

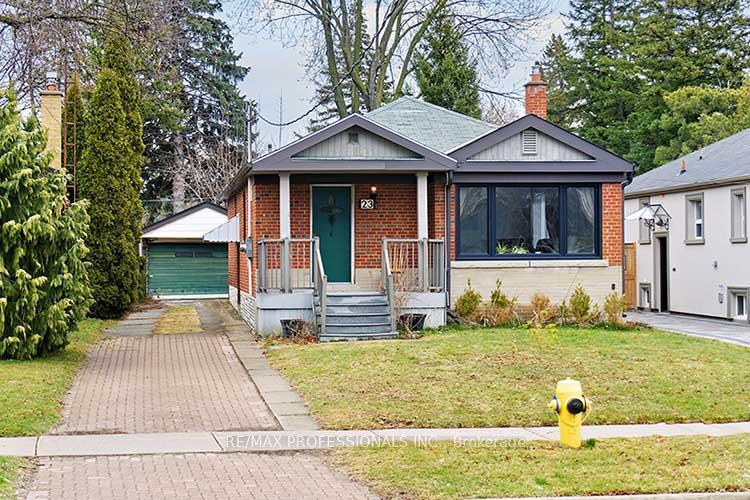
23 Northampton Drive
Detached Rented
1/3423 Northampton Drive
Detached Rented
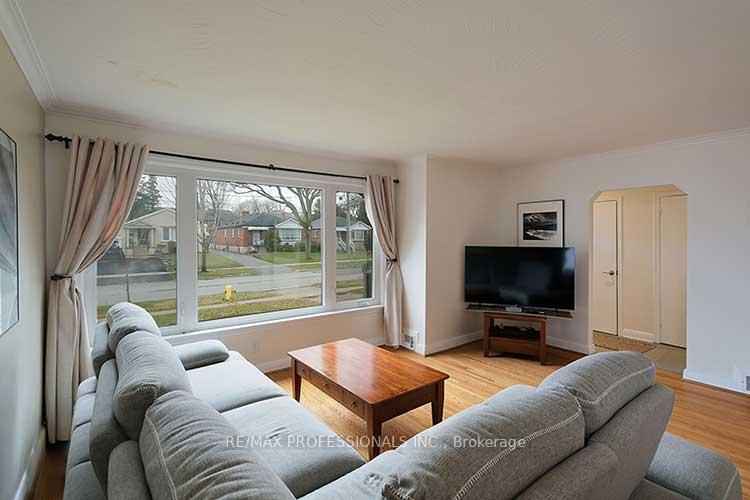 See all 34 photos
3 Bedrooms
2 Bathrooms
1 Garage
1.1K–1.5K sq.ft
Entire Home
— Unit
Property history
Facts and features
- BasementFinished
- Lot size40 × 131 ft
- Lease term24 months
- FurnishedUnfurnished
What stands out
- Hardwood floors
- Central air
The homeDetached, Bungalow, 1,100–1,500 sq ft
- Type: Detached
- Style: Bungalow
- Living space: 1,100–1,500 sq ft
- Basement: Finished
InsideHardwood, Porcelain, Broadloom, Ensuite, lower level, Water heater owned
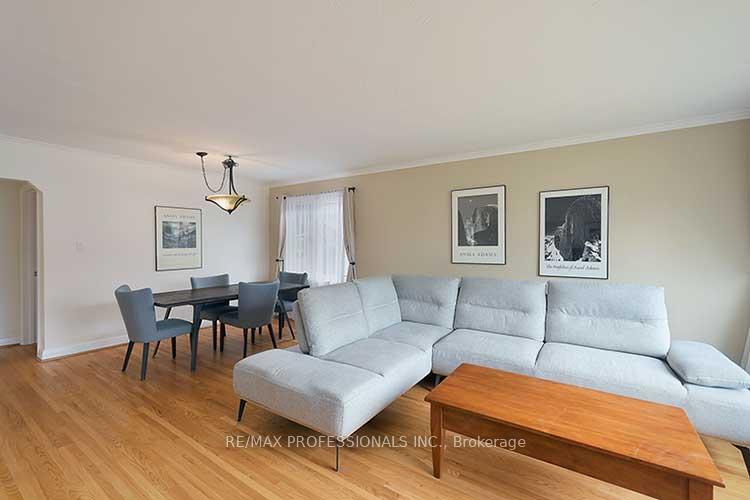
- Flooring: Hardwood, Porcelain, Broadloom
- Laundry: Ensuite, lower level
- Features: Water heater owned
- Rooms above ground: 6
- Rooms in the basement: 3
- Bedrooms: 3
- Bathrooms: 2
- Kitchens: 1
Outside and lotBrick, Asphalt shingle, Concrete block
Outside
- Exterior: Brick
- Roof: Asphalt shingle
- Foundation: Concrete block
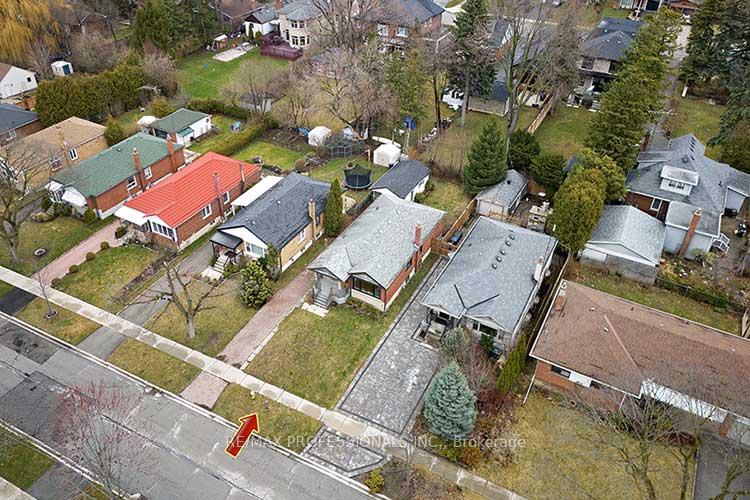
- Size: 40.08 × 131 ft
Parking1 Garage, Detached, Private
- Spaces: 1 Garage
- Garage: Detached
- Driveway: Private
Heating, water and powerForced air, gas, Central air, Municipal water
- Heating: Forced air, gas
- Cooling: Central air
- Water: Municipal water
- Sewer: Municipal sewer
Rent and termsRent $3,500 a month, Entire property, Unfurnished
- Rent: $3,500 a month
- Space for rent: Entire property
- Furnished: Unfurnished
- Lease: 24 months
- Paid: Monthly
- Rent includes: Parking, water heater
- Deposit: Required
- Credit check: Required
- Employment letter: Required
- Rental application: Required
- References: Required
IncludedFridge, stove, b/i dw. existing light fixtures and window coverings, hi-eff gas furnace, central air, washer/dryer
- Included: Fridge, stove, b/i dw. existing light fixtures and window coverings, hi-eff gas furnace, central air, washer/dryer
NearbyFenced yard, library, park, part cleared, public transit
- Close to: Fenced yard, library, park, part cleared, public transit
Listing detailsW12084650, Rented, Apr 15, 2025
- MLS® number: W12084650
- Status: Rented
- Listed on: Apr 15, 2025
- Days on market: 13
- Updated: Apr 28, 2025
- Possession: 2025-06-01 / Flexible
- Occupied by: Tenant
- Listing brokerage: RE/MAX PROFESSIONALS INC.
About this home
23 Northampton Drive, Etobicoke (Islington-City Centre West), ON M9B 4S5
Water Heater OwnedFenced YardLibraryParkPart ClearedPublic Transit
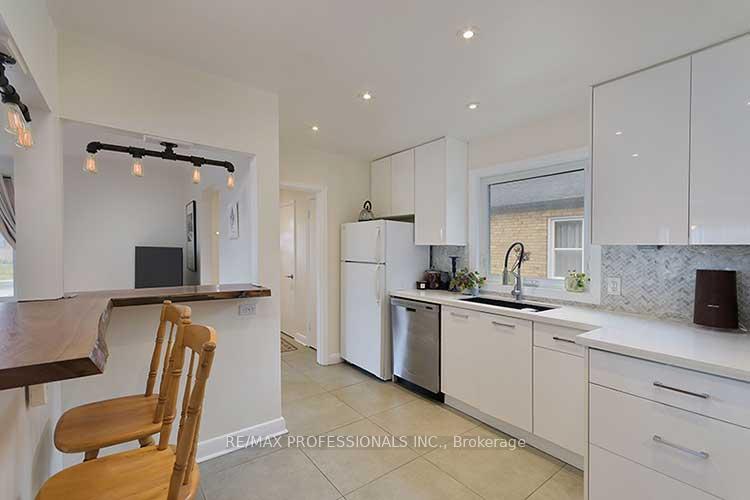
ENTIRE HOUSE! Excellent location on quiet, tree-lined street. Family friendly neighbourhood. 3 bedroom plus finished lower level with large rec room and 2 other rooms that can be used as a bedroom or office. Modern kitchen, baths and laundry! Detached garage and private drive! Private backyard with deck. fully fenced. Walk to Wedgewood PS, Park and Pool, Loblaws, State and Main, Library, East Mall Splash Pad and Park. Easy Hwy Access. Just 10 minutes to Pearson. Pets considered!
Read more
Ask about this home
A HOMEH agent will answer your questions about this home.
Ask a question
Around this home
Burnhamthorpe/Martin Grove
Errands
Parks
Schools
Daily convenience, out of 100, from the distances below
ParkWedgewood Park · 6 within 1 km5 min walk299 m
GroceryShell Select8 min walk497 m
SchoolWedgewood Junior School7 min walk420 m
PharmacyPharmasave10 min walk602 m
Cafés & foodLittle Northampton Library · 12 within 1 km2 min walk143 m
Gym & rec centreWedgewood Outdoor Pool5 min walk297 m
LibraryToronto Public Library - Eatonville11 min walk675 m
WalkDriveStraight-line distance, open map data
Grocery0.5 km
Park0.3 km
Coffee0.7 km
Dining0.6 km
Gym0.7 km
Schools nearby
School rating, out of 10.
Wedgewood Junior Schoolelementary · Public · 0.4 km
—
Kingsley Primary Schoolelementary · Private · 0.6 km
—
Bloorlea Middle Schoolelementary · Public · 0.8 km
—
Contact agent
Helpful calculators
Rent vs buy
Affordability
Mortgage
Down payment
Stress test
CMHC insurance
Your HOMEH agent

KimHOMEH agent · Etobicoke
"I would see it this week."
Ask Kim