

20 Hartfield Court
20 Hartfield Court
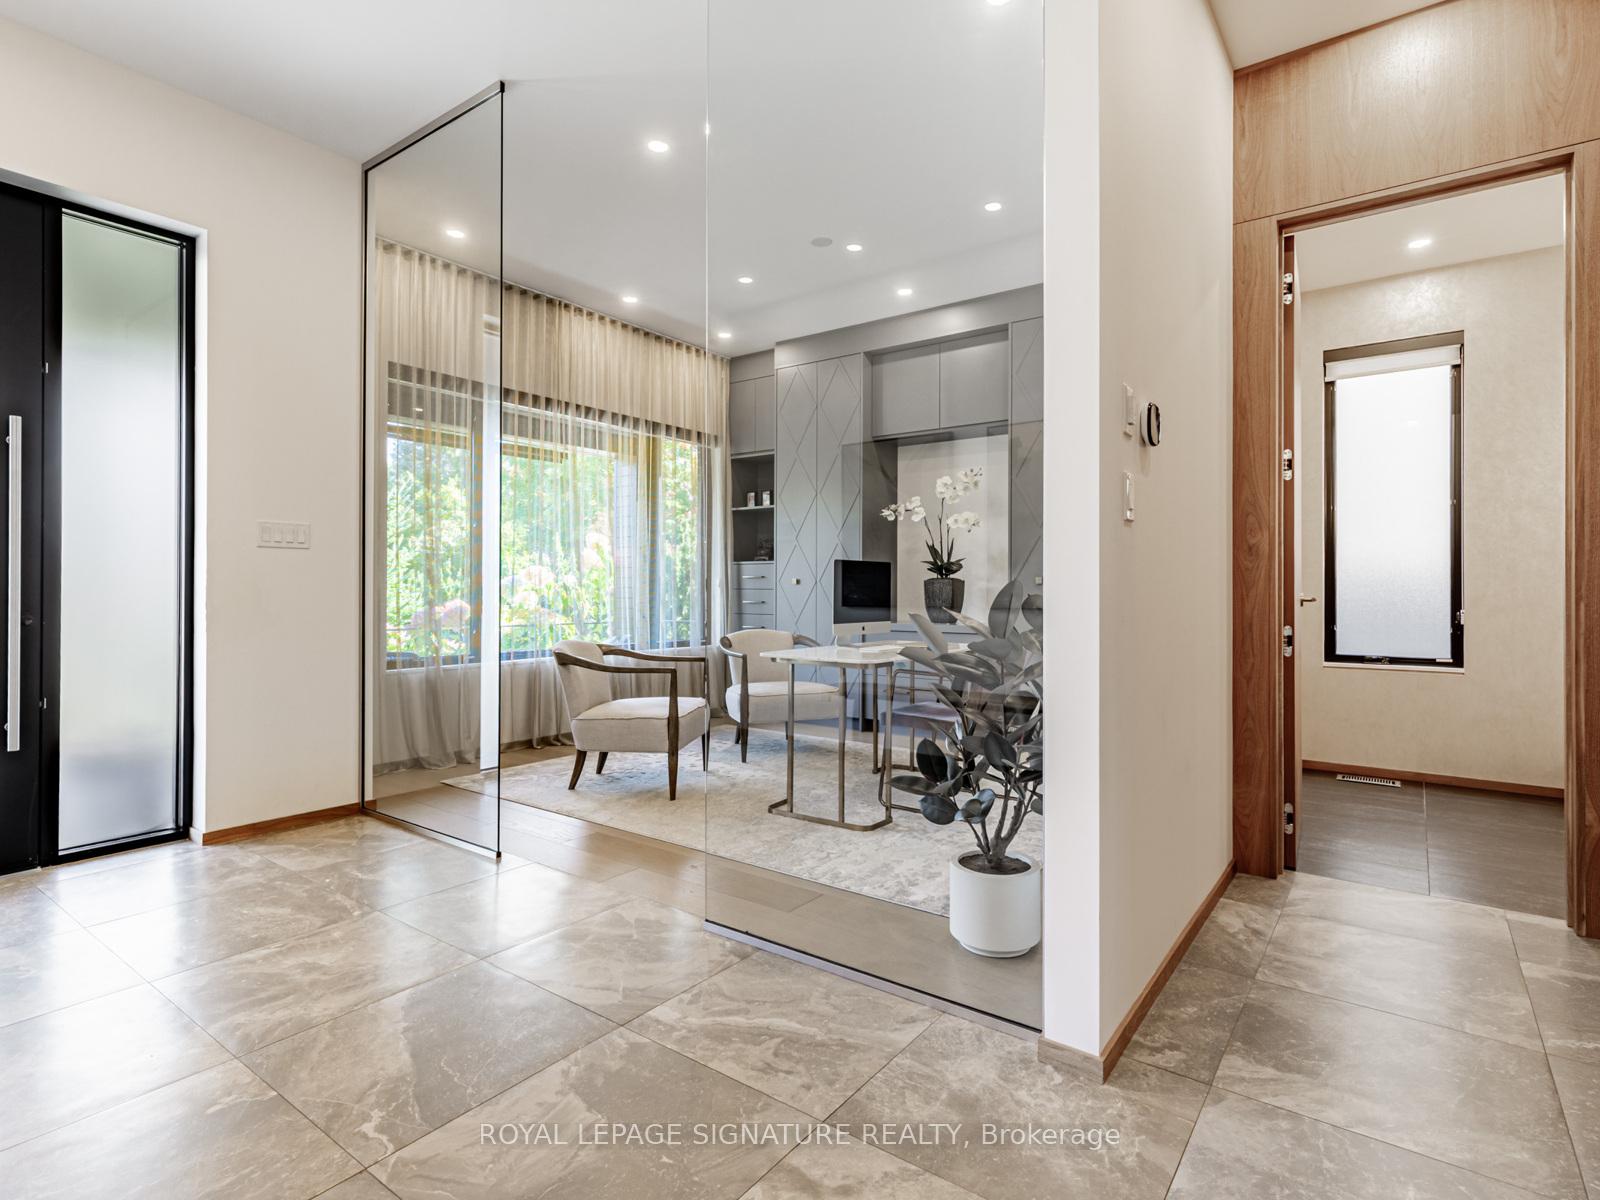 See all 50 photos
Property history
Facts and features
- BasementWalk-out
- Age of home6–15 years
- Water, sewerMunicipal
- HeatingForced air
- Second kitchen
- Hardwood floors
- Fireplace
- Central air
- Pool
The homeDetached, 2-storey, Age 6–15 years
- Type: Detached
- Style: 2-storey
- Age: 6–15 years
- Living space: 3,500–5,000 sq ft
- Basement: Finished with walk-out
- View: Trees/woods
InsideFireplace Yes, natural gas, Hardwood, Ceramic, Heated, Concrete, Upper level
- Fireplace: Yes, natural gas
- Flooring: Hardwood, Ceramic, Heated, Concrete
- Laundry: Upper level
- Features: Air exchanger, bar fridge, built-in oven, carpet free, central vacuum, generator - full, in-law suite, separate heating controls, storage, sump pump, upgraded insulation, ventilation system, water heater, water meter
- Security: Alarm system, carbon monoxide detectors, monitored, security system
- Rooms above ground: 12
- Rooms in the basement: 3
- Bedrooms: 4 + 1 in the basement
- Bathrooms: 6
- Kitchens: 2
- Family room: Yes
Outside and lotBrick, Asphalt shingle, metal, Insulated concrete form
- Exterior: Brick
- Roof: Asphalt shingle, metal
- Foundation: Insulated concrete form
- Pool: Outdoor, indoor
- Features: Canopy, landscaped, lawn sprinkler system, lighting, patio, privacy, recreational area, year round living
- Other structures: Fence - full, garden shed, shed, storage
- Accessibility: Open floor plan, parking
- Size: 60 × 139 ft
Parking3 Garage, Attached, Private
- Spaces: 3 Garage
- Garage: Attached
- Driveway: Private
Heating, water and powerForced air, gas, Central air, Municipal water
- Heating: Forced air, gas
- Cooling: Central air
- Water: Municipal water
- Sewer: Municipal sewer
- Natural gas: Yes
- Hydro: Yes
- Cable: Yes
- Telephone: Yes
Costs and taxesTaxes $19,124 a year, HST included in the price, Rental items None
- Taxes, 2025: $19,124 a year
- HST: HST included in the price
- Rental items: None
Included in the saleMile appliances; fridge, six burner cook top, commercial s/s hood, oven,b/i microwave , warming drawer, pantry fridge.washer /dryer on 2nd floor, car lift in the garage, hide-a-hose central vacuum system, patio set at the main porch off living room, snow melting system at the front,side and back of the house, garden sprinklers.backyard pool and all related equipment., Dining room chandelier,basement laundry machines.
- Included: Mile appliances; fridge, six burner cook top, commercial s/s hood, oven,b/i microwave , warming drawer, pantry fridge.washer /dryer on 2nd floor, car lift in the garage, hide-a-hose central vacuum system, patio set at the main porch off living room, snow melting system at the front,side and back of the house, garden sprinklers.backyard pool and all related equipment.
- Not included: Dining room chandelier,basement laundry machines.
NearbyGolf, fenced yard, library, park, rec./commun.centre, school
- Close to: Golf, fenced yard, library, park, rec./commun.centre, school
Listing detailsW12420808, Sold, Sep 23, 2025
- MLS® number: W12420808
- Status: Sold
- Listed on: Sep 23, 2025
- Days on market: 17
- Updated: Oct 10, 2025
- Possession: 30-59 days
- Occupied by: Owner
- Listing brokerage: ROYAL LEPAGE SIGNATURE REALTY
About this home
20 Hartfield Court, Etobicoke (Edenbridge-Humber Valley), ON M9A 3E4
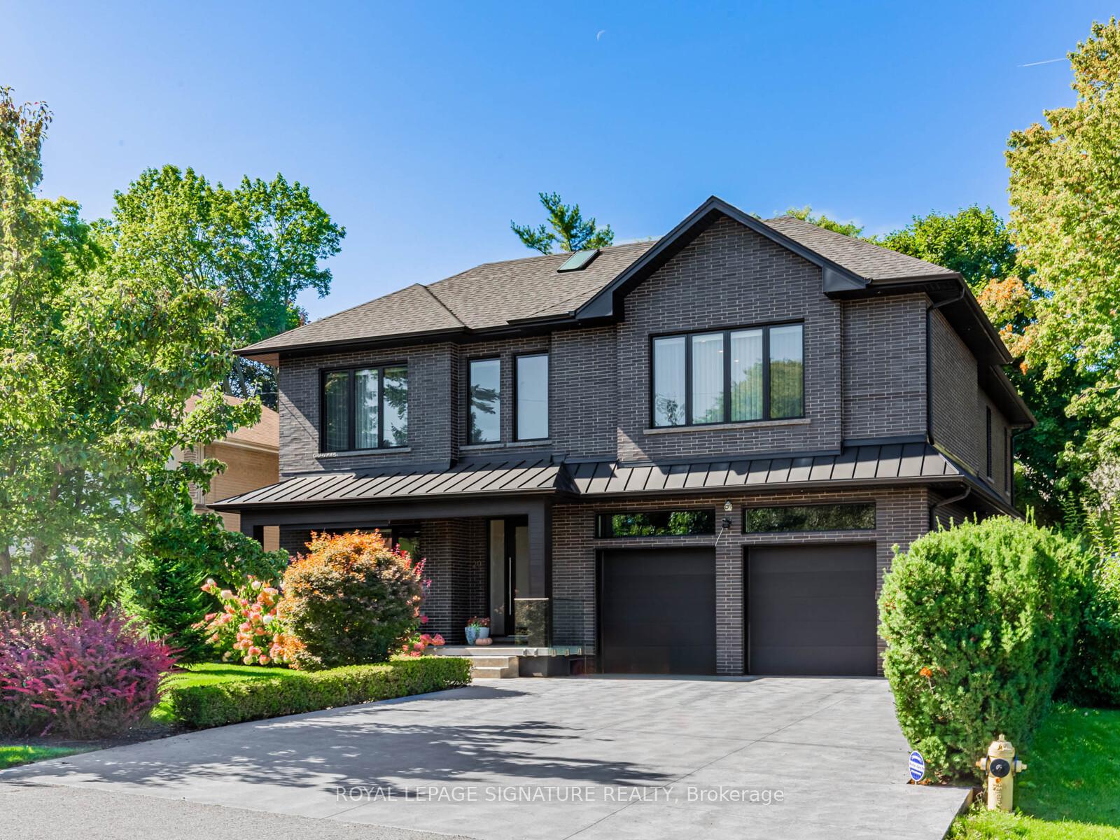
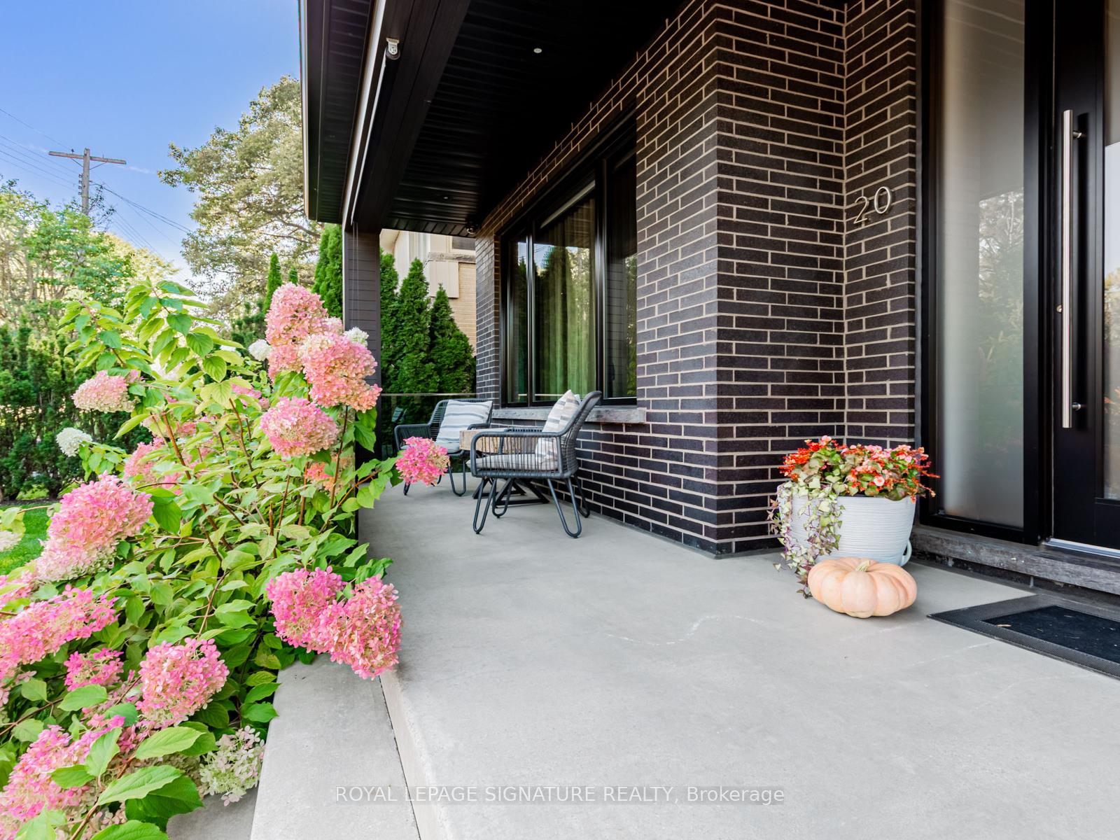
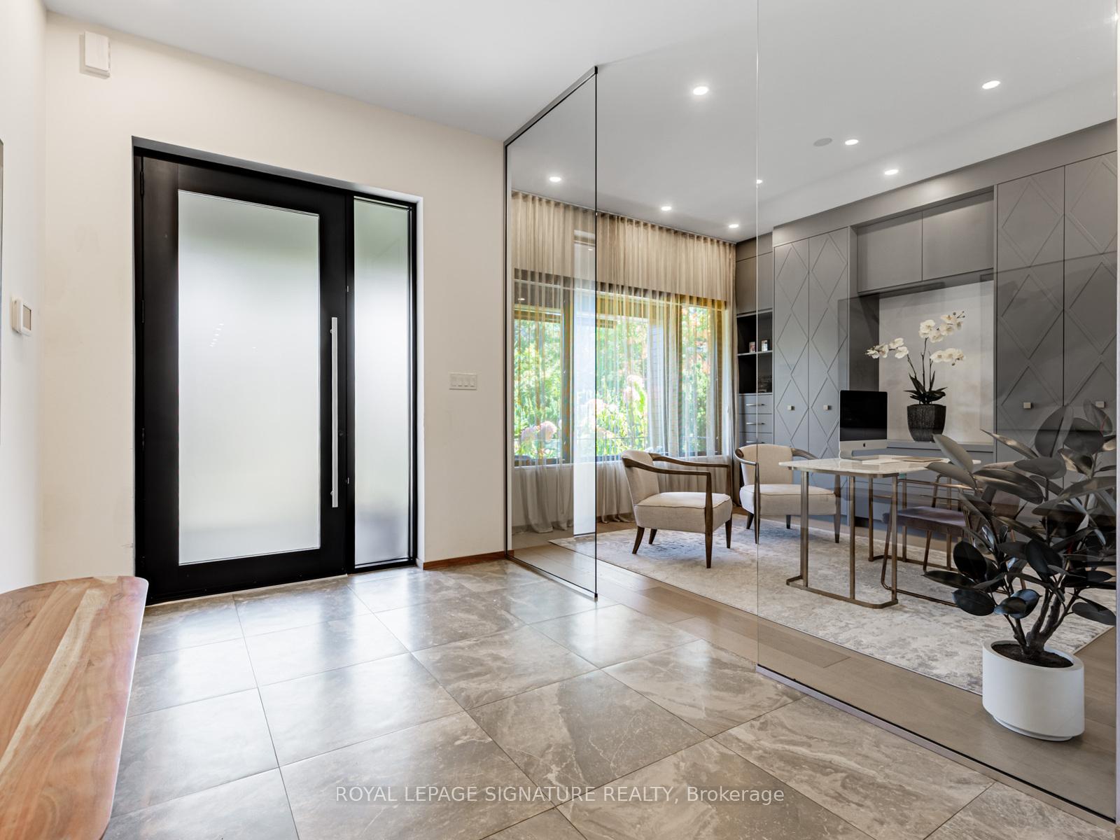
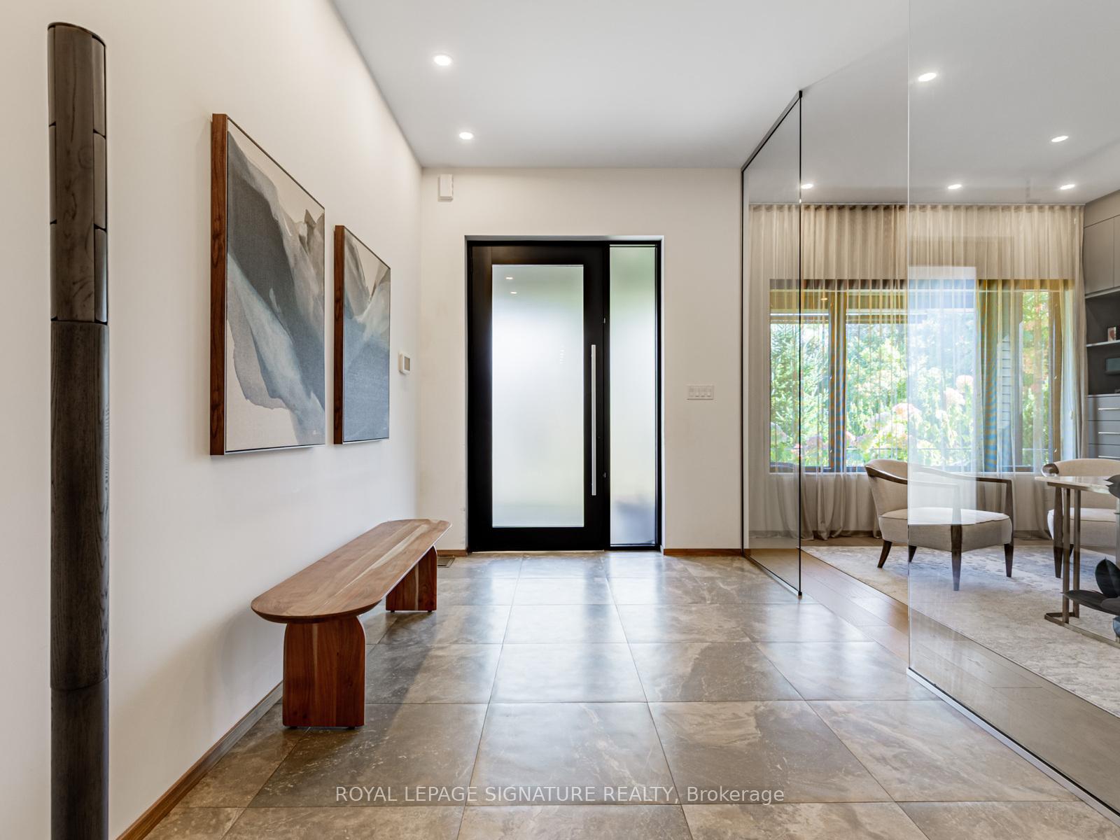
Welcome to This Exquisite Custom Home in Humber Valley Village. This masterfully designed residence offers over 4,300 sqf above grade, plus an additional 2,700sqft in the walk-out lower level, combining timeless craftsmanship with modern luxury.Featuring 4+1 bedrooms and 6+1 bathrooms this home is designed to impress both inside and out.The main floor showcases 10-foot ceilings, white oak engineered hardwood floors,custom millwork cabinetry and a striking floating open-riser staircase with glass railings.The spacious living area features a gas fireplace and a walk-out to a covered patio overlooking the pool. The chef-inspired kitchen boasts a 9-foot Caesarstone island, Miele appliances, and Blum hardware, blending beauty and function seamlessly.The lower level is an entertainers dream, offering an open-concept design, a bar, maids quarters with a private bathroom, ample storage, and a full walk-out to the backyard oasis.Outside enjoy a landscaped backyard with a swimming pool, pool house with bathroom, and a covered patio perfect for entertaining.Additional features include:Snow-melting system in the driveway and at accessible points, front door, side door and back door In-ground sprinkler system for low-maintenance living Fiberglass windows,Heated floors in all tiled areas and the basement heated polished concrete flooring.An additional walk-in closet in one of the bedrooms, backup generator.Private, exclusive neighbourhood security.Located in the prestigious Humber Valley Village neighbourhood, this home offers a rare blend of sophistication, comfort, and modern convenience.
Ask about this home
A HOMEH agent will answer your questions about this home.
Around this home
Daily convenience, out of 100, from the distances below
Schools nearby
School rating, out of 10.
Helpful calculators
Your HOMEH agent

"I would see it this week."