

29 Twyford Road
29 Twyford Road
 See all 11 photos
Property history
Facts and features
- BasementWalk-up
- Water, sewerMunicipal
- HeatingForced air
- CoolingCentral air
- Hardwood floors
- Fireplace
- Central air
- Inground pool
The homeDetached, 2-storey, 5,000+ sq ft
- Type: Detached
- Style: 2-storey
- Living space: 5,000+ sq ft
- Basement: Finished, walk-up
- Waterfront: None
InsideFireplace Yes, natural gas, other, Limestone flooring, Hardwood, Heated, Marble, Upper level
- Fireplace: Yes, natural gas, other
- Flooring: Limestone flooring, Hardwood, Heated, Marble
- Laundry: Upper level
- Features: Central vacuum, guest accommodations
- Security: Security system
- Elevator: Yes
- Rooms above ground: 12
- Rooms in the basement: 5
- Bedrooms: 4 + 1 in the basement
- Bathrooms: 8
- Kitchens: 1
- Family room: Yes
Outside and lotStone, brick, Slate, other, Concrete
- Exterior: Stone, brick
- Roof: Slate, other
- Foundation: Concrete
- Pool: Inground
- Features: Landscape lighting, porch, built-in-bbq, lighting
- Accessibility: Elevator
- Size: 76 × 124 ft
- Zoning: Residential
Parking2 Garage, Attached, Private double
- Spaces: 2 Garage
- Garage: Attached
- Driveway: Private double
Heating, water and powerForced air, gas, Central air, Municipal water
- Heating: Forced air, gas
- Cooling: Central air
- Water: Municipal water
- Sewer: Municipal sewer
Costs and taxesTaxes $21,831 a year, HST included in the price, Intrusion/panic/fire/smoke detection/medical/water detection/heat detection $542 per year.
- Taxes, 2024: $21,831 a year
- HST: HST included in the price
- Rental items: Intrusion/panic/fire/smoke detection/medical/water detection/heat detection $542 per year.
- Under contract: Alarm system
Included in the salePlease see schedule d, Please see schedule d
- Included: Please see schedule d
- Not included: Please see schedule d
NearbyFenced yard, golf, public transit, school
- Close to: Fenced yard, golf, public transit, school
Listing detailsW12449679, Sold, Oct 7, 2025
- MLS® number: W12449679
- Status: Sold
- Listed on: Oct 7, 2025
- Days on market: 9
- Updated: Oct 16, 2025
- Possession: 90+ days
- Occupied by: Owner
- Listing brokerage: SOTHEBY'S INTERNATIONAL REALTY CANADA
About this home
29 Twyford Road, Etobicoke (Princess-Rosethorn), ON M9A 1W3
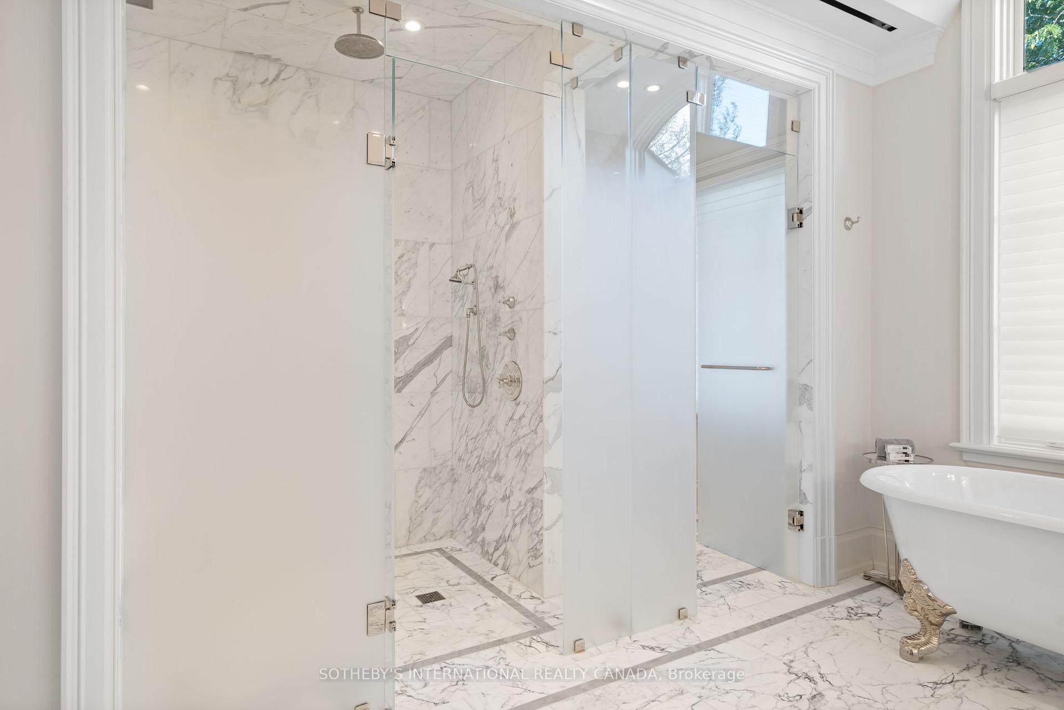
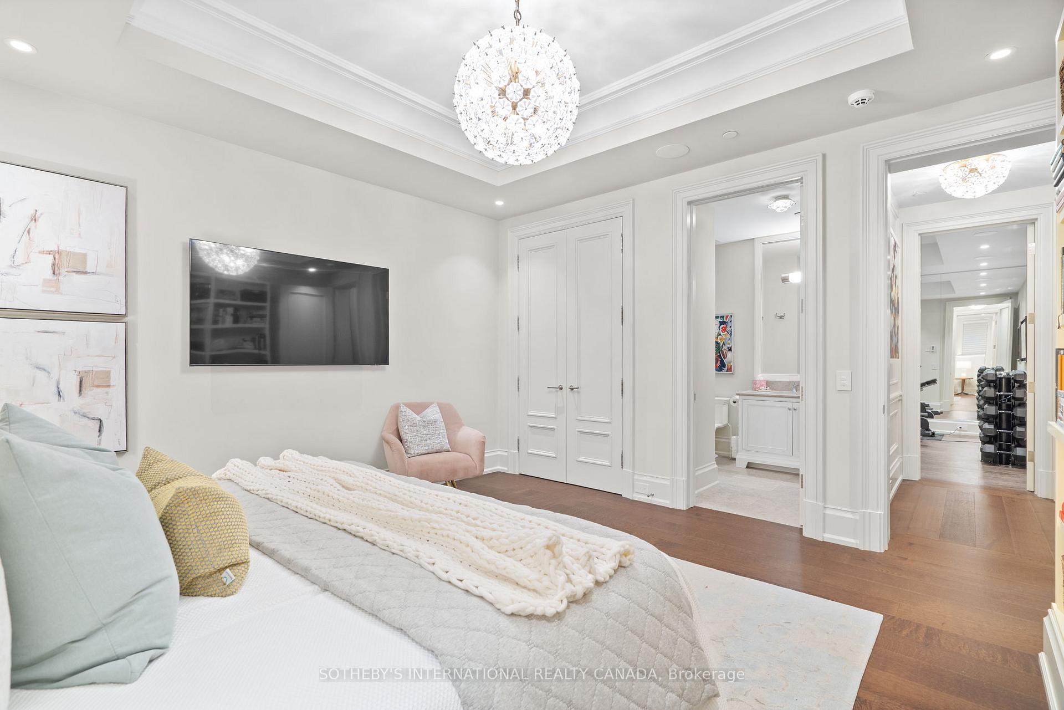
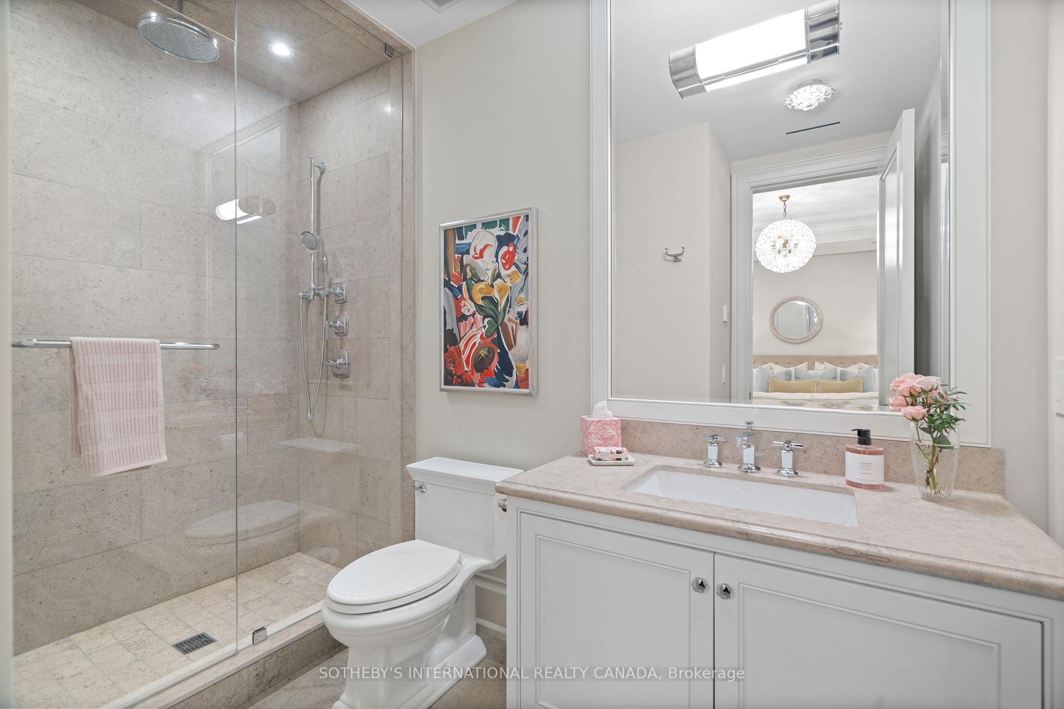
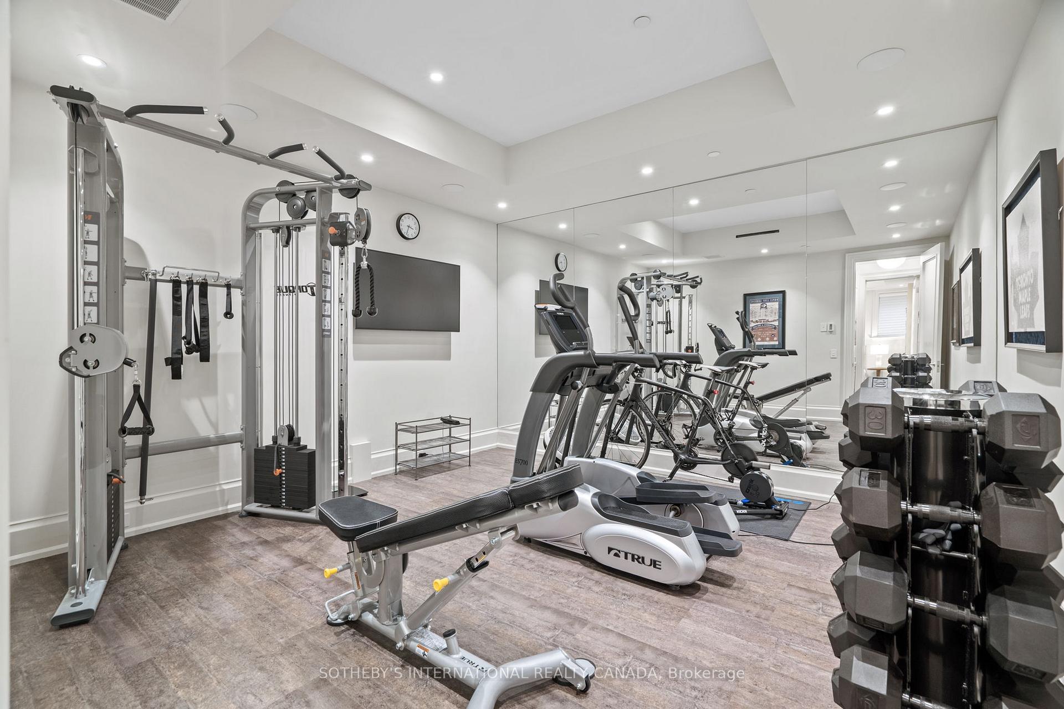
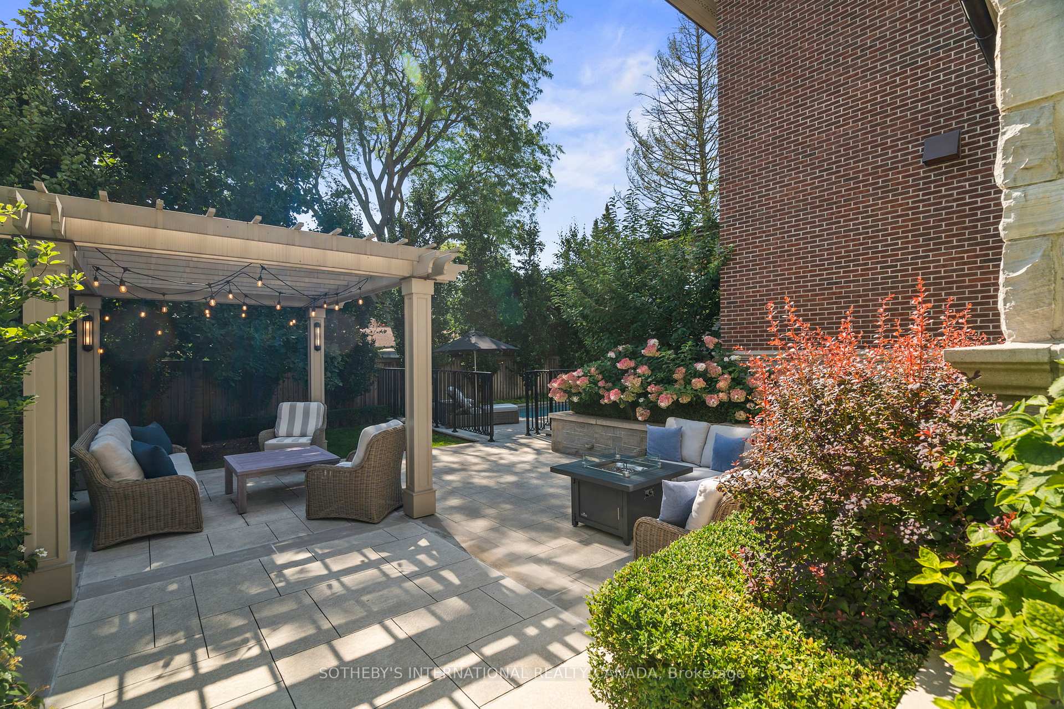
This sophisticated custom-built residence in Princess Anne Manor blends timeless architecture with modern luxury, showcasing exceptional craftsmanship throughout. Ideally located minutes from St. Georges Golf & Country Club, top-rated schools, and a short drive to Pearson International Airport, it offers the perfect combination of prestige, privacy, and convenience. The exterior features Eramosa limestone, classic brick detailing, and a heated patterned driveway, complemented by wrought-iron railings and pool fencing that enhance its stately presence. Inside, refined finishes include 7" rift and quarter sawn engineered white oak flooring, coffered ceilings with plaster cornice mouldings, and a smart home system powered by Control4. At the heart of the home, the custom kitchen and great room are designed for both daily living and entertaining, showcasing Calacatta marble counters and book-matched backsplash, a Grey Stone marble island, and premium Wolf and Sub-Zero appliances. A custom servery with built-in glassware storage adds function and style, while the great room's gas fireplace and walkout open to a backyard oasis with a saltwater pool, limestone paving, and lush landscaping. Upstairs, four bedrooms feature private ensuites with heated floors and walk-in closets. The primary suite offers vaulted ceilings, a gas fireplace, and a 5-piece marble ensuite with steam shower, clawfoot tub, and custom dressing room. A private elevator connects all three levels, providing comfort and multi-generational accessibility. The lower level continues the luxury with hydronic in-slab heating, a media/games room with wet bar, guest suite, home gym, and a temperature-controlled wine cellar with tasting area. Additional highlights include 12-camera security, heated driveways and walkways, copper eavestroughs, a composite slate roof, and limestone detailing - an exceptional offering in one of Toronto's most prestigious neighbourhoods.
Ask about this home
A HOMEH agent will answer your questions about this home.
Around this home
Daily convenience, out of 100, from the distances below
Schools nearby
School rating, out of 10.
Helpful calculators
Your HOMEH agent

"I would see it this week."