

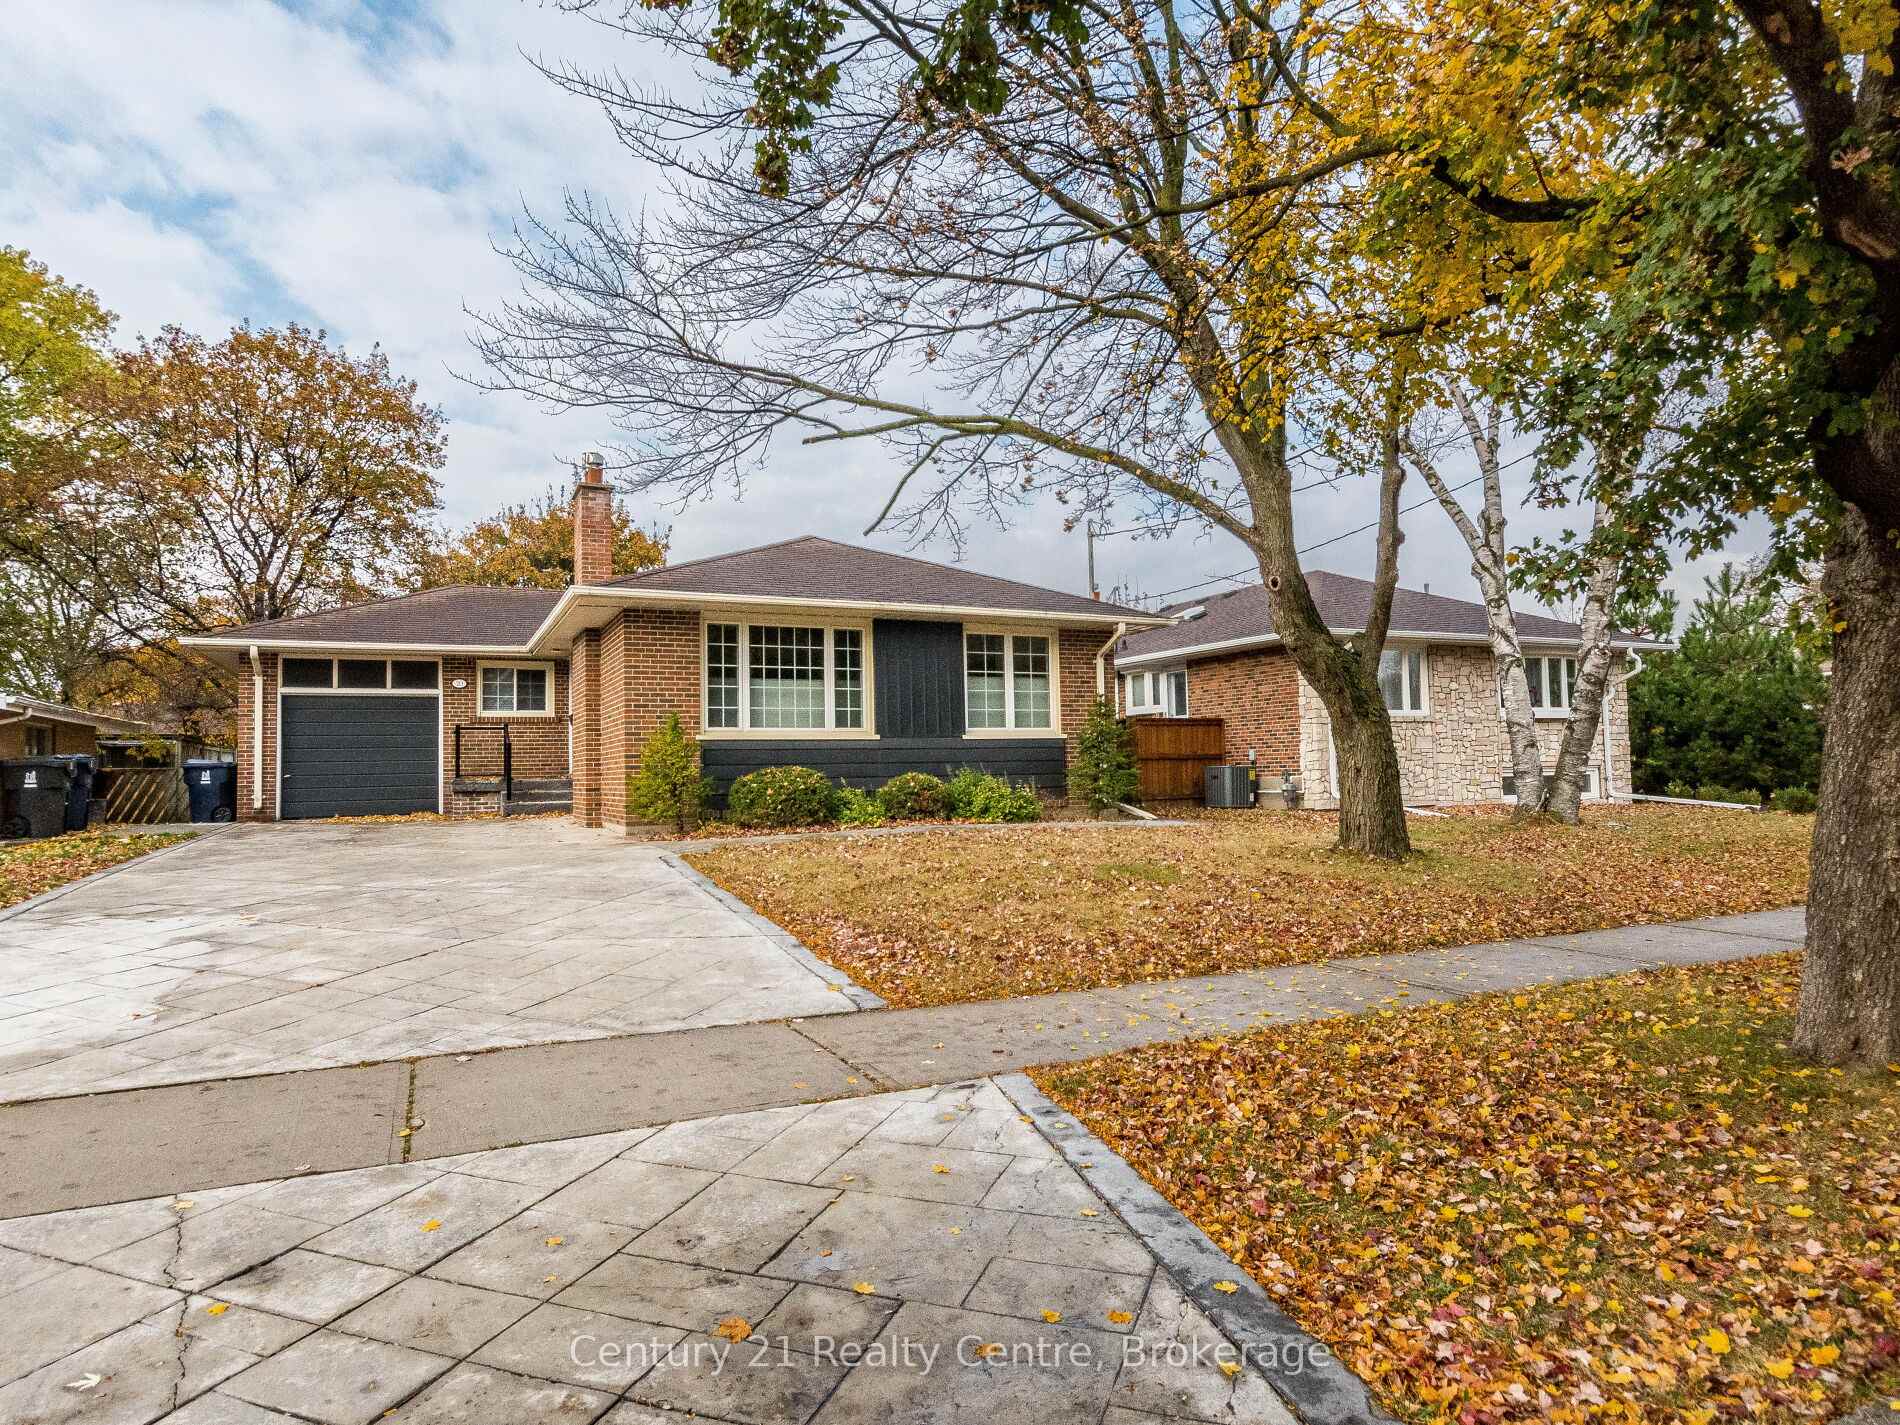
20 Beaver Bend Crescent
20 Beaver Bend Crescent
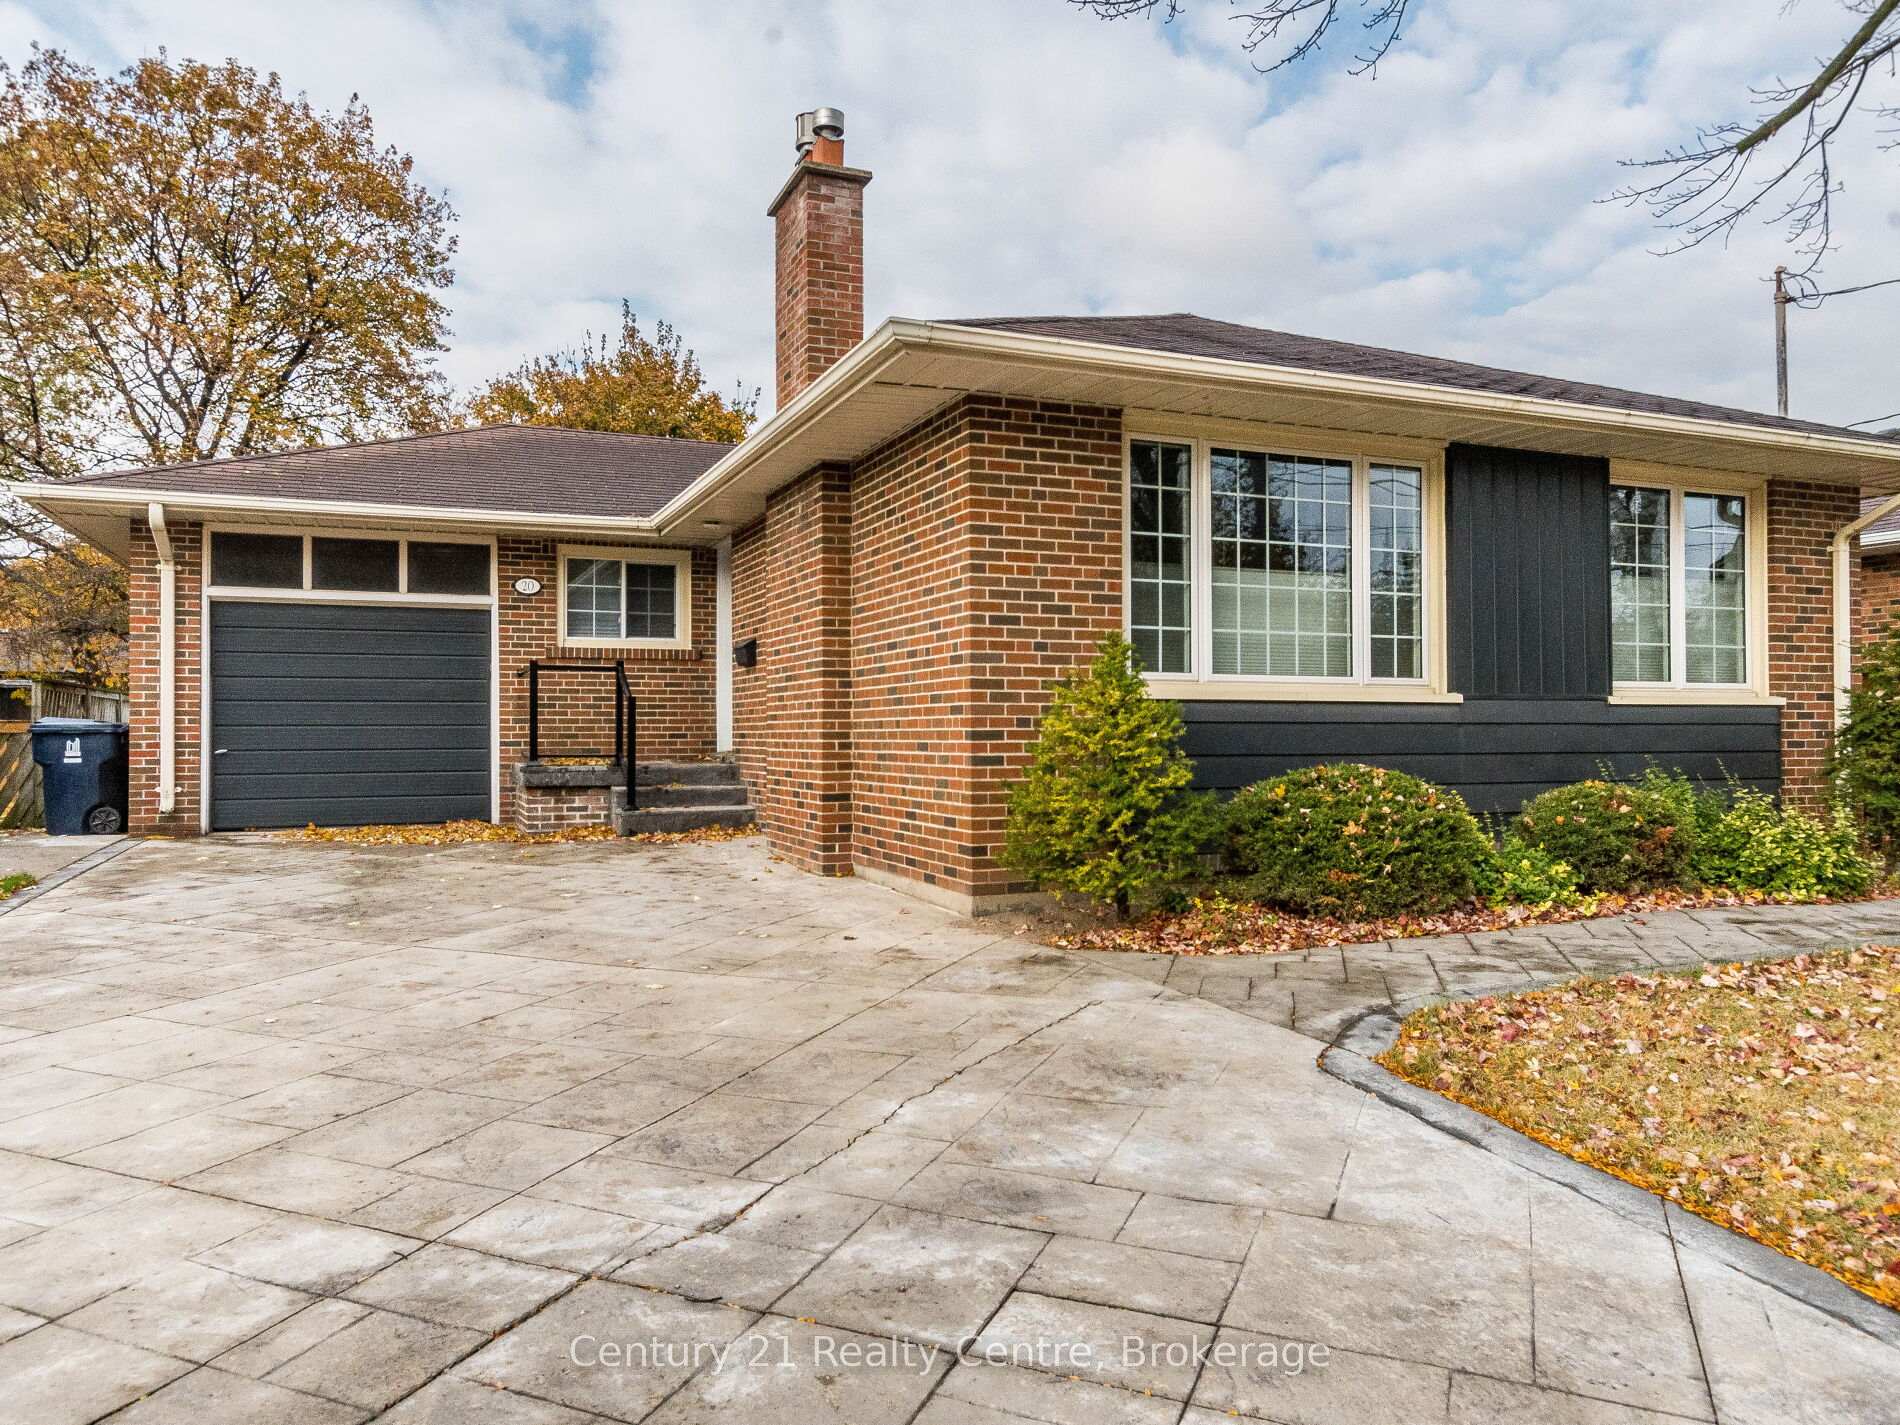 See all 44 photos
Property history
Facts and features
- BasementSeparate entrance
- Lot size53 × 122 ft
- Lease term12 months
- FurnishedUnfurnished
- Separate entrance
- Hardwood floors
- Fireplace
- Central air
The homeDetached, Bungalow, Separate entrance
- Type: Detached
- Style: Bungalow
- Basement: Separate entrance
InsideFireplace Yes, Hardwood, In basement
- Fireplace: Yes
- Flooring: Hardwood
- Laundry: In basement
- Features: Primary bedroom - main floor
- Rooms above ground: 6
- Rooms in the basement: 1
- Bedrooms: 3
- Bathrooms: 2
- Kitchens: 1
Outside and lotBrick, Asphalt shingle, Concrete
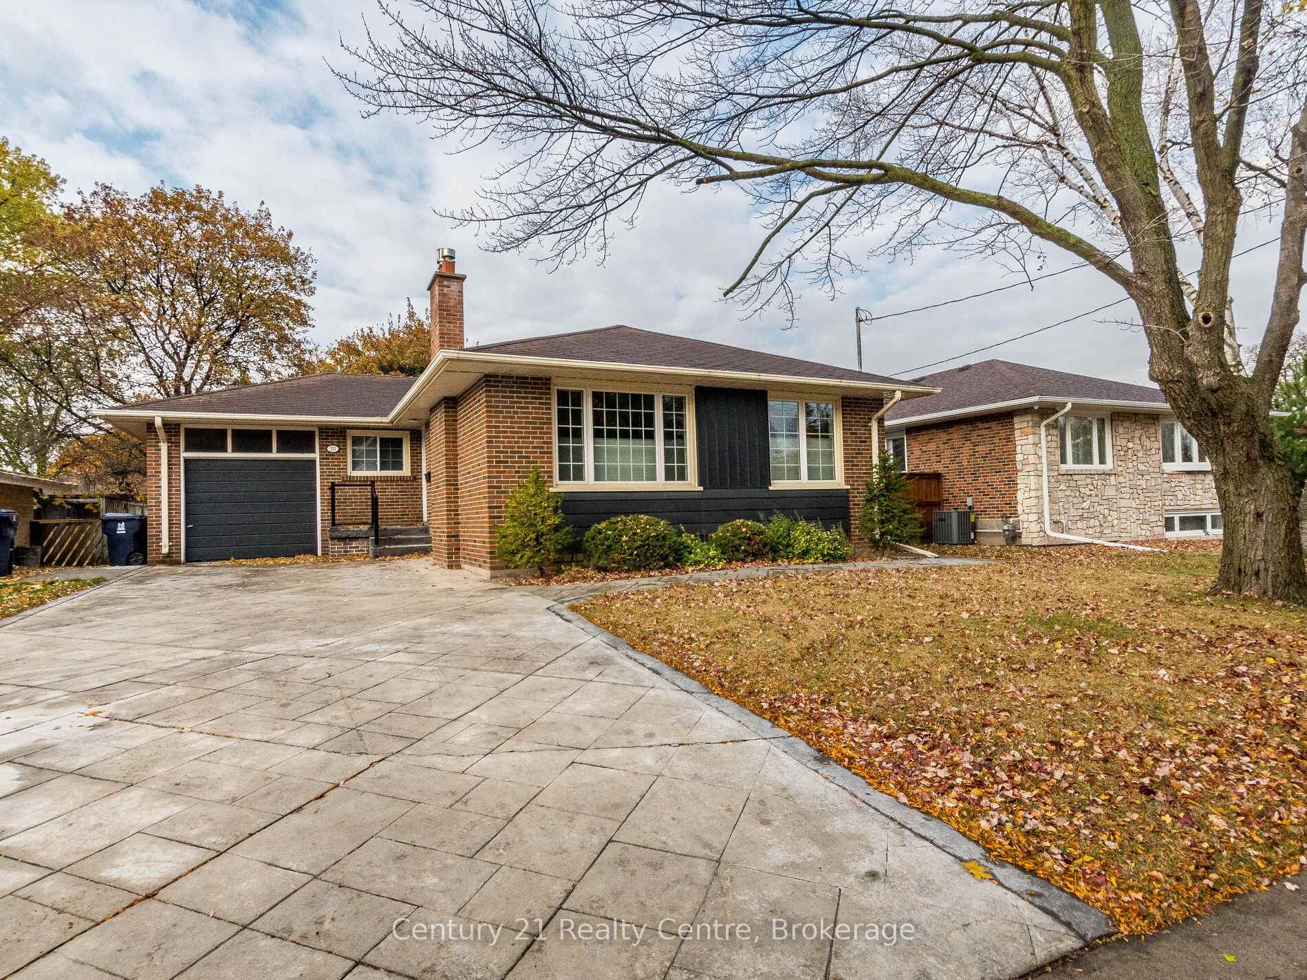
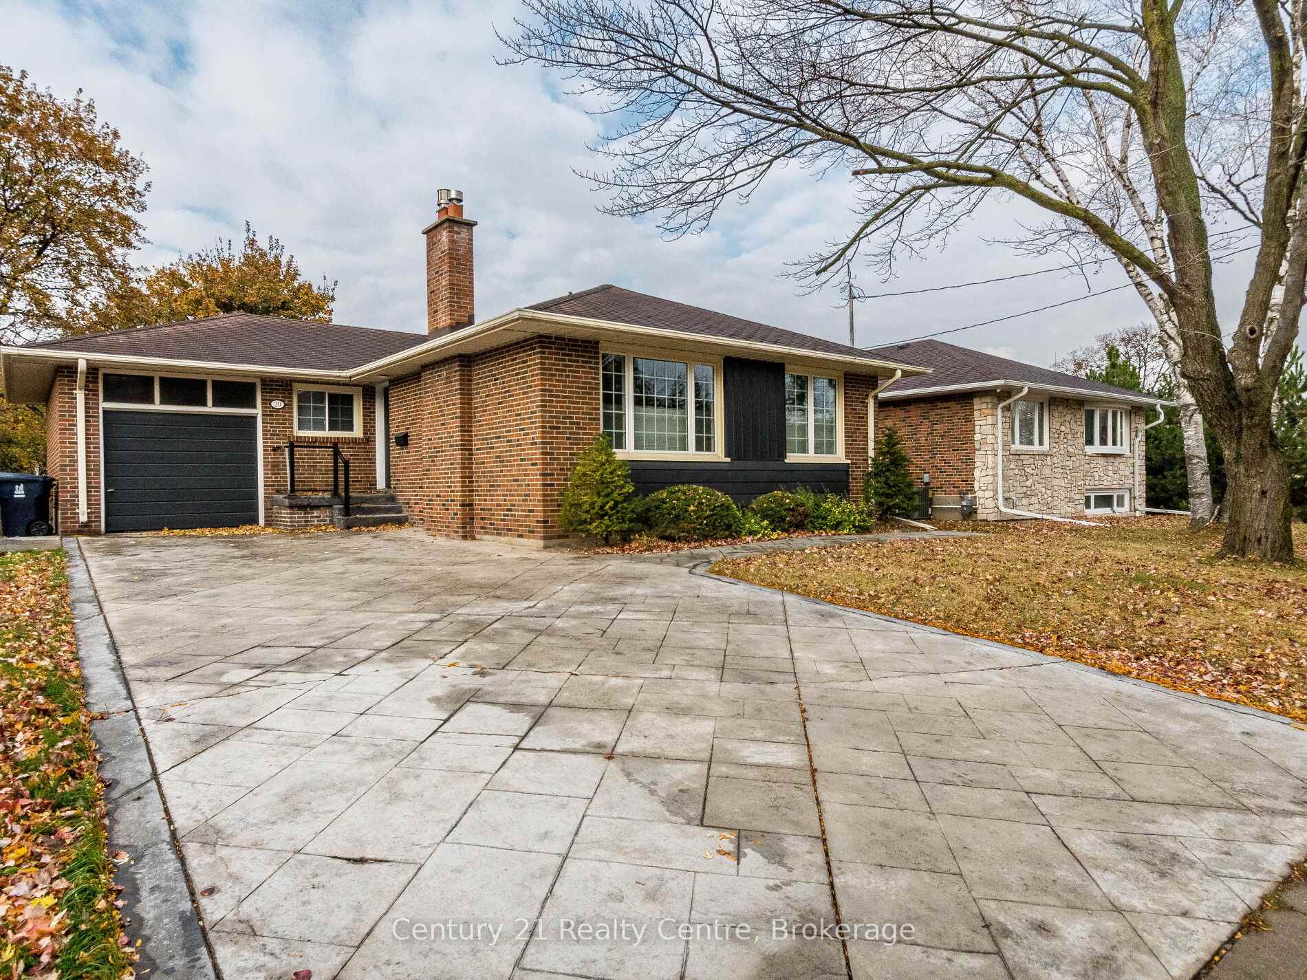
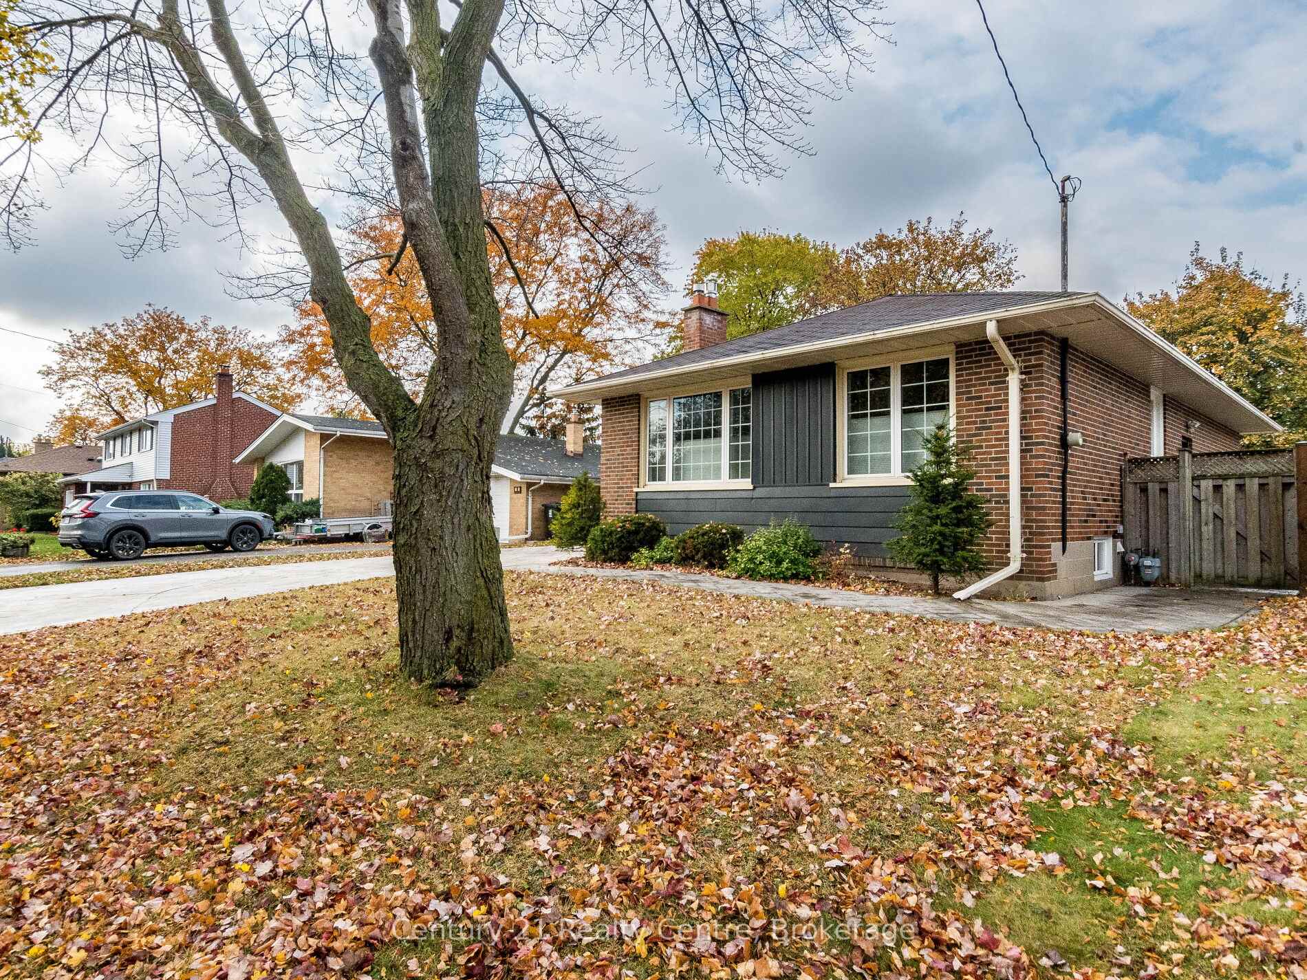
- Exterior: Brick
- Roof: Asphalt shingle
- Foundation: Concrete
- Size: 52.98 × 122 ft
Parking1 Garage, Attached, Private double
- Spaces: 1 Garage
- Garage: Attached
- Driveway: Private double
Heating, water and powerForced air, gas, Central air, Municipal water
- Heating: Forced air, gas
- Cooling: Central air
- Water: Municipal water
- Sewer: Municipal sewer
Rent and termsRent $3,700 a month, Basement, main, Unfurnished
- Rent: $3,700 a month
- Space for rent: Basement, main
- Furnished: Unfurnished
- Lease: 12 months
- Deposit: Required
- Credit check: Required
- Employment letter: Required
- Rental application: Required
- References: Required
IncludedTenant to pay 85% of the utilities.
- Not included: Tenant to pay 85% of the utilities.
Listing detailsW12091486, Rented, Apr 18, 2025
- MLS® number: W12091486
- Status: Rented
- Listed on: Apr 18, 2025
- Days on market: 8
- Updated: Apr 26, 2025
- Possession: 2025-06-16 / Other
- Occupied by: Tenant
- Listing brokerage: Century 21 Realty Centre
About this home
20 Beaver Bend Crescent, Etobicoke (Eringate-Centennial-West Deane), ON M9B 5P8
Charming bungalow in sought after West Dean Park area. Renovated beautifully throughout. This home offers 3 spacious bedrooms and two full spa like bathrooms on main level. Bonus huge open concept recreational room in the basement. Main floor offers spacious master feature modern barn doors, walk in closet and 4pc Ensuite. Open concept gourmet kitchen with elegant quartz countertop, spacious contrast island with built in cooktop and breakfast bar perfect for entertaining. High-end built-in appliances including wall oven/microwave, smart refrigerator. Ample storage. Living room features gas fireplace. Beautiful backyard with large concrete patio and gas BBQ creating a relaxing outdoor living and entertaining experience. Easy access to schools, public transportation, major highways and airport. This property is a must see.
Ask about this home
A HOMEH agent will answer your questions about this home.
Around this home
Daily convenience, out of 100, from the distances below
Schools nearby
School rating, out of 10.
Helpful calculators
Your HOMEH agent

"I would see it this week."