

56 Jopling Avenue N
56 Jopling Avenue N
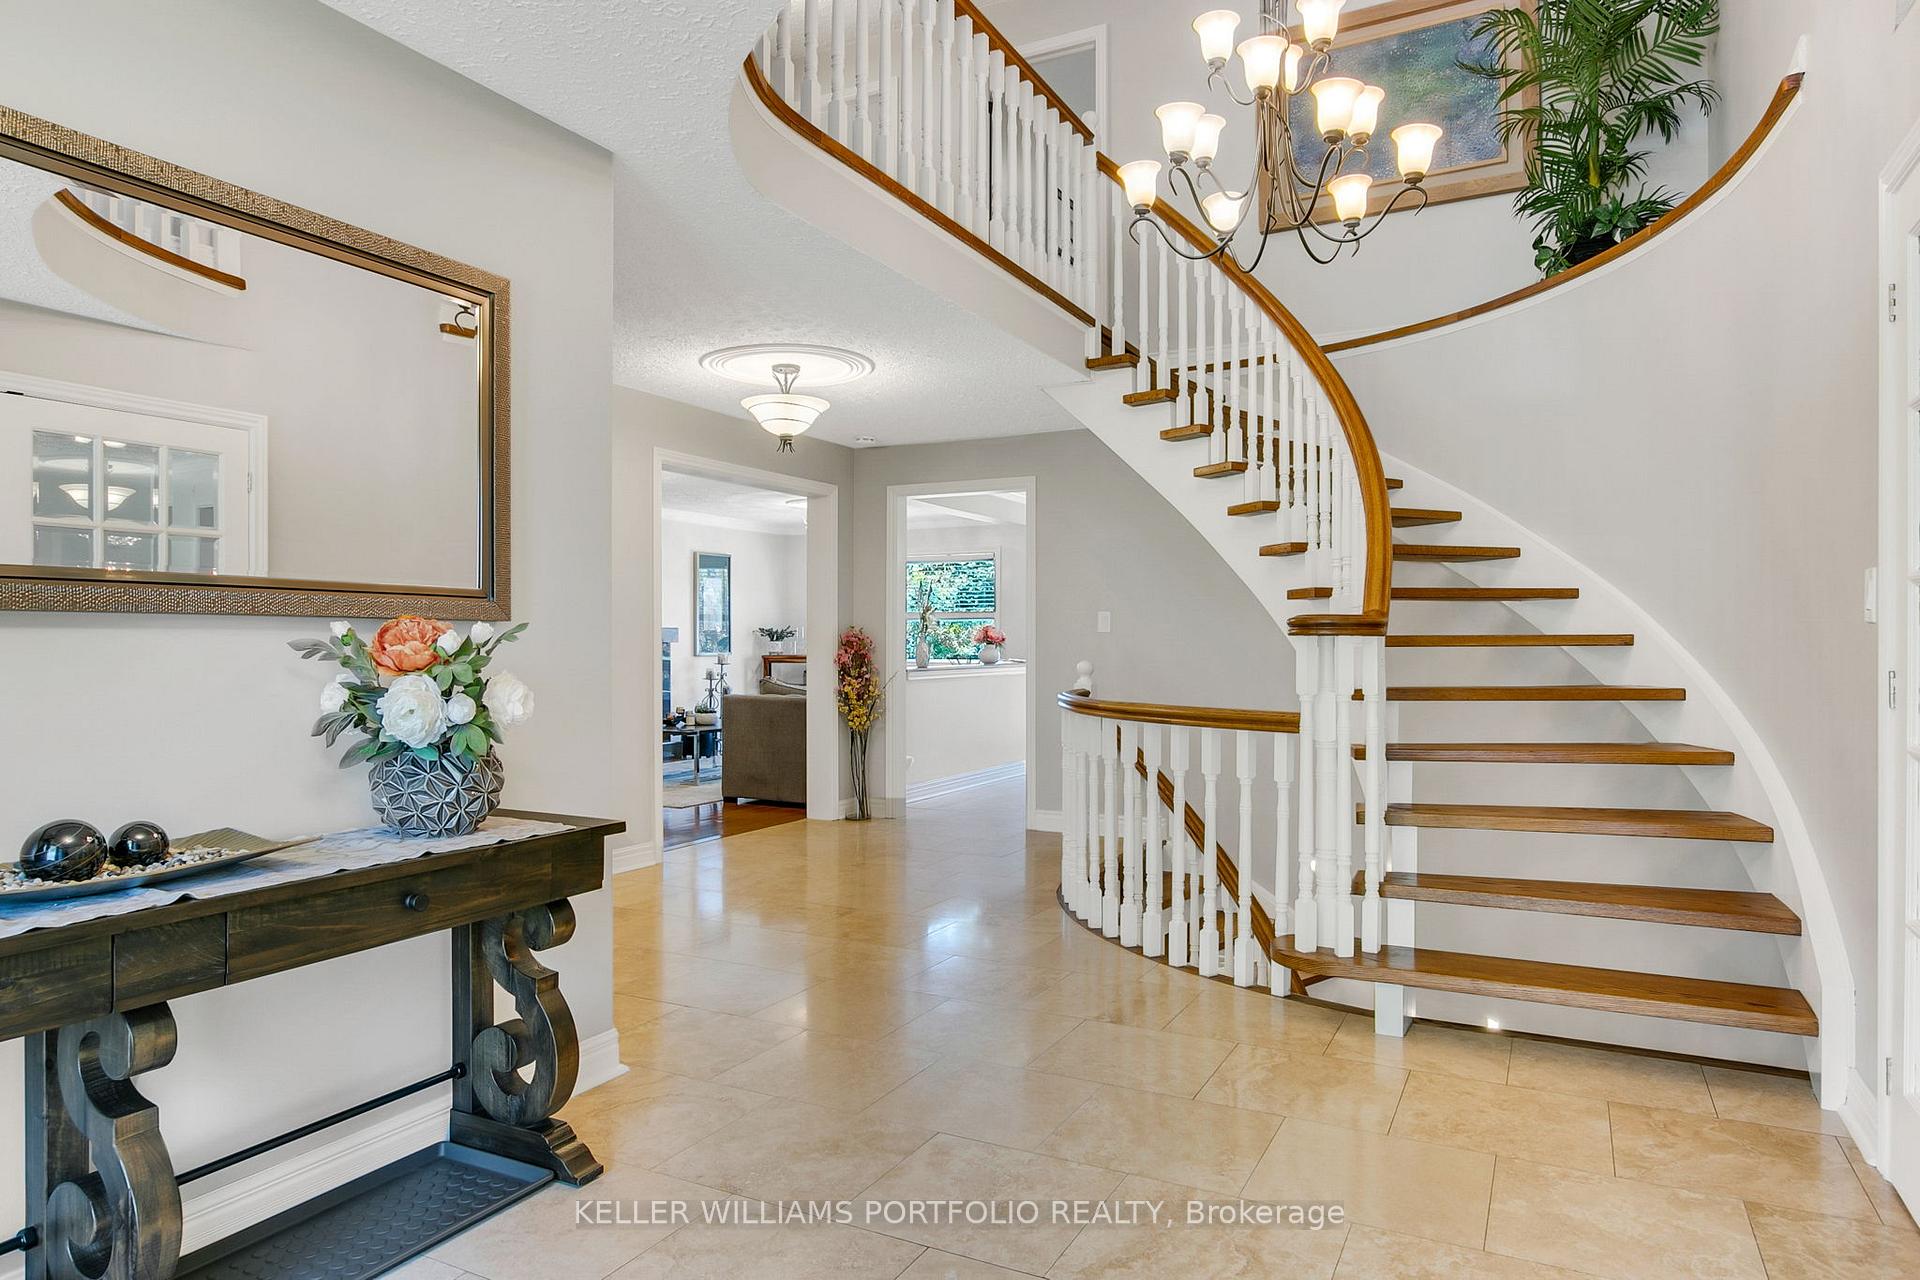 See all 47 photos
Property history
Facts and features
- BasementWalk-out
- Water, sewerMunicipal
- HeatingForced air
- CoolingCentral air
- Second kitchen
- Hardwood floors
- Fireplace
- Central air
The homeDetached, 2-storey, 3,000–3,500 sq ft
- Type: Detached
- Style: 2-storey
- Living space: 3,000–3,500 sq ft
- Basement: Finished with walk-out
InsideFireplace Yes, family room, natural gas, Stone, Hardwood, Porcelain, Carpet free, auto garage door remote, built-in oven
- Fireplace: Yes, family room, natural gas
- Flooring: Stone, Hardwood, Porcelain
- Features: Carpet free, auto garage door remote, built-in oven
- Rooms above ground: 8
- Rooms in the basement: 3
- Bedrooms: 4 + 1 in the basement
- Bathrooms: 4
- Kitchens: 2
- Family room: Yes
Outside and lotBrick, Asphalt shingle, Concrete block
- Exterior: Brick
- Roof: Asphalt shingle
- Foundation: Concrete block
- Features: Deck
- Other structures: Shed
- Size: 50 × 165.41 ft
Parking2 Garage, Built-in, Private double
- Spaces: 2 Garage
- Garage: Built-in
- Driveway: Private double
Heating, water and powerForced air, gas, Central air, Municipal water
- Heating: Forced air, gas
- Cooling: Central air
- Water: Municipal water
- Sewer: Municipal sewer
Costs and taxesTaxes $7,760 a year, HST included in the price
- Taxes, 2025: $7,760 a year
- HST: HST included in the price
Included in the saleStainless steel kitchenaid appliances: fridge, 5 burner gas stove top, b/i microwave convection and wall oven, range hood, dishwasher. white whirlpool front load washer and dryer. basement stainless steel appliances: kitchenaid fridge, microwave, flat top stove and vent. elf's & window coverings. owned furnace and hwt. ring doorbell. generac generator., Stand up freezer in basement.
- Included: Stainless steel kitchenaid appliances: fridge, 5 burner gas stove top, b/i microwave convection and wall oven, range hood, dishwasher. white whirlpool front load washer and dryer. basement stainless steel appliances: kitchenaid fridge, microwave, flat top stove and vent. elf's & window coverings. owned furnace and hwt. ring doorbell. generac generator.
- Not included: Stand up freezer in basement.
NearbyFenced yard, park, place of worship, public transit, school, rec./commun.centre
- Close to: Fenced yard, park, place of worship, public transit, school, rec./commun.centre
Listing detailsW12449473, Sold, Oct 7, 2025
- MLS® number: W12449473
- Status: Sold
- Listed on: Oct 7, 2025
- Days on market: 7
- Updated: Oct 14, 2025
- Possession: 60-89 days
- Occupied by: Owner
- Listing brokerage: KELLER WILLIAMS PORTFOLIO REALTY
About this home
56 Jopling Avenue N, Etobicoke (Islington-City Centre West), ON M9B 4G2
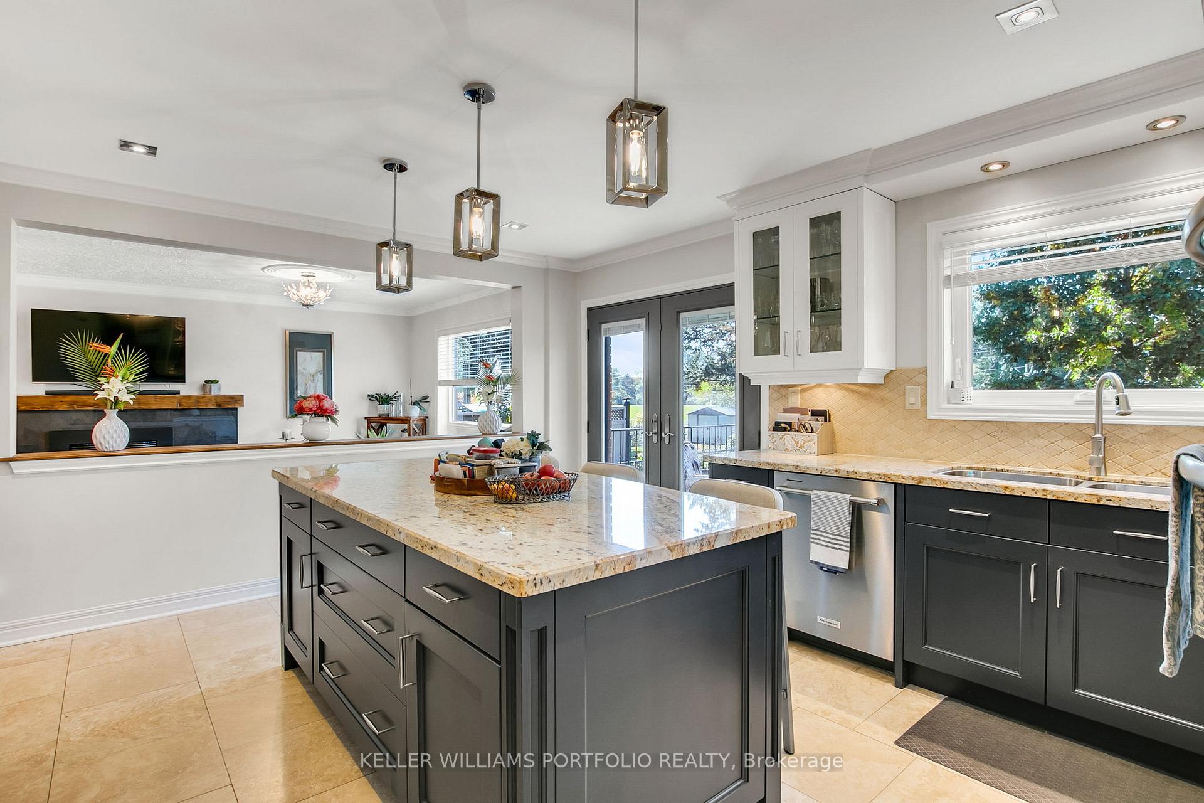
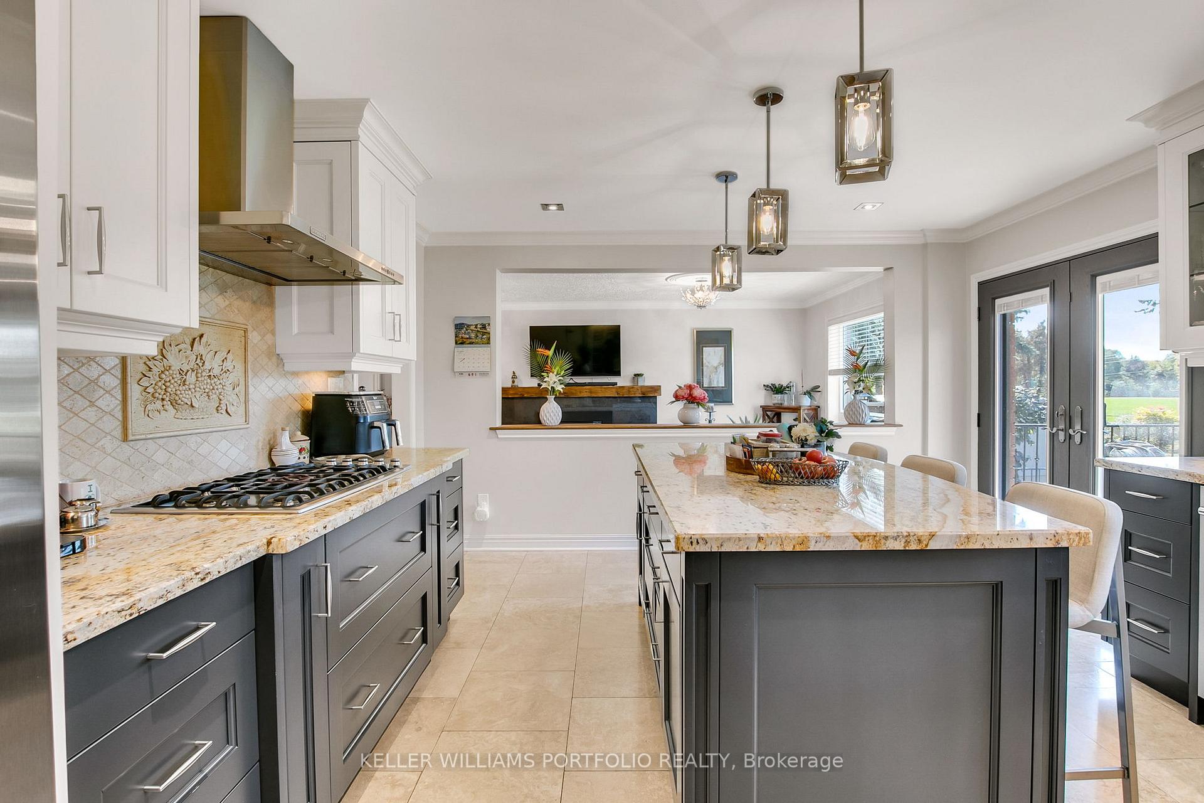
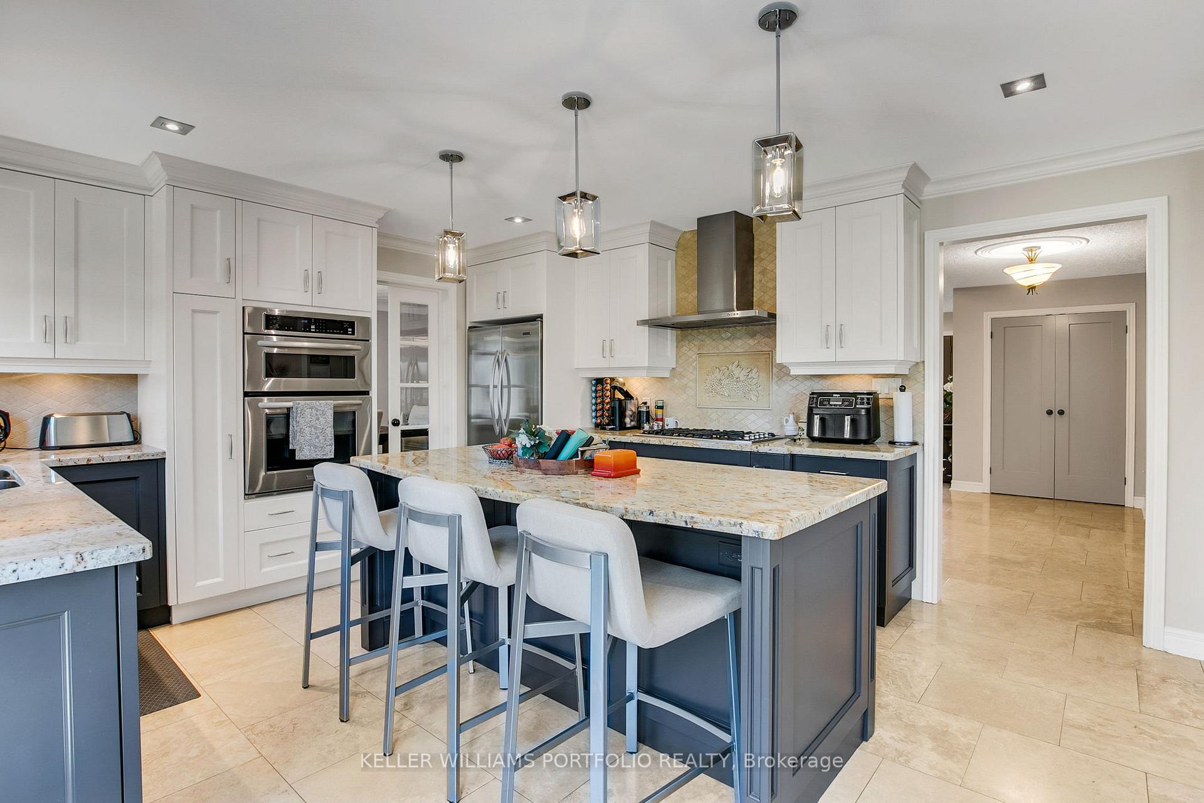
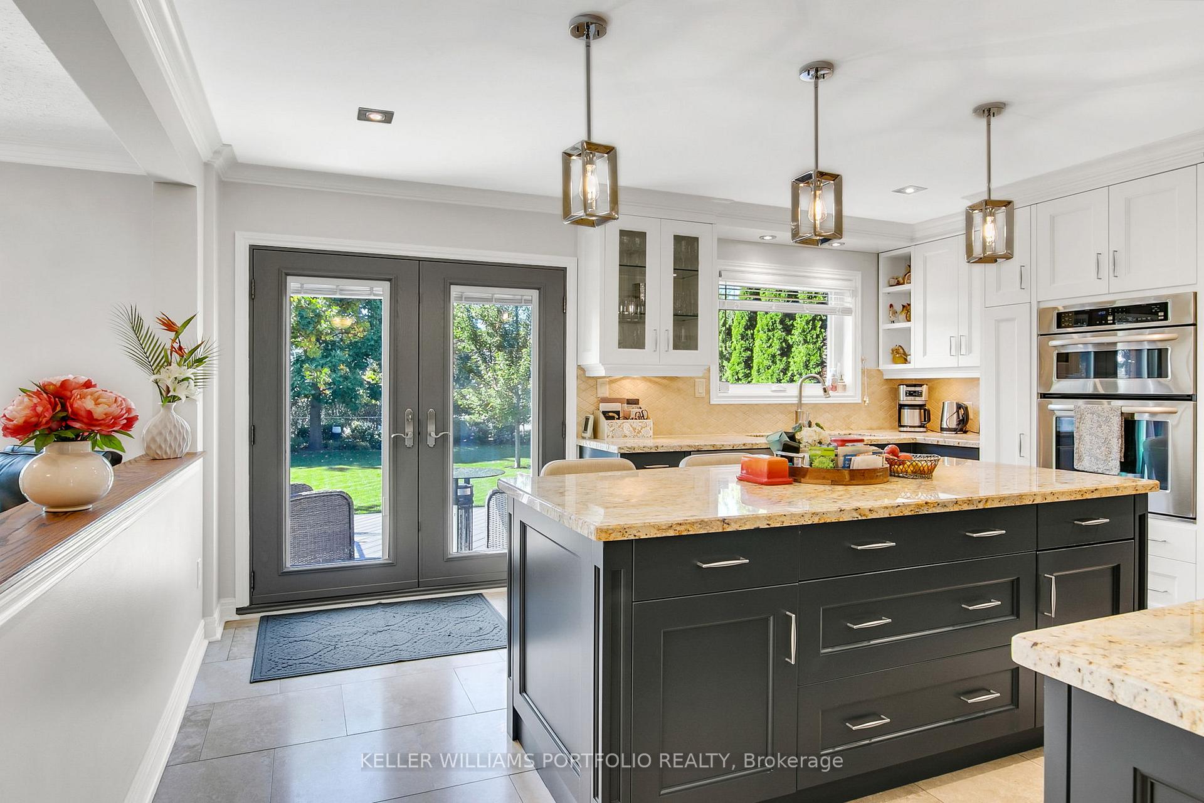
Completely renovated and thoughtfully upgraded, this Eatonville family home combines modern style with functional living across every level. Sunlight fills open-concept main-floor spaces featuring a chef-inspired kitchen with center island, breakfast bar, double ovens, and granite countertops, flowing seamlessly to the family room and formal dining area with views of the private, manicured backyard. Hardwood floors, crown moulding, and a curved open-riser staircase create an inviting, elegant atmosphere throughout. A finished lower level with walkout provides flexible space for extended family, recreation, or a home office, complete with a second kitchen, gym, media room and storage areas. Upstairs, secondary bedrooms share a renovated main bath, while the primary suite has been enhanced with a custom walk-in closet, and a luxurious ensuite with double vanity, deep soaker tub, and oversized glass-enclosed shower. Outside, the low-maintenance composite deck offers the perfect spot to kick back and enjoy the beautifully landscaped, sunny 165-foot west facing lot, lush gardens, and privacy perfect for relaxed family living and easy entertaining. Just minutes from Pearson Airport, located in a top-rated public and Catholic school district, and a short walk to the Kipling Subway and GO Transit Hub, this home offers exceptional convenience for commuters and families alike.
Ask about this home
A HOMEH agent will answer your questions about this home.
Around this home
Daily convenience, out of 100, from the distances below
Schools nearby
School rating, out of 10.
Helpful calculators
Your HOMEH agent

"I would see it this week."