

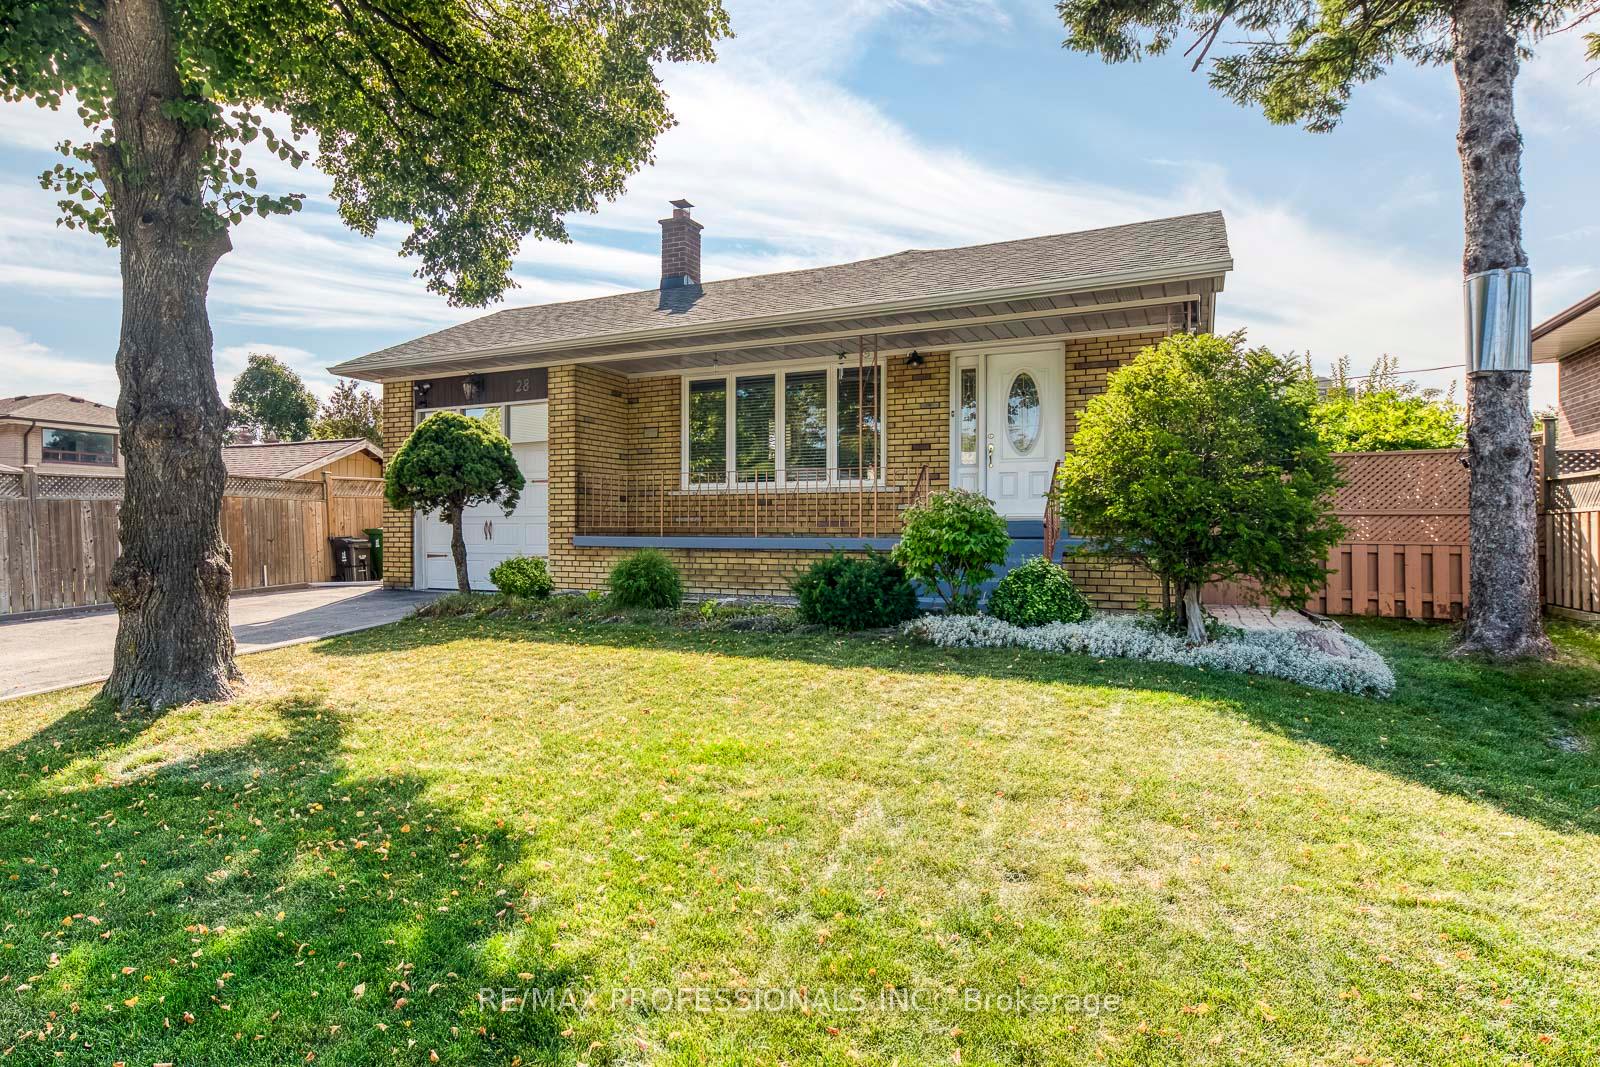
28 Summerfield Crescent
28 Summerfield Crescent
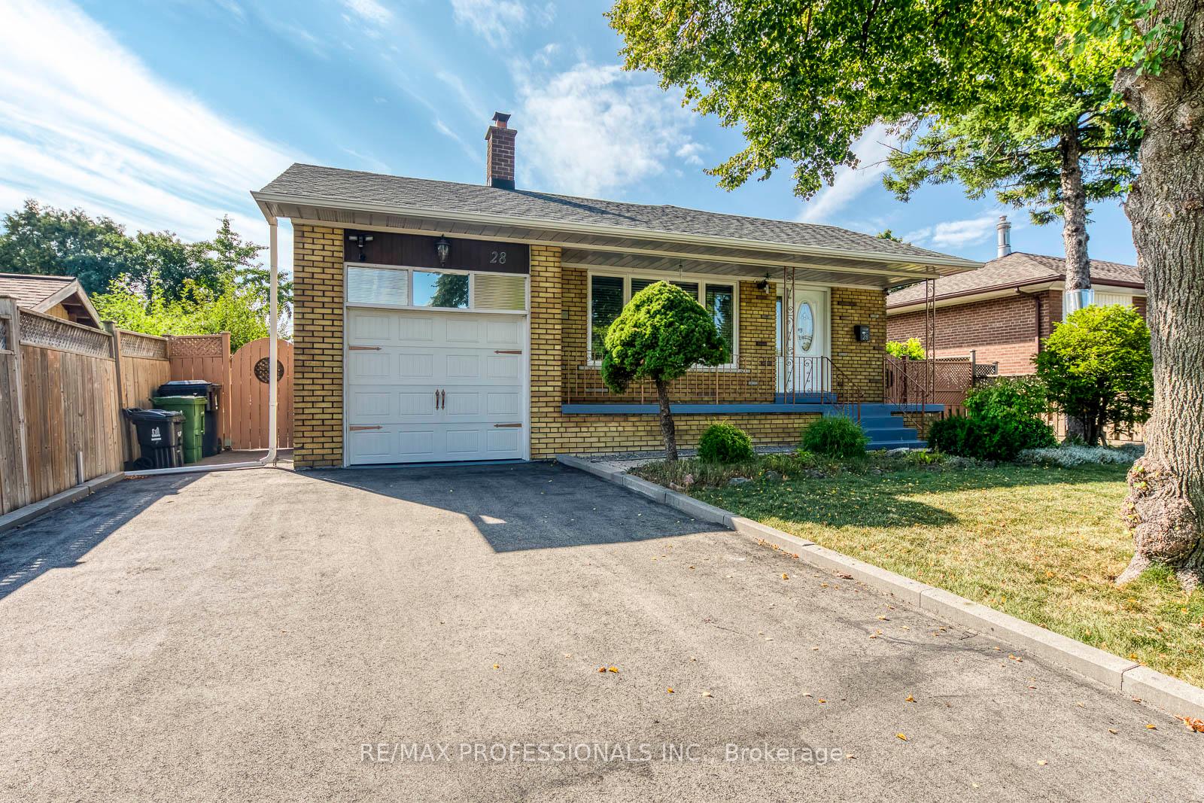
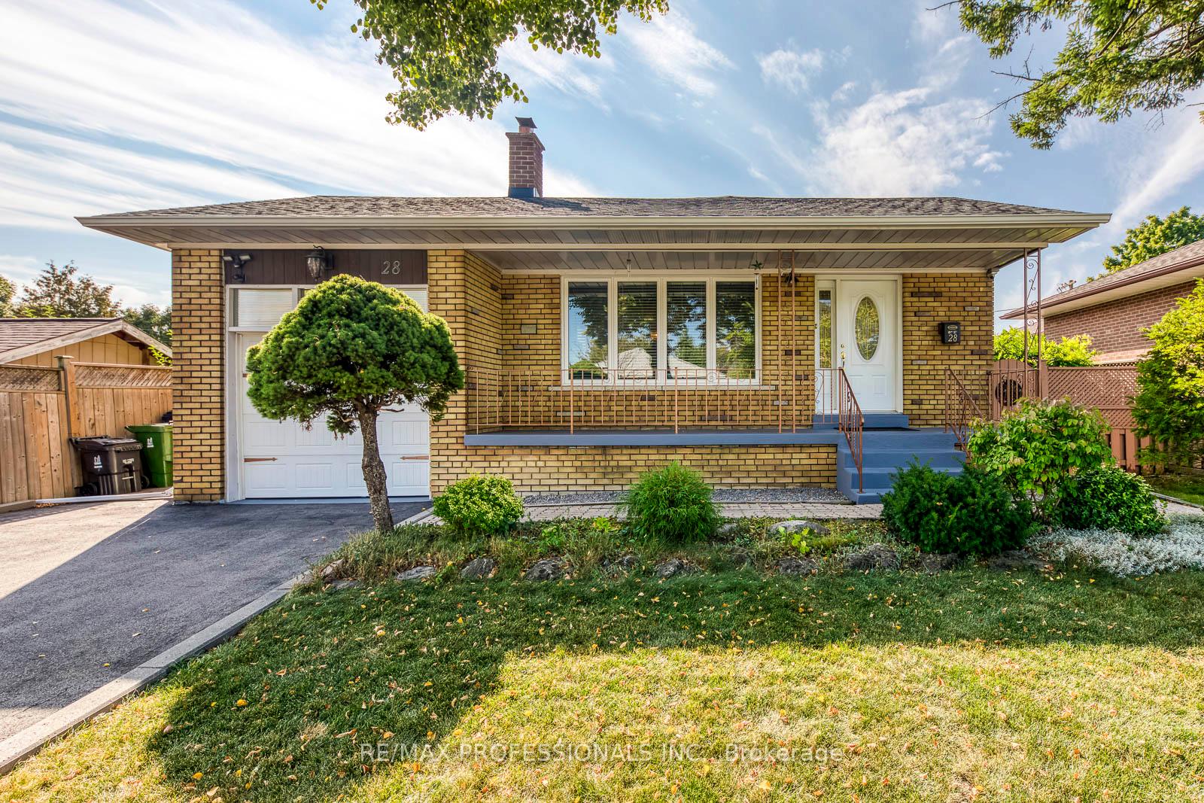
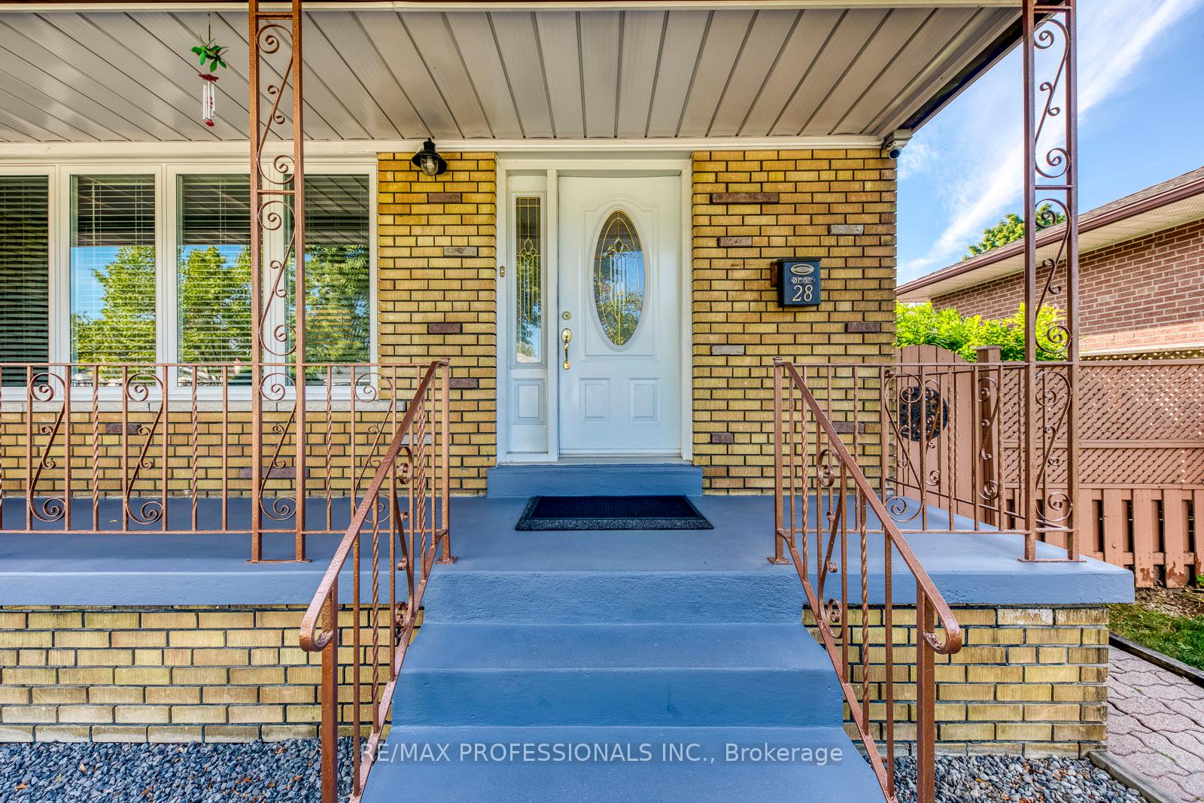
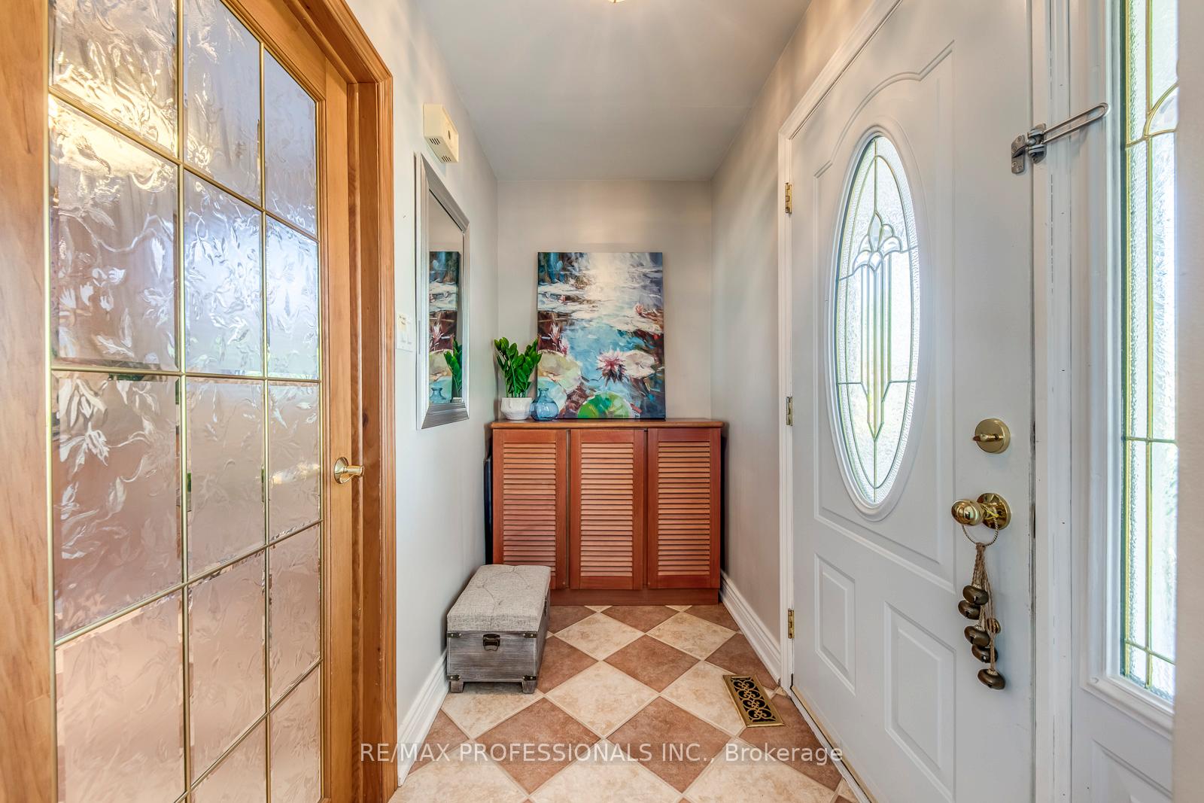 See all 44 photos
Property history
Facts and features
- BasementApartment
- Water, sewerMunicipal
- HeatingForced air
- CoolingCentral air
- Second kitchen
- Separate entrance
- Hardwood floors
- Fireplace
- Central air
The homeDetached, Bungalow, 1,100–1,500 sq ft
- Type: Detached
- Style: Bungalow
- Living space: 1,100–1,500 sq ft
- Basement: Apartment, separate entrance
InsideFireplace Yes, wood, Tile, Hardwood, In-law suite
- Fireplace: Yes, wood
- Flooring: Tile, Hardwood
- Features: In-law suite
- Rooms above ground: 10
- Rooms in the basement: 2
- Bedrooms: 3 + 2 in the basement
- Bathrooms: 2
- Kitchens: 2
Outside and lotBrick, Asphalt shingle, Unknown
- Exterior: Brick
- Roof: Asphalt shingle
- Foundation: Unknown
- Other structures: Shed
- Size: 52.25 × 116 ft
Parking1 Garage, Attached
- Spaces: 1 Garage
- Garage: Attached
Heating, water and powerForced air, gas, Central air, Municipal water
- Heating: Forced air, gas
- Cooling: Central air
- Water: Municipal water
- Sewer: Municipal sewer
Costs and taxesTaxes $4,864 a year, HST included in the price, Hot water tank
- Taxes, 2025: $4,864 a year
- HST: HST included in the price
- Rental items: Hot water tank
Included in the saleMain floor stove (2024), hood range (2024), fridge, dishwasher. basement fridge, stove, microwave. all electrical light fixtures (except exclusions), all window coverings, high-eff furnace (2024), 8x10 shed., Dining room chandelier, fan in the kitchen
- Included: Main floor stove (2024), hood range (2024), fridge, dishwasher. basement fridge, stove, microwave. all electrical light fixtures (except exclusions), all window coverings, high-eff furnace (2024), 8x10 shed.
- Not included: Dining room chandelier, fan in the kitchen
Listing detailsW12411582, Sold, Sep 18, 2025
- MLS® number: W12411582
- Status: Sold
- Listed on: Sep 18, 2025
- Days on market: 26
- Updated: Oct 14, 2025
- Possession: 60-89 days
- Occupied by: Owner
- Listing brokerage: RE/MAX PROFESSIONALS INC.
About this home
28 Summerfield Crescent, Etobicoke (Eringate-Centennial-West Deane), ON M9C 3X3
Welcome to this meticulously maintained 3+2 bedroom home, tucked on a quiet crescent in a family-friendly Etobicoke neighborhood. Set on a 52.25 x 116 ft lot - larger frontage than average for the area - this property stands out with its curb appeal, manicured landscaping, and inviting large front porch; all enhanced by the wide frontage and generous outdoor space. Inside, an excellent, functional layout offers hardwood floors throughout the main floor, a spacious eat-in kitchen with granite countertops, and well-sized principal rooms designed for everyday comfort. The fully finished basement apartment, with its separate entrance, features 2 bedrooms, a full kitchen, a full bathroom, and plenty of living space, ideal for extended family, guests, or rental income. The backyard is a true retreat with a permitted deck, 8 x 10 shed, pear and apple trees, and ample room to relax or entertain. A 1-car drive-thru garage plus 4-car driveway provide convenient, plentiful parking. All within minutes of Michael Power High School, Centennial Park, major highways, and Pearson Airport, this home offers the perfect mix of space, flexibility, convenience and long-term potential.
Ask about this home
A HOMEH agent will answer your questions about this home.
Around this home
Daily convenience, out of 100, from the distances below
Schools nearby
School rating, out of 10.
Helpful calculators
Your HOMEH agent

"I would see it this week."