

27 Charleston Road
27 Charleston Road
 See all 37 photos
Property history
Facts and features
- BasementFinished
- Lot size40 × 141 ft
- Lease term12 months
- FurnishedUnfurnished
- Second kitchen
- Separate entrance
- Central air
- Pool
The homeDetached, Bungalow, 1,100–1,500 sq ft
- Type: Detached
- Style: Bungalow
- Living space: 1,100–1,500 sq ft
- Basement: Finished, separate entrance
InsideIn-suite laundry, in basement, ensuite, Carpet free, Rooms above ground 6
- Laundry: In-suite laundry, in basement, ensuite
- Features: Carpet free
- Rooms above ground: 6
- Rooms in the basement: 3
- Bedrooms: 3 + 1 in the basement
- Bathrooms: 2
- Kitchens: 2
- Family room: Yes
Outside and lotBrick, Asphalt shingle, Block
- Exterior: Brick
- Roof: Asphalt shingle
- Foundation: Block
- Pool: Outdoor
- Size: 40 × 140.63 ft
Parking3 Garage, Detached, Private
- Spaces: 3 Garage
- Garage: Detached
- Driveway: Private
Heating, water and powerForced air, gas, Central air, Municipal water
- Heating: Forced air, gas
- Cooling: Central air
- Water: Municipal water
- Sewer: Municipal sewer
Rent and termsRent $5,150 a month, Entire property, Unfurnished
- Rent: $5,150 a month
- Space for rent: Entire property
- Furnished: Unfurnished
- Lease: 12 months
IncludedFridge with ice & water dispenser, gas stove with electric oven, range hood, microwave drawer, dishwasher, washer & dryer, basement fridge, all electric light fixtures, all window coverings, cvac, ring doorbell
- Included: Fridge with ice & water dispenser, gas stove with electric oven, range hood, microwave drawer, dishwasher, washer & dryer, basement fridge, all electric light fixtures, all window coverings, cvac, ring doorbell
Listing detailsW12123057, Rented, May 4, 2025
- MLS® number: W12123057
- Status: Rented
- Listed on: May 4, 2025
- Days on market: 3
- Updated: May 7, 2025
- Possession: 2025-05-05 / Immediate
- Occupied by: Vacant
- Listing brokerage: QUEENSWAY REAL ESTATE BROKERAGE INC.
About this home
27 Charleston Road, Etobicoke (Islington-City Centre West), ON M9B 4M6
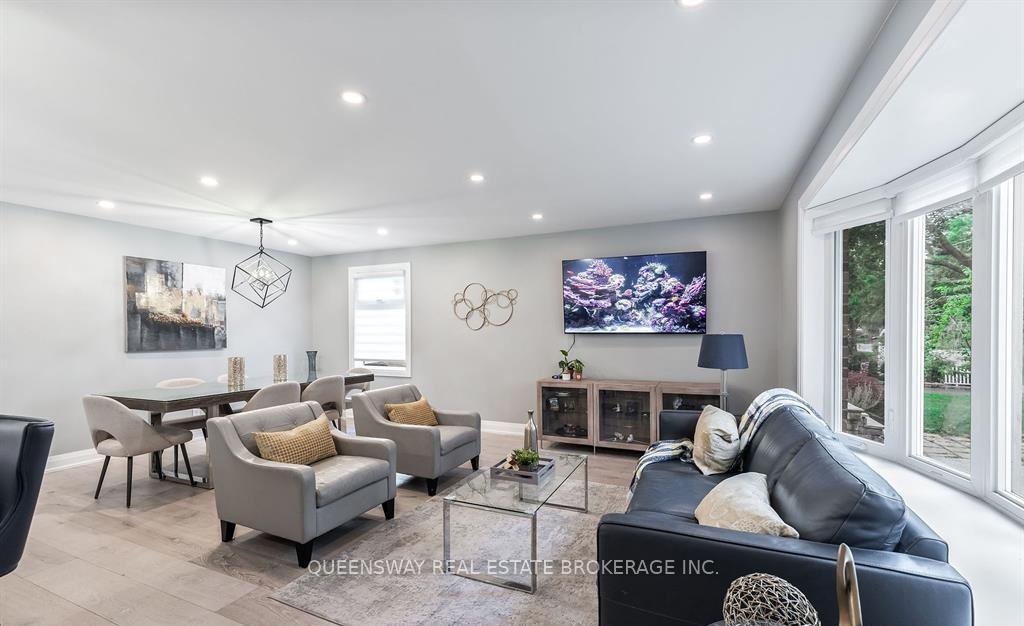
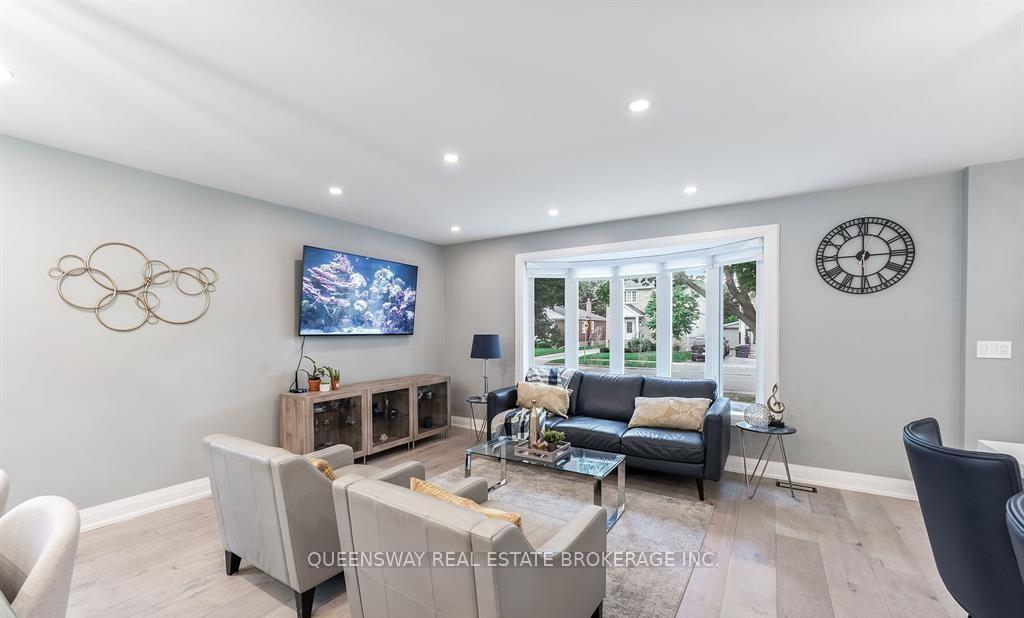
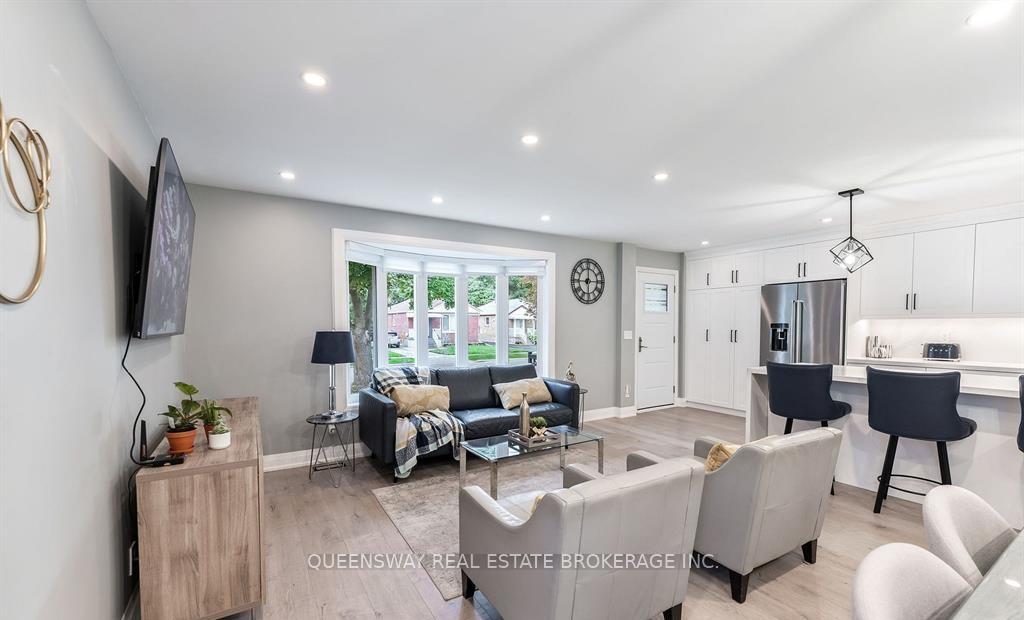
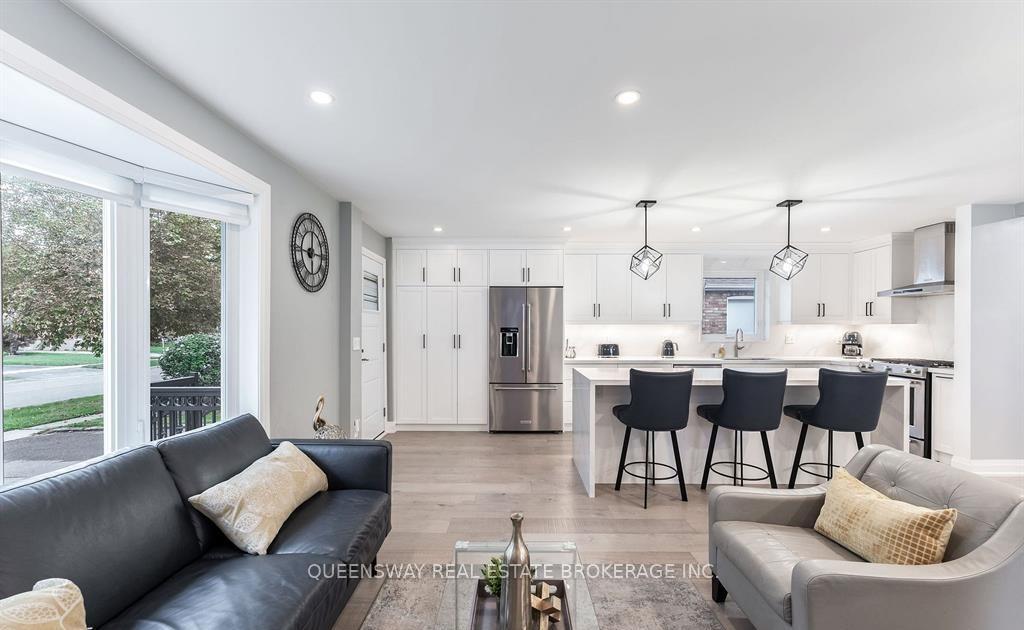
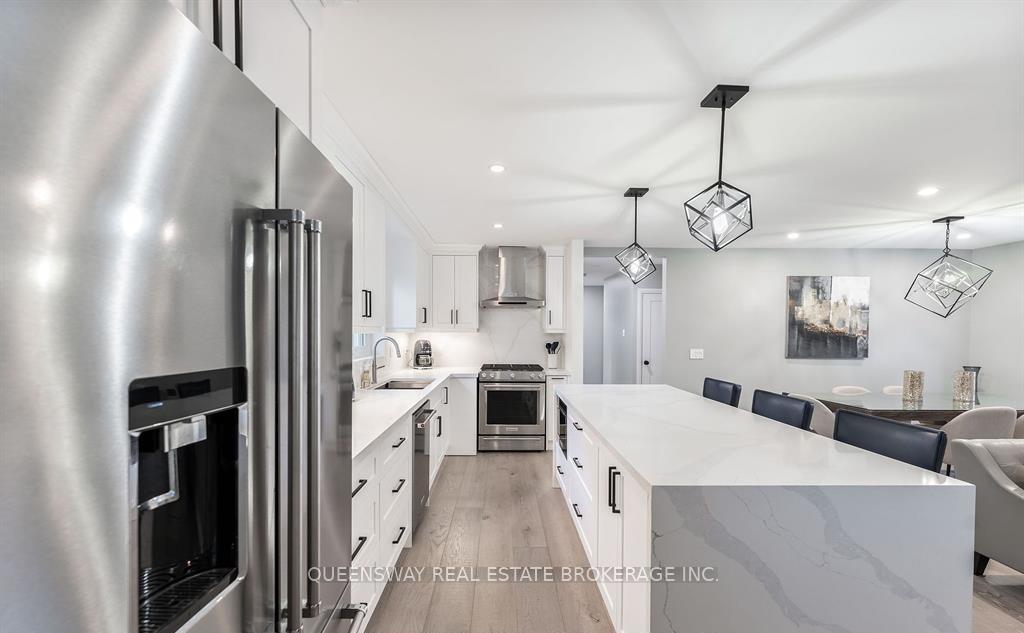
This fully renovated 3-bedroom bungalow is available for rent in the heart of Central Etobicoke. The open-concept main floor features light oak hand-scraped engineered hardwood, a modern kitchen with quartz counters, a large 8 ft centre island with a book-matched waterfall counter, top-of-the-line KitchenAid appliances, and built-in pantry cupboards. The bright living and dining area, renovated bathroom, and spacious primary bedroom with a custom Pax wardrobe and walk-out to the backyard make this home perfect for comfortable living. A separate entrance leads to a fully finished basement with luxury vinyl flooring, an open-concept kitchen and family room with a cozy gas fireplace, a spacious bedroom with a media area, and a large 4-piece bathroom with a soaker tub ideal for additional living space or extended family. Enjoy a large private yard a patio with a BBQ gas line, and ample parking in the private driveway with a detached garage. **Extras:** Newer windows, doors, trim, insulation, and 200-amp electrical service. Close to excellent schools, parks, Sherway Gardens, transit, and major highways for an easy commute to downtown and the airport. You have an option to rent the entire property of part of it. Entire House $5150, Main Level $3700 and Basement $2000.
Ask about this home
A HOMEH agent will answer your questions about this home.
Around this home
Daily convenience, out of 100, from the distances below
Schools nearby
School rating, out of 10.
Helpful calculators
Your HOMEH agent

"I would see it this week."