

20 Shaver Avenue N
20 Shaver Avenue N
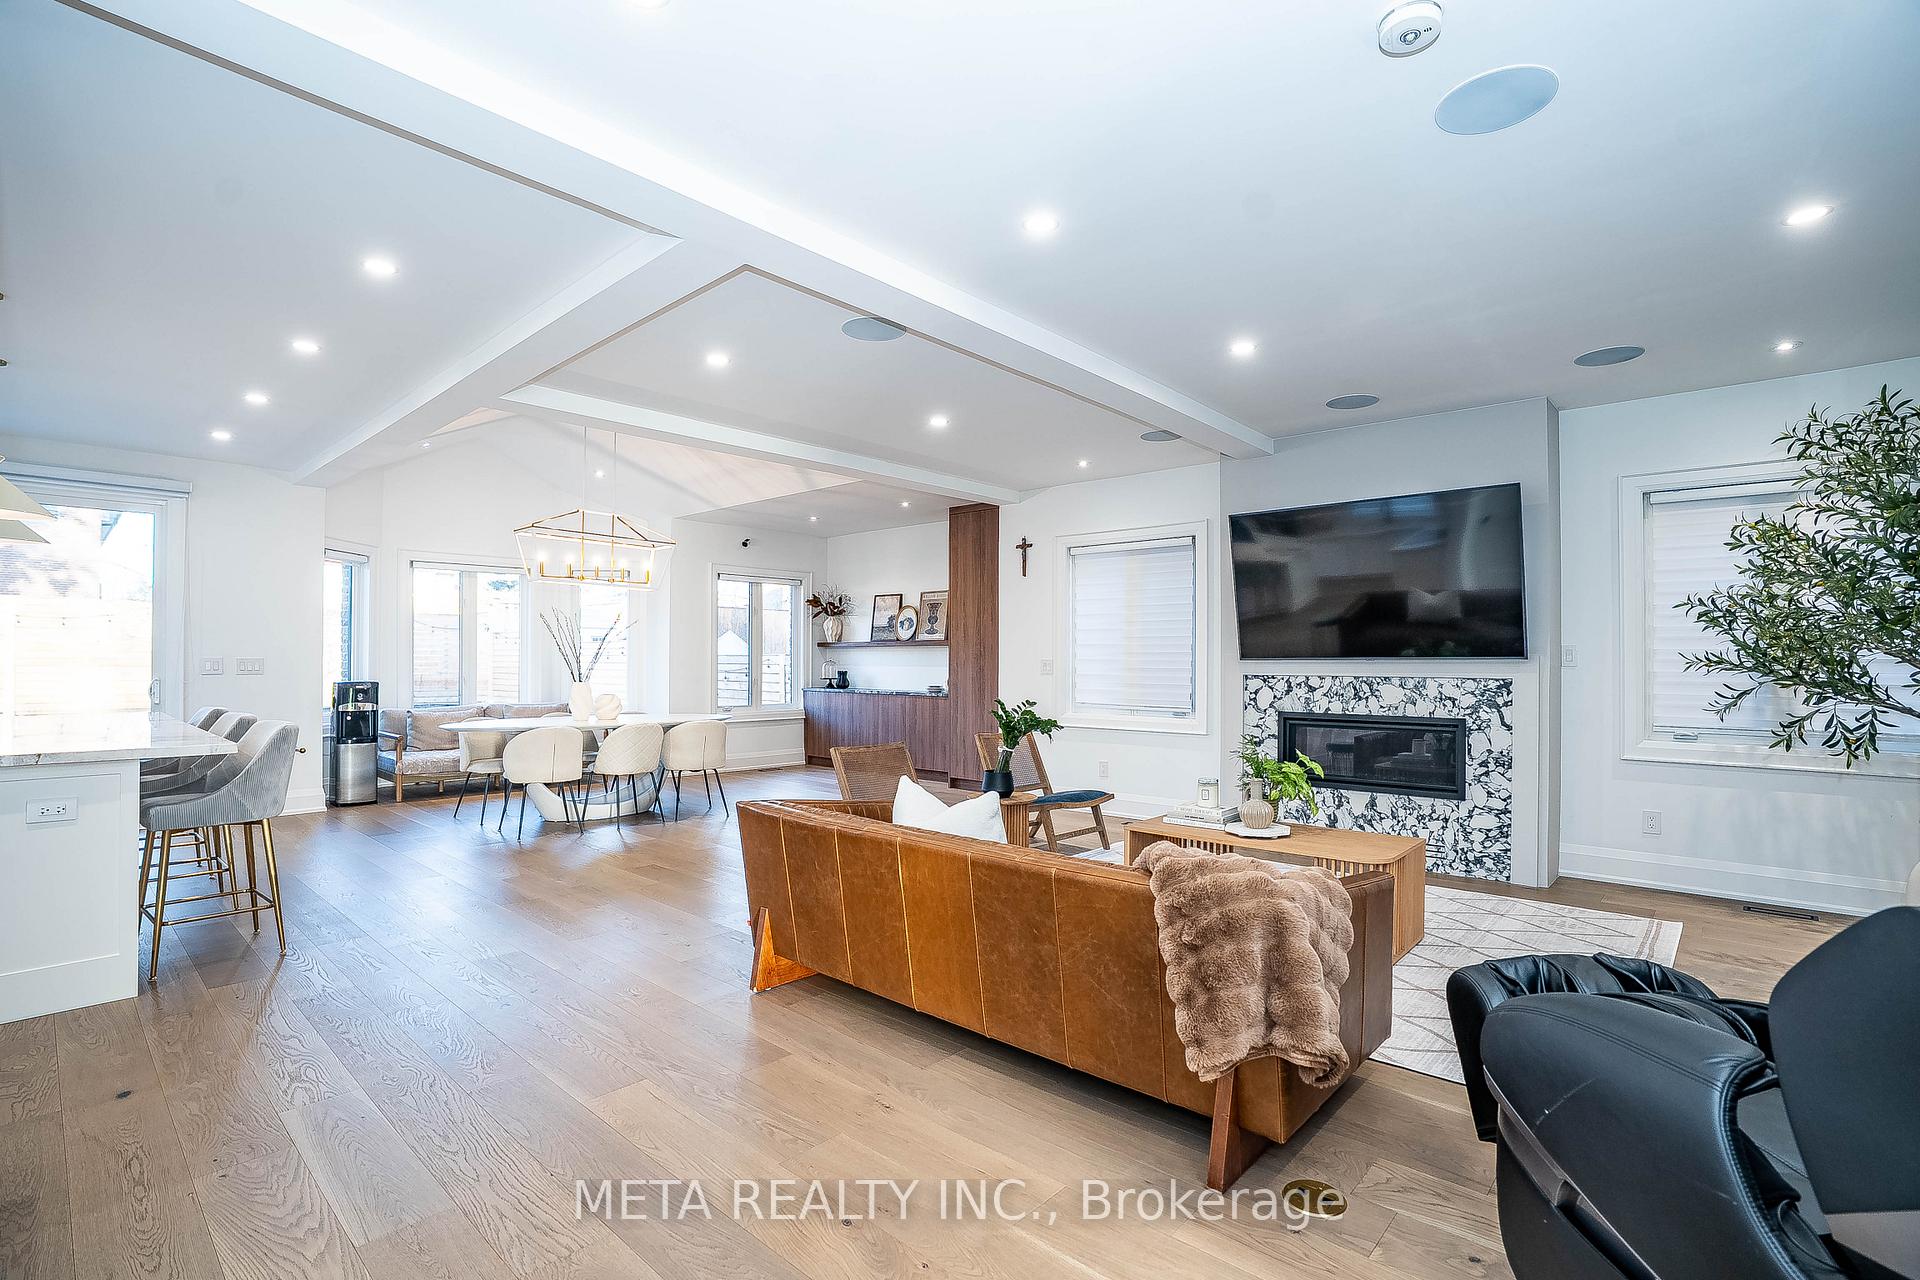 See all 42 photos
Property history
Facts and features
- BasementFinished
- Age of home16–30 years
- Water, sewerMunicipal
- HeatingForced air
- Second kitchen
- Separate entrance
- Hardwood floors
- Fireplace
- Central air
The homeDetached, 2-storey, Age 16–30 years
- Type: Detached
- Style: 2-storey
- Age: 16–30 years
- Living space: 2,500–3,000 sq ft
- Basement: Finished, separate entrance
InsideFireplace Yes, living room, natural gas, rec room, Hardwood, Upper level
- Fireplace: Yes, living room, natural gas, rec room
- Flooring: Hardwood
- Laundry: Upper level
- Features: Upgraded insulation, water heater owned, sump pump, carpet free, in-law suite, accessory apartment, air exchanger, auto garage door remote, bar fridge, built-in oven, erv/hrv, in-law capability, storage, water heater
- Security: Carbon monoxide detectors, smoke detector, security system
- Rooms above ground: 7
- Rooms in the basement: 4
- Bedrooms: 4 + 1 in the basement
- Bathrooms: 4
- Kitchens: 2
- Family room: Yes
Outside and lotBrick, stone, Asphalt shingle, Poured concrete
- Exterior: Brick, stone
- Roof: Asphalt shingle
- Foundation: Poured concrete
- Size: 40 × 138.16 ft
- Zoning: Residential
Parking2 Garage, Built-in, Private
- Spaces: 2 Garage
- Garage: Built-in
- Driveway: Private
Heating, water and powerForced air, gas, Central air, Municipal water
- Heating: Forced air, gas
- Cooling: Central air
- Water: Municipal water
- Sewer: Municipal sewer
- Natural gas: Yes
- Hydro: Yes
- Cable: Available
- Telephone: Available
Costs and taxesTaxes $7,596 a year, HST included in the price, Rental items None
- Taxes, 2024: $7,596 a year
- HST: HST included in the price
- Rental items: None
Included in the sale2 fridges, 2 stoves, built-in dishwasher, microwave, 2 washers & 2 dryers, all elfs, all window coverings, , shed in backyard, exterior front and side camera, automatic door locks., Interior cameras, camera on back shed, car hoist (can be negotiated)
- Included: 2 fridges, 2 stoves, built-in dishwasher, microwave, 2 washers & 2 dryers, all elfs, all window coverings, , shed in backyard, exterior front and side camera, automatic door locks.
- Not included: Interior cameras, camera on back shed, car hoist (can be negotiated)
NearbyPark, place of worship, electric car charger, fenced yard, public transit, school bus route
- Close to: Park, place of worship, electric car charger, fenced yard, public transit, school bus route
Listing detailsW12208031, Sold, Jun 9, 2025
- MLS® number: W12208031
- Status: Sold
- Listed on: Jun 9, 2025
- Days on market: 134
- Updated: Oct 21, 2025
- Possession: 2025-07-17 / 30-59 days
- Occupied by: Owner
- Listing brokerage: META REALTY INC.
About this home
20 Shaver Avenue N, Etobicoke (Islington-City Centre West), ON M9B 4N4
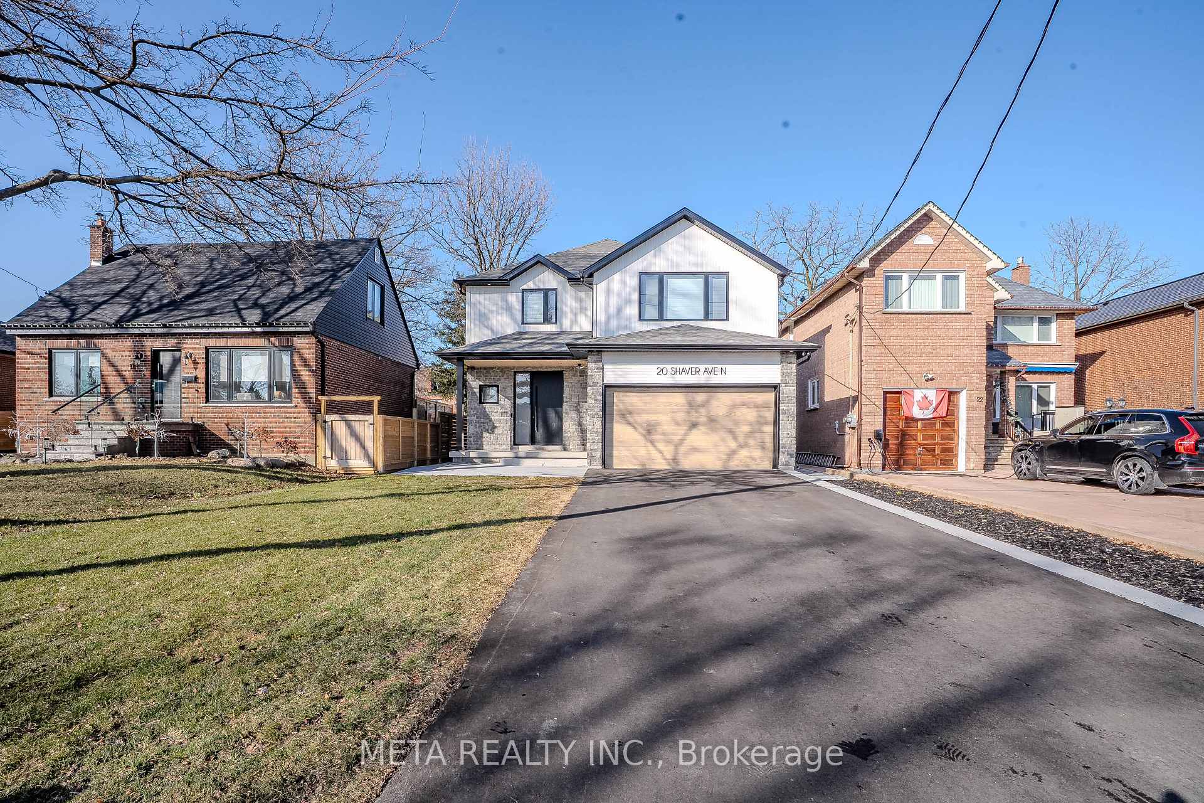
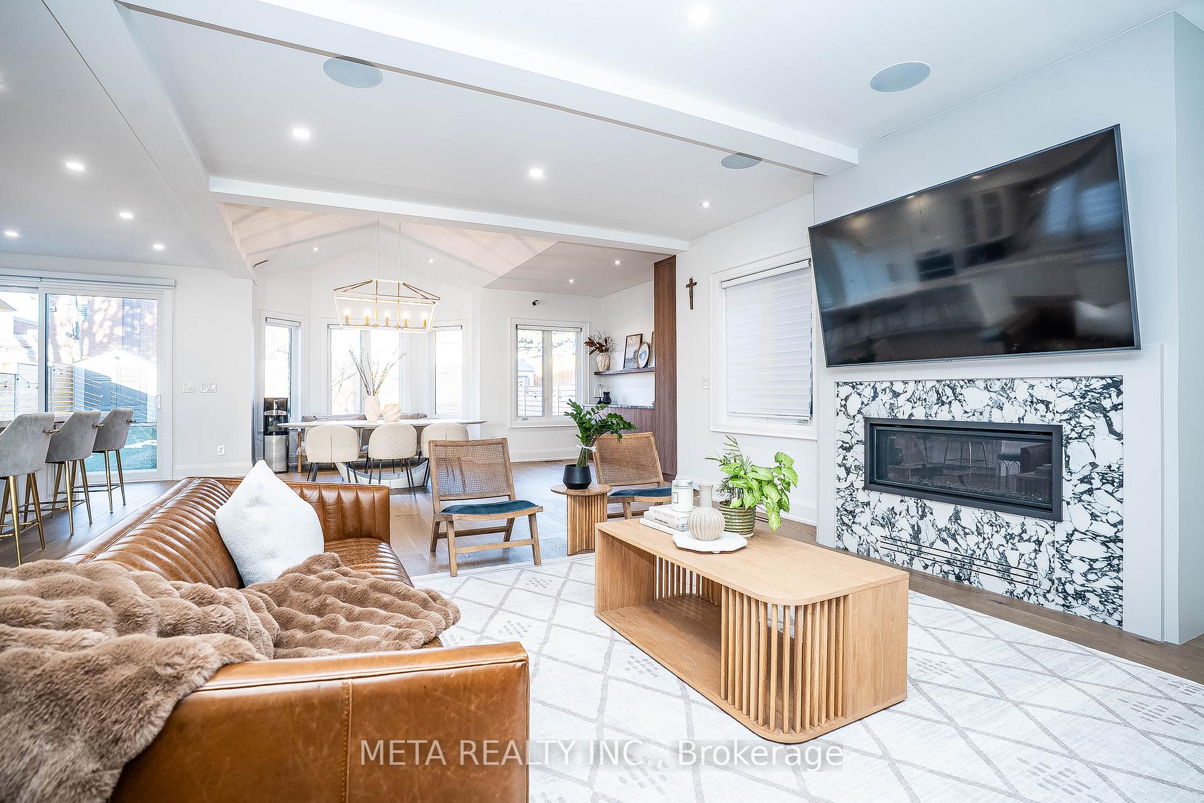
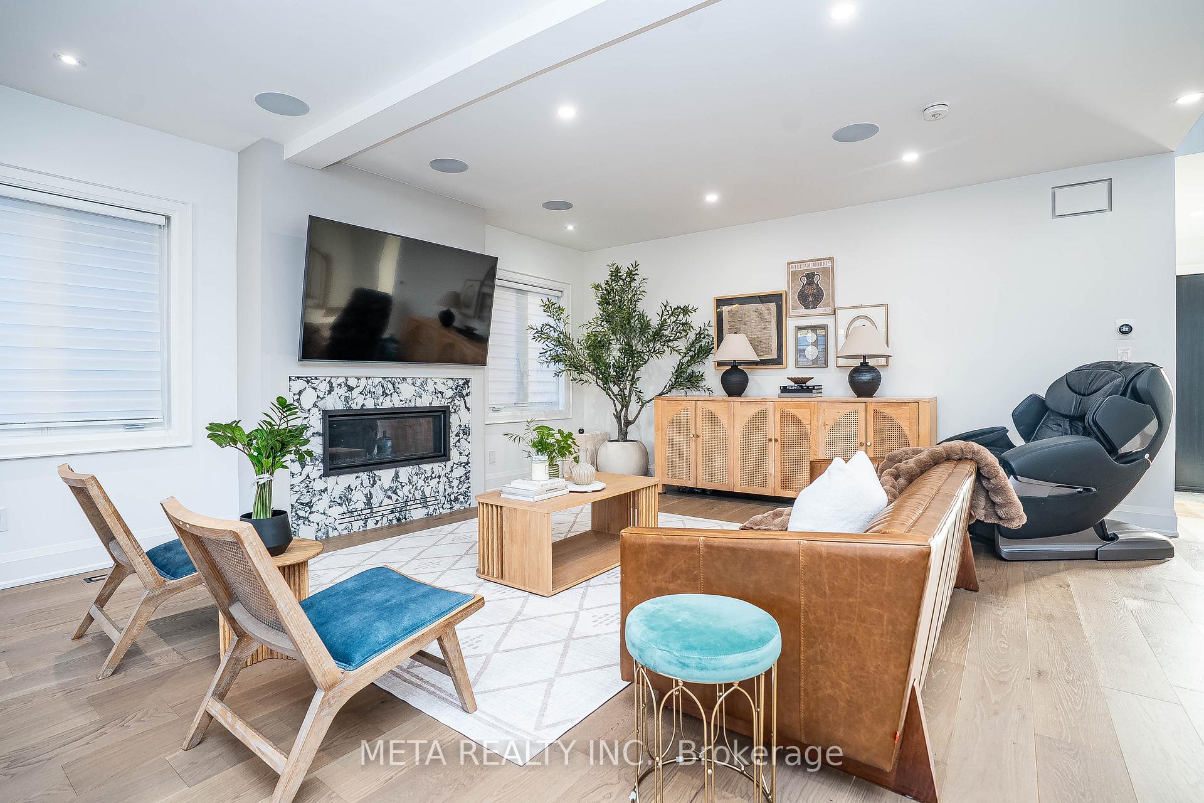
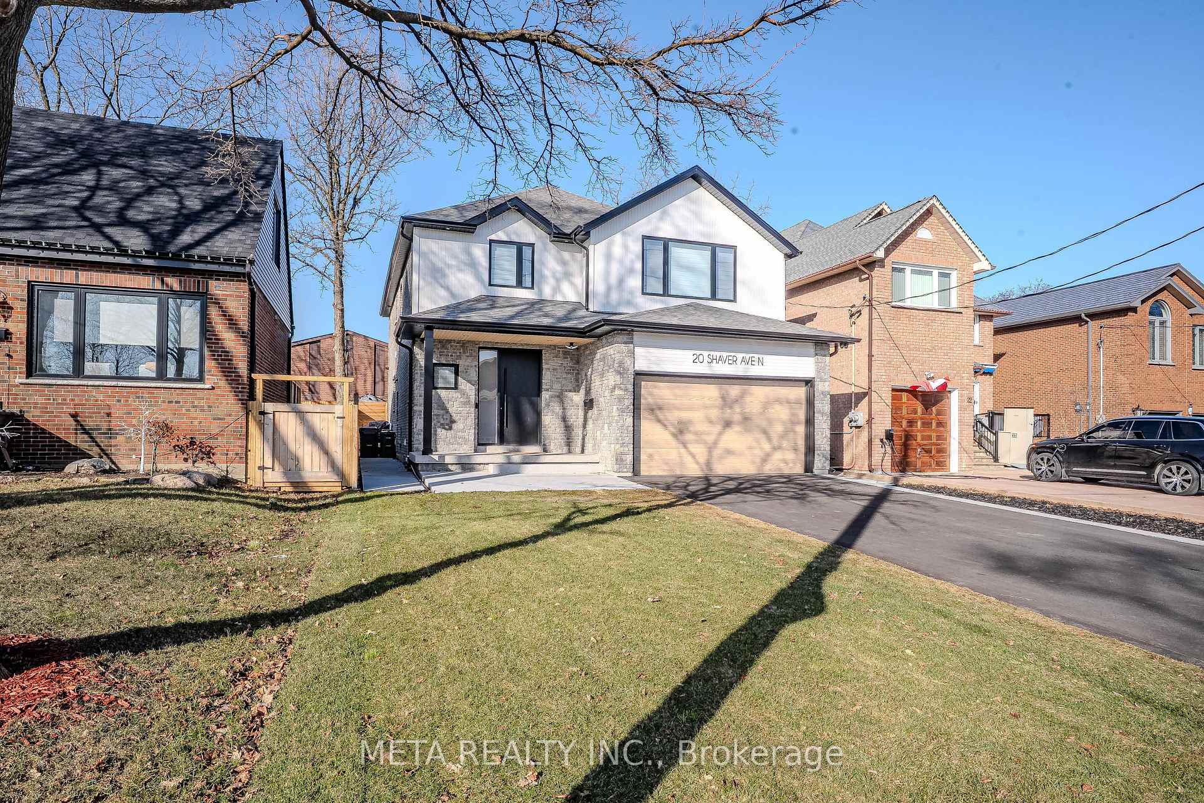
This stunning, fully renovated home combines modern luxury with functional design. The gourmet kitchen is equipped with top-of-the-line built-in appliances, including a Jenn-Air panel fridge & dishwasher, DACOR induction cooktop & wall oven, and a Marvel wine fridge. The oversized island serves as the perfect hub for entertaining, with plenty of space for family and friends to gather. A dry bar in the dining area adds an extra touch of convenience and storage. The main floor boasts 9-6 ceilings, offering an airy and open feel. The living spaces are enhanced with built-in speakers and wired Wi-Fi extenders, providing the perfect setting for entertainment and connectivity. A large patio door invites natural light, while the 8-foot front door creates an impressive first impression. Throughout the home, beautiful white oak engineered floors add warmth and sophistication, creating a seamless flow from room to room. The master bedroom is spacious with soaring cathedral ceilings, large windows, and a calm, airy atmosphere. A king-size bed sits in the center, surrounded by soft, neutral tones. The built-in closet offers ample storage, blending seamlessly into the design. There's a spa-like ensuite with a freestanding soaking tub, a walk-in shower, heated floors and elegant, calming finishes, creating a perfect, serene retreat. The garage includes a hoist for additional car storage, perfect for auto enthusiasts or those in need of extra space. The basement unit offers a separate entrance and full kitchen, making it ideal for in-laws, guests, or as a potential rental unit. The exterior of the home has been updated with new concrete and modern wood siding, offering a sleek and contemporary look that is sure to impress. Located in a great neighborhood and close to all amenities, this home is the perfect blend of luxury and convenience. Don't miss the opportunity to own this exceptional property schedule a showing today!Brokerage
Ask about this home
A HOMEH agent will answer your questions about this home.
Around this home
Daily convenience, out of 100, from the distances below
Schools nearby
School rating, out of 10.
Helpful calculators
Your HOMEH agent

"I would see it this week."