

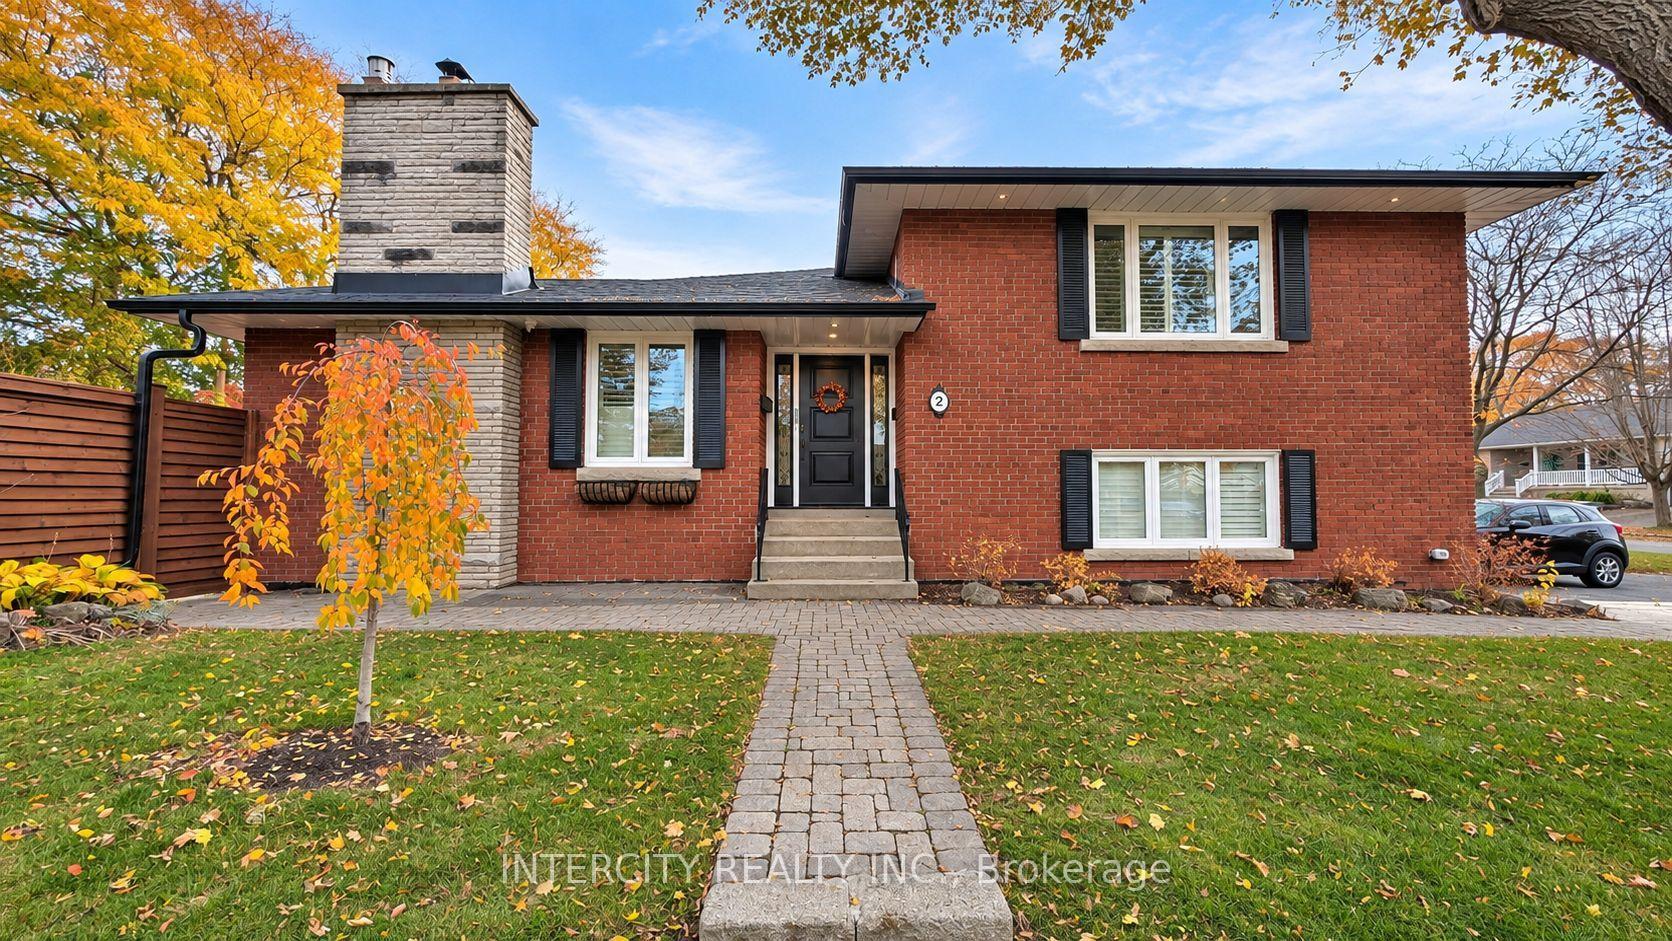
2 Downpatrick Crescent
2 Downpatrick Crescent
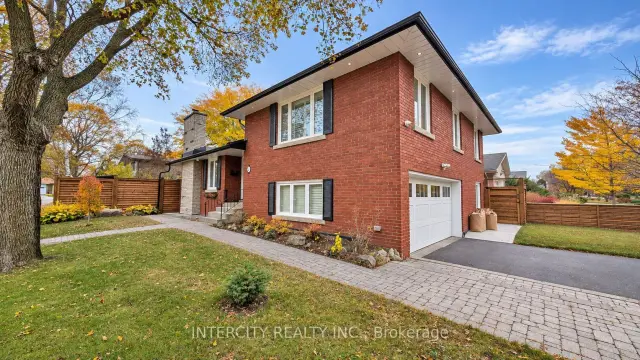
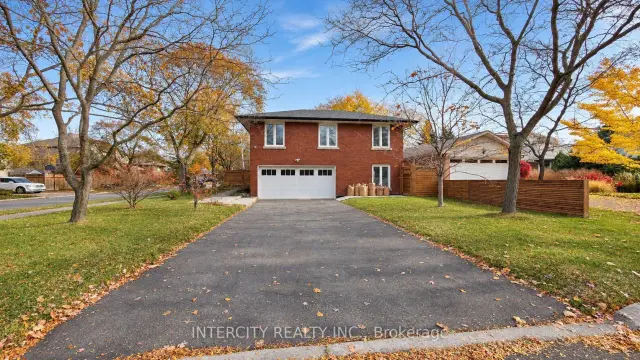
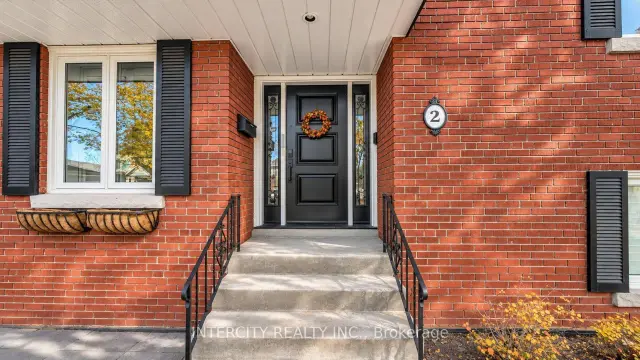
 See all 38 photos
Facts and features
- BasementFinished
- Lot size55 × 110 ft
- Lease term12 months
- FurnishedPartially
- Hardwood floors
- Fireplace
- Central air
The homeDetached, Sidesplit 4, 1,500–2,000 sq ft
- Type: Detached
- Style: Sidesplit 4
- Living space: 1,500–2,000 sq ft
- Basement: Finished
InsideFireplace Yes, Hardwood, Ceramic, Ensuite
- Fireplace: Yes
- Flooring: Hardwood, Ceramic
- Laundry: Ensuite
- Features: In-law suite, other
- Rooms above ground: 9
- Rooms in the basement: 3
- Bedrooms: 4 + 1 in the basement
- Bathrooms: 4
- Kitchens: 1
- Family room: Yes
Outside and lotBrick, Asphalt shingle, Concrete block
- Exterior: Brick
- Roof: Asphalt shingle
- Foundation: Concrete block
- Size: 55 × 110 ft
Parking2 Garage, Attached, Private double
- Spaces: 2 Garage
- Garage: Attached
- Driveway: Private double
Heating, water and powerForced air, gas, Central air, Municipal water
- Heating: Forced air, gas
- Cooling: Central air
- Water: Municipal water
- Sewer: Municipal sewer
Rent and termsRent $5,900 a month, Entire property, Partially
- Rent: $5,900 a month
- Space for rent: Entire property
- Furnished: Partially
- Lease: 12 months
- Deposit: Required
- Credit check: Required
- Employment letter: Required
- Rental application: Required
- References: Required
IncludedStainless steel fridge, stove, built-in microwave, dishwasher, range hood, washer & dryer, all existing electrical light fixtures, all existing window coverings, home gym equipment, hot tub and existing garage door opener(s), if any. furnished option available at $6,300/month, subject to an agreed furniture inventory list.
- Included: Stainless steel fridge, stove, built-in microwave, dishwasher, range hood, washer & dryer, all existing electrical light fixtures, all existing window coverings, home gym equipment, hot tub and existing garage door opener(s), if any. furnished option available at $6,300/month, subject to an agreed furniture inventory list.
Listing detailsW14155656, For Rent, Nov 6, 2026
- MLS® number: W14155656
- Status: For Rent
- Listed on: Nov 6, 2026
- Days on market: 14
- Updated: Nov 6, 2026
- Possession: 1-29 days
- Occupied by: Owner
- Listing brokerage: INTERCITY REALTY INC.
About this home
2 Downpatrick Crescent, Etobicoke (Willowridge-Martingrove-Richview), ON M9R 4A4
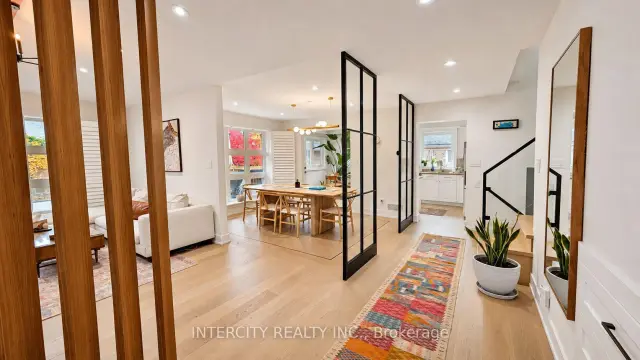
Welcome to this beautifully renovated 4-level side-split in the highly sought-after Richmond Gardens neighbourhood! Extensively renovated from top to bottom, this exceptional detached home offers approximately 2,567 sq. ft. of finished living space, featuring 4 bedrooms and 4 bathrooms. Bright, spacious and thoughtfully redesigned, the home showcases elegant contemporary finishes, beautiful flooring, modern lighting, and inviting living and dining areas. The updated kitchen features granite countertops, stainless steel appliances and a convenient breakfast area overlooking the backyard. The inviting living room is enhanced by a cozy gas fireplace, adding warmth and elegance to the space. The primary bedroom offers a beautifully renovated private ensuite, while the versatile fourth bedroom is ideal for a home office or guest accommodation. Enjoy the added convenience of a separate side entrance and direct interior access from the garage. The beautifully finished lower level offers exceptional comfort with radiant in-floor heating, a second gas fireplace, an inviting recreation area, a dedicated home gym with equipment included, and an additional bathroom. Step outside to your own private backyard retreat, complete with a spacious deck, hot tub, mature trees and beautiful landscaping. Conveniently located near excellent schools, parks, shopping, transit and major highways. A rare opportunity to lease a beautifully updated, move-in-ready home in one of Etobicoke's most desirable neighbourhoods. Available furnished or unfurnished!
Book a viewing
Around this home
Daily convenience, out of 100, from the distances below
Schools nearby
School rating, out of 10.
Helpful calculators

Your HOMEH agent
"I would see it this week."