

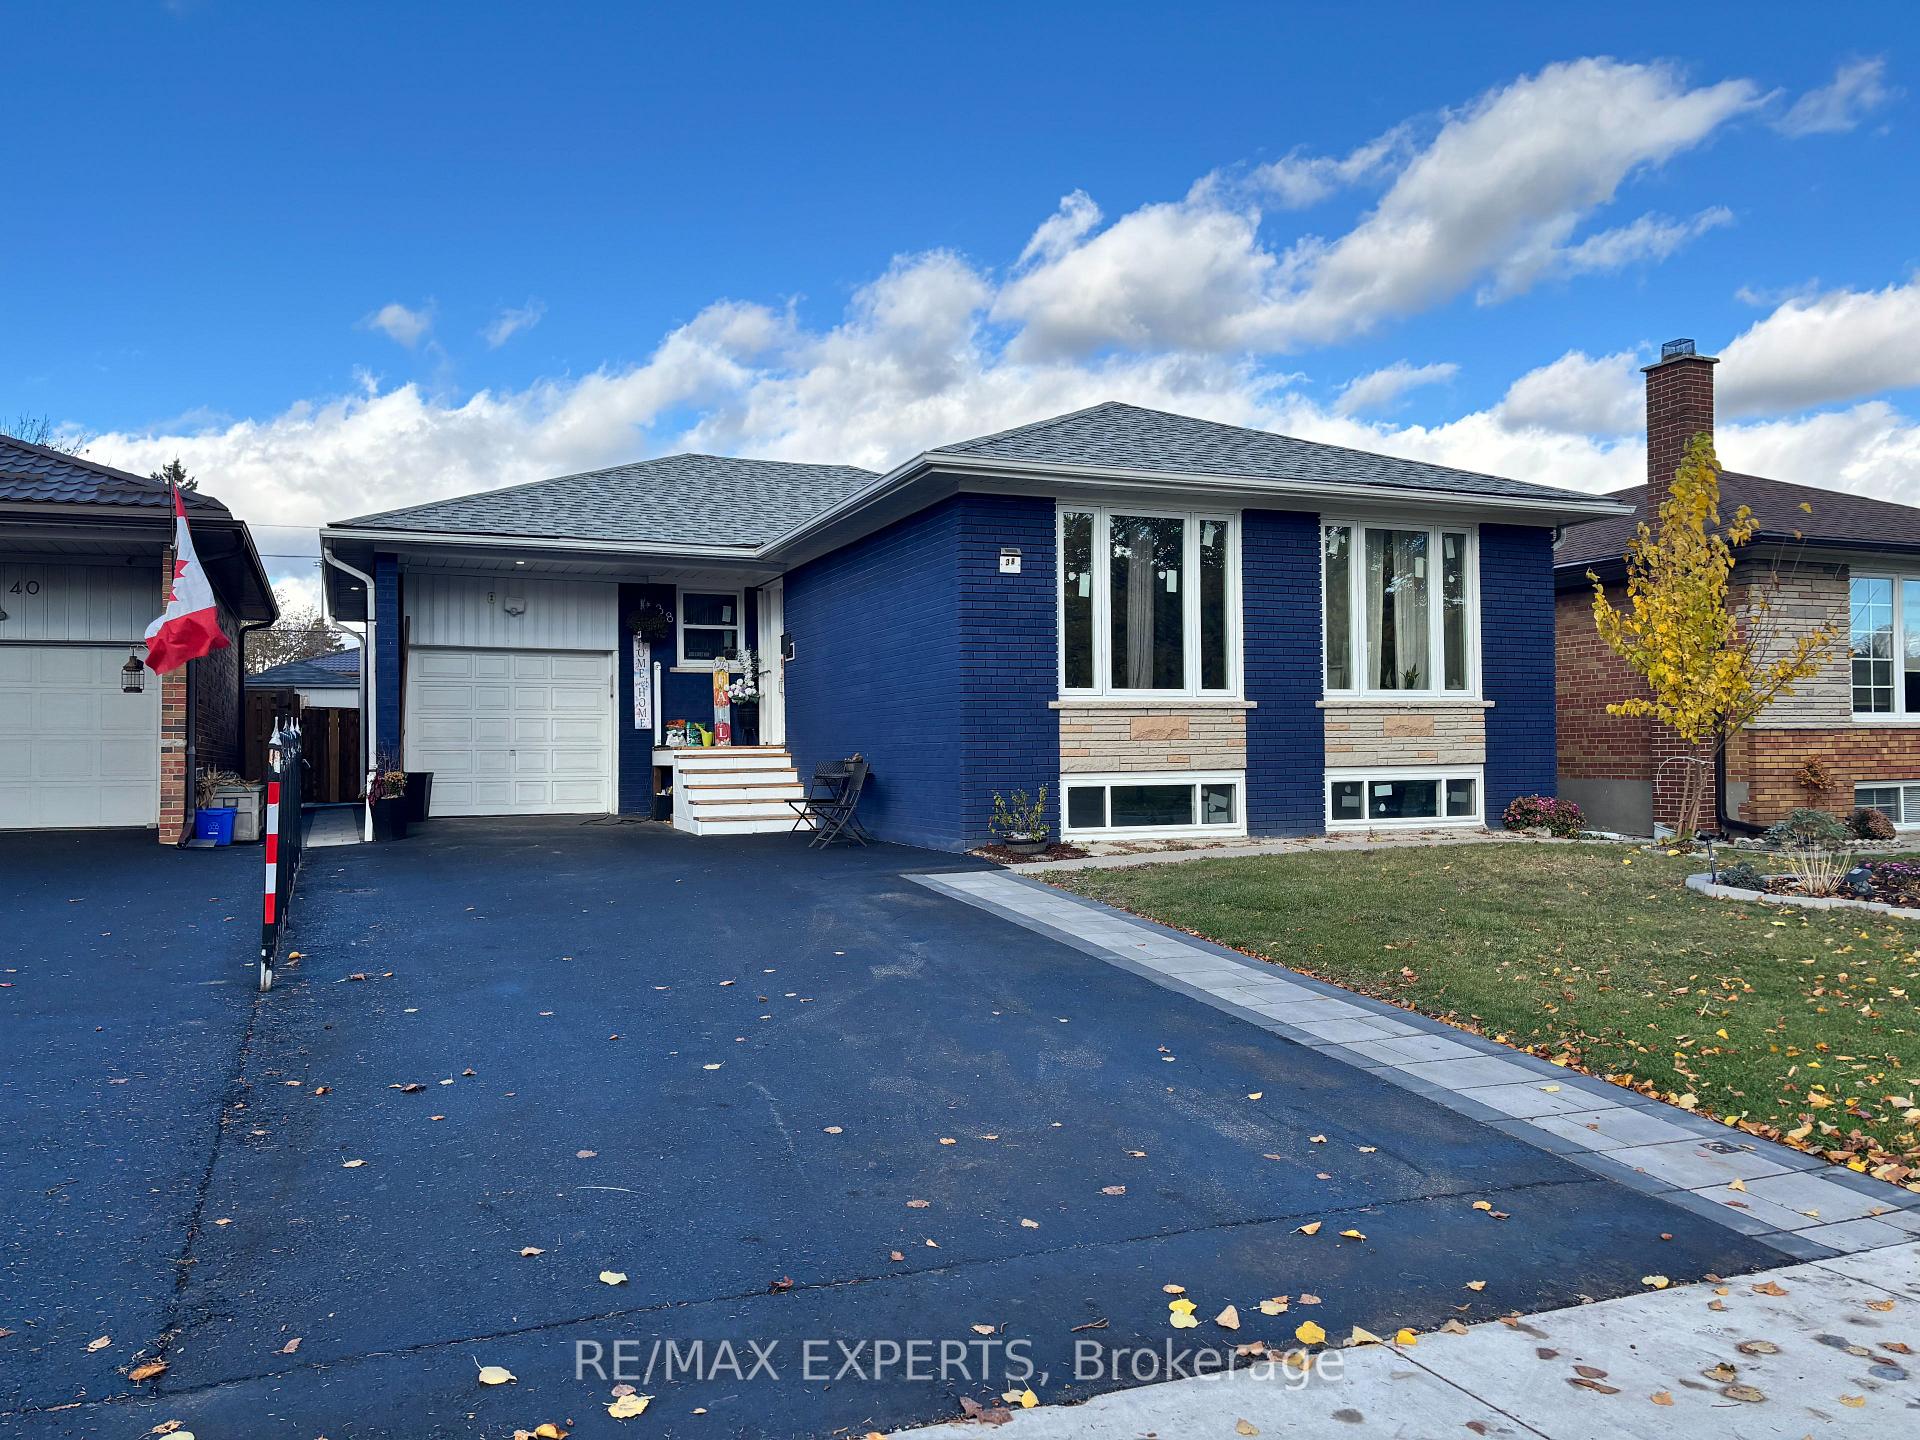
Bsmt, 38 Bridesburg Drive
Detached For Rent
1/14Bsmt, 38 Bridesburg Drive
Detached For Rent
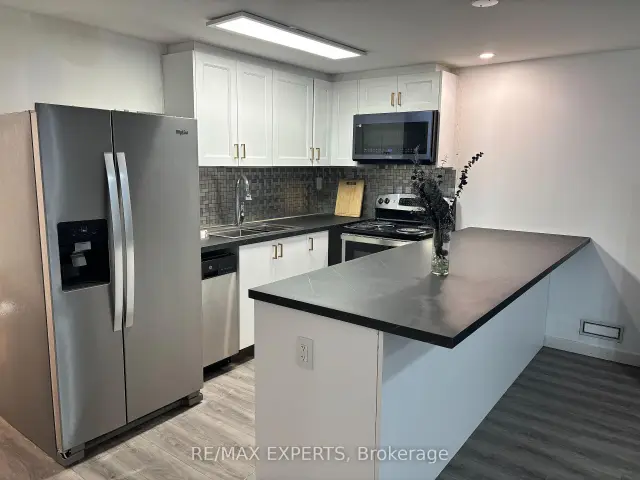
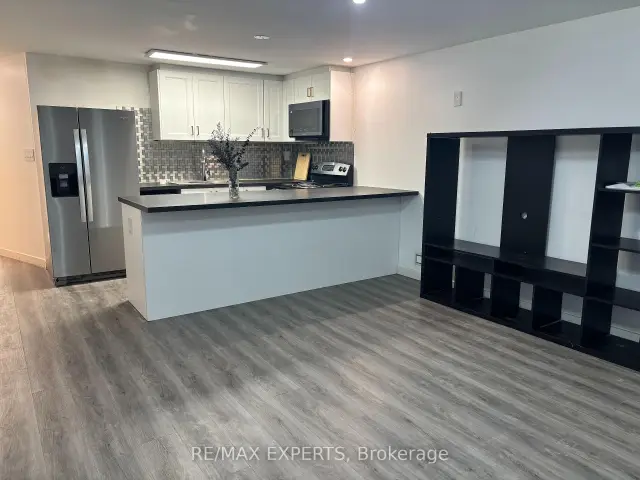
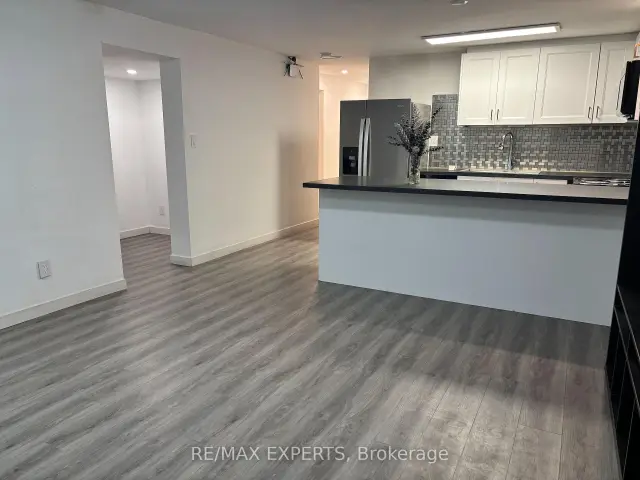
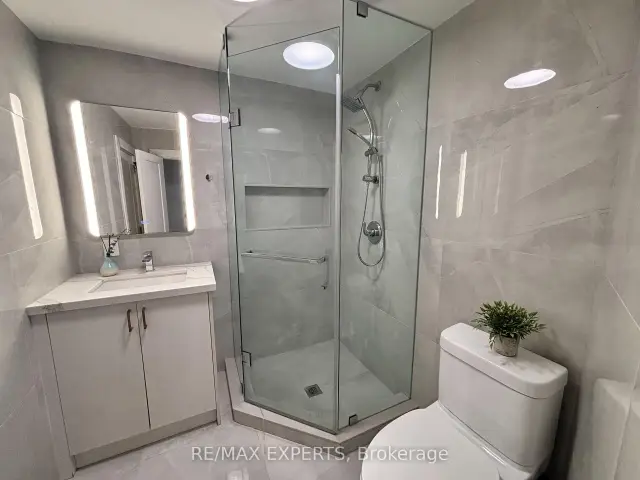 See all 14 photos
3 Bedrooms
2 Bathrooms
0 Garage
1.1K–1.5K sq.ft
Basement
Available Now
Facts and features
- BasementFinished
- Lease term12 months
- FurnishedUnfurnished
- LaundryEnsuite
What stands out
- Separate entrance
- Central air
The homeDetached, Bungalow-raised, 1,100–1,500 sq ft
- Type: Detached
- Style: Bungalow-raised
- Living space: 1,100–1,500 sq ft
- Basement: Finished, separate entrance
InsideEnsuite, Upgraded insulation, Rooms above ground 7
- Laundry: Ensuite
- Features: Upgraded insulation
- Rooms above ground: 7
- Bedrooms: 3
- Bathrooms: 2
- Kitchens: 1
Outside and lotBrick, Asphalt shingle, Concrete
- Exterior: Brick
- Roof: Asphalt shingle
- Foundation: Concrete
Parking1 Parking, Private
- Spaces: 1 Parking
- Driveway: Private
Heating, water and powerForced air, electric, Central air, Municipal water
- Heating: Forced air, electric
- Cooling: Central air
- Water: Municipal water
- Sewer: Municipal sewer
Rent and termsRent $2,600 a month, Basement, Unfurnished
- Rent: $2,600 a month
- Space for rent: Basement
- Furnished: Unfurnished
- Lease: 12 months
- Paid: Monthly
- Deposit: Required
- Credit check: Required
- Employment letter: Required
- Rental application: Required
- References: Required
IncludedWasher and dryer will be installed., Nightstand, brown living room shelf and tv stand will be removed.
- Included: Washer and dryer will be installed.
- Not included: Nightstand, brown living room shelf and tv stand will be removed.
Listing detailsW14153098, For Rent, Nov 5, 2026
- MLS® number: W14153098
- Status: For Rent
- Listed on: Nov 5, 2026
- Days on market: 16
- Updated: Nov 20, 2026
- Possession: Immediate
- Occupied by: Vacant
- Listing brokerage: RE/MAX EXPERTS
About this home
Bsmt, 38 Bridesburg Drive, Etobicoke (Kingsview Village-The Westway), ON M9R 2K8
Upgraded Insulation
Beautifully renovated 3-bedroom, 2 full bathroom basement unit with private ensuite laundry and 1 driveway parking spot included! Located in the quiet, family-friendly Kingsview Village neighbourhood of Etobicoke, right in front of a park. Bright and modern layout with a private separate entrance, a fully updated kitchen with stainless steel appliances and new flooring throughout. Quick access to Hwy 401 and 427, close to TTC, schools and shopping, and about 10 minutes to Pearson Airport. Tenant pays 40% of utilities.
Read more
Book a viewing
Sat21Nov
Sun22Nov
Mon23Nov
Tue24Nov
Wed25Nov
Thu26Nov
Fri27Nov
Pick A Time
Around this home
Kipling and Dixon
Errands
Parks
Schools
Daily convenience, out of 100, from the distances below
ParkMartingrove Gardens Park · 3 within 1 km11 min walk670 m
GroceryPioneer7 min walk448 m
SchoolTransfiguration of our Lord Catholic School7 min walk400 m
PharmacyShoppers Drug Mart9 min walk560 m
Cafés & foodMcDonald's · 8 within 1 km9 min walk581 m
Gym & rec centreFitness3657 min walk418 m
WalkDriveStraight-line distance, open map data
Grocery0.4 km
Park0.7 km
Coffee1.1 km
Dining0.6 km
Gym0.4 km
Schools nearby
School rating, out of 10.
Transfiguration of our Lord Catholic Schoolelementary · Catholic · 0.4 km
6.6/10Good
Queen's Collegiateelementary · Private · 0.5 km
—
École élémentaire Félix-Leclercelementary · Public · 0.6 km
8.7/10Excellent
Contact agent
Helpful calculators
Rent vs buy
Affordability
Mortgage
Down payment
Stress test
CMHC insurance

Your HOMEH agent
NimaHOMEH agent · Etobicoke
"I would see it this week."
Ask Nima