

2 Elton Crescent
2 Elton Crescent
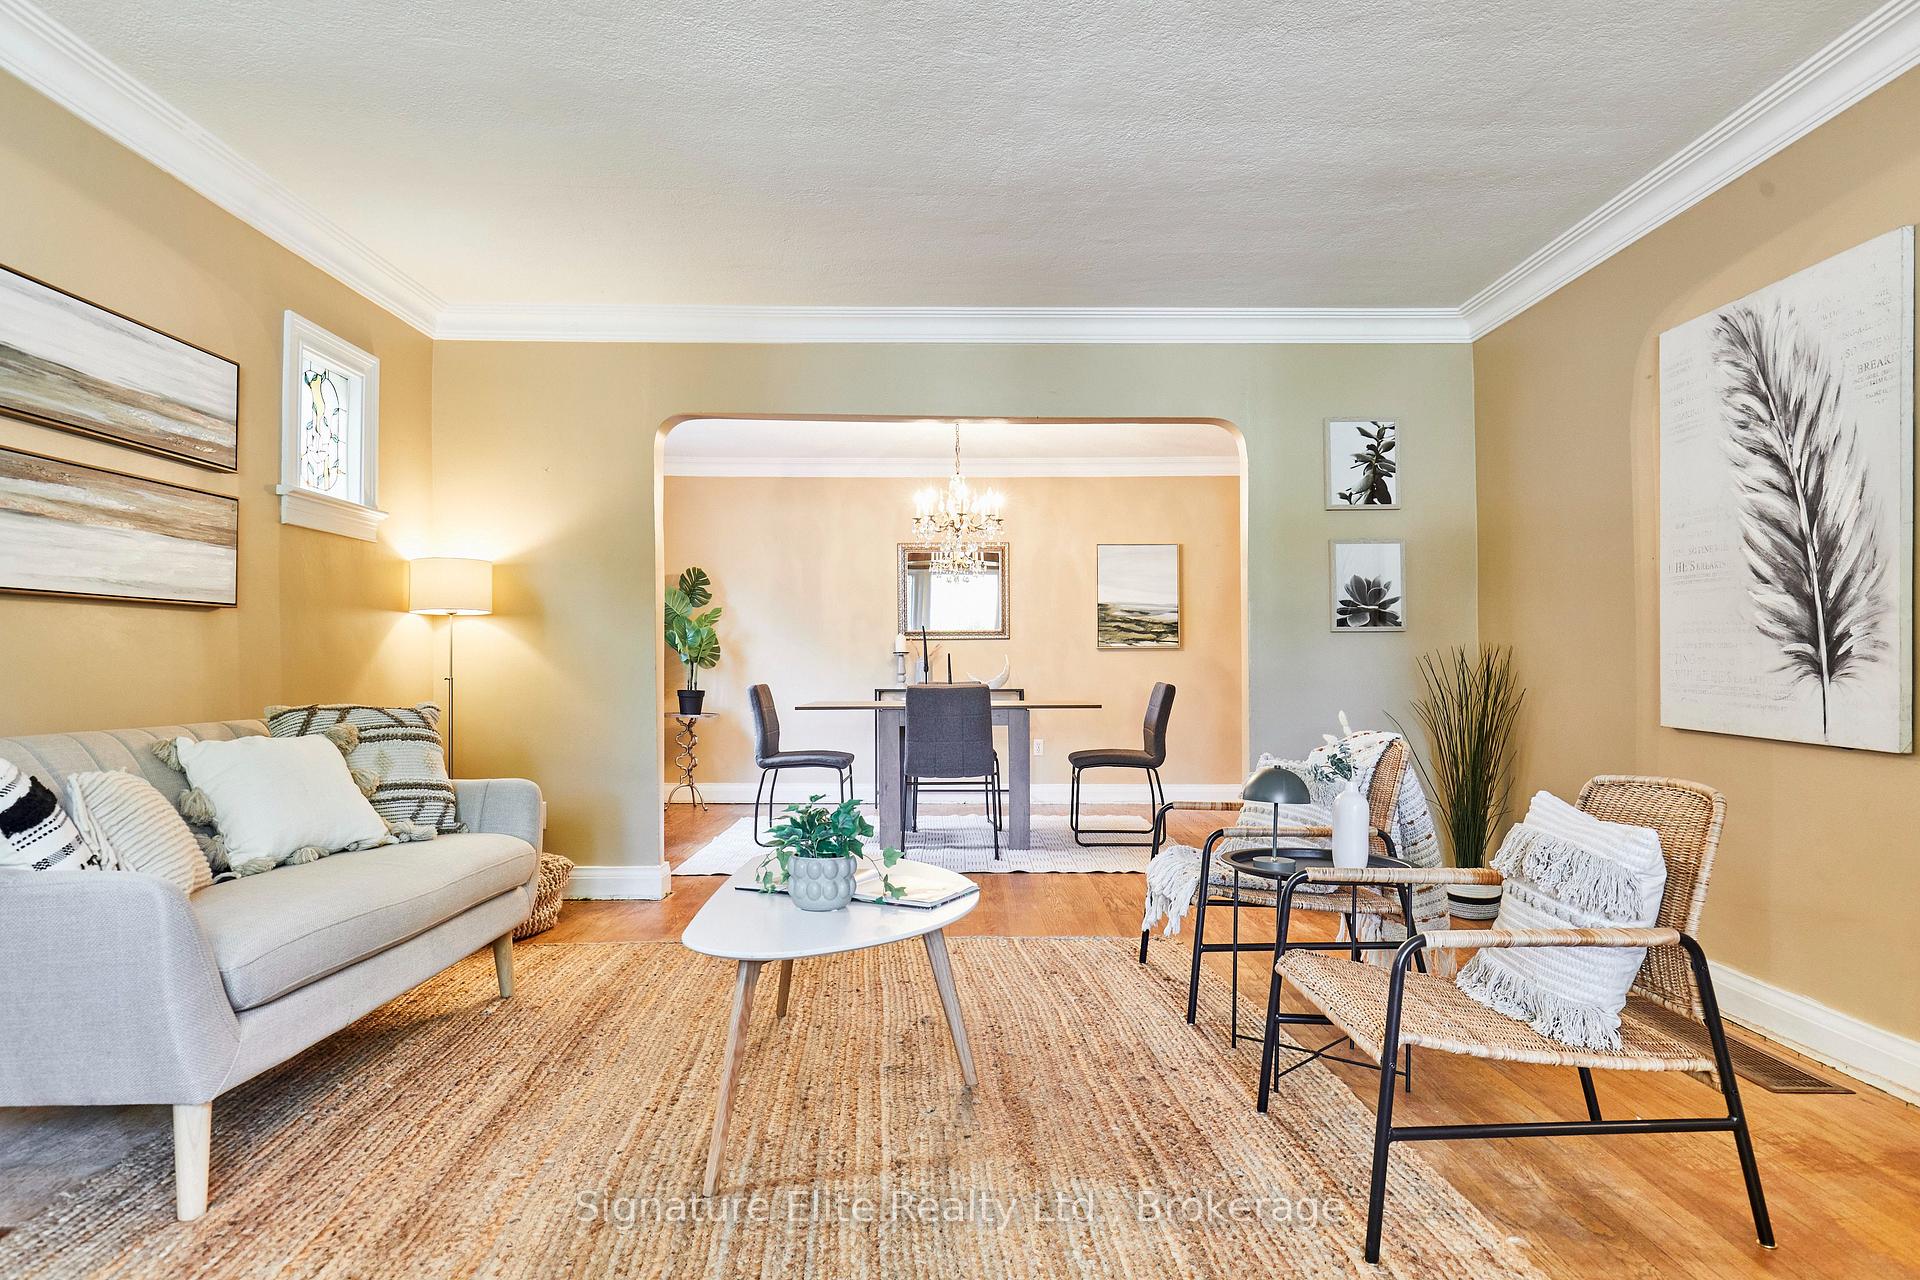 See all 48 photos
Property history
Facts and features
- BasementFull
- Water, sewerMunicipal
- HeatingForced air
- CoolingCentral air
- Hardwood floors
- Fireplace
- Central air
- Inground pool
The homeDetached, Sidesplit 3, 2,000–2,500 sq ft
- Type: Detached
- Style: Sidesplit 3
- Living space: 2,000–2,500 sq ft
- Basement: Full
InsideFireplace Yes, wood stove, Hardwood, Tile, Broadloom, Rooms above ground 9
- Fireplace: Yes, wood stove
- Flooring: Hardwood, Tile, Broadloom
- Rooms above ground: 9
- Rooms in the basement: 2
- Bedrooms: 5
- Bathrooms: 3
- Kitchens: 1
- Family room: Yes
Outside and lotBrick, Shingles, Concrete block
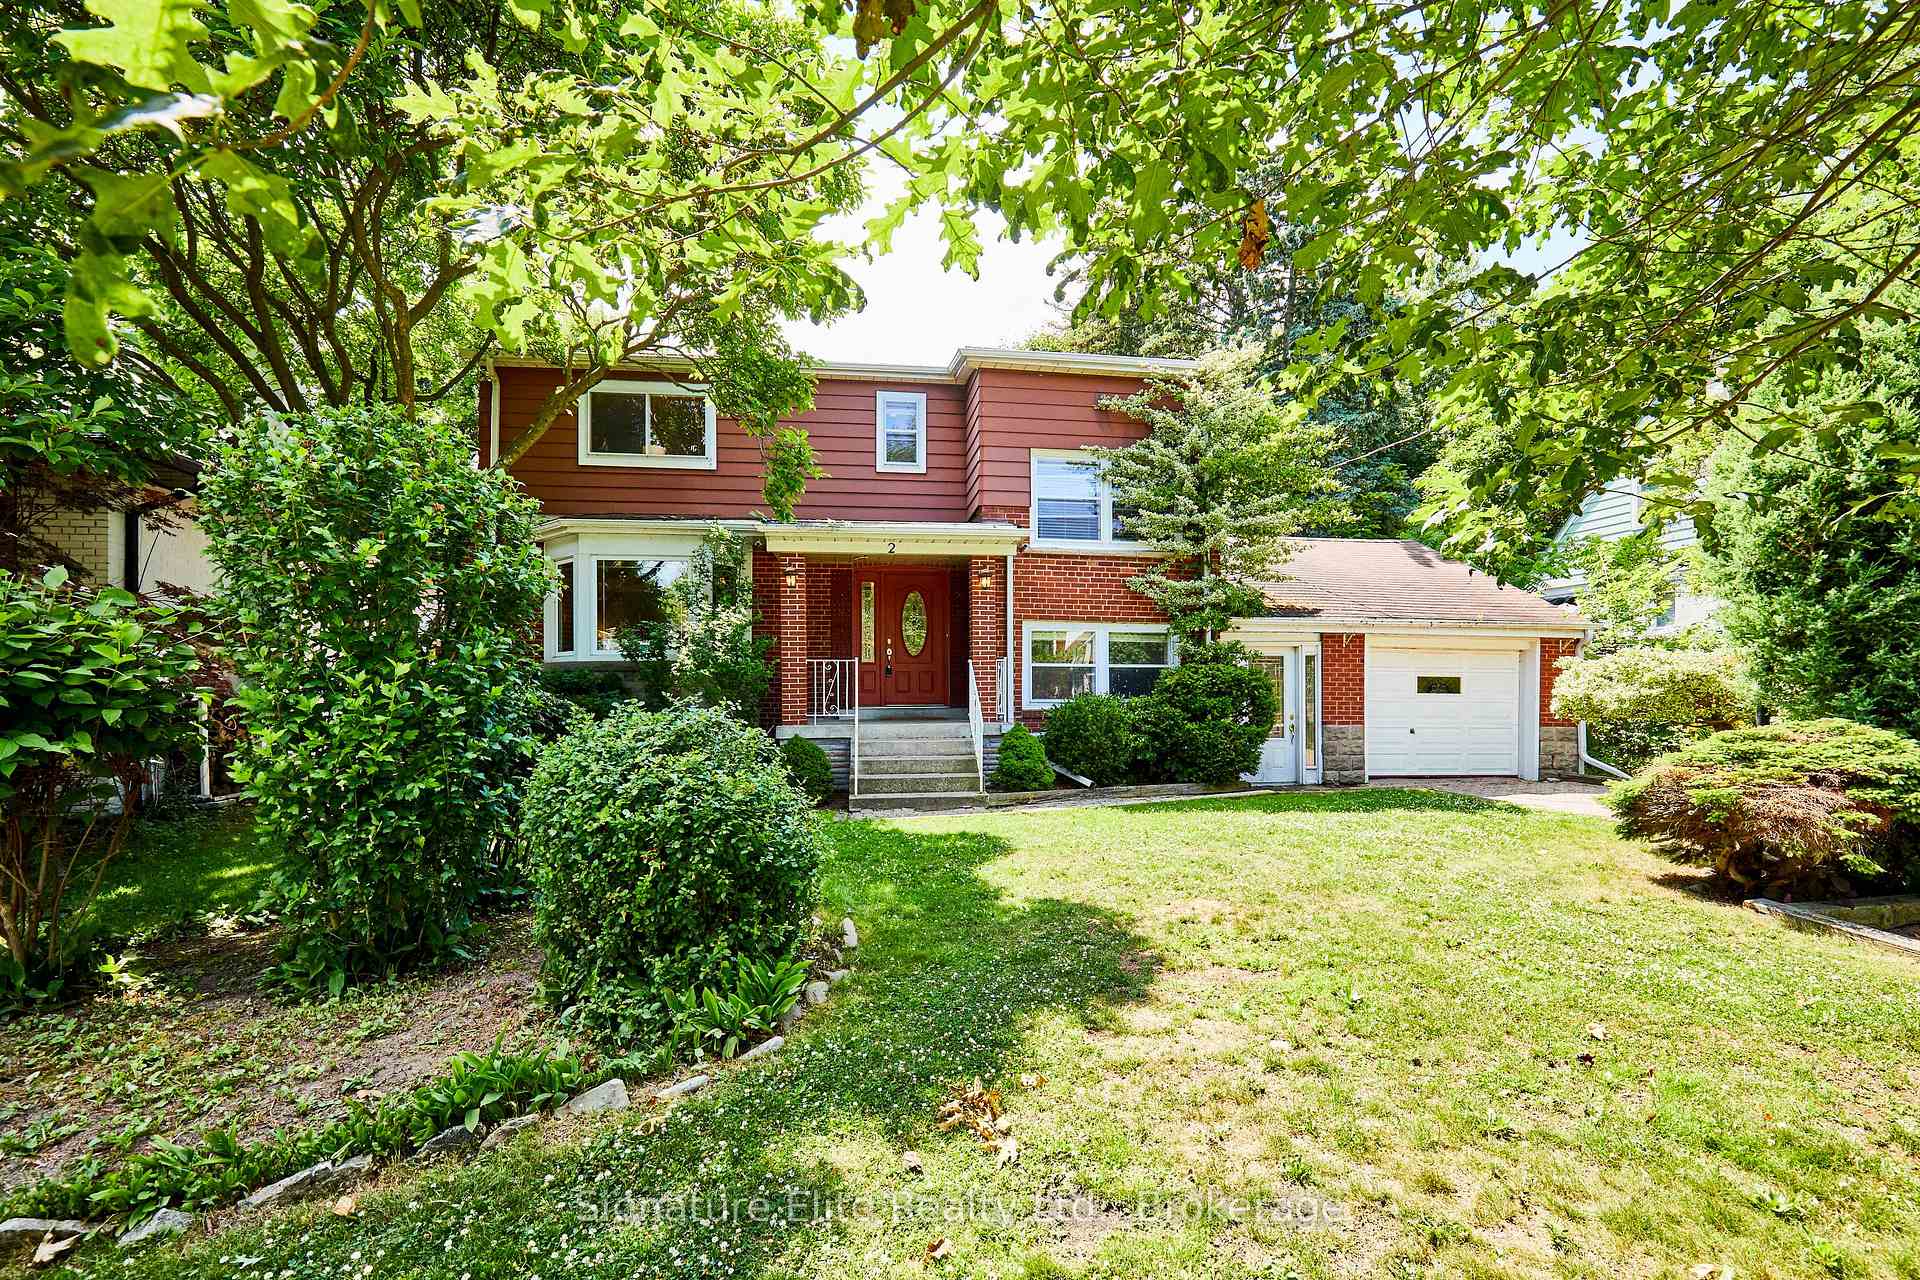
- Exterior: Brick
- Roof: Shingles
- Foundation: Concrete block
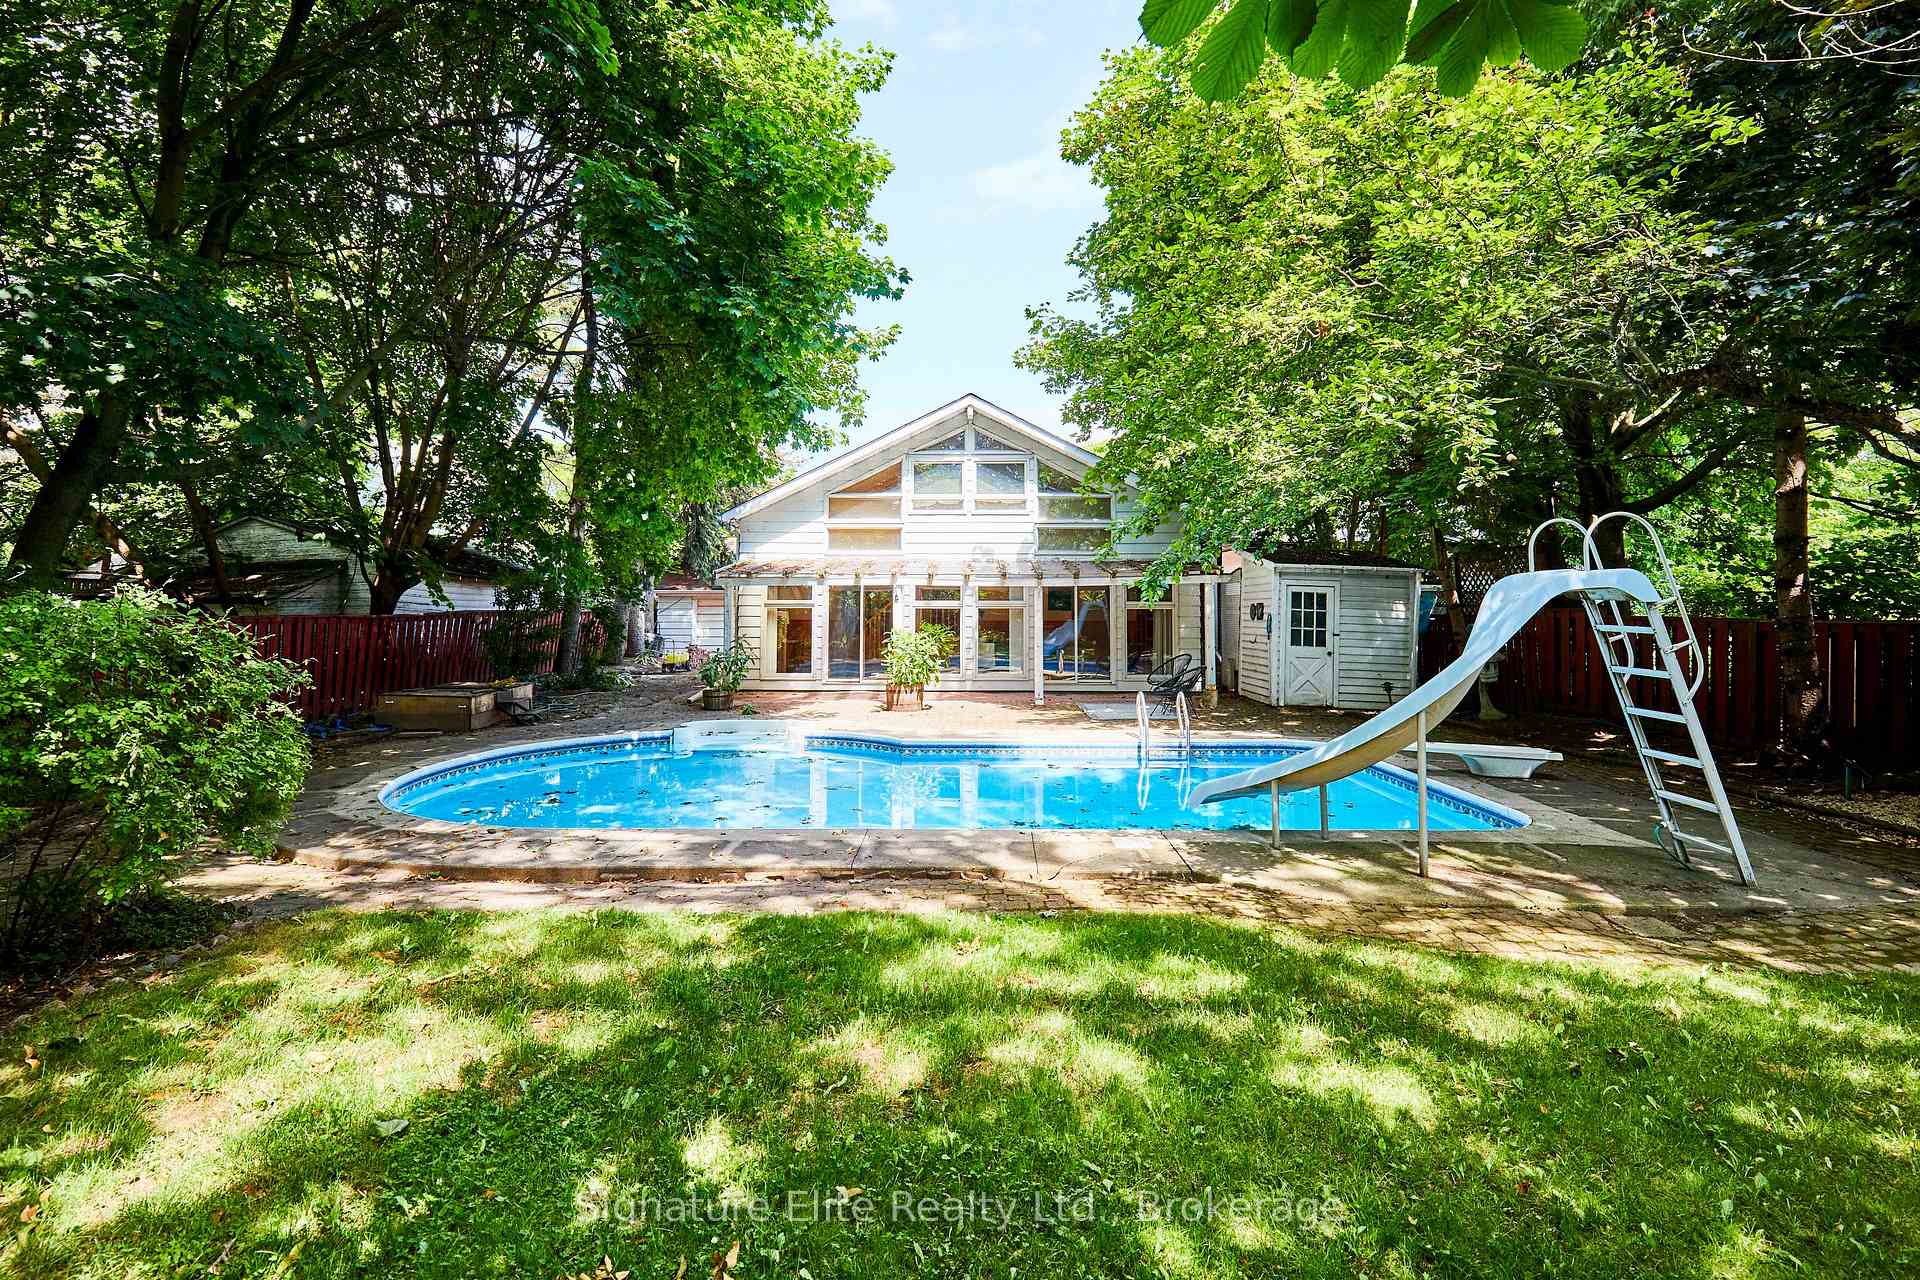
- Pool: Inground
- Features: Awnings, patio, porch
- Size: 60 × 150 ft
Parking1 Garage, Attached, Private
- Spaces: 1 Garage
- Garage: Attached
- Driveway: Private
Heating, water and powerForced air, gas, Central air, Municipal water
- Heating: Forced air, gas
- Cooling: Central air
- Water: Municipal water
- Sewer: Municipal sewer
Costs and taxesTaxes $6,881 a year, HST No HST, Hwt - $29.99 per month
- Taxes, 2024: $6,881 a year
- HST: No HST
- Rental items: Hwt - $29.99 per month
Included in the saleAll appliances (fridge, stove, built-in microwave, dishwasher, chest freezer). washer and dryer. see full list in schedule c., Decor mirrors (except bathroom mirrors), all staging decor, and all staging fixtures. see full list in schedule c.
- Included: All appliances (fridge, stove, built-in microwave, dishwasher, chest freezer). washer and dryer. see full list in schedule c.
- Not included: Decor mirrors (except bathroom mirrors), all staging decor, and all staging fixtures. see full list in schedule c.
Listing detailsW12273906, Sold, Jul 9, 2025
- MLS® number: W12273906
- Status: Sold
- Listed on: Jul 9, 2025
- Days on market: 78
- Updated: Sep 25, 2025
- Possession: 30-59 days
- Occupied by: Vacant
- Listing brokerage: Signature Elite Realty Ltd.
About this home
2 Elton Crescent, Etobicoke (Long Branch), ON M8W 2X8
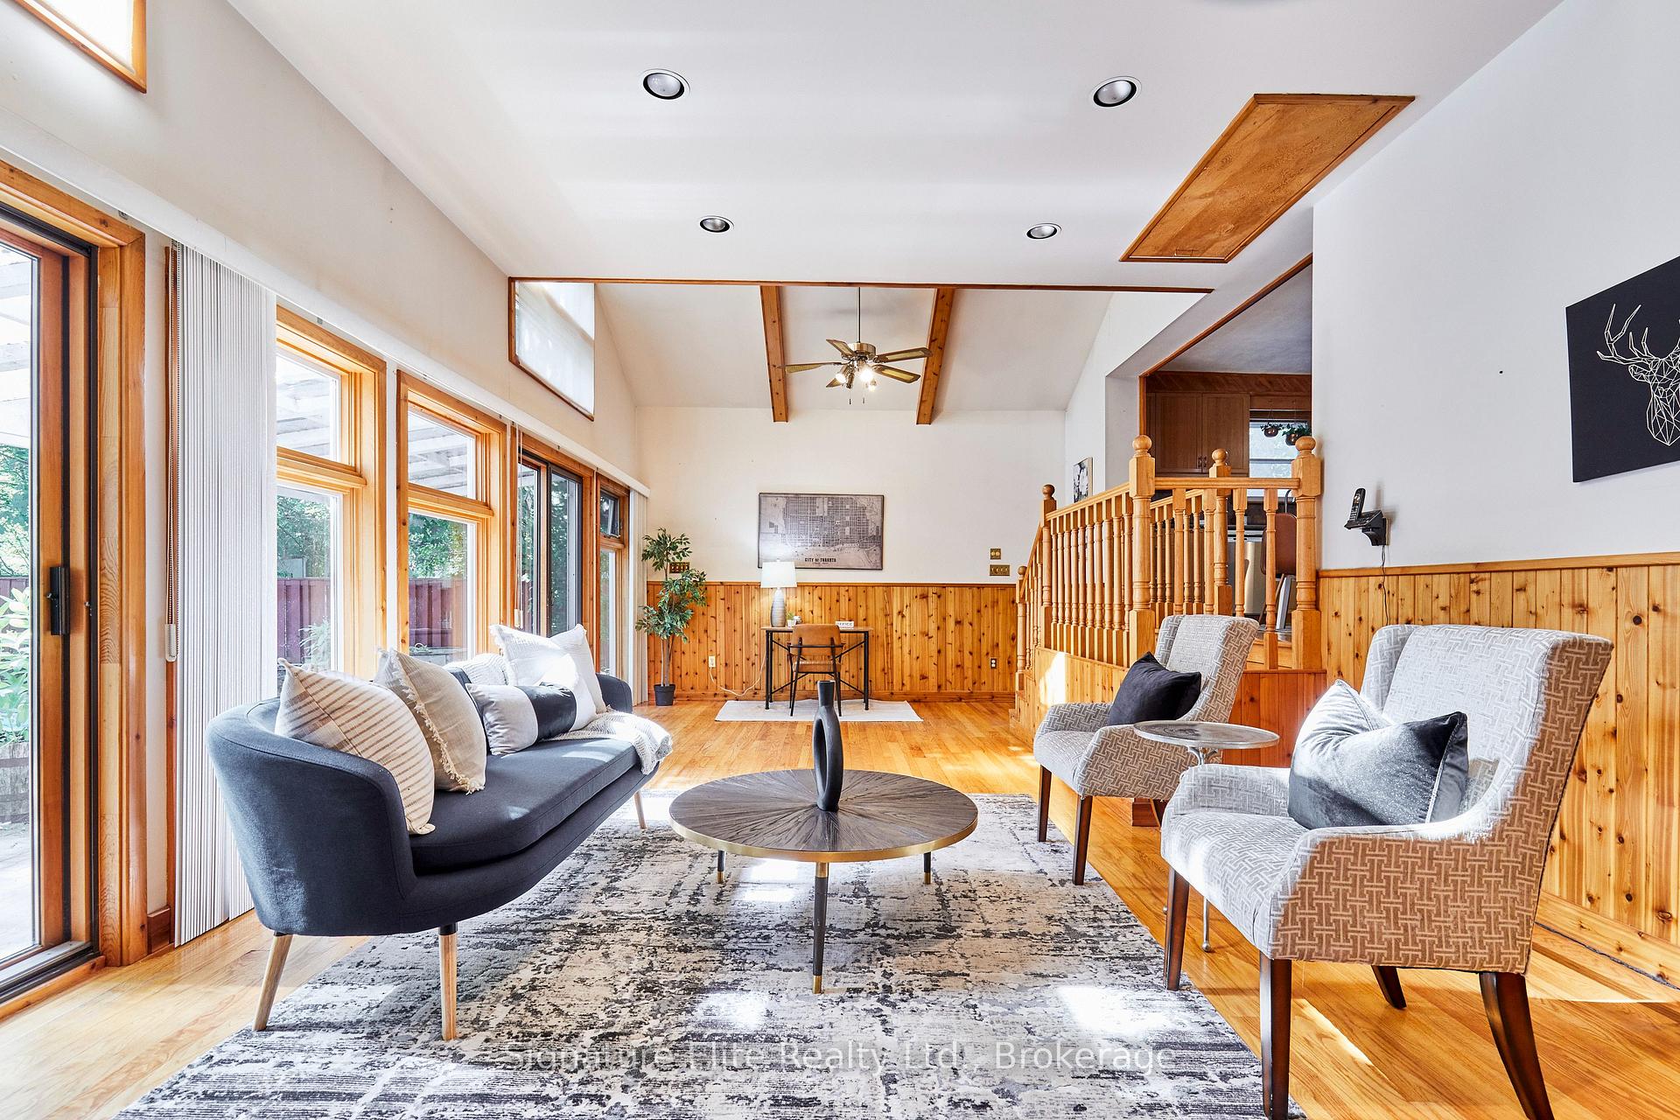
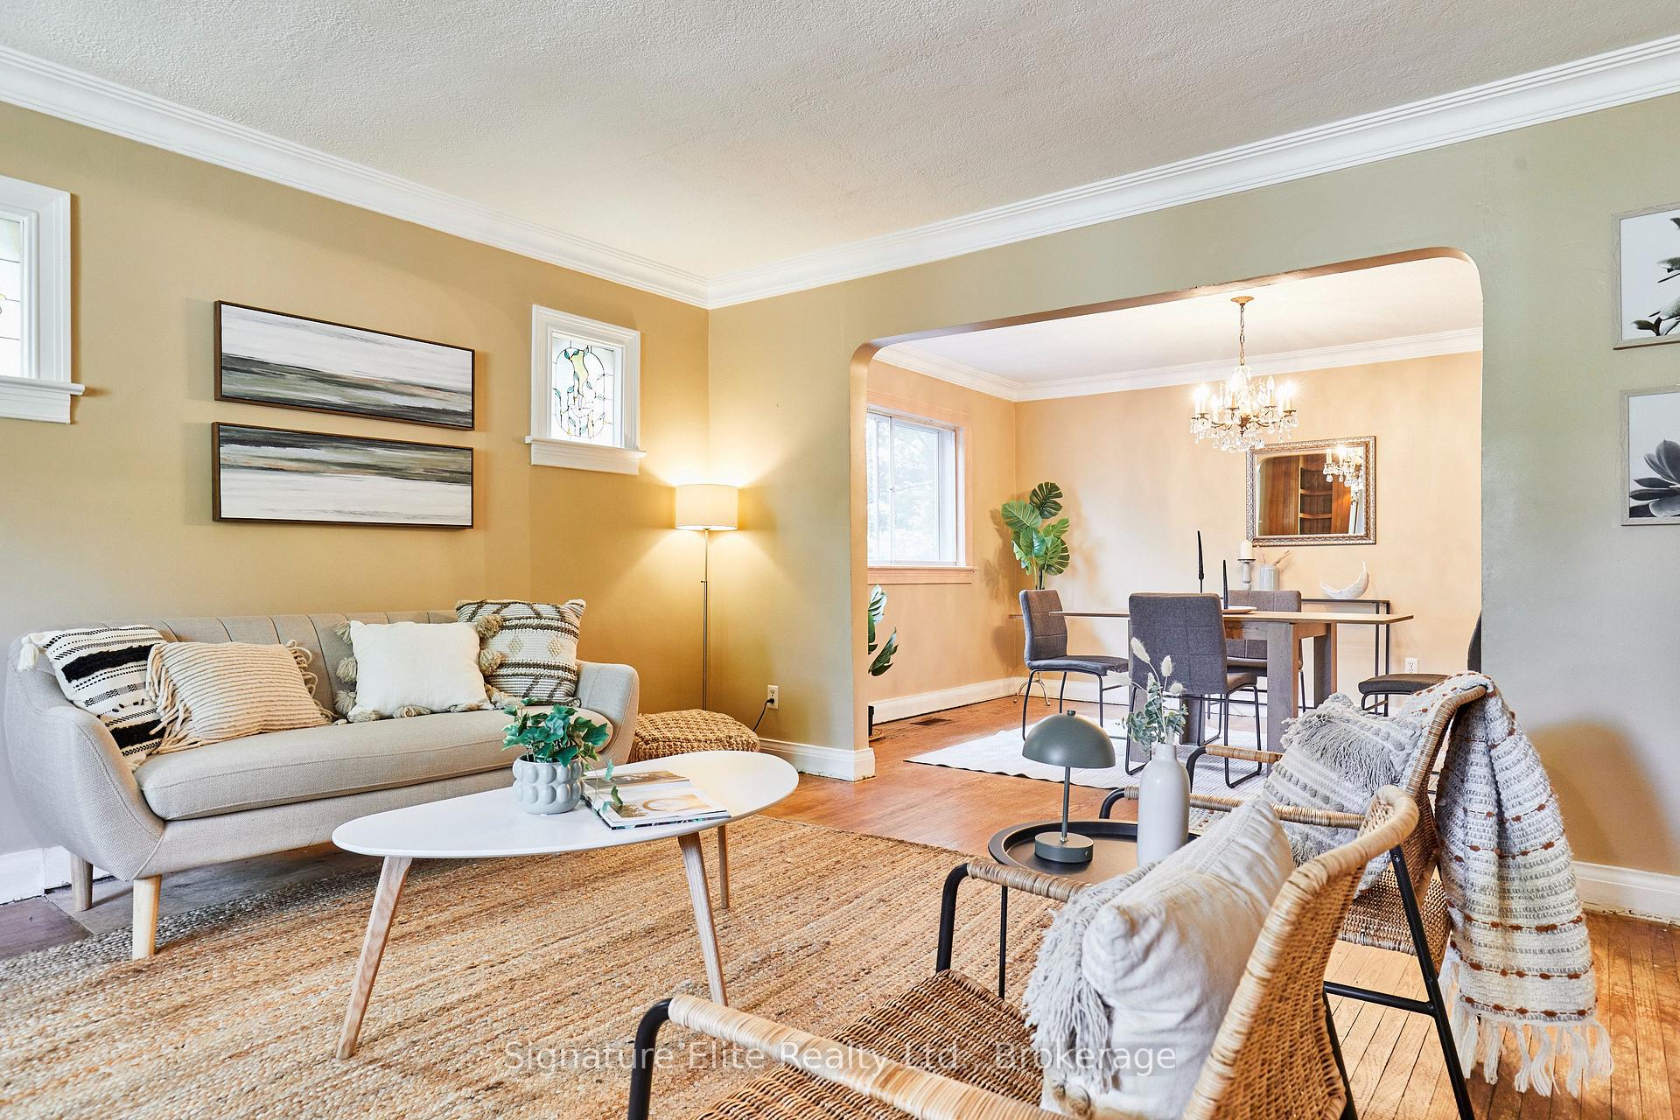
A rare offering in South Etobicoke's highly sought-after Long Branch community - Welcome to 2 Elton Crescent, a spacious and well-maintained detached home with an inground pool, set on a premium 60 x 150 ft lot just steps from the lake. Well loved by the original owners, offering over 2,400 sq ft above grade, this expansive side split delivers flexibility and space for a wide range of lifestyles, from large families and multi-generational households to those seeking room to grow, work, and entertain. The main level features such as interior garage access, separate entrance into the basement with rental suite potential, and a family room with vaulted ceilings and walkout to a private backyard with an in-ground pool, and private backyard, perfect for hosting or relaxing in the summer months. Upstairs, you'll find a dedicated bedroom level, while the main floor includes two additional bedrooms ideal for guests or extended family. The full basement adds a large rec room with a fireplace, plus additional storage and a cold cellar. This home is situated in a peaceful, lakeside setting with the convenience of a private driveway with parking for three, and an attached garage. The location is unbeatable - just west of Kipling and south of Lake Shore, minutes to the waterfront, transit, schools, parks, and the Gardiner Expressway for easy access downtown or to the airport. Whether you're looking to move in, rent out, or invest in long-term value, 2 Elton Crescent offers a standout opportunity in a neighbourhood where properties like this are increasingly rare. Don't miss your chance to own a prime piece of Toronto's west end.
Ask about this home
A HOMEH agent will answer your questions about this home.
Around this home
Daily convenience, out of 100, from the distances below
Schools nearby
School rating, out of 10.
Helpful calculators
Your HOMEH agent

"I would see it this week."