

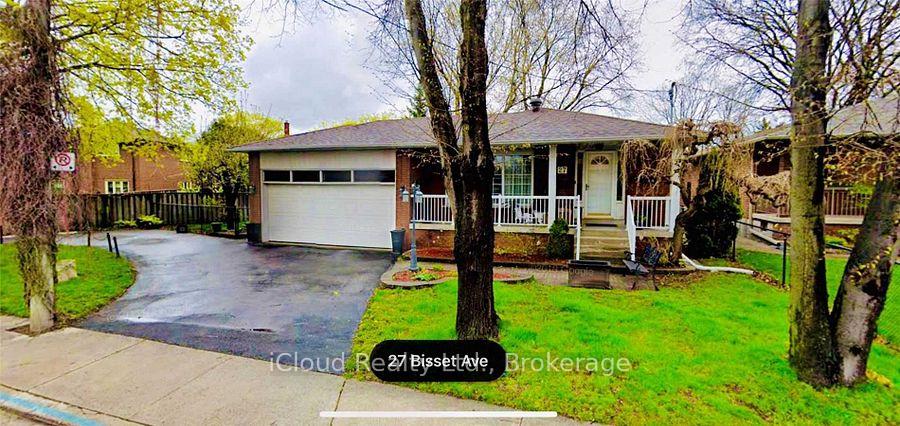
Basement, 27 Bisset Avenue
Detached Rented
1/6Basement, 27 Bisset Avenue
Detached Rented
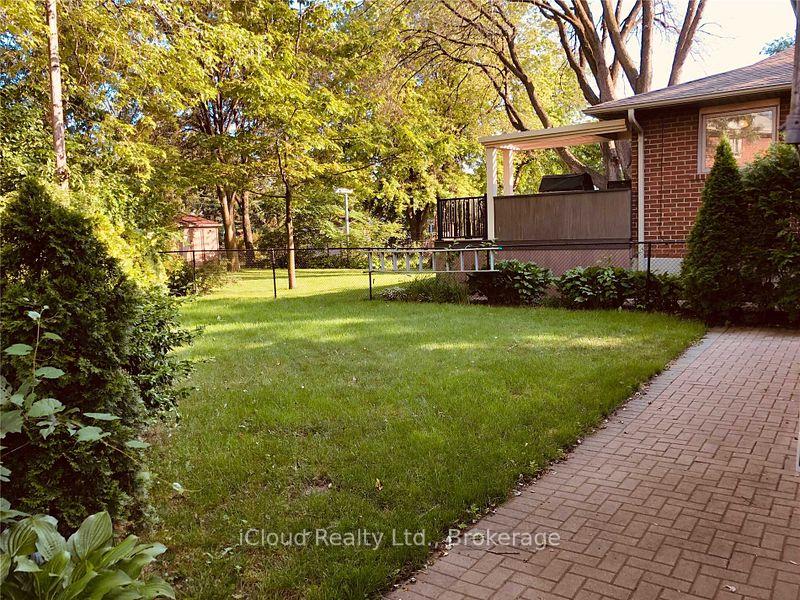
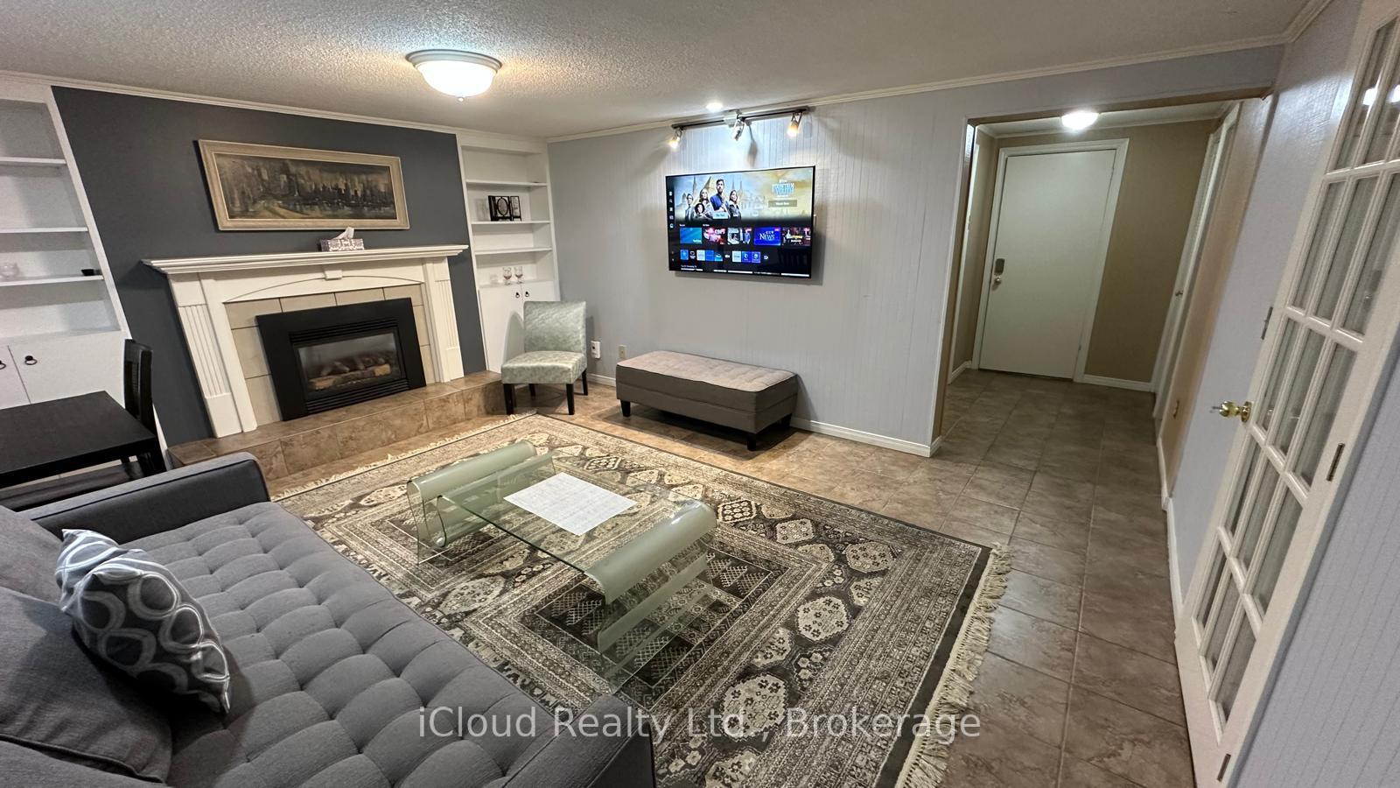
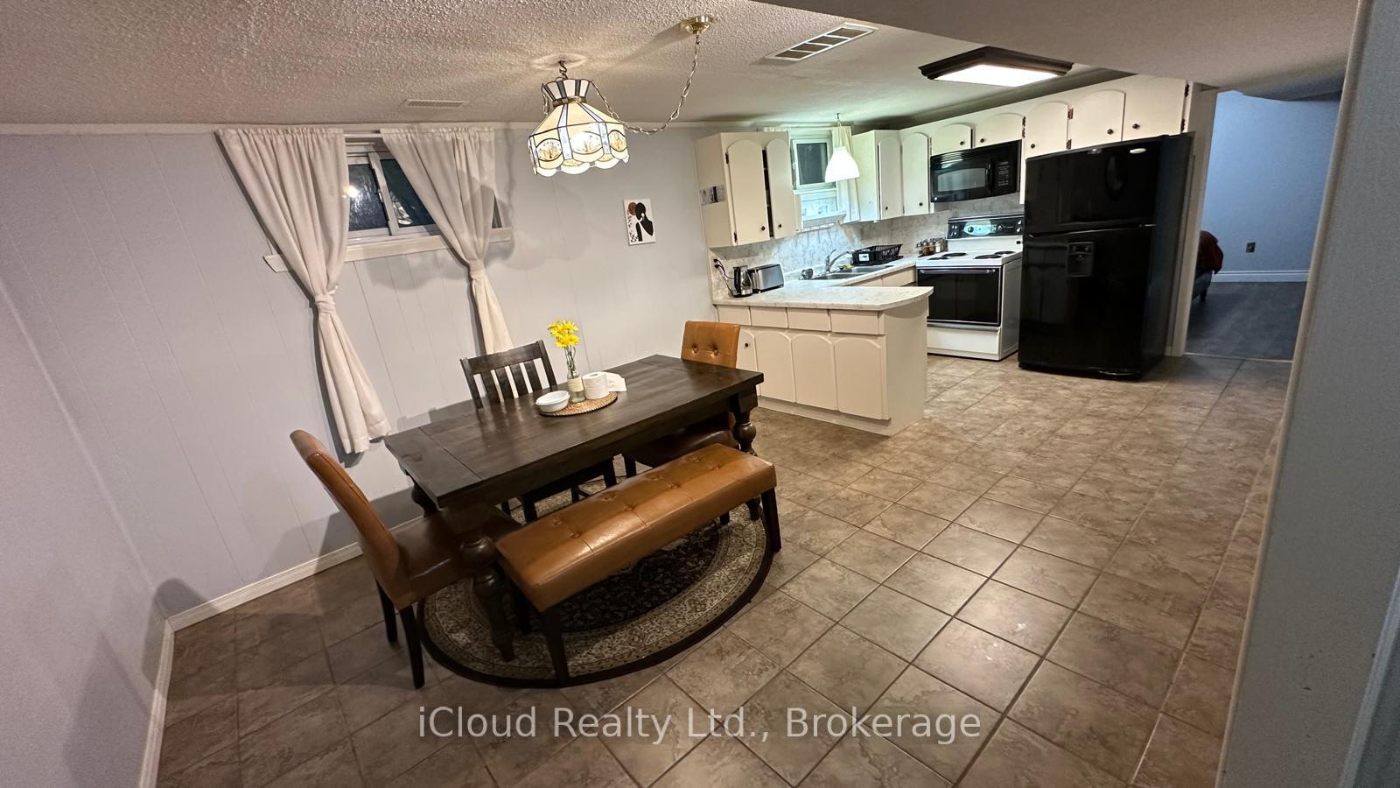
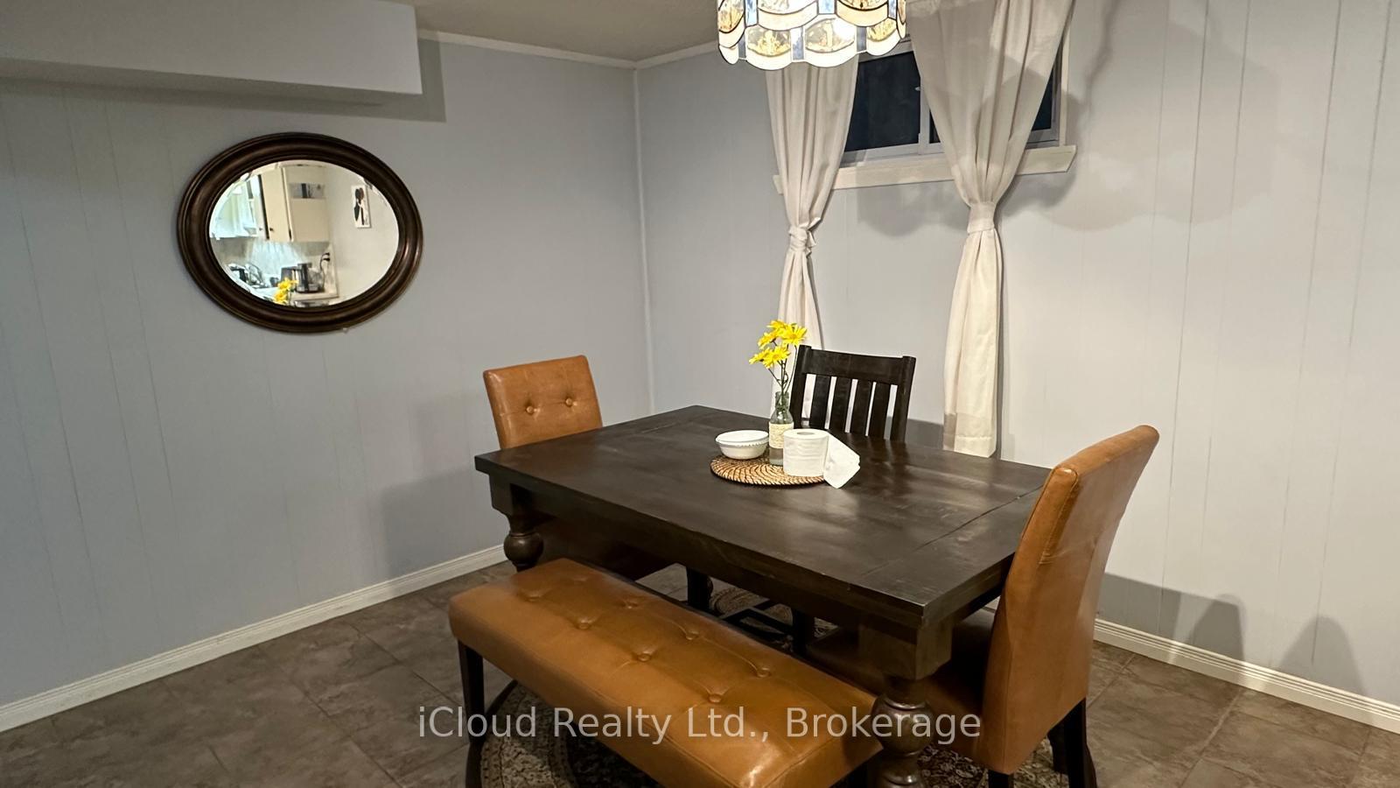 See all 6 photos
2 Bedrooms
1 Bathroom
0 Garage
1.1K–1.5K sq.ft
Basement
— Unit
Property history
Facts and features
- BasementFinished
- Lot size99 × 139 ft
- Lease term12 months
- FurnishedFurnished
What stands out
- Separate entrance
- Fireplace
- Central air
The homeDetached, Bungalow, 1,100–1,500 sq ft
- Type: Detached
- Style: Bungalow
- Living space: 1,100–1,500 sq ft
- Basement: Separate entrance, finished
InsideFireplace Yes, Porcelain, Broadloom, In basement, lower level
- Fireplace: Yes
- Flooring: Porcelain, Broadloom
- Laundry: In basement, lower level
- Features: Carpet free
- Rooms above ground: 5
- Bedrooms: 2
- Bathrooms: 1
- Kitchens: 1
Outside and lotBrick, Asphalt shingle, Concrete block
Outside
- Exterior: Brick
- Roof: Asphalt shingle
- Foundation: Concrete block
- Size: 99 × 138.64 ft
Parking1 Parking, Private, available
- Spaces: 1 Parking
- Driveway: Private, available
Heating, water and powerForced air, gas, Central air, Municipal water
- Heating: Forced air, gas
- Cooling: Central air
- Water: Municipal water
- Sewer: Municipal sewer
Rent and termsRent $1,700 a month, Basement, Furnished
- Rent: $1,700 a month
- Space for rent: Basement
- Furnished: Furnished
- Lease: 12 months
- Paid: Monthly
- Rent includes: High speed internet, parking
- Deposit: Required
- Credit check: Required
- Employment letter: Required
- Rental application: Required
- References: Required
IncludedAll existing appliances, elfs, window coverings.
- Included: All existing appliances, elfs, window coverings.
Listing detailsW12366365, Rented, Aug 27, 2025
- MLS® number: W12366365
- Status: Rented
- Listed on: Aug 27, 2025
- Days on market: 50
- Updated: Oct 16, 2025
- Possession: 2025-09-29 / Immediate
- Occupied by: Vacant
- Listing brokerage: iCloud Realty Ltd.
About this home
Basement, 27 Bisset Avenue, Etobicoke (Alderwood), ON M8W 2T1
Carpet Free
Beautiful 2 Bedrooms Bungalow In Prime Alderwood Location With Circular Driveway. Bright Spacious Living Areas. Walk-Up To Relaxing Patio. Freshly Painted. Large Size Kitchen With Double Windows. Walking Distance To Sherway Gardens Shopping Mall. Freshly Painted, Separate Entrance, Private Driveway. Steps To Parks, Schools, Shopping. Minutes To Long Branch Go/Bloor Subway, Sherway Gardens, Qew/427, Airport, Waterfront Trails.
Read more
Ask about this home
A HOMEH agent will answer your questions about this home.
Ask a question
Around this home
Evans Avenue & Gair Drive
Errands
Parks
Schools
Daily convenience, out of 100, from the distances below
ParkBisset Park · 6 within 1 km3 min walk166 m
GrocerySolmaz7 min walk420 m
SchoolLanor Junior Middle School15 min walk900 m
PharmacyRexall6 min walk382 m
Cafés & foodDruxy's Famous Deli · 15 within 1 km2 min walk102 m
Gym & rec centreVien Phật Hoc Jam Tse Cho Ling Dharma Center12 min walk768 m
LibraryToronto Public Library - Alderwood16 min walk966 m
HospitalQueensway Health Centre9 min walk566 m
WalkDriveStraight-line distance, open map data
Grocery0.4 km
Park0.2 km
Coffee0.3 km
Dining0.4 km
Gym1.3 km
Hospital0.6 km
Schools nearby
School rating, out of 10.
Lanor Junior Middle Schoolelementary · Public · 0.9 km
6.4/10Fair
Sir Adam Beck Junior Schoolelementary · Public · 0.9 km
—
ISNA Islamicelementary · Private · 1.1 km
9.1/10Excellent
Contact agent
Helpful calculators
Rent vs buy
Affordability
Mortgage
Down payment
Stress test
CMHC insurance
Your HOMEH agent

NimaHOMEH agent · Etobicoke
"I would see it this week."
Ask Nima