

Unit 2, 2879 Lake Shore Boulevard W
Upper Level Rented
1/8Unit 2, 2879 Lake Shore Boulevard W
Upper Level Rented
 See all 8 photos
2 Bedrooms
1 Bathroom
0 Garage
<700 sq.ft
2nd Floor
— Unit
Property history
Facts and features
- BasementNone
- Lease term12 months
- FurnishedUnfurnished
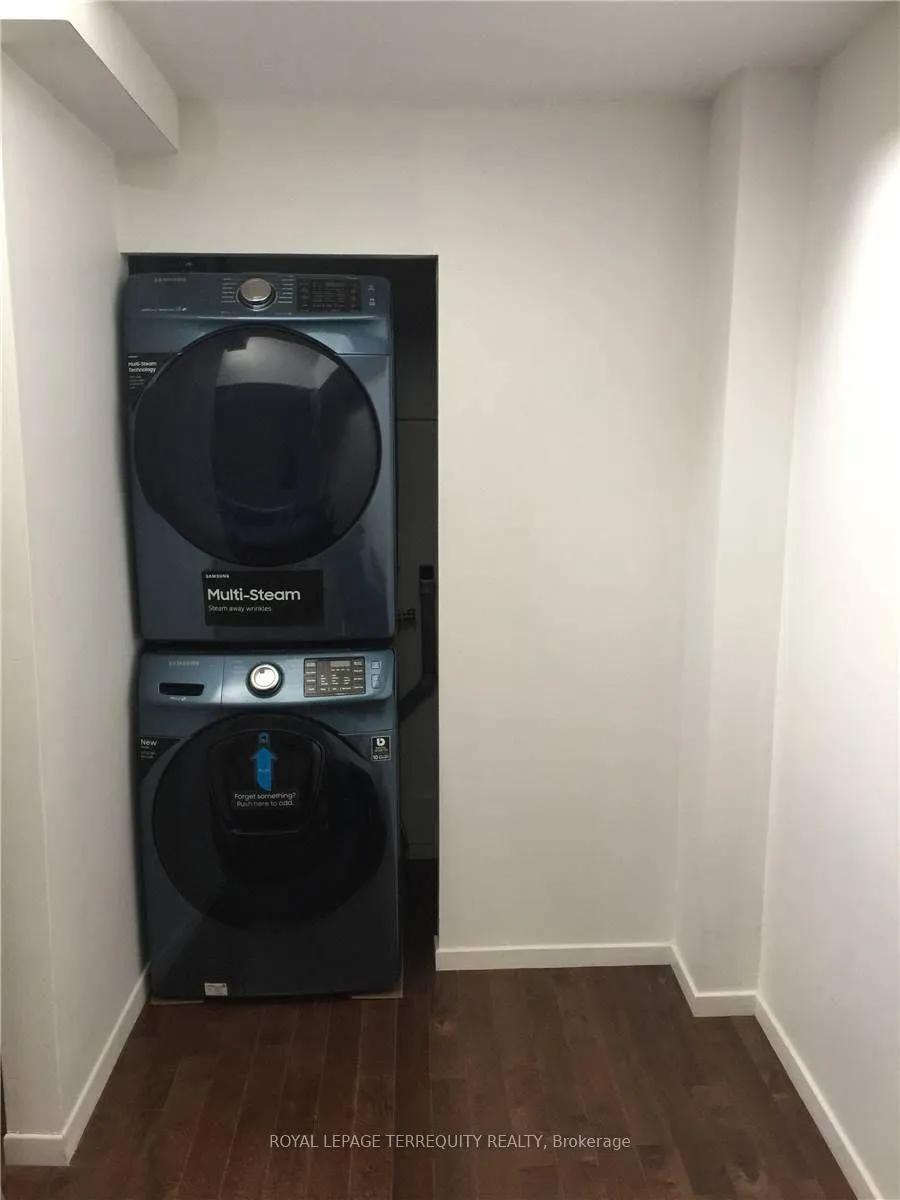
- LaundryEnsuite
What stands out
- Hardwood floors
- Central air
The homeUpper Level, 2-storey, Under 700 sq ft
- Type: Upper Level
- Style: 2-storey
- Living space: Under 700 sq ft
- Basement: None
- View: City
InsideHardwood, Ensuite, Other
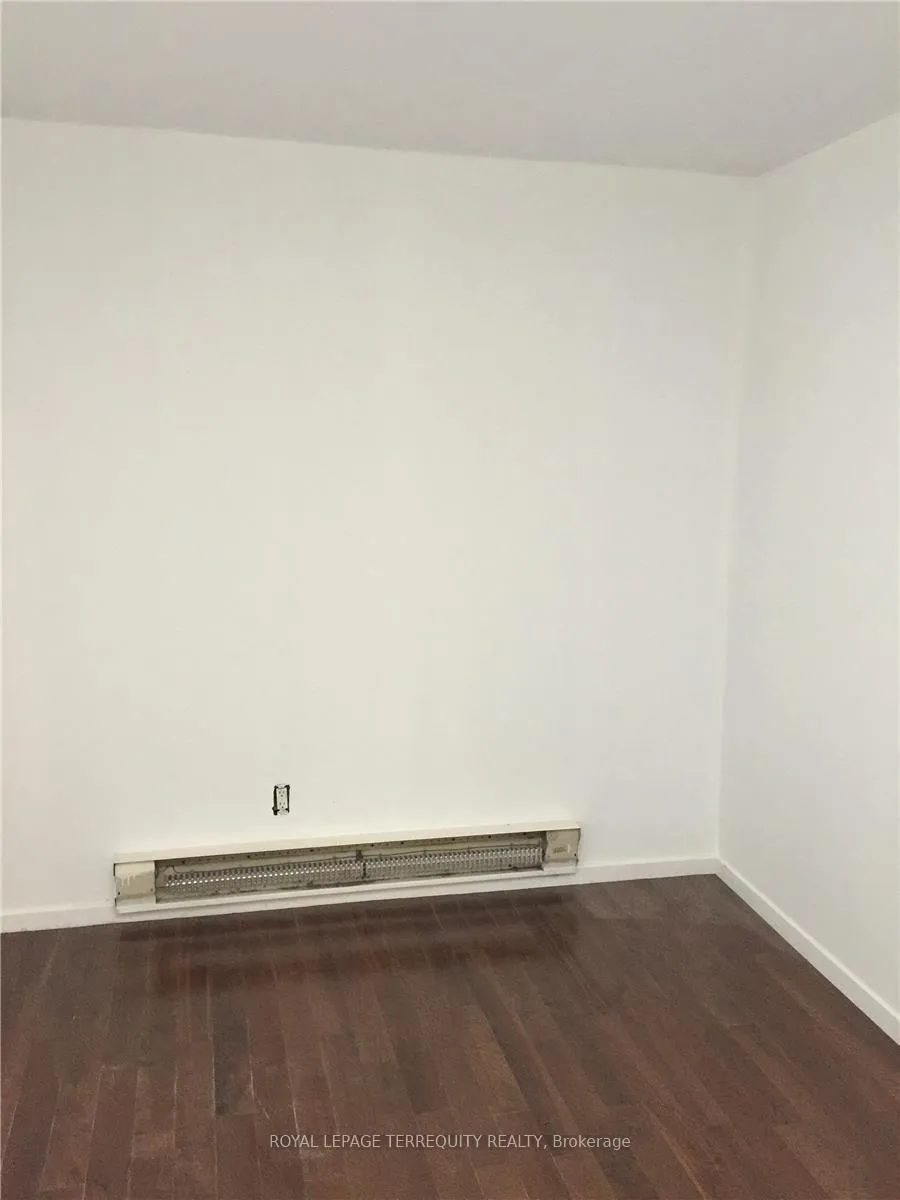
- Flooring: Hardwood
- Laundry: Ensuite
- Features: Other
- Rooms above ground: 4
- Bedrooms: 2
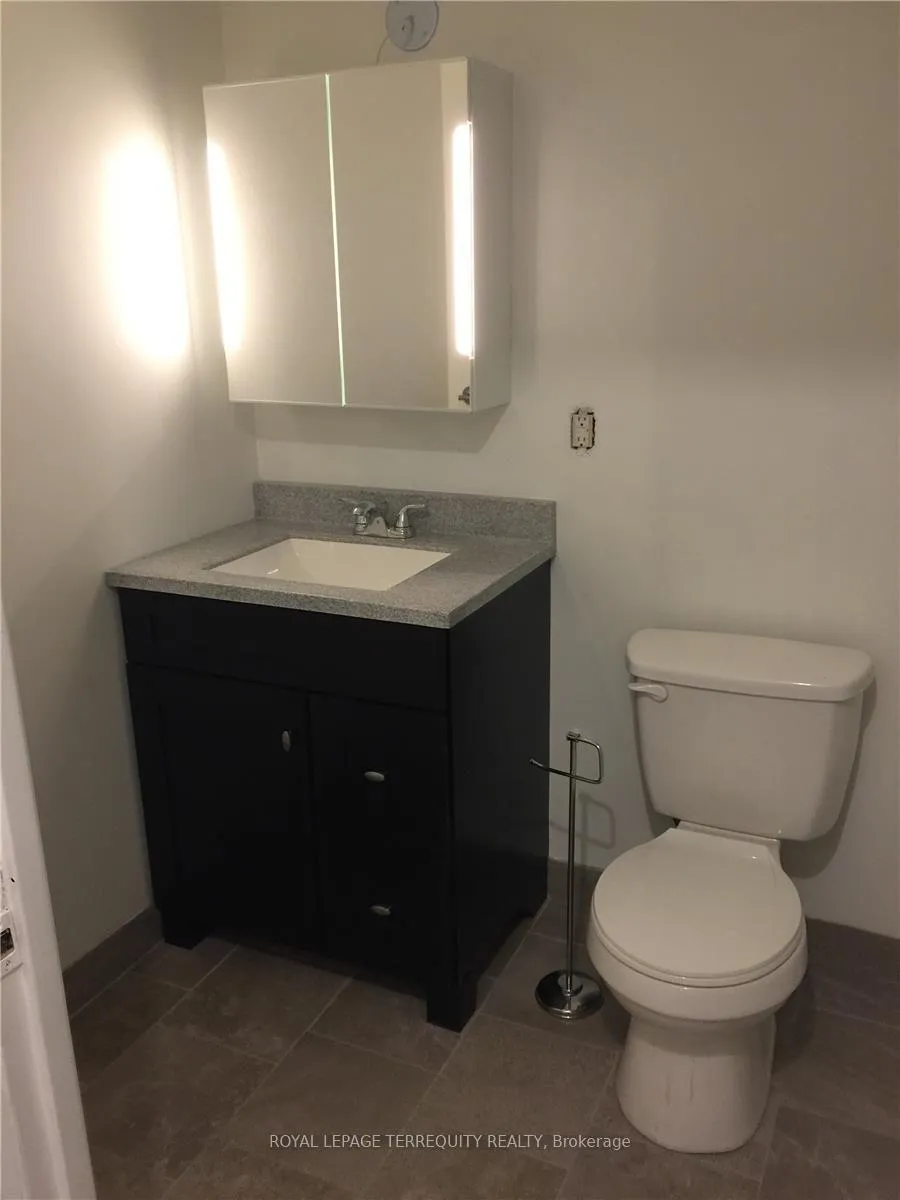
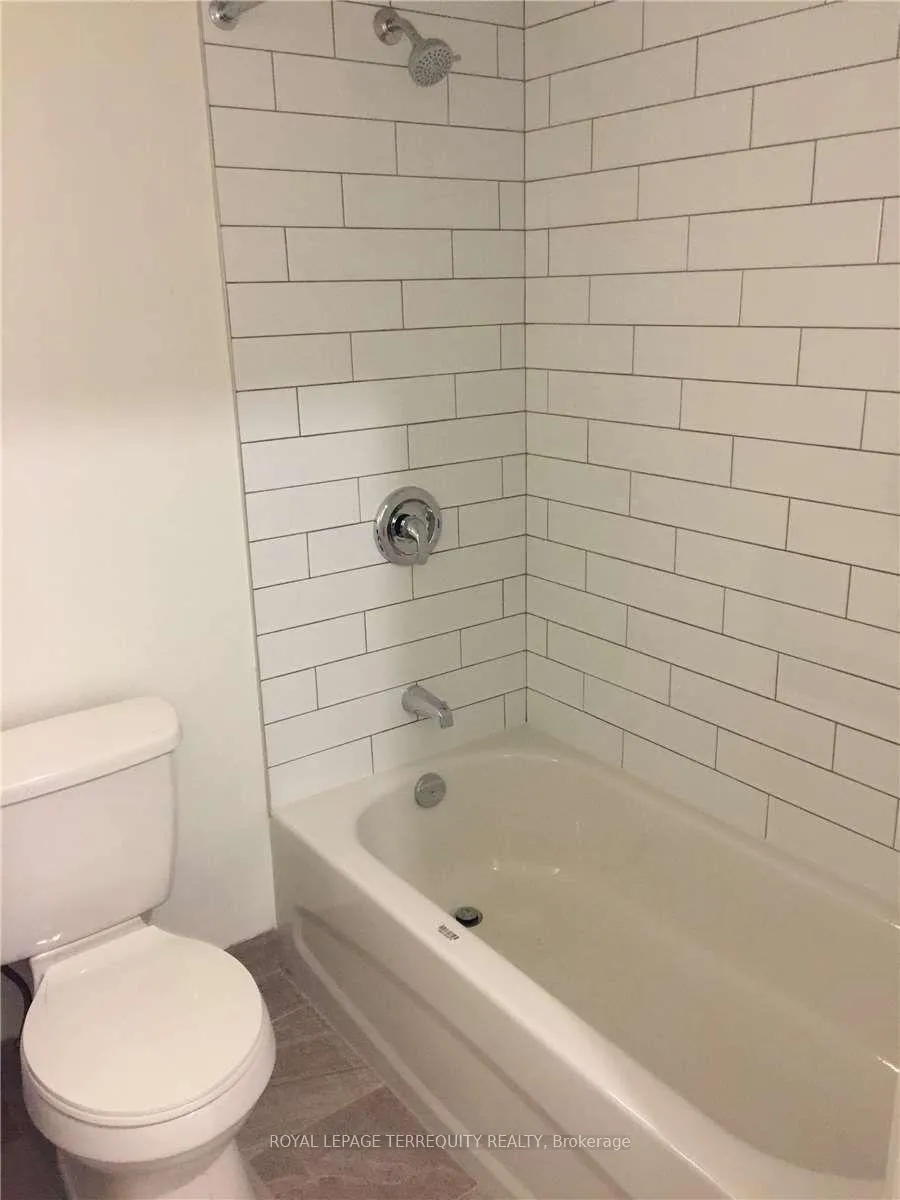
- Bathrooms: 1
- Kitchens: 1
Outside and lotBrick, Asphalt rolled, Concrete
- Exterior: Brick
- Roof: Asphalt rolled
- Foundation: Concrete
Heating, water and powerForced air, gas, Central air, Municipal water
- Heating: Forced air, gas
- Cooling: Central air
- Water: Municipal water
- Sewer: Municipal sewer
Rent and termsRent $1,700 a month, 2nd floor, Unfurnished
- Rent: $1,700 a month
- Space for rent: 2nd floor
- Furnished: Unfurnished
- Lease: 12 months
- Paid: Monthly
- Rent includes: Water
- Deposit: Required
- Credit check: Required
- Employment letter: Required
- Rental application: Required
- References: Required
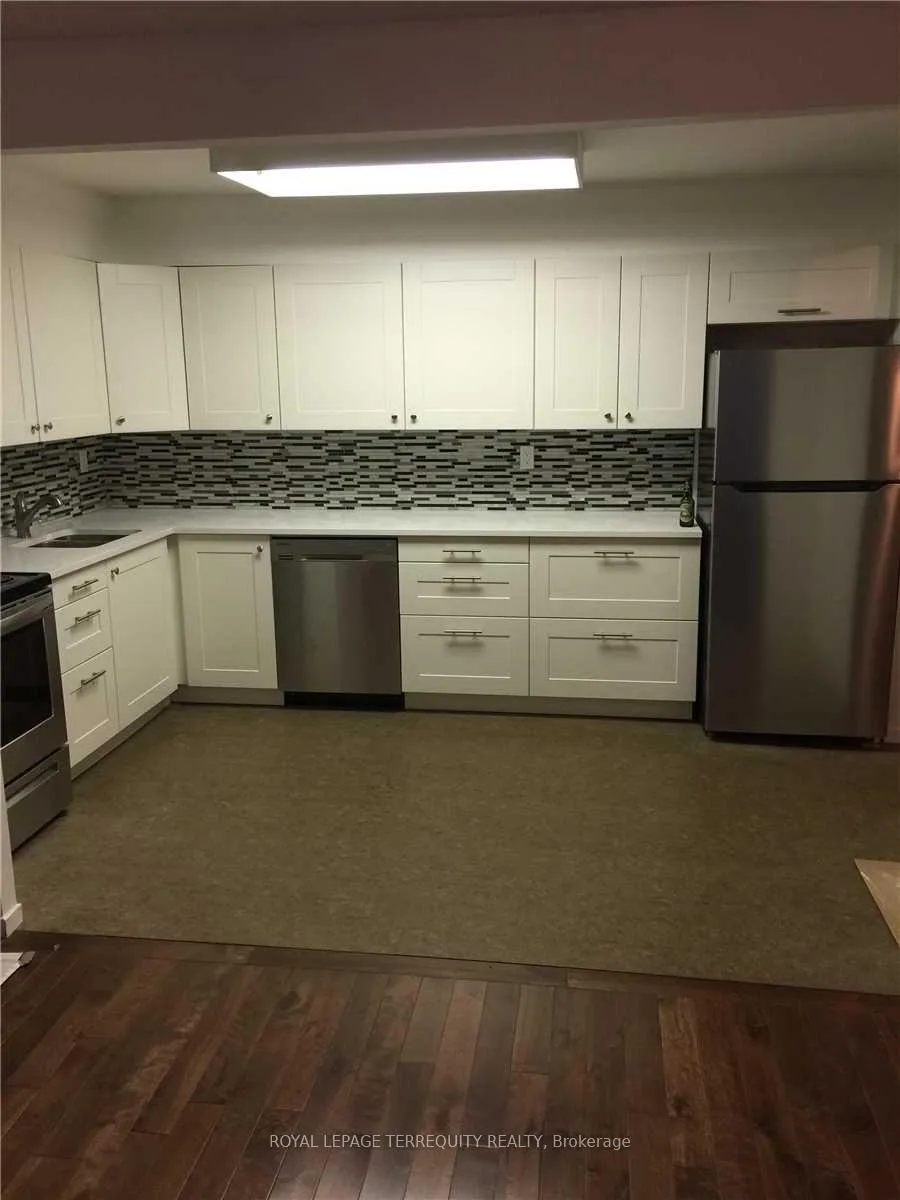
IncludedAll electric light fixtures, fridge, stove, dishwasher, microwave, washer & dryer, and all window. loe/confirmation of income & rental application to all offers. $10.00 fixed cost per month for water.
- Included: All electric light fixtures, fridge, stove, dishwasher, microwave, washer & dryer, and all window. loe/confirmation of income & rental application to all offers. $10.00 fixed cost per month for water.
NearbyLake/pond, library, park, public transit, rec./commun.centre, waterfront
- Close to: Lake/pond, library, park, public transit, rec./commun.centre, waterfront
Listing detailsW12462529, Rented, Oct 14, 2025
- MLS® number: W12462529
- Status: Rented
- Listed on: Oct 14, 2025
- Days on market: 121
- Updated: Feb 12, 2026
- Possession: 2025-11-01 / 30-59 days
- Occupied by: Vacant
- Listing brokerage: ROYAL LEPAGE TERREQUITY REALTY
About this home
Unit 2, 2879 Lake Shore Boulevard W, Etobicoke (New Toronto), ON M8V 1J1
OtherCityLake/PondLibraryParkPublic Transit
Renovated 2-Bedroom Apartment with Style. Bright, open-concept living and kitchen area featuring sleek stainless steel appliances & ample storage. Nestled in the heart of Mimico, one of Toronto's most desirable neighbourhoods. Steps to trendy cafés, gym, great food, Humber College, TTC, GO Station, and scenic parks with Lake Ontario just 2 minutes away.
Read more
Ask about this home
A HOMEH agent will answer your questions about this home.
Ask a question
Around this home
Lake Shore & Islington
Errands
Transit
Parks
Schools
Daily convenience, out of 100, from the distances below
ParkChildren's Urban Enrichement Studio · 12 within 1 km5 min walk293 m
GroceryDelicia Bakery & Pastry1 min walk72 m
SchoolSeventh Street Junior School3 min walk170 m
Train stationFifth Street1 min walk53 m
PharmacyDon Russell Pharmacy1 min walk46 m
Cafés & foodTiammada · 15 within 1 km1 min walk9 m
Gym & rec centreVive Fitness1 min walk55 m
LibraryToronto Public Library - New Toronto9 min walk530 m
WalkDriveStraight-line distance, open map data
Grocery0.1 km
Park0.3 km
Coffee0.0 km
Dining0.0 km
Gym0.1 km
Fifth Street0.1 km
Schools nearby
School rating, out of 10.
Seventh Street Junior Schoolelementary · Public · 0.2 km
—
Children's Urban Enrichment Studioelementary · Private · 0.3 km
—
Second Street Junior Middle Schoolelementary · Public · 0.5 km
6.8/10Good
Contact agent
Helpful calculators
Rent vs buy
Affordability
Mortgage
Down payment
Stress test
CMHC insurance
Your HOMEH agent

KimHOMEH agent · Etobicoke
"I would see it this week."
Ask Kim