

2 Emery Circle
2 Emery Circle
 See all 39 photos
Property history
Facts and features
- BasementWalk-out
- Water, sewerMunicipal
- Lot shapeIrregular
- HeatingForced air
- Second kitchen
- Fireplace
- Central air
The homeDetached, 2-storey, 2,500–3,000 sq ft
- TypeDetached
- Style2-storey
- Living space2,500–3,000 sq ft
- BasementWalk-out, finished
InsideFireplace Yes, electric, natural gas, Window floor to ceiling, Lower level
- FireplaceYes, electric, natural gas
- FlooringWindow floor to ceiling
- LaundryLower level
- FeaturesCentral vacuum, erv/hrv, water heater owned, bar fridge, auto garage door remote, in-law capability, guest accommodations, primary bedroom - main floor, sump pump, storage, carpet free
- SecuritySecurity system
- Rooms above ground10
- Rooms in the basement1
- Bedrooms4
- Bathrooms4
- Kitchens2
- Family roomYes
Outside and lotBrick, stucco (plaster), Asphalt shingle, Concrete
- ExteriorBrick, stucco (plaster)
- RoofAsphalt shingle
- FoundationConcrete
- Size50 × 150.5 ft
- ShapeIrregular
Parking2 Garage, Attached, Private
- Spaces2 Garage
- GarageAttached
- DrivewayPrivate
Heating, water and powerForced air, gas, Central air, Municipal water
- HeatingForced air, gas
- CoolingCentral air
- WaterMunicipal water
- SewerMunicipal sewer
Costs and taxesTaxes $8,462 a year, HST included in the price, Rental items None
- Taxes, 2024$8,462 a year
- HSTHST included in the price
- Rental itemsNone
Included in the saleAll elf's, and custom window dressings, gas bbq, all appliances in both kitchens, washer, dryer, main level tv, lower level tv, security cameras and monitor, ceiling fans, see attachments for more information., Bell cable boxes and any other personal items not mentioned in the inclusions
- IncludedAll elf's, and custom window dressings, gas bbq, all appliances in both kitchens, washer, dryer, main level tv, lower level tv, security cameras and monitor, ceiling fans, see attachments for more information.
- Not includedBell cable boxes and any other personal items not mentioned in the inclusions
NearbyCul de sac/dead end, fenced yard, ravine, wooded/treed
- Close toCul de sac/dead end, fenced yard, ravine, wooded/treed
Listing detailsW12025378, Sold, Mar 18, 2025
- MLS® numberW12025378
- StatusSold
- Listed onMar 18, 2025
- Days on market13
- UpdatedMar 31, 2025
- Possession2025-04-16 / Immediate
- Occupied byOwner
- Listing brokerageRE/MAX PROFESSIONALS INC.
About this home
2 Emery Circle, Etobicoke (Kingsview Village-The Westway), ON M9P 2G6
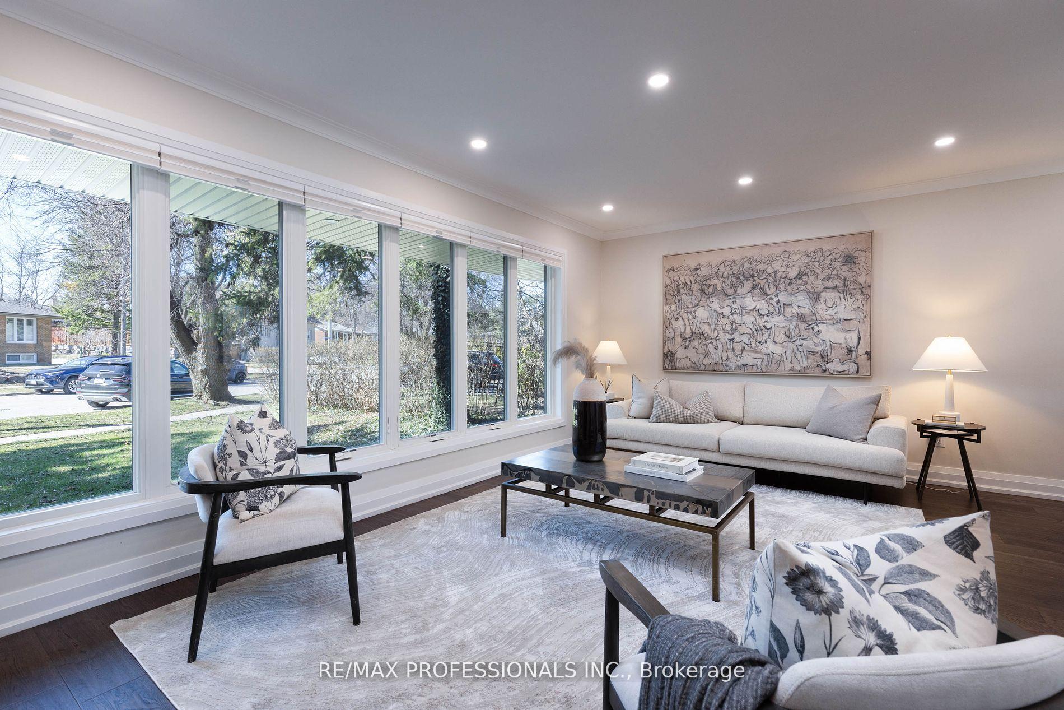
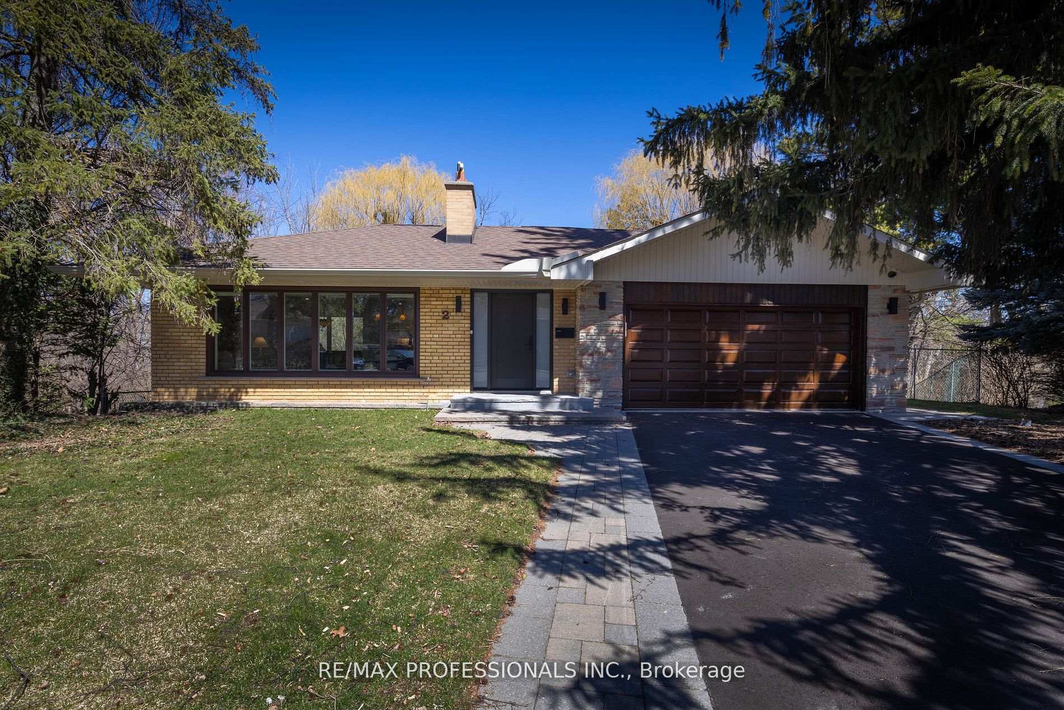
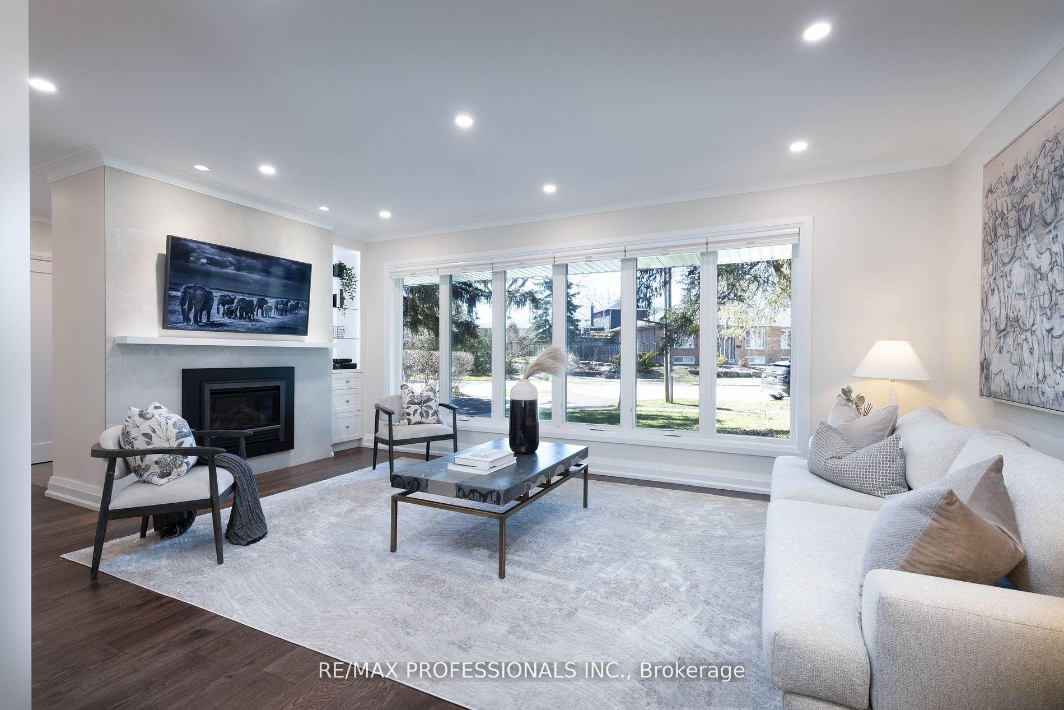
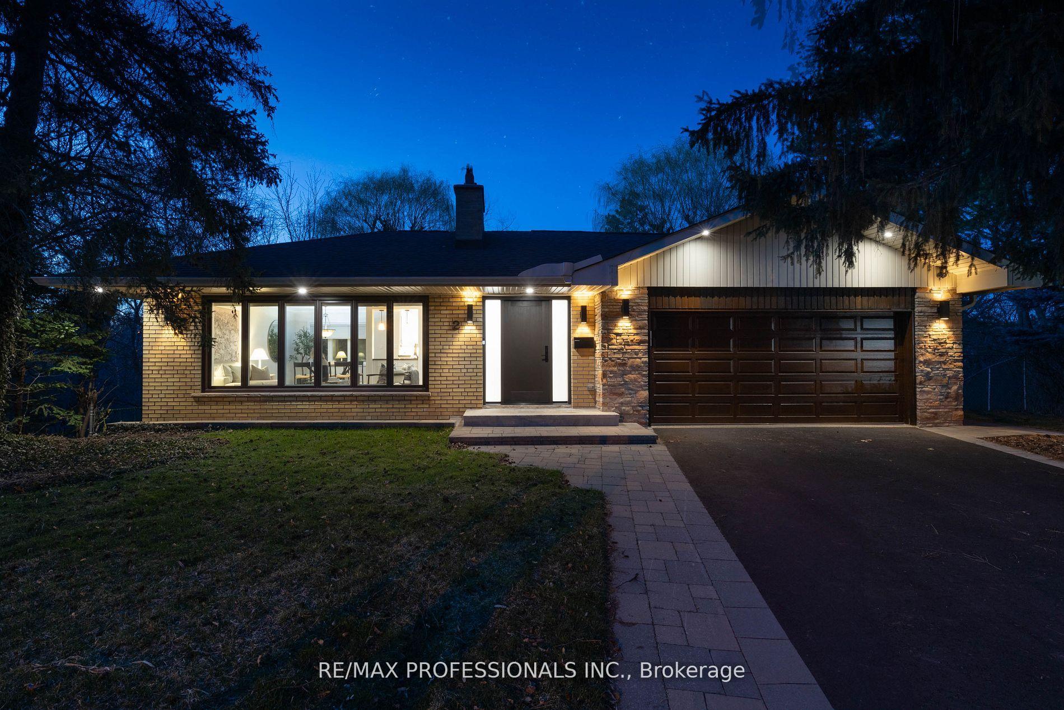
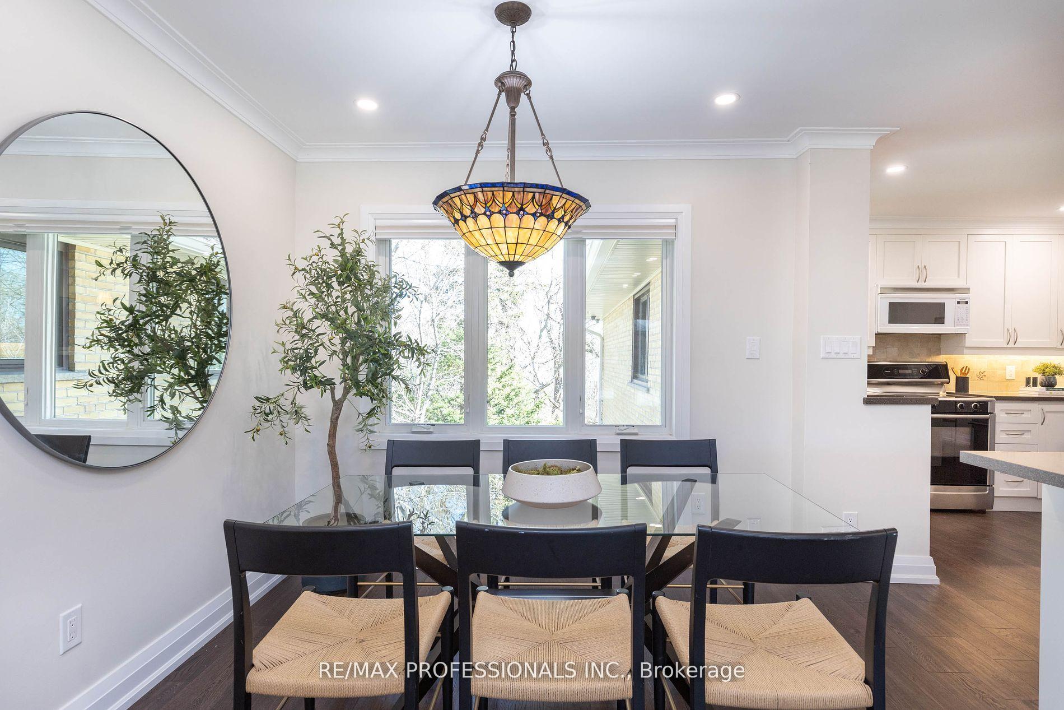
Situated on a peaceful cul-de-sac in Kingsview Village - The Westway, 2 Emery Circle showcases a thoughtful renovation, refined design, and a seemless blending of spaces for multi-generational living. This stunning residence provides an unmatched living experience, enhanced by its closeness to the tranquil Humber Creek, lush parks, vibrant community amenities, and easy access to the 401, Pearson Airport, Up Express, and Go transit. The expansive yard creates a welcoming retreat from the hustle and bustle of city life. The main level facilitates functionality and comfort, featuring numerous windows that flood the space with natural light. The lower level unfolds as a bright oasis, reflecting the serenity of the surroundings, while the basement presents a versatile area that is also filled with natural light and can serve as a recreation room, home theater, gym, fifth bedroom and whatever else you can imagine. Every detail of the thoughtful renovation, from the practical layout to the exquisite finishes, fosters an environment perfect for family gatherings and relaxation.
Ask about this home
A HOMEH agent will answer your questions about this home.
Around this home
Daily convenience, out of 100, from the distances below
Schools nearby
School rating, out of 10.
Helpful calculators
Your HOMEH agent

"I would see it this week."