

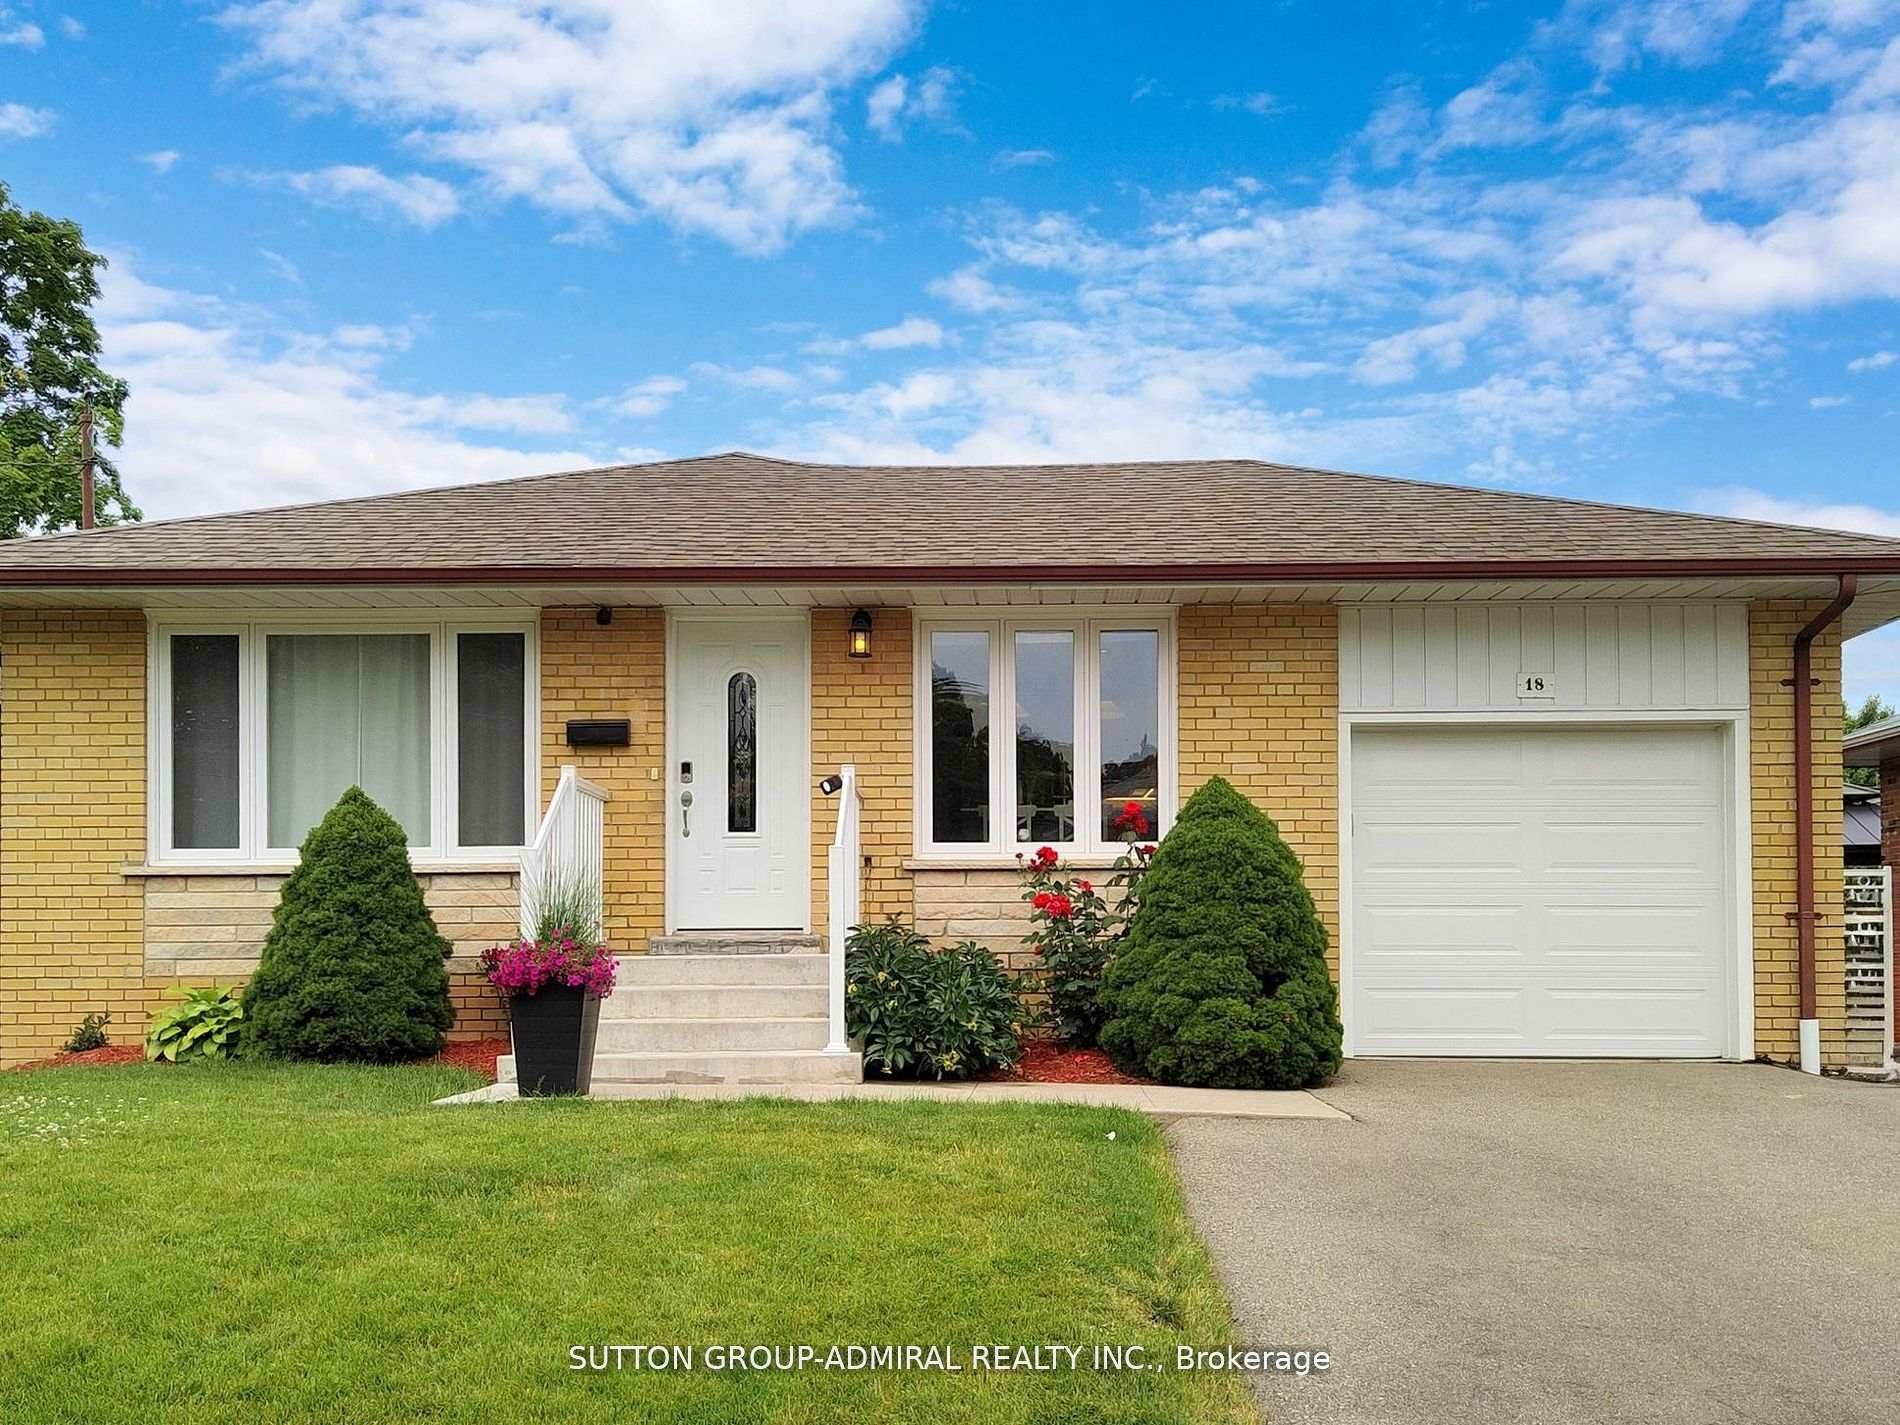
18 Ludstone Drive
18 Ludstone Drive
 See all 40 photos
Property history
Facts and features
- BasementFinished
- Water, sewerMunicipal
- HeatingForced air
- CoolingCentral air
- Second kitchen
- Separate entrance
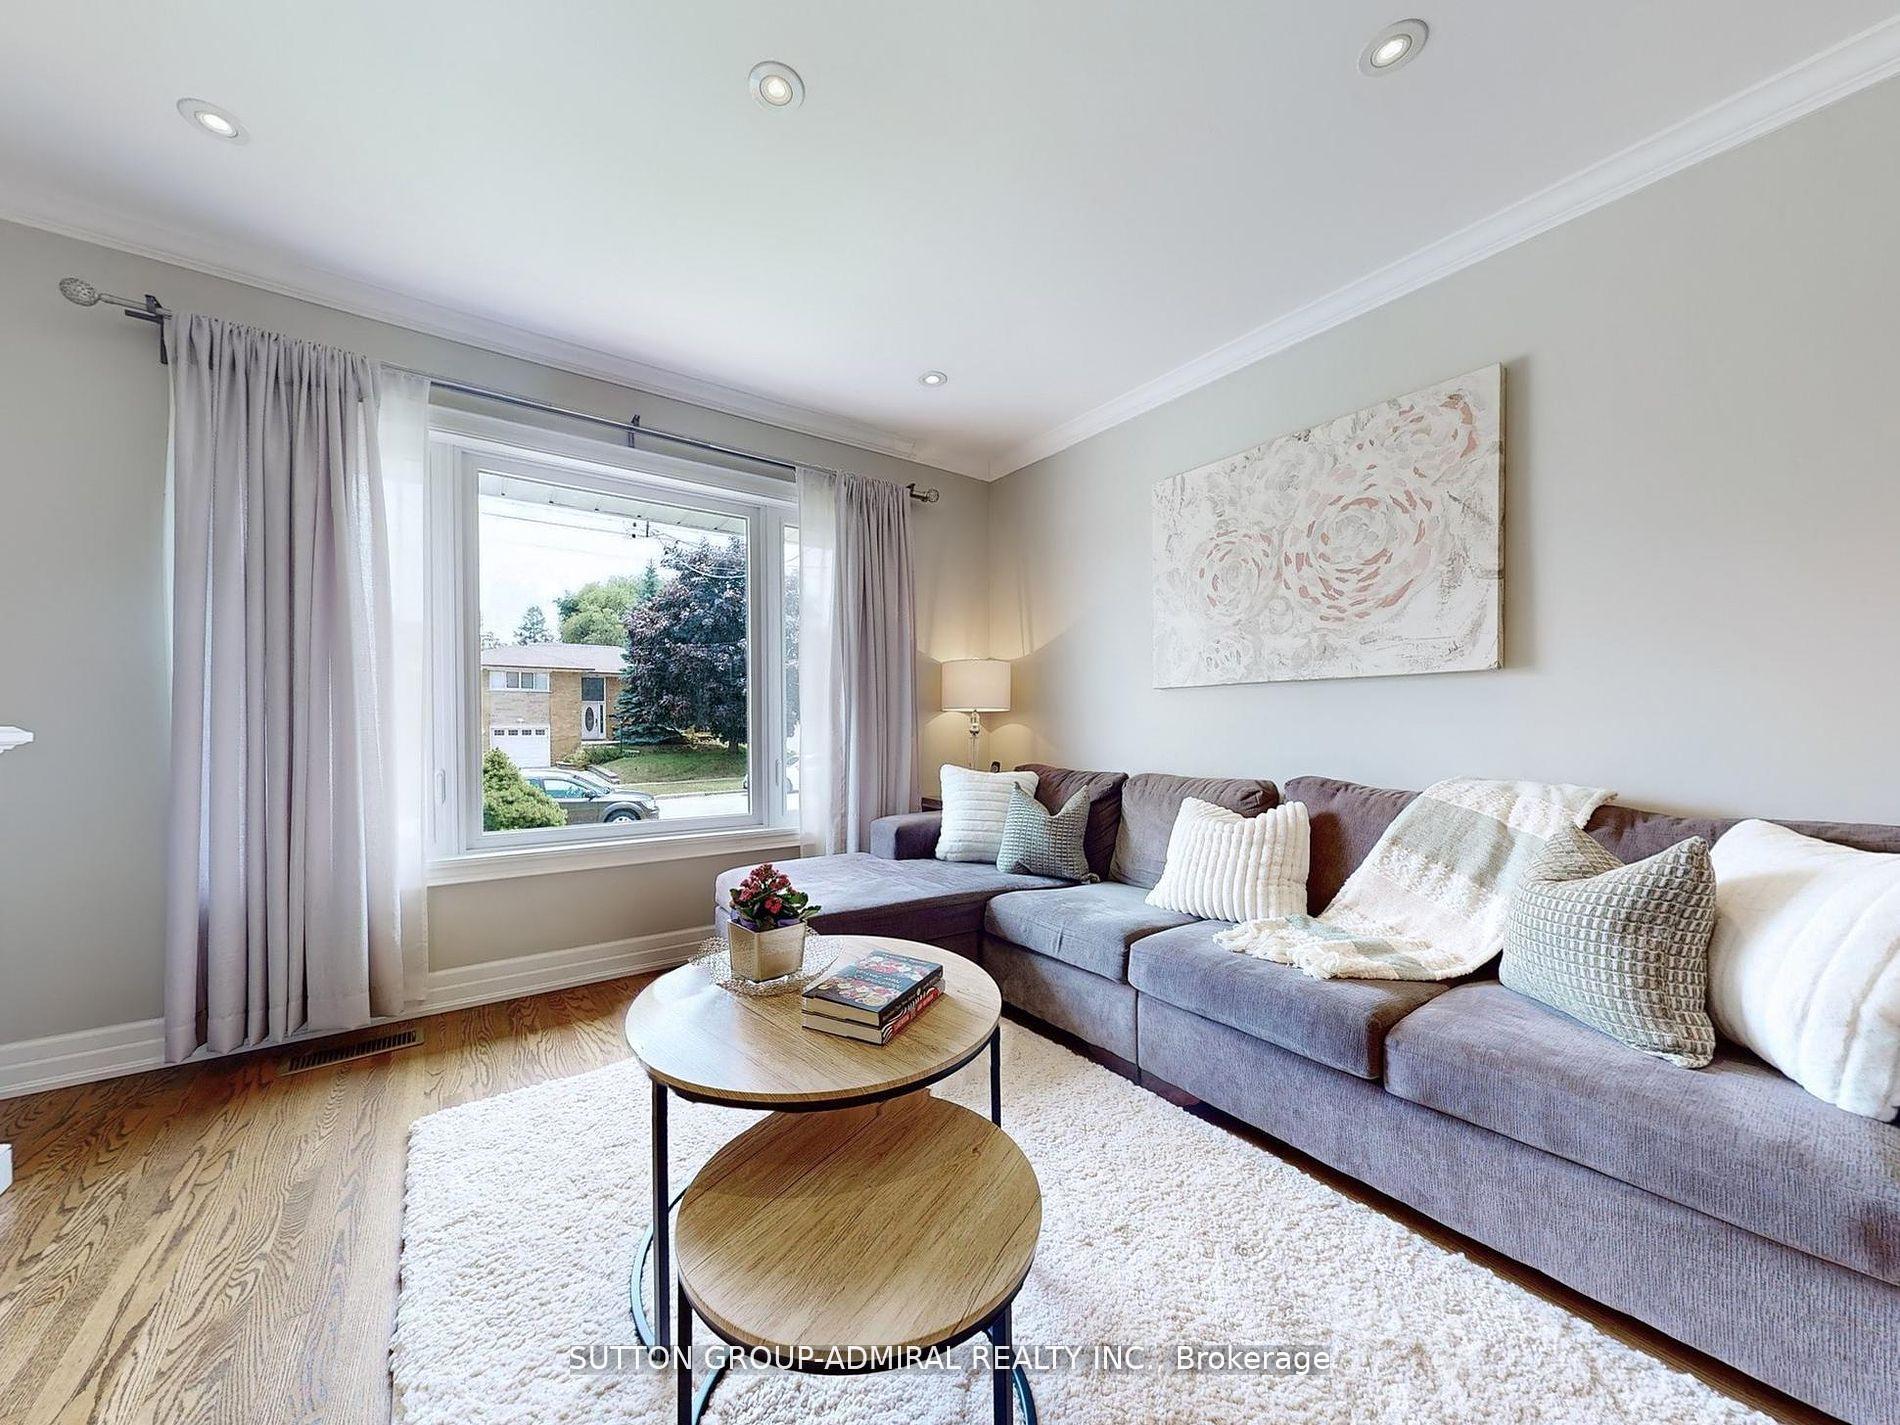
- Hardwood floors
- Central air
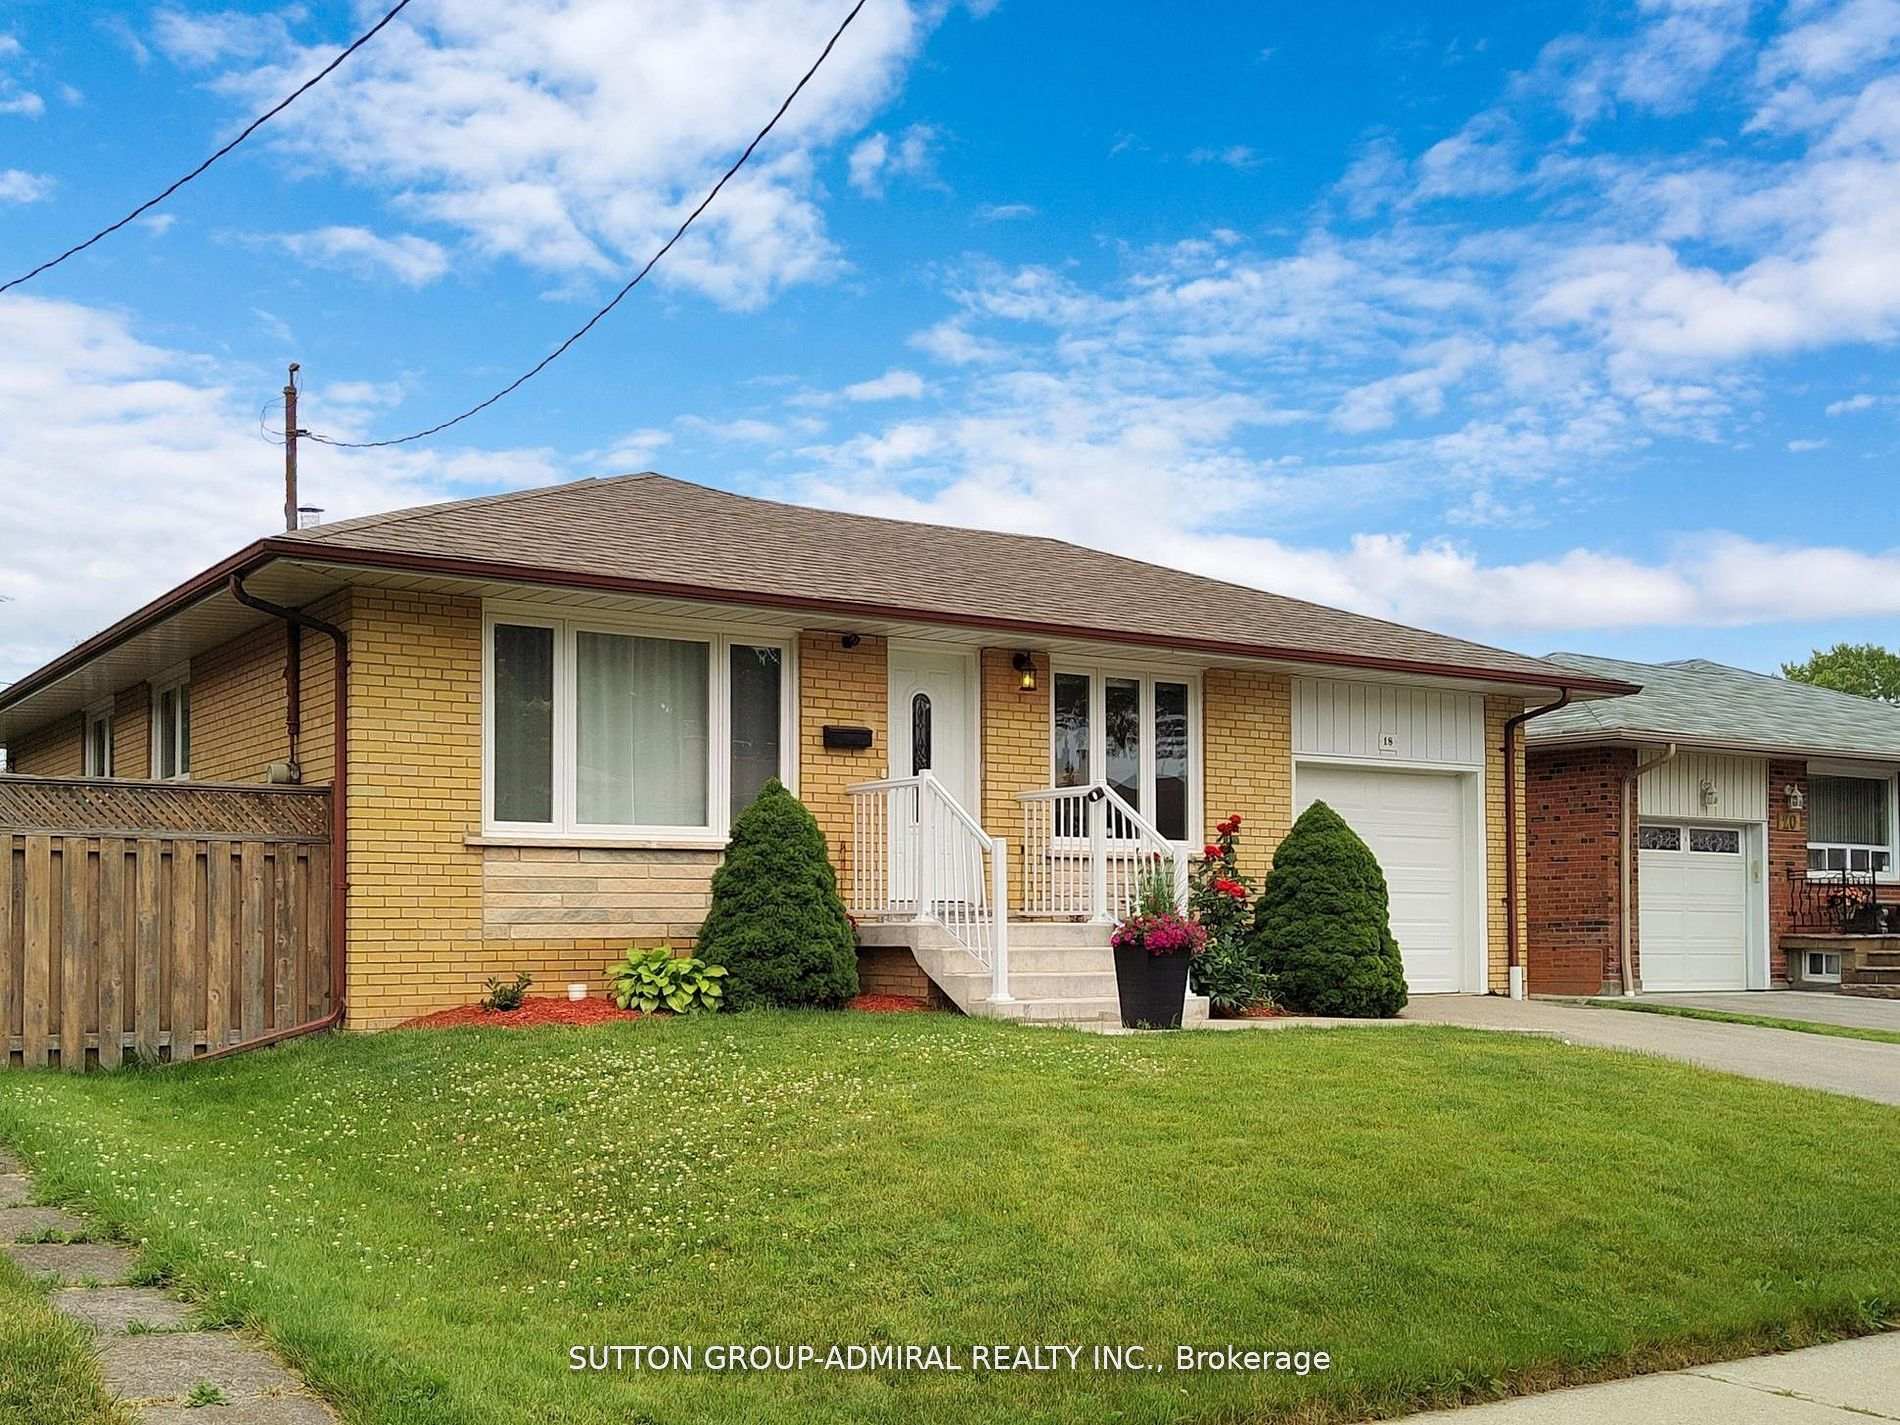
The homeDetached, Bungalow, Finished, separate entrance
- TypeDetached
- StyleBungalow
- BasementFinished, separate entrance
InsideHardwood, Ceramic, Vinyl, Other, Rooms above ground 6
- FlooringHardwood, Ceramic, Vinyl
- FeaturesOther
- Rooms above ground6
- Rooms in the basement4
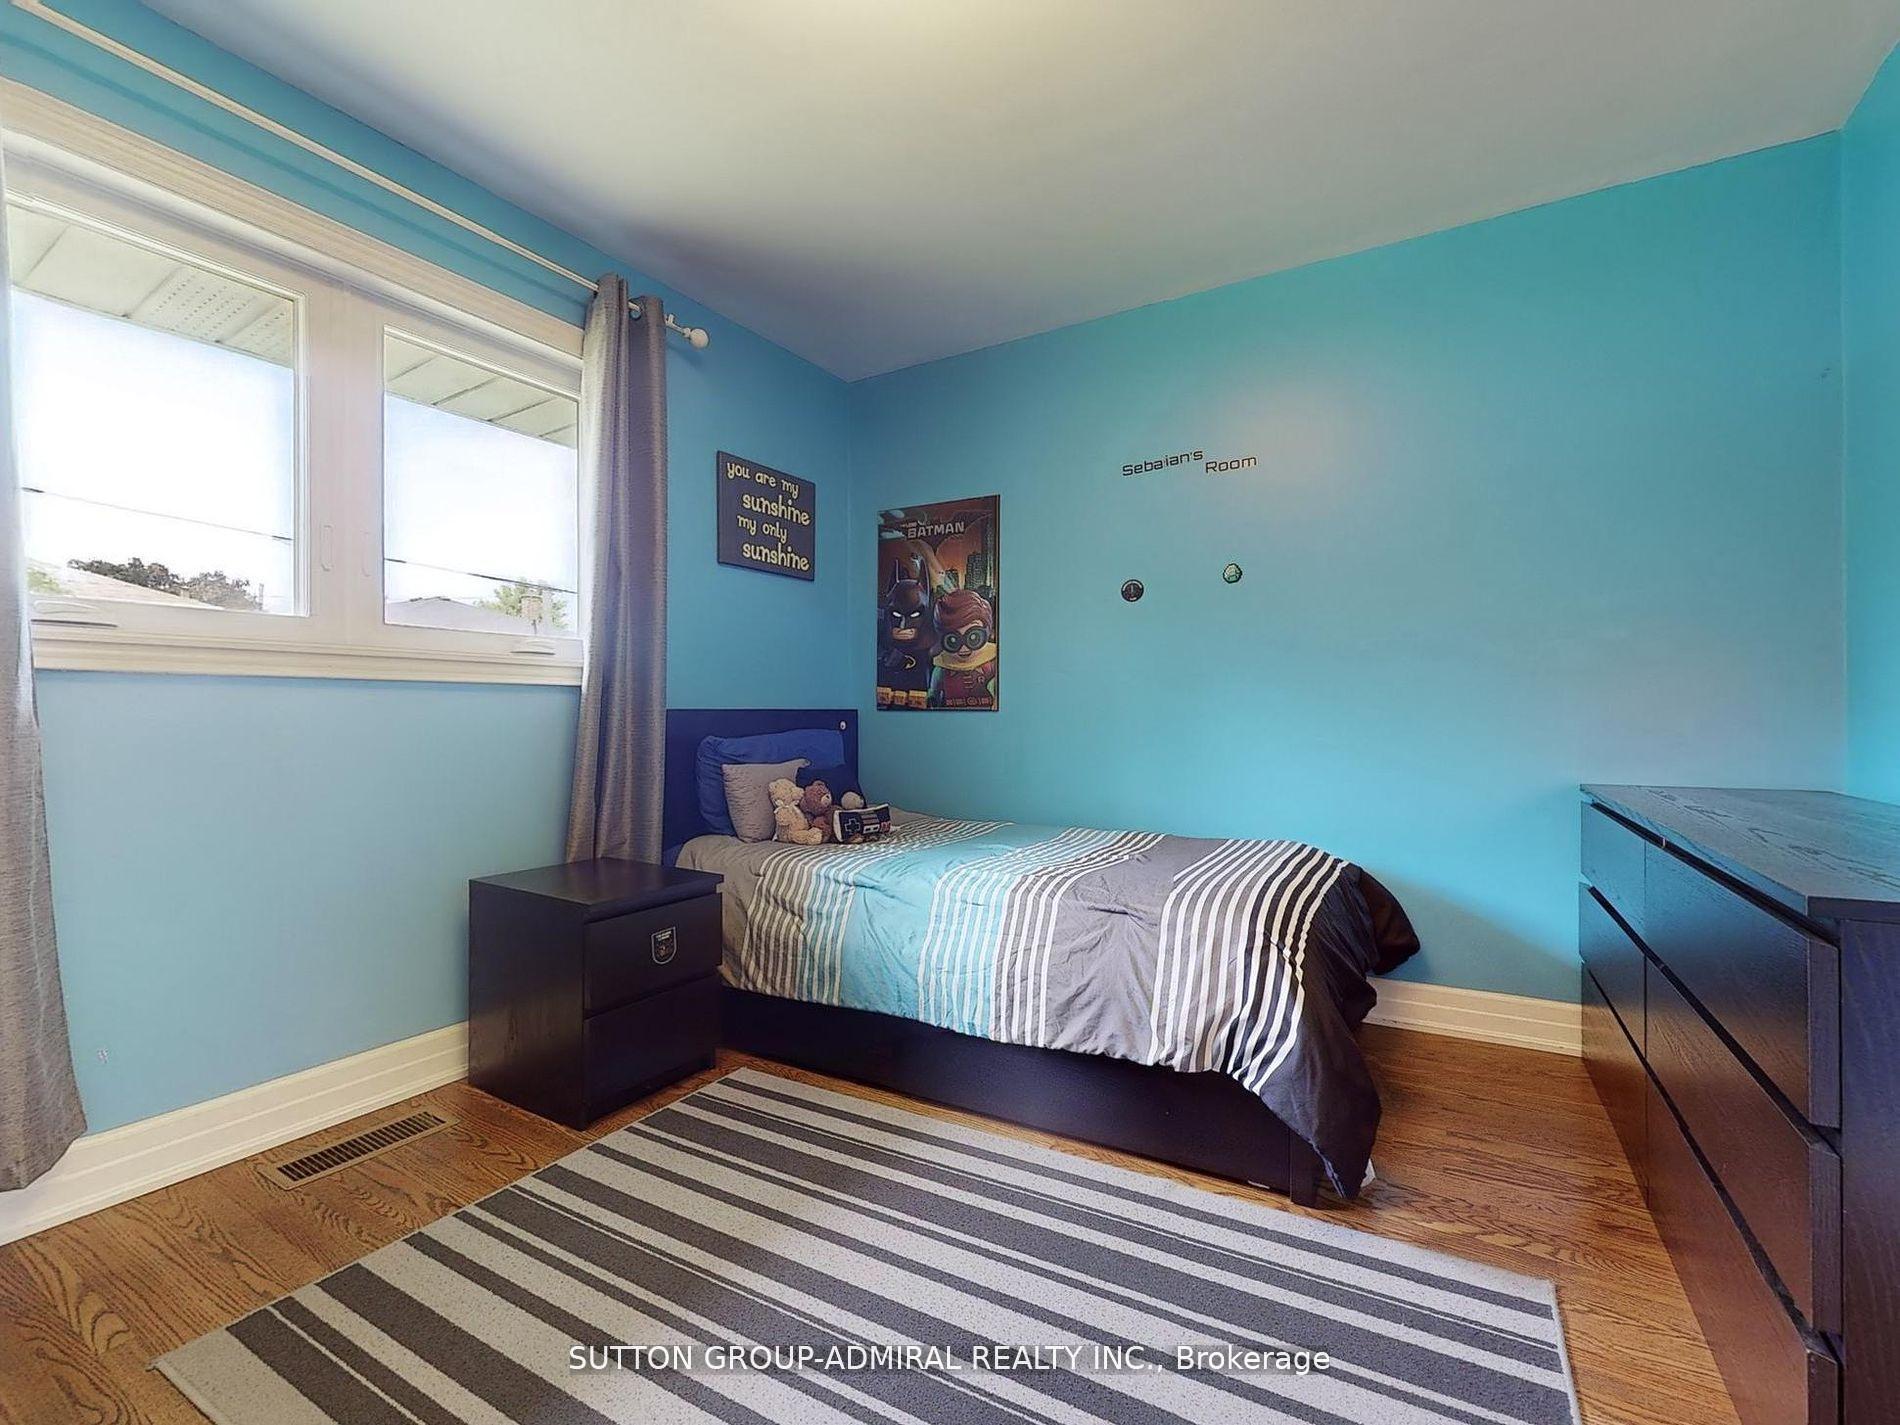
- Bedrooms3 + 1 in the basement
- Bathrooms2
- Kitchens2
Outside and lotBrick, Other, Other
- ExteriorBrick
- RoofOther
- FoundationOther
- Size50.06 × 110.14 ft
- ZoningResidential
Parking1 Garage, Attached, Private double
- Spaces1 Garage
- GarageAttached
- DrivewayPrivate double
Heating, water and powerForced air, gas, Central air, Municipal water
- HeatingForced air, gas
- CoolingCentral air
- WaterMunicipal water
- SewerMunicipal sewer
- Natural gasYes
- HydroYes
- CableAvailable
- TelephoneAvailable
Costs and taxesTaxes $4,313 a year, HST included in the price, Hot water tank.
- Taxes, 2024$4,313 a year
- HSTHST included in the price
- Rental itemsHot water tank.
Included in the saleGarage door opener & 1 remote., Basement freezer (black)
- IncludedGarage door opener & 1 remote.
- Not includedBasement freezer (black)
NearbyHospital, park, public transit, place of worship, fenced yard, school
- Close toHospital, park, public transit, place of worship, fenced yard, school
Listing detailsW11925093, Sold, Jan 15, 2025
- MLS® numberW11925093
- StatusSold
- Listed onJan 15, 2025
- Days on market14
- UpdatedJan 29, 2025
- PossessionTo Be Determined
- Occupied byOwner
- Listing brokerageSUTTON GROUP-ADMIRAL REALTY INC.
About this home
18 Ludstone Drive, Etobicoke (Willowridge-Martingrove-Richview), ON M9R 2H9
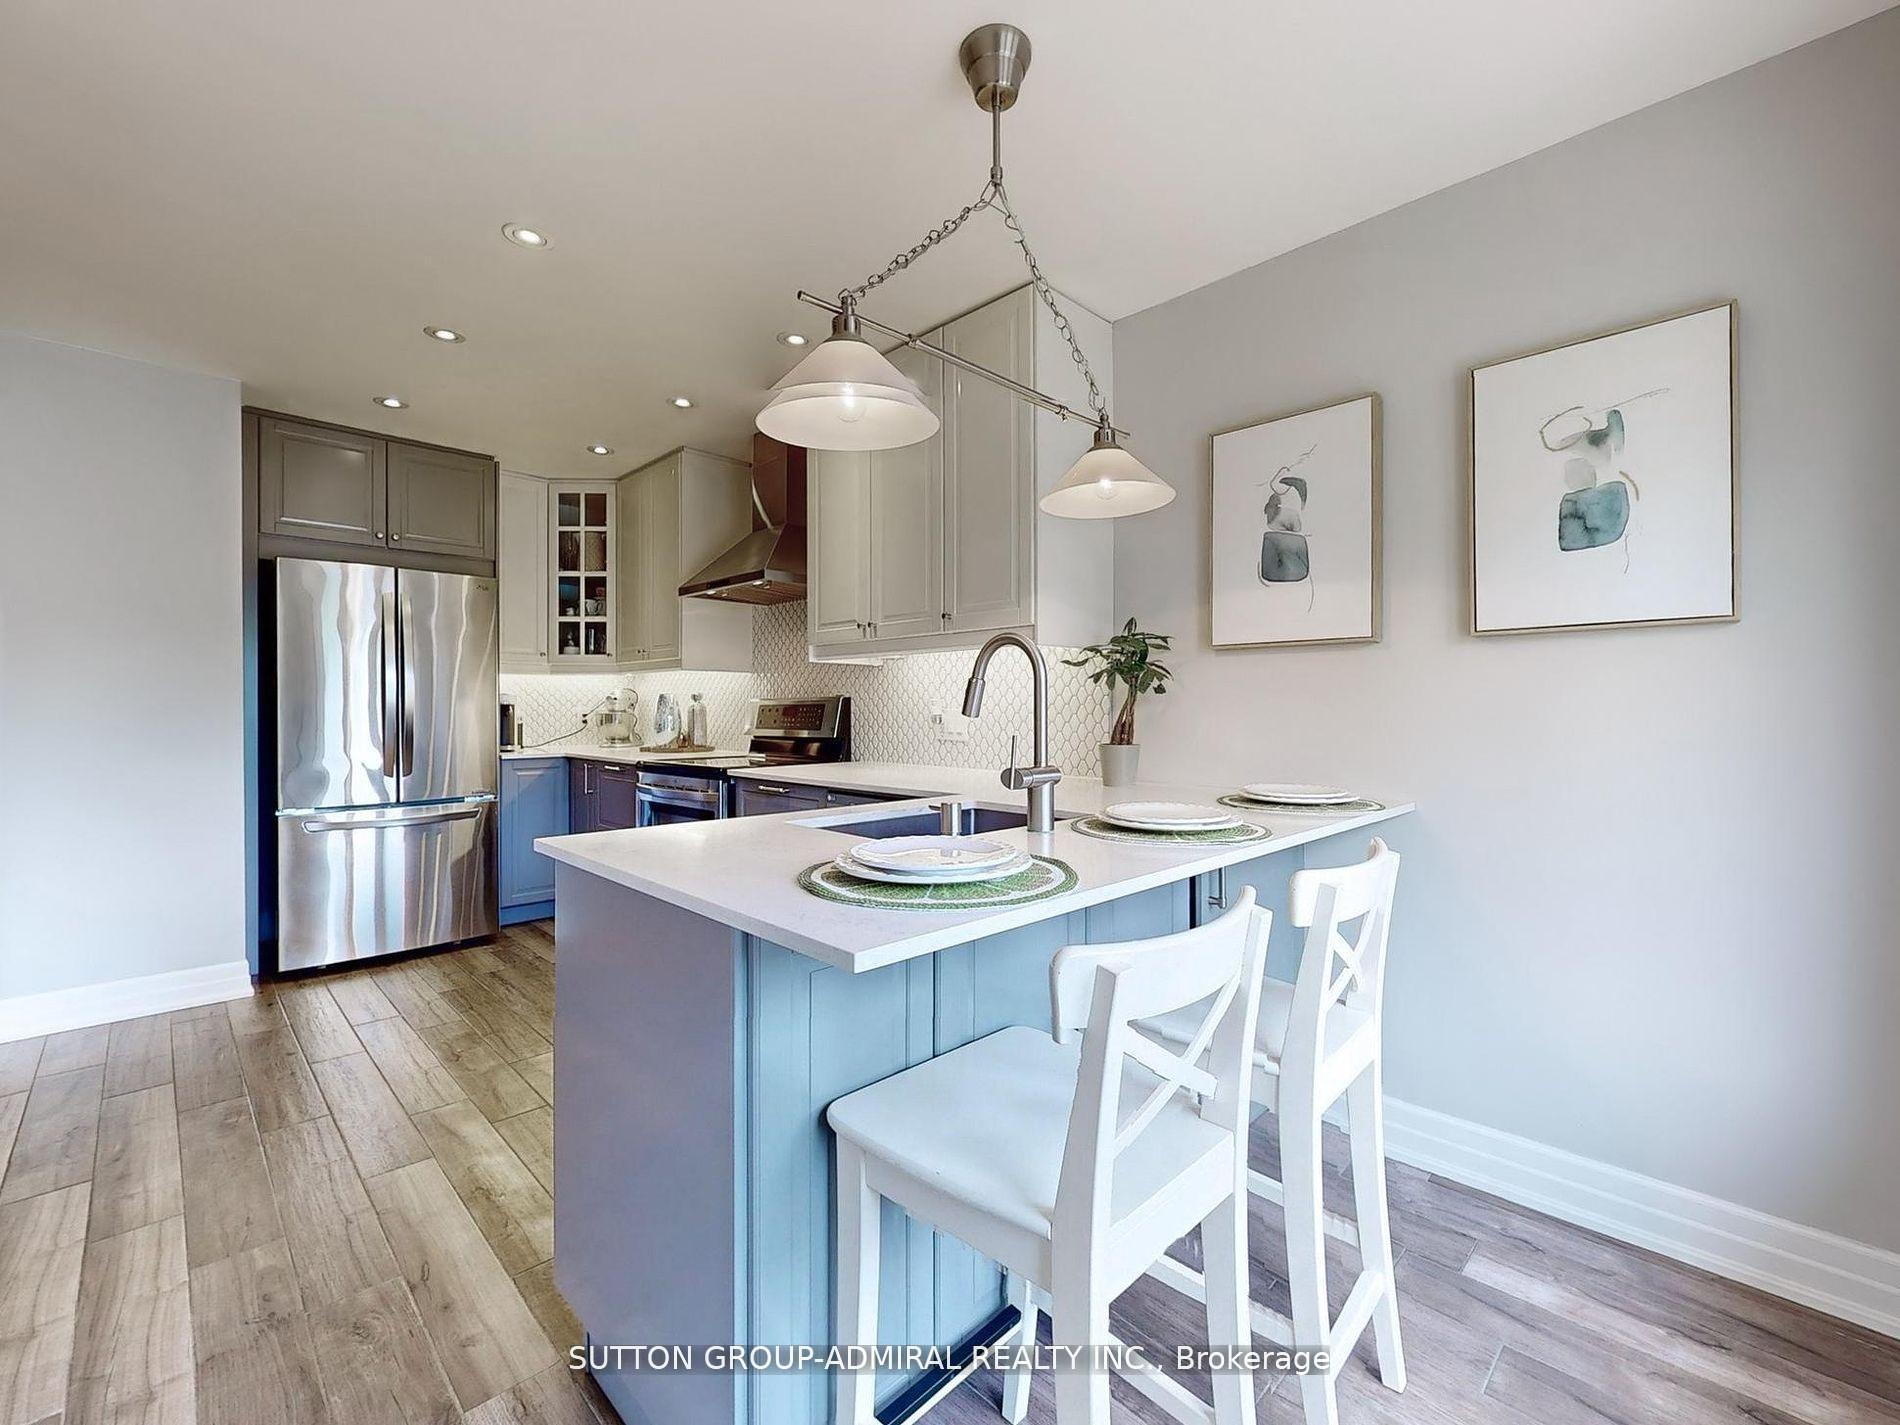
Discover the epitome of elegance in this meticulously renovated 3+1 bedroom bungalow, nestled in the heart of Martin Grove Gardens. Showcasing impeccable workmanship, the main floor boasts gorgeous hardwood floors, a custom kitchen with quartz countertops, breakfast bar, and backsplash, accompanied by ceramic floors. Additional features include a bright, renovated bathroom, pot lights, and crown molding. A separate entrance provides the perfect space for an in-law suite, complete with a full kitchen, bathroom, and bedroom. Recent upgrades include a new roof, main floor windows, furnace, and air conditioning in 2016, along with a new humidifier in 2021, concrete porch and sidewalk in 2022, widened driveway in 2019, garage door and front door in 2021, vinyl shed in 2018, and gas line for gas BBQ, deck, and gazebo in 2020. This exceptional property embodies pride of ownership.
Ask about this home
A HOMEH agent will answer your questions about this home.
Around this home
Daily convenience, out of 100, from the distances below
Schools nearby
School rating, out of 10.
Helpful calculators
Your HOMEH agent

"I would see it this week."