

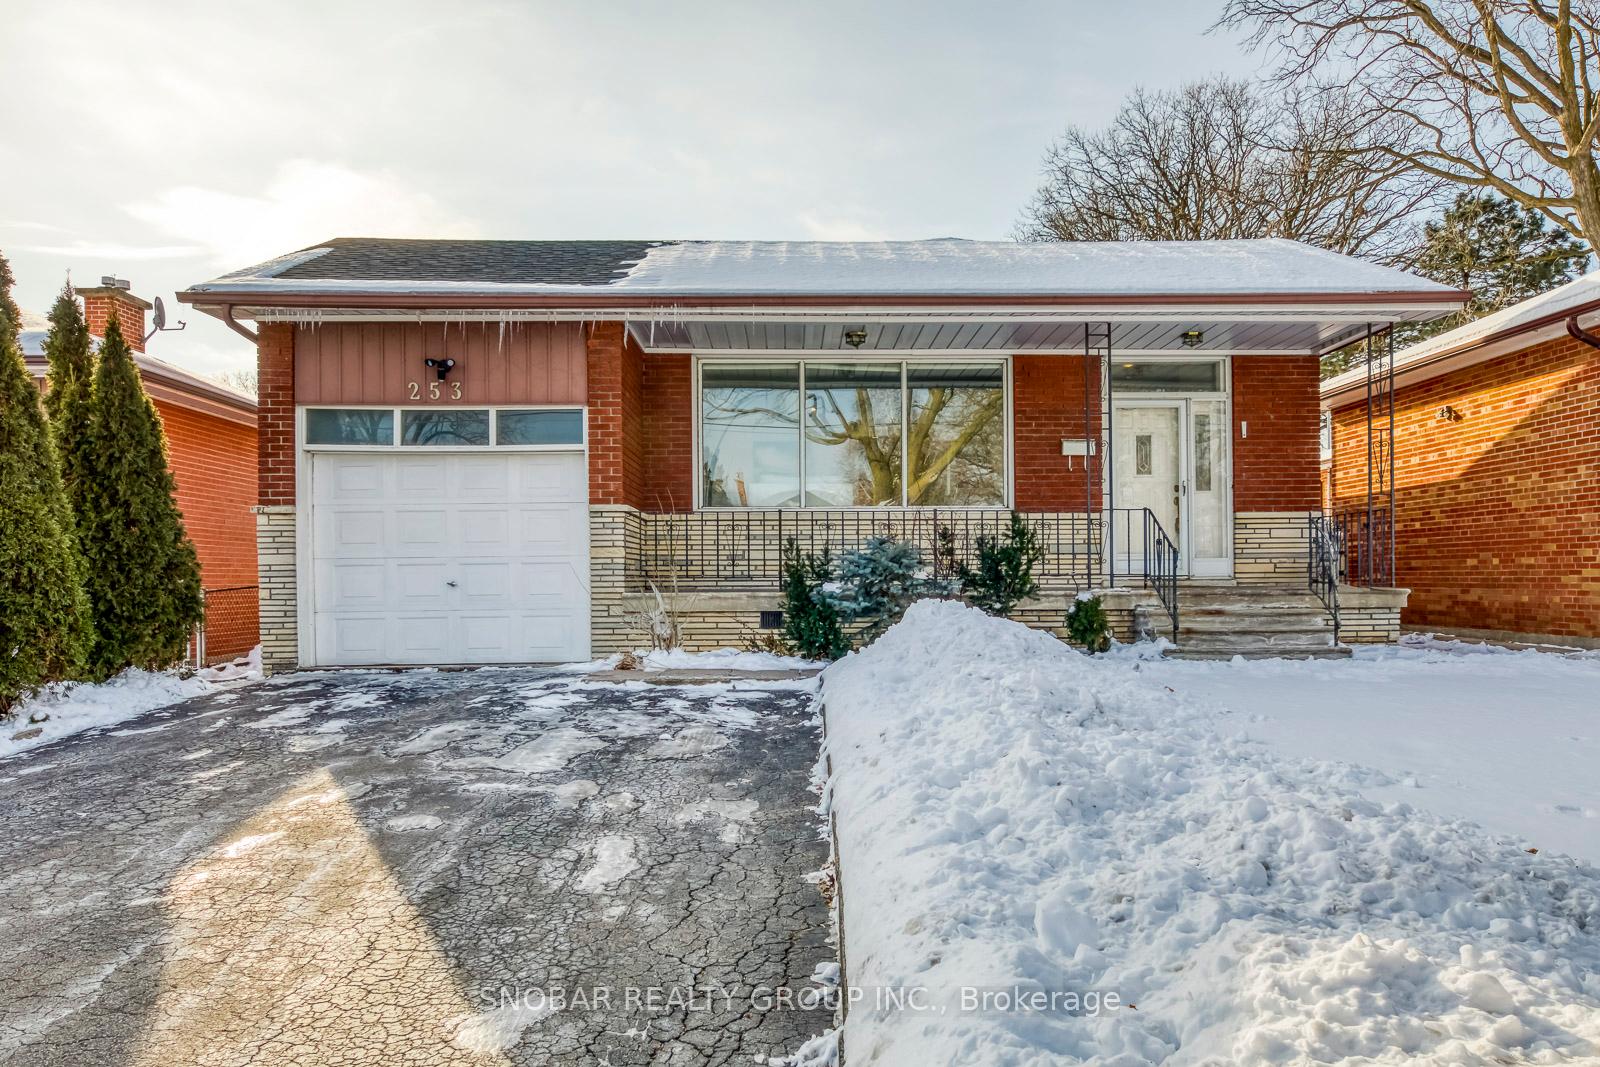
253 The Westway Road
Detached Sold
1/28253 The Westway Road
Detached Sold
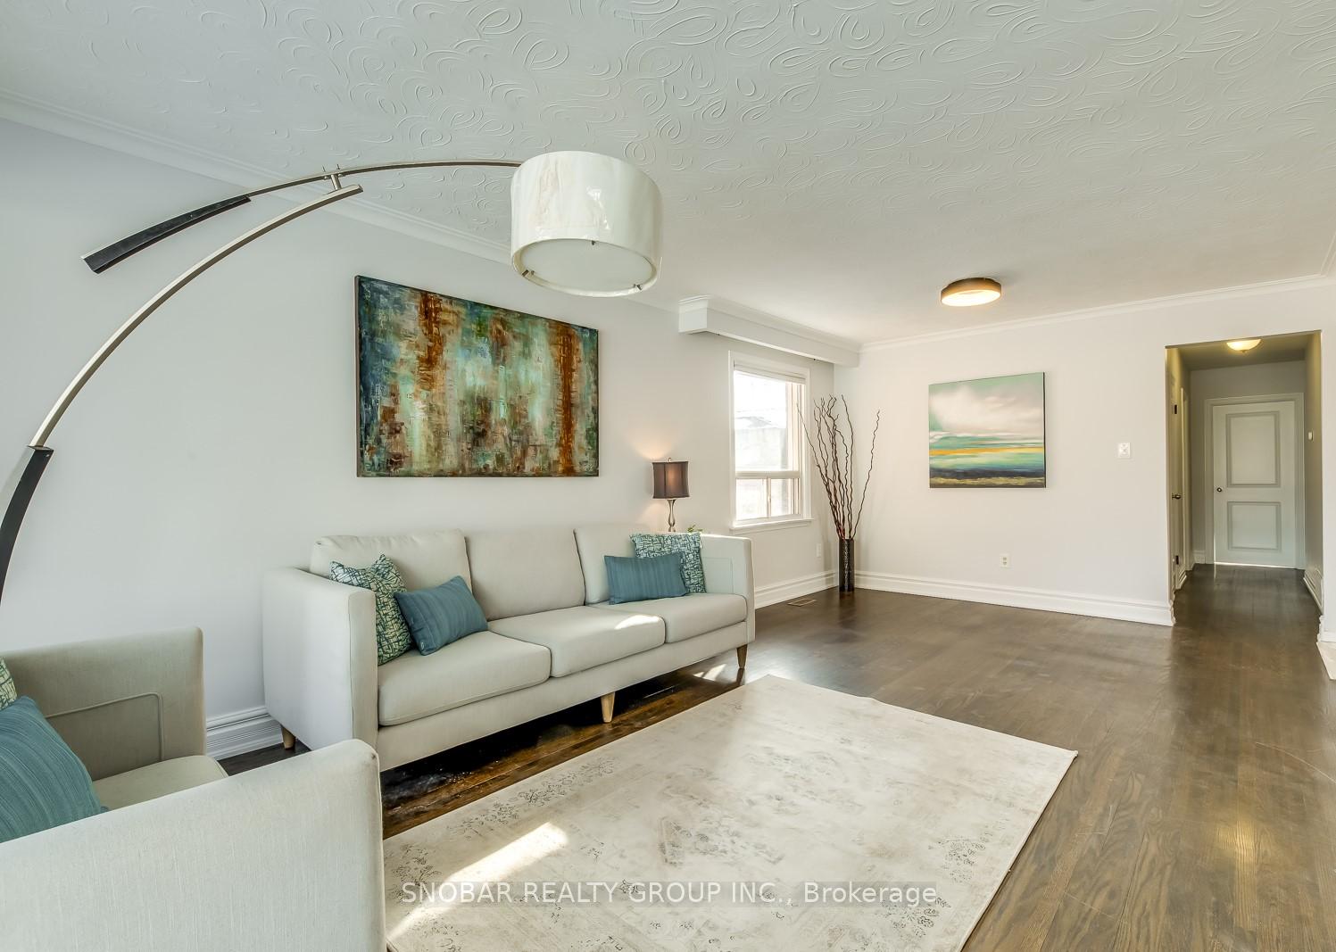
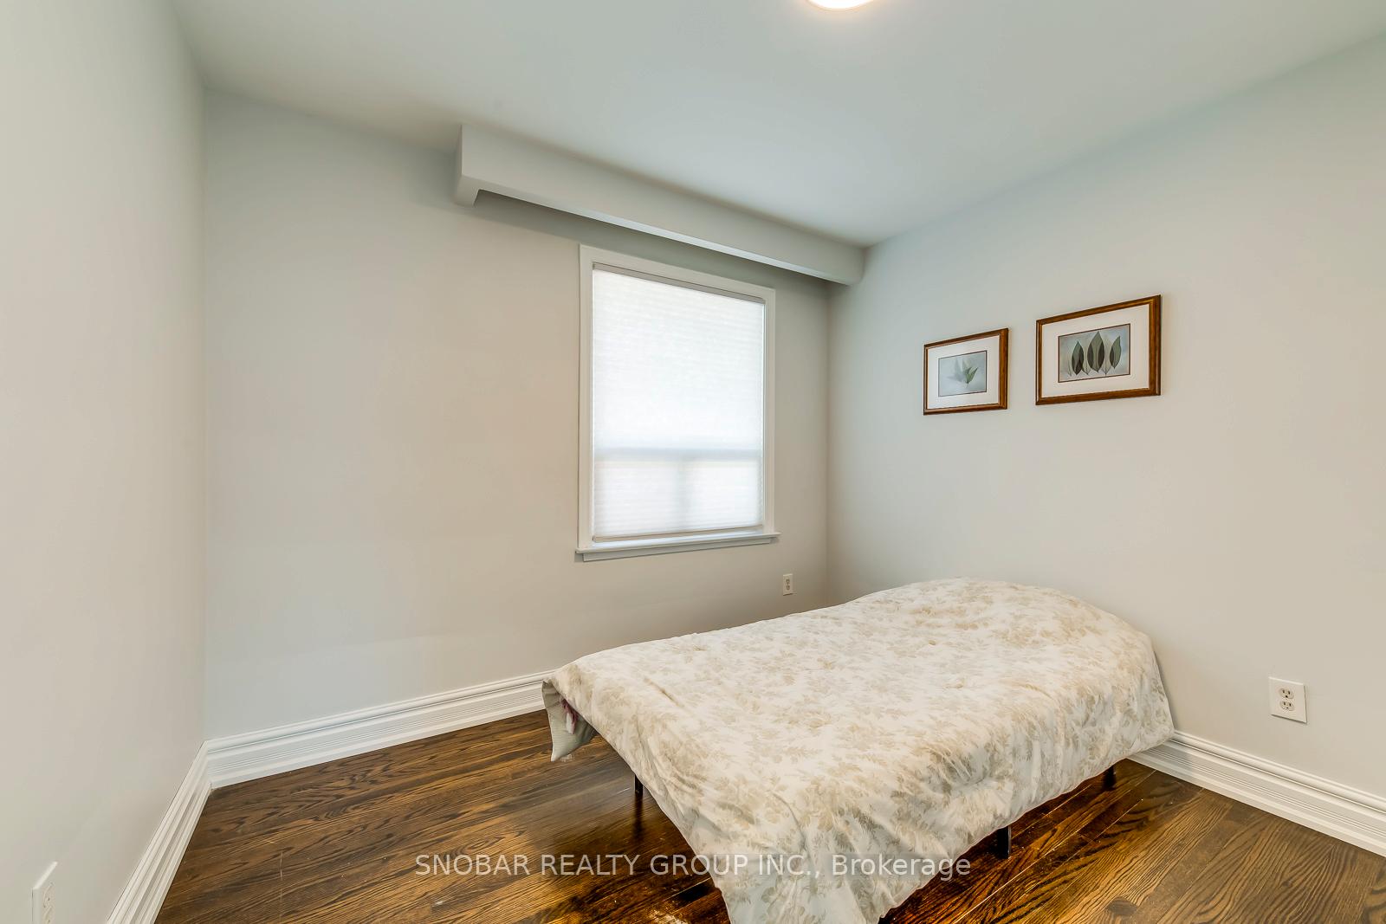
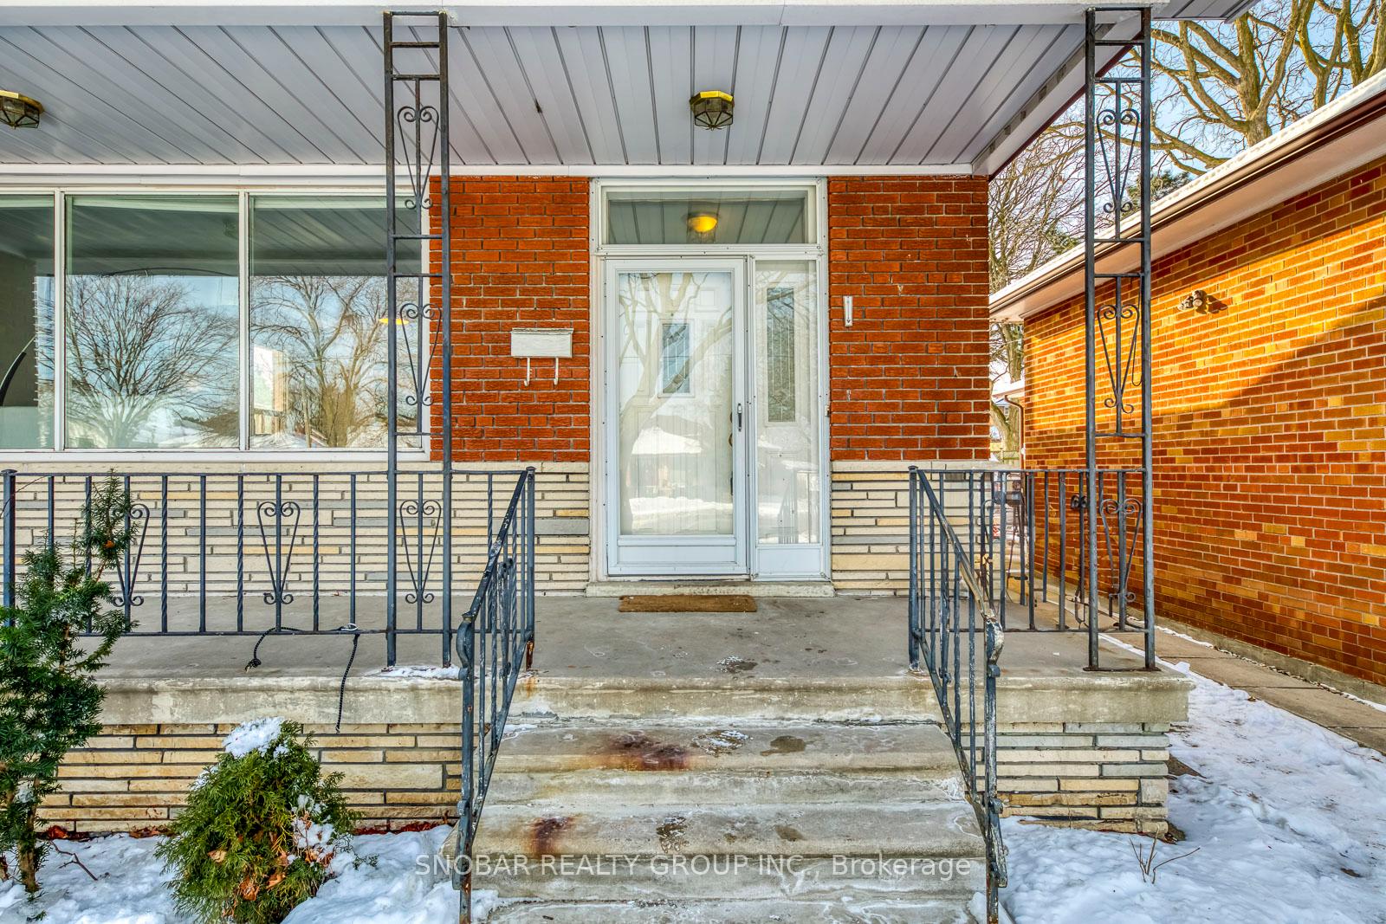
 See all 28 photos
3+1 Bedrooms
4 Bathrooms
1 Garage
1.1K–1.5K sq.ft
46×125 ft
$4,542/yr
Property history
Facts and features
- BasementApartment
- Water, sewerMunicipal
- HeatingForced air
- CoolingCentral air
What stands out
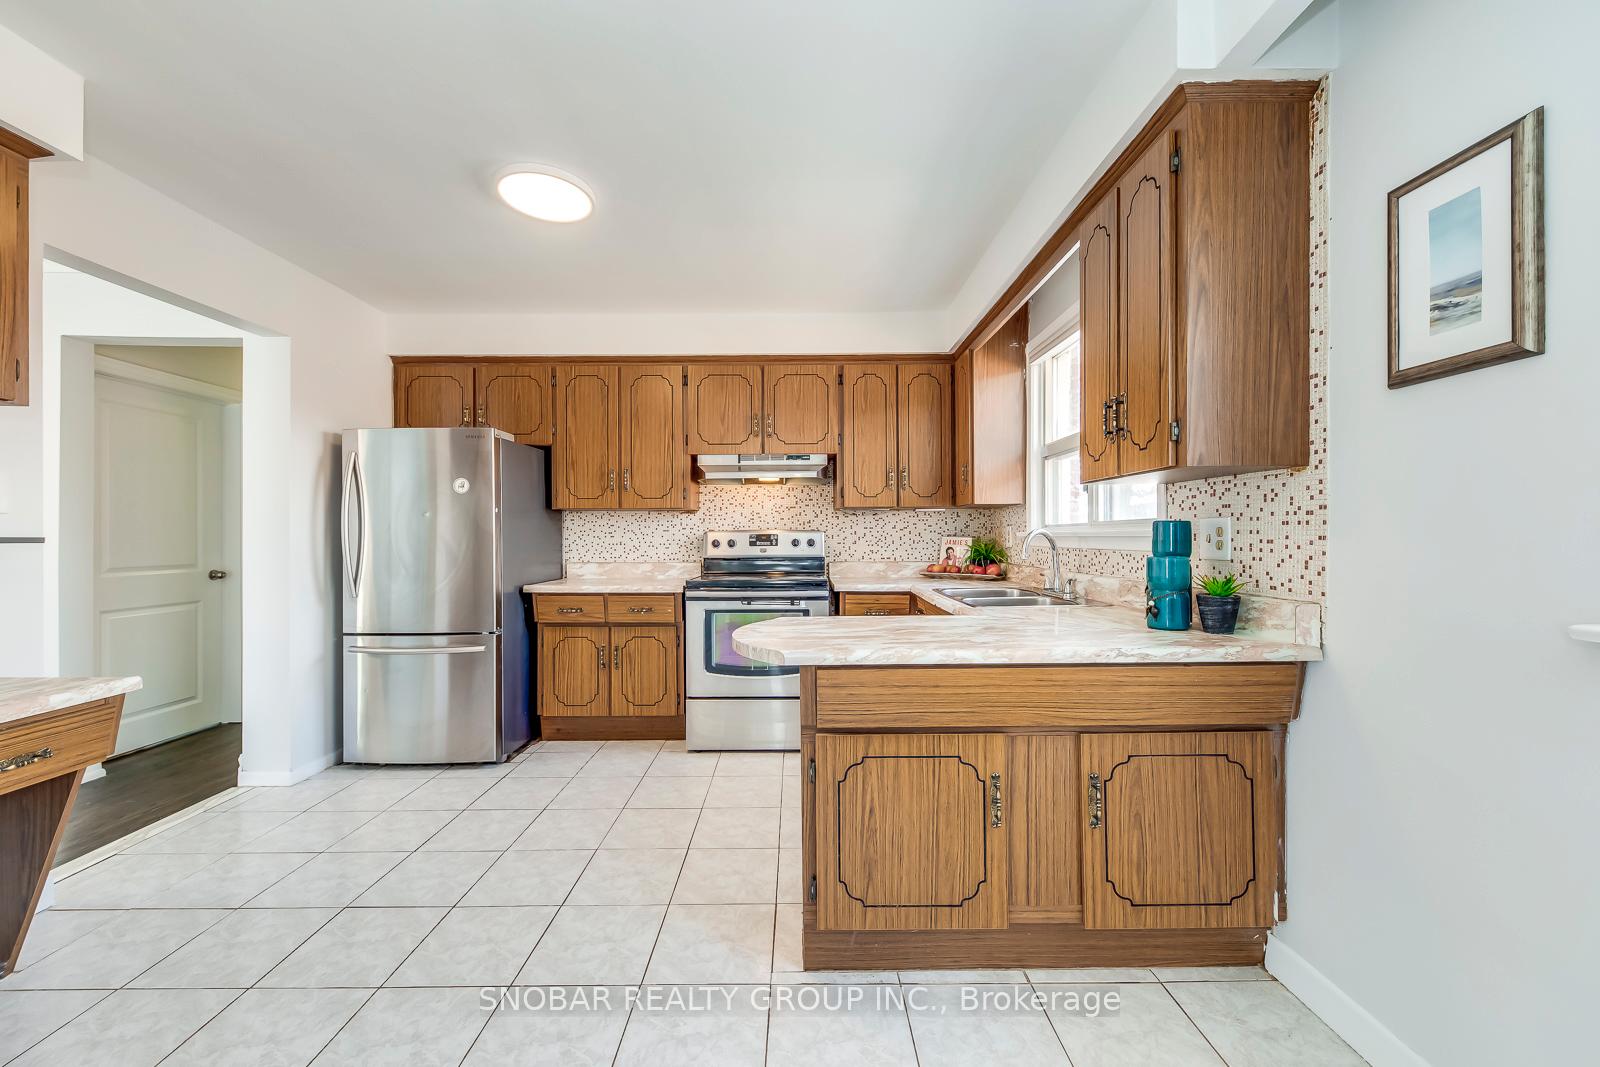
- 3 kitchens
- Hardwood floors
- Central air
The homeDetached, Bungalow-raised, 1,100–1,500 sq ft
- Type: Detached
- Style: Bungalow-raised
- Living space: 1,100–1,500 sq ft
- Basement: Apartment, finished
InsideHardwood, Ceramic, Vinyl, Lower level, Accessory apartment, water heater owned
- Flooring: Hardwood, Ceramic, Vinyl
- Laundry: Lower level
- Features: Accessory apartment, water heater owned
- Rooms above ground: 7
- Rooms in the basement: 4
- Bedrooms: 3 + 1 in the basement
- Bathrooms: 4
- Kitchens: 3
Outside and lotBrick, Shingles, Block
Outside
- Exterior: Brick
- Roof: Shingles
- Foundation: Block
- Size: 46 × 125 ft
Parking1 Garage, Attached, Private
- Spaces: 1 Garage
- Garage: Attached
- Driveway: Private
Heating, water and powerForced air, gas, Central air, Municipal water
- Heating: Forced air, gas
- Cooling: Central air
- Water: Municipal water
- Sewer: Municipal sewer
- Natural gas: Yes
- Hydro: Yes
- Cable: Yes
- Telephone: Yes
Costs and taxesTaxes $4,542 a year, HST included in the price, Hot water tank
- Taxes, 2024: $4,542 a year
- HST: HST included in the price
- Rental items: Hot water tank
Included in the saleAll existing appliance, all electric light fixtures, all window coverings
- Included: All existing appliance, all electric light fixtures, all window coverings
NearbyFenced yard, public transit, school, school bus route
- Close to: Fenced yard, public transit, school, school bus route
Listing detailsW11972450, Sold, Feb 12, 2025
- MLS® number: W11972450
- Status: Sold
- Listed on: Feb 12, 2025
- Days on market: 15
- Updated: Feb 27, 2025
- Possession: Flexible
- Occupied by: Owner+tenant
- Listing brokerage: SNOBAR REALTY GROUP INC.
About this home
253 The Westway Road, Etobicoke (Willowridge-Martingrove-Richview), ON M9R 1E9
Accessory ApartmentWater Heater OwnedFenced YardPublic TransitSchoolSchool Bus Route
Stop the press!! Rarely available detached home in in Richmond Gardens with 3 kitchens! Ideal for a large family or an investor who is looking for rental income, and a good neighbourhood. This home feeds into the coveted, Ridgeview Collegiate high school and Father Serra school district. Home has four bathrooms and must be seen inside to appreciate both the size and the potential. Walking distance to Plaza, park and TTC. Minutes to all highway highways. Show and sell!
Read more
Ask about this home
A HOMEH agent will answer your questions about this home.
Ask a question
Thinking of selling your home?See what your home is worth today.
Around this home
Kipling/ The Westway
Errands
Parks
Schools
Daily convenience, out of 100, from the distances below
ParkDunstable Place Dul-De-Sac · 6 within 1 km3 min walk164 m
GroceryMini Mart Convenience14 min walk851 m
SchoolWestway Junior School7 min walk400 m
PharmacyWestway Pharmacy10 min walk590 m
Cafés & foodLittle Free Library · 10 within 1 km9 min walk553 m
Gym & rec centreSpike Taekwondo24 min walk1.5 km
LibraryToronto Public Library - Richview13 min walk772 m
WalkDriveStraight-line distance, open map data
Grocery0.9 km
Park0.2 km
Coffee0.9 km
Dining1.1 km
Gym1.5 km
Schools nearby
School rating, out of 10.
Westway Junior Schoolelementary · Public · 0.4 km
—
Dixon Grove Junior Middle Schoolelementary · Public · 0.6 km
4.9/10Low
George Hull Ctr. For Child and Familieselementary · Public · 0.6 km
—
Contact agent
Helpful calculators
Mortgage
Affordability
Closing costs
Land transfer tax
Property tax
Down payment
CMHC insurance
Stress test
Cashback Rebate
Your HOMEH agent

NimaHOMEH agent · Etobicoke
"I would see it this week."
Ask Nima