

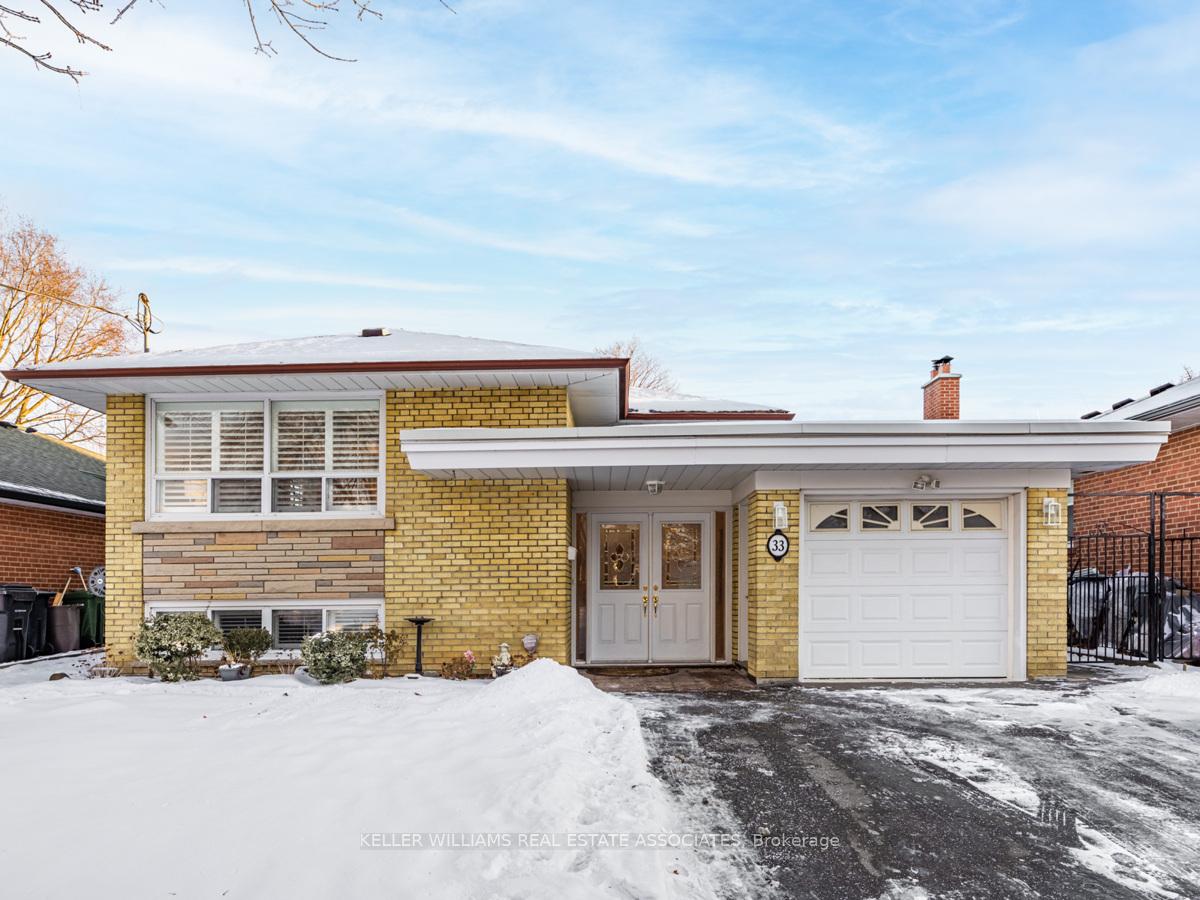
33 Winnipeg Road
33 Winnipeg Road
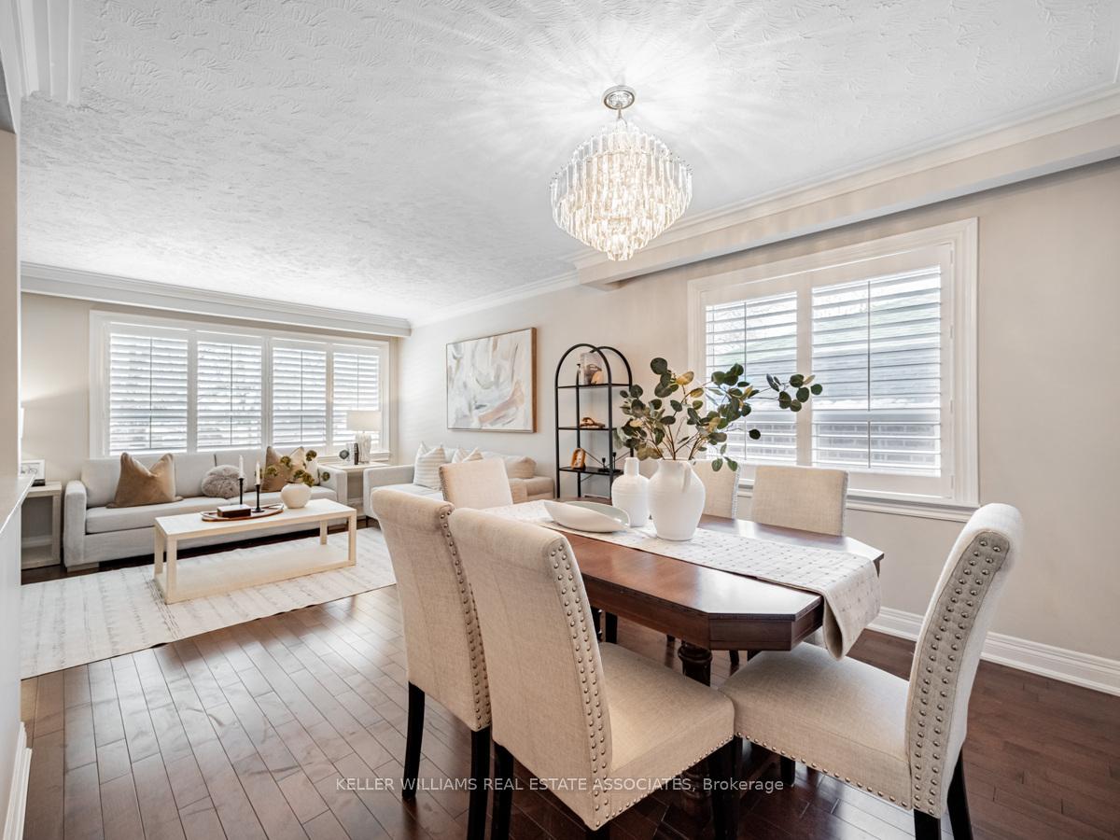
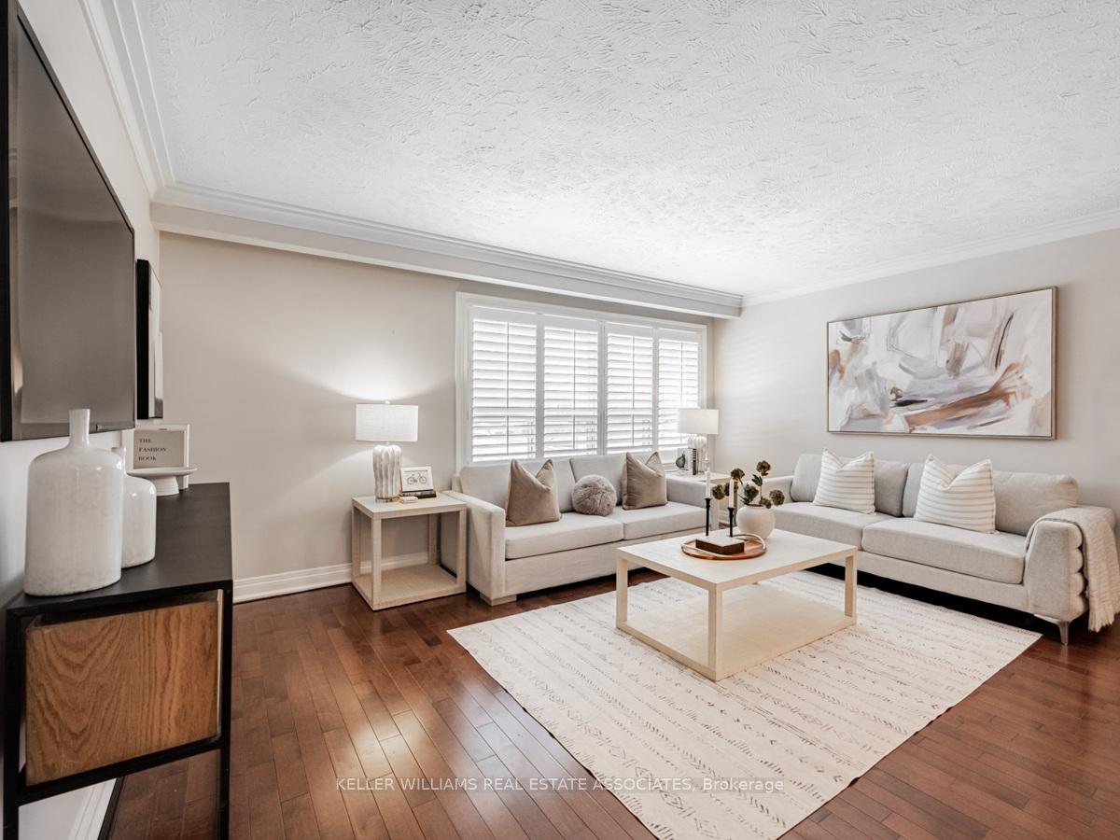
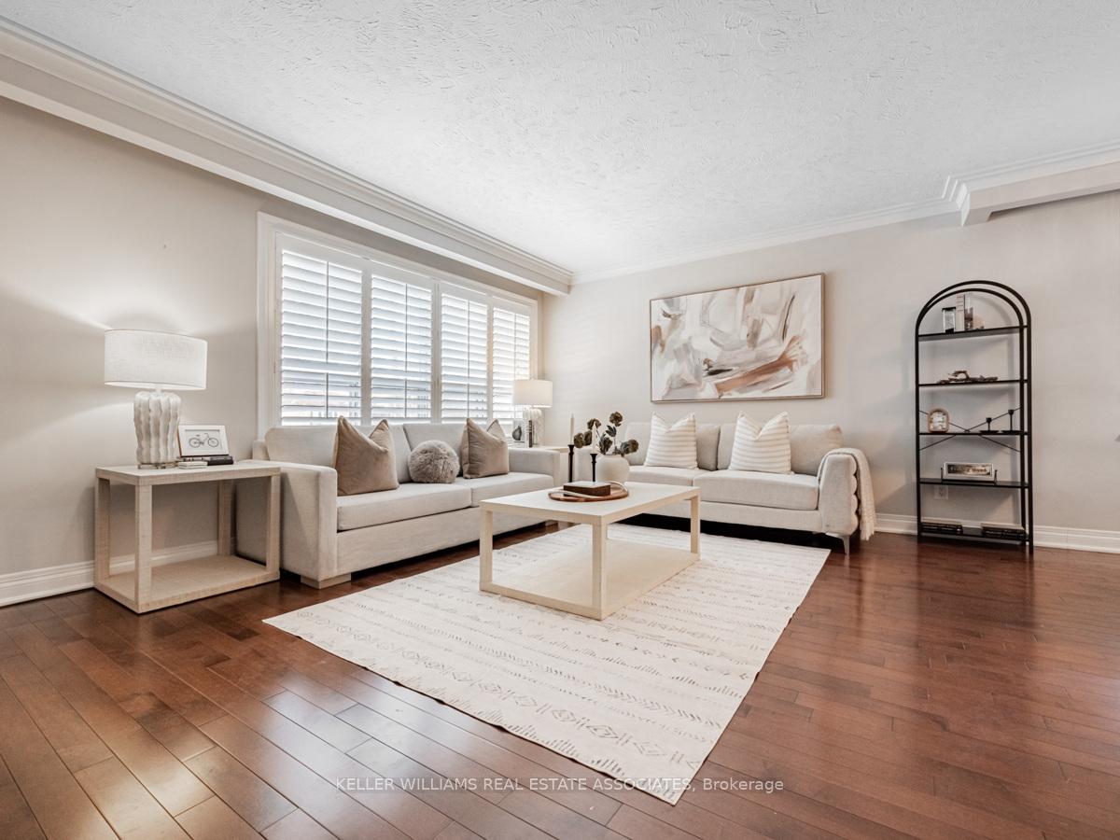
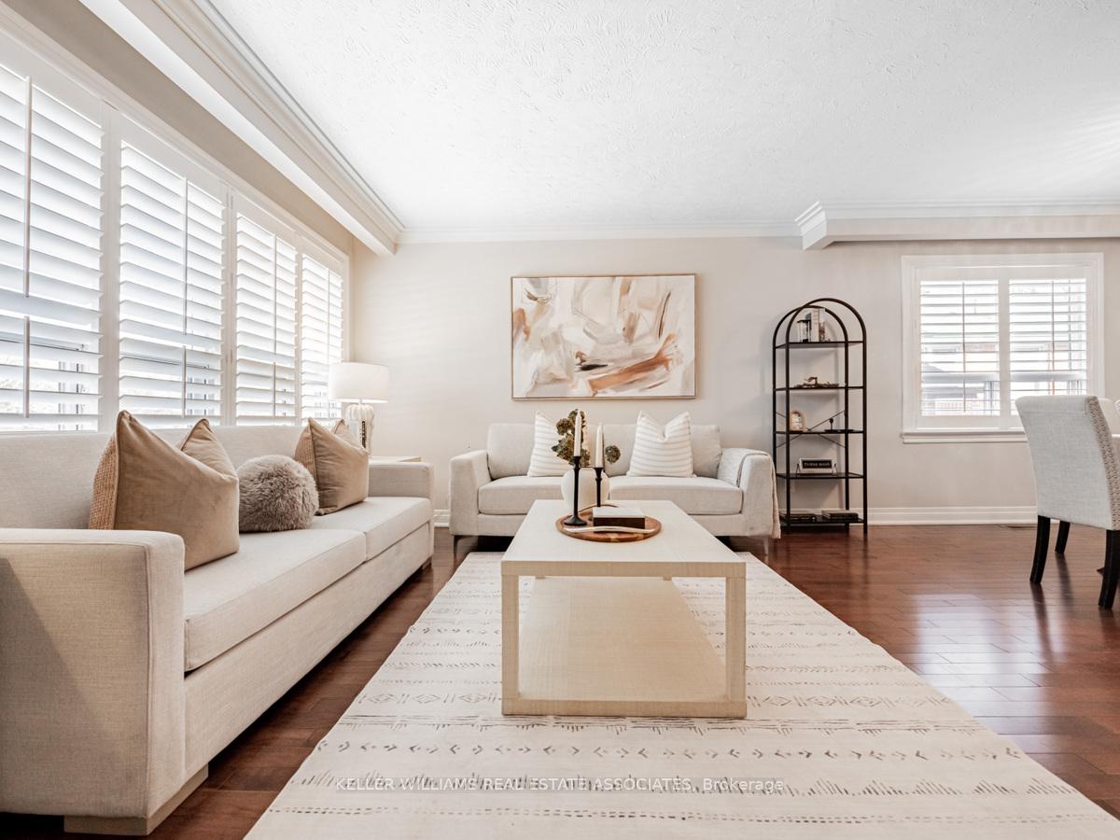 See all 32 photos
Property history
Facts and features
- BasementFinished
- Water, sewerMunicipal
- HeatingForced air
- CoolingCentral air
- Second kitchen
- Separate entrance
- Hardwood floors
- Fireplace
- Central air
The homeDetached, Bungalow, Separate entrance, finished
- Type: Detached
- Style: Bungalow
- Basement: Separate entrance, finished
InsideFireplace Yes, electric, Hardwood, Stone, Tile, Concrete, Lower level
- Fireplace: Yes, electric
- Flooring: Hardwood, Stone, Tile, Concrete
- Laundry: Lower level
- Features: Carpet free
- Rooms above ground: 7
- Rooms in the basement: 5
- Bedrooms: 3
- Bathrooms: 2
- Kitchens: 2
- Family room: Yes
Outside and lotBrick, Asphalt shingle, Concrete block
- Exterior: Brick
- Roof: Asphalt shingle
- Foundation: Concrete block
- Size: 44.06 × 122.68 ft
Parking1 Garage, Attached, Private double
- Spaces: 1 Garage
- Garage: Attached
- Driveway: Private double
Heating, water and powerForced air, gas, Central air, Municipal water
- Heating: Forced air, gas
- Cooling: Central air
- Water: Municipal water
- Sewer: Municipal sewer
Costs and taxesTaxes $5,372 a year, HST included in the price, Hot water heater.
- Taxes, 2024: $5,372 a year
- HST: HST included in the price
- Rental items: Hot water heater.
Included in the saleFridge, stove, hood-fan, front load clothes washer, clothes dryer, furnace, air conditioner, garage door opener (as is condition). all electric light fixtures, all window coverings. basement: fridge, stove, hood-fan & chest freezer., Na
- Included: Fridge, stove, hood-fan, front load clothes washer, clothes dryer, furnace, air conditioner, garage door opener (as is condition). all electric light fixtures, all window coverings. basement: fridge, stove, hood-fan & chest freezer.
- Not included: Na
Listing detailsW11967185, Sold, Feb 11, 2025
- MLS® number: W11967185
- Status: Sold
- Listed on: Feb 11, 2025
- Days on market: 11
- Updated: Feb 22, 2025
- Possession: 60/90/Tbc
- Occupied by: Owner
- Listing brokerage: KELLER WILLIAMS REAL ESTATE ASSOCIATES
About this home
33 Winnipeg Road, Etobicoke (Kingsview Village-The Westway), ON M9P 2E5
Welcome to 33 Winnipeg Road, a spacious Etobicoke bungalow, located in one of the most sought-after family neighbourhoods. This home boasts an open-concept living and dining area, bathed in natural sunlight, streaming through expansive windows, all beautifully accented with shutters. The generously sized kitchen is complemented by an additional dining room. This thoughtfully added extension enhances the home's square footage and offers a seamless walk-out to the backyard, perfect for effortless enjoyment and outdoor entertaining. The finished basement is complete with a second eat-in kitchen, large living and dinings spaces, a separate entrance and above grade windows. Whether you choose to enjoy the additional space as is, transform it into a separate income-generating suite, or use it for extended family living, you have incredible flexibility. See floor plan. This home shows true pride of ownership and has been impeccably maintained and updated along the way. It's ready for you to move in and call it home or add your personal touch. Don't miss this opportunity! Conveniently located walking distance to top rated schools, easy access ttc, GO, Up Express & major highways.
Ask about this home
A HOMEH agent will answer your questions about this home.
Around this home
Daily convenience, out of 100, from the distances below
Schools nearby
School rating, out of 10.
Helpful calculators
Your HOMEH agent

"I would see it this week."