

21 Farley Crescent
21 Farley Crescent
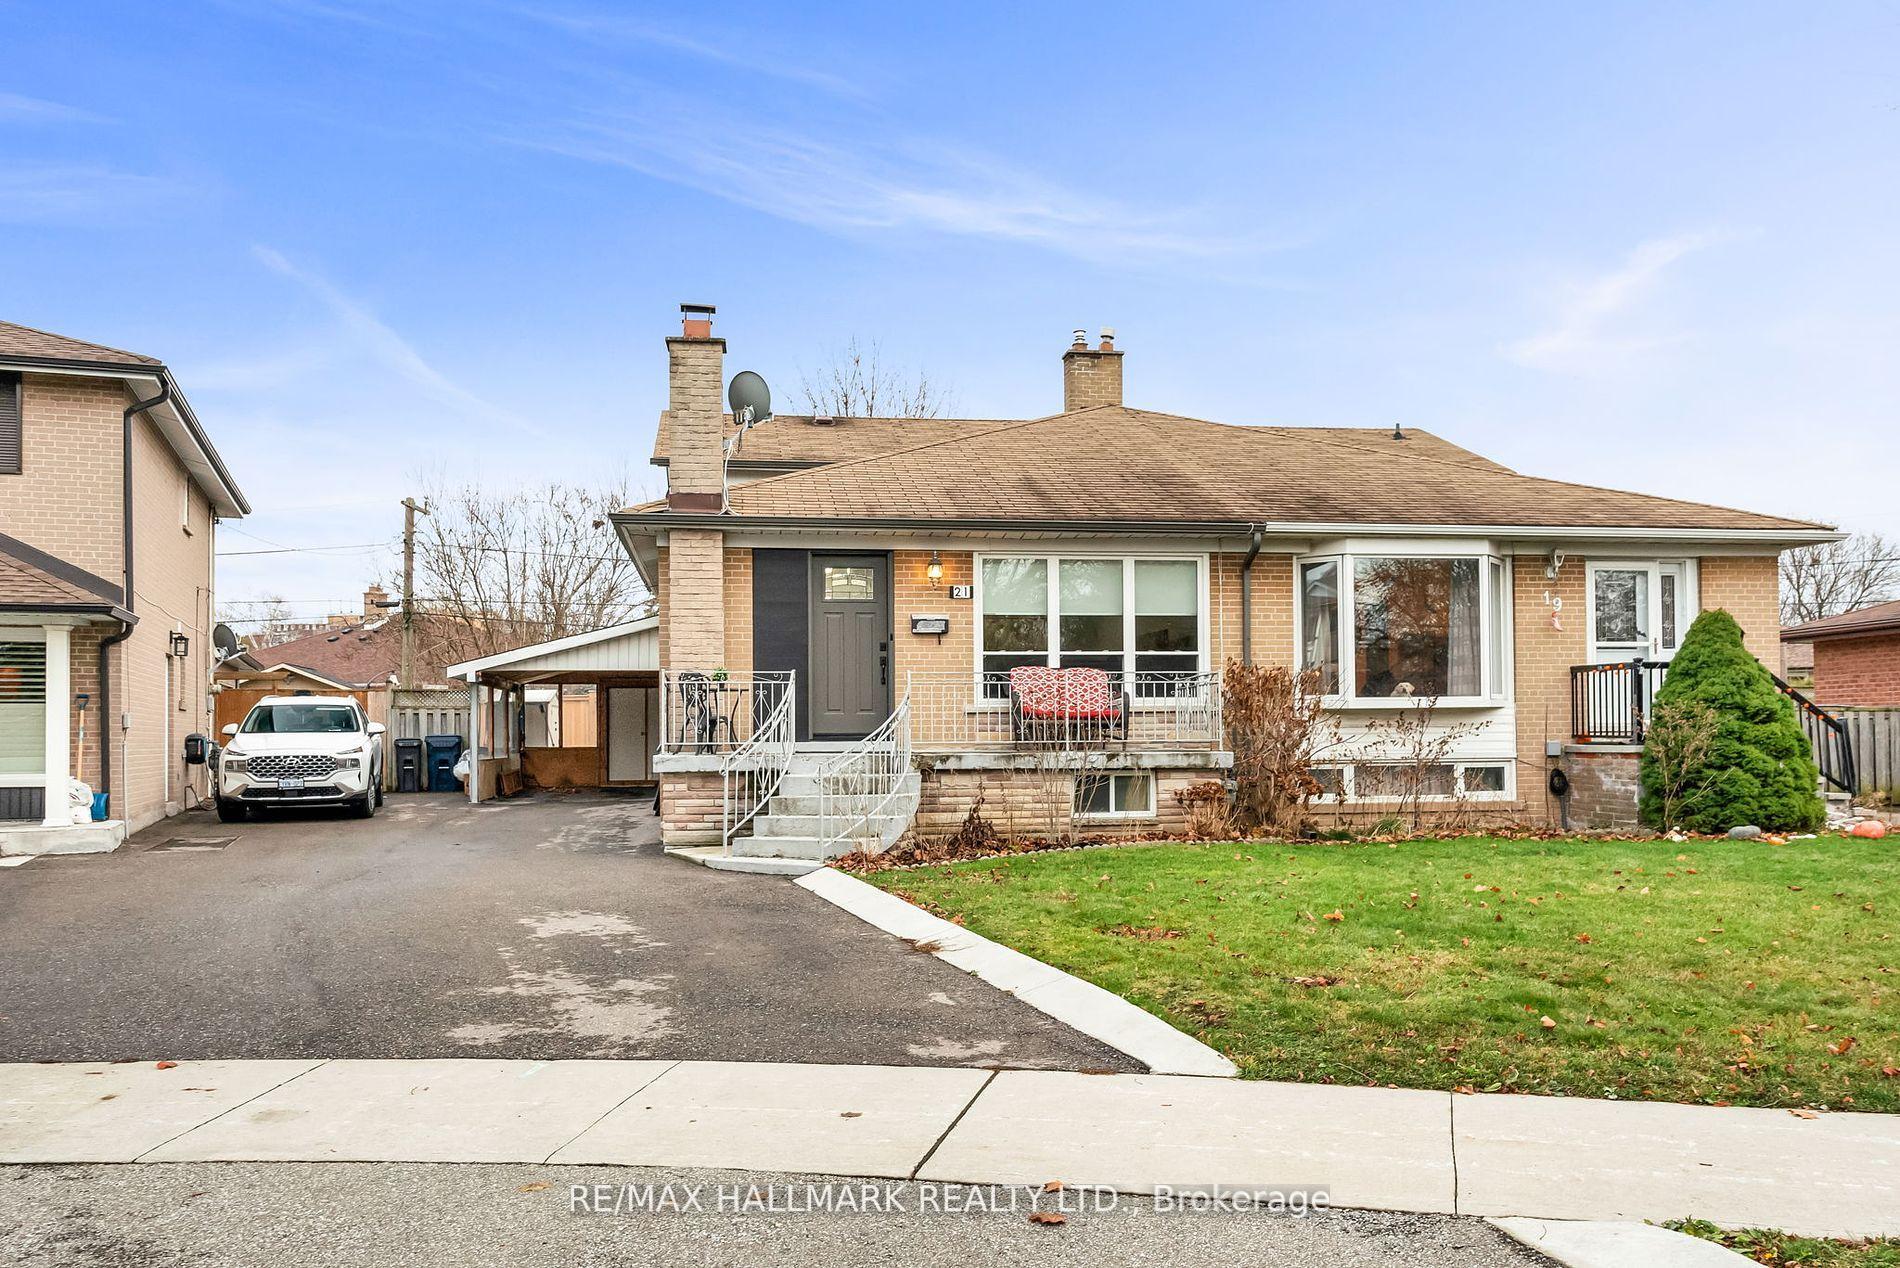 See all 40 photos
Property history
Facts and features
- BasementApartment
- Water, sewerMunicipal
- Lot shapePie
- HeatingForced air
- Second kitchen
- Separate entrance
- Hardwood floors
- Fireplace
- Central air
The homeSemi-Detached, Backsplit 4, Apartment, separate entrance
- Type: Semi-Detached
- Style: Backsplit 4
- Basement: Apartment, separate entrance
InsideFireplace Yes, Hardwood, Lower level
- Fireplace: Yes
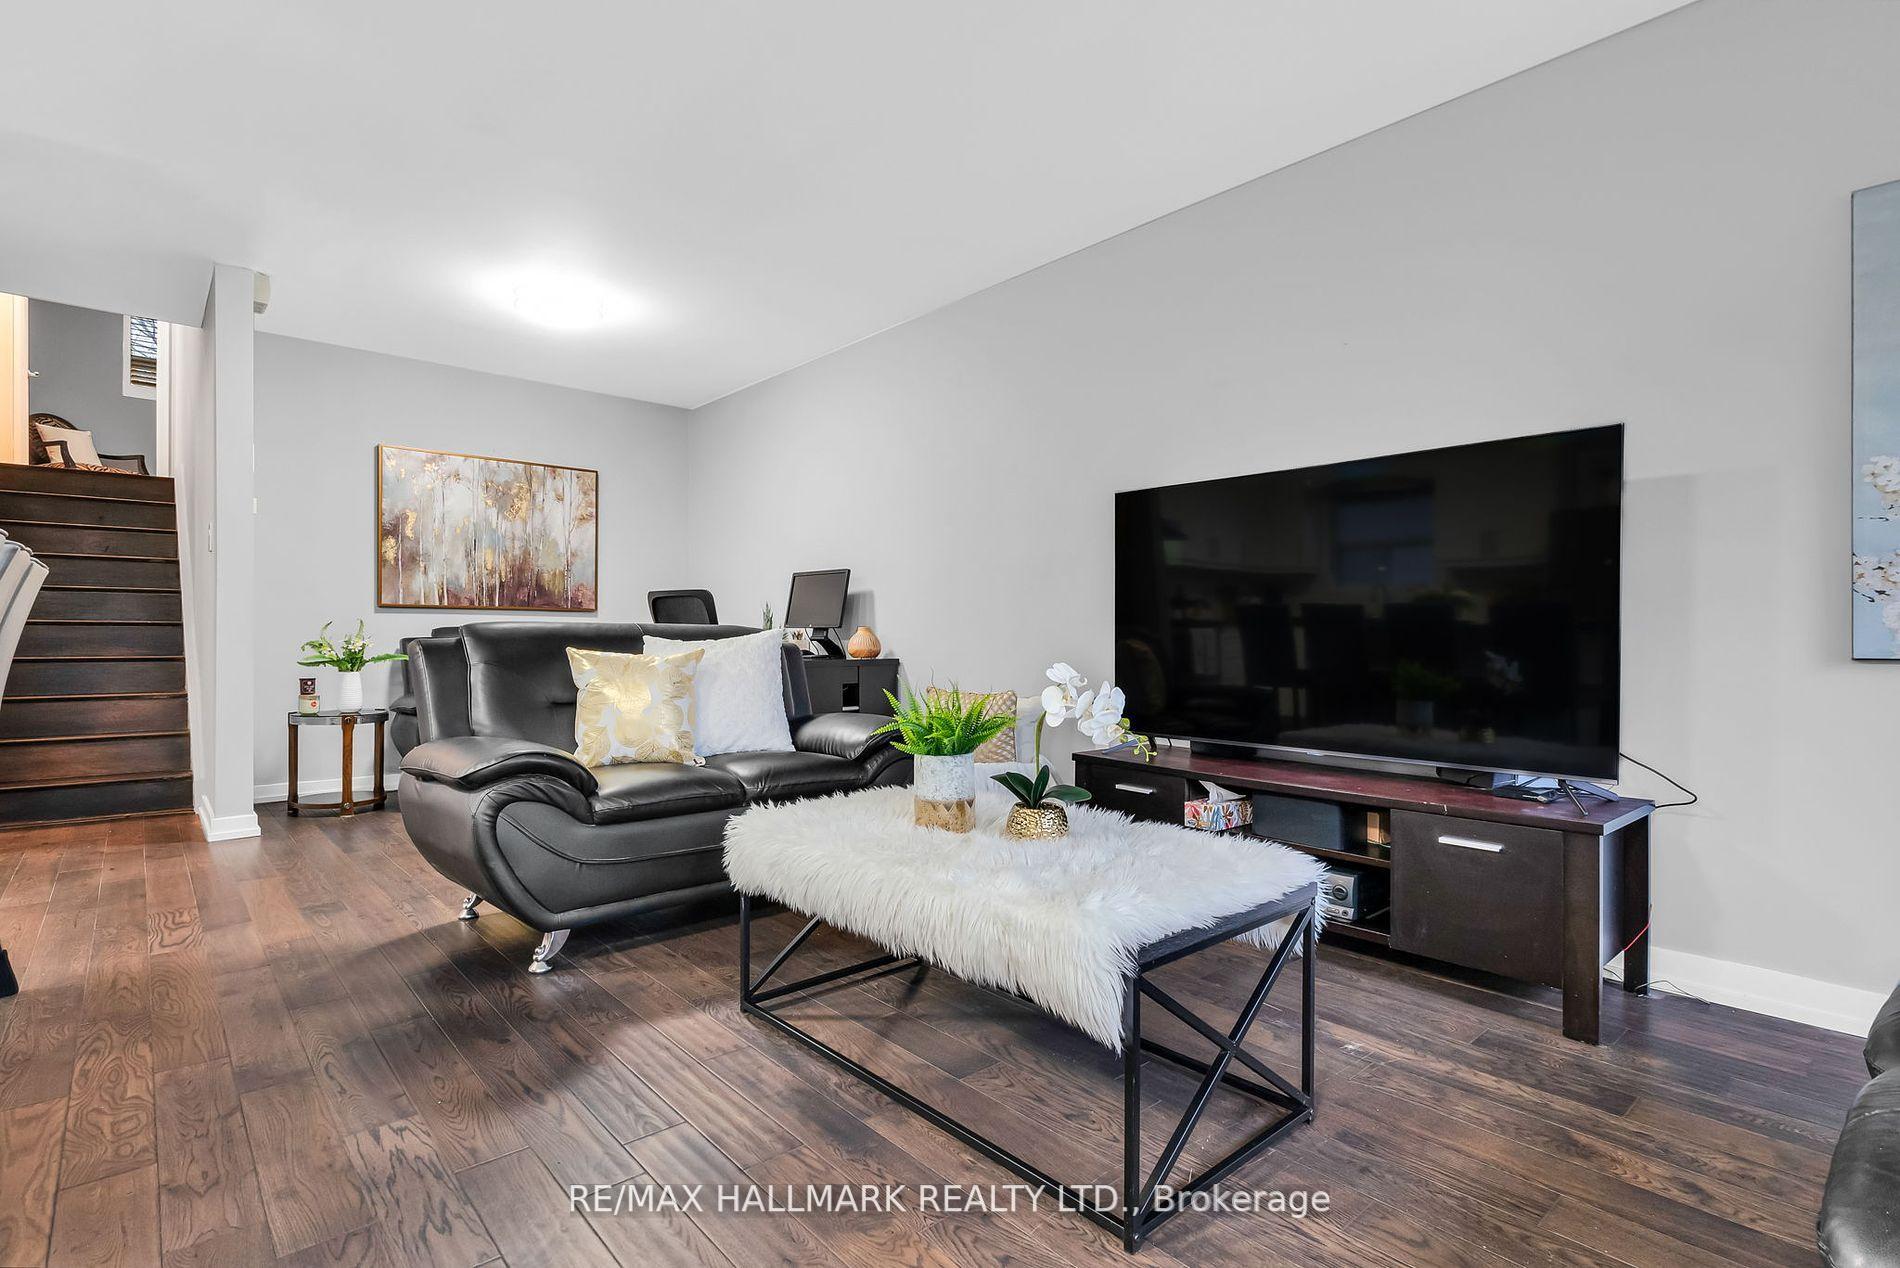
- Flooring: Hardwood
- Laundry: Lower level
- Features: Carpet free, guest accommodations
- Rooms above ground: 8
- Rooms in the basement: 1
- Bedrooms: 4
- Bathrooms: 2
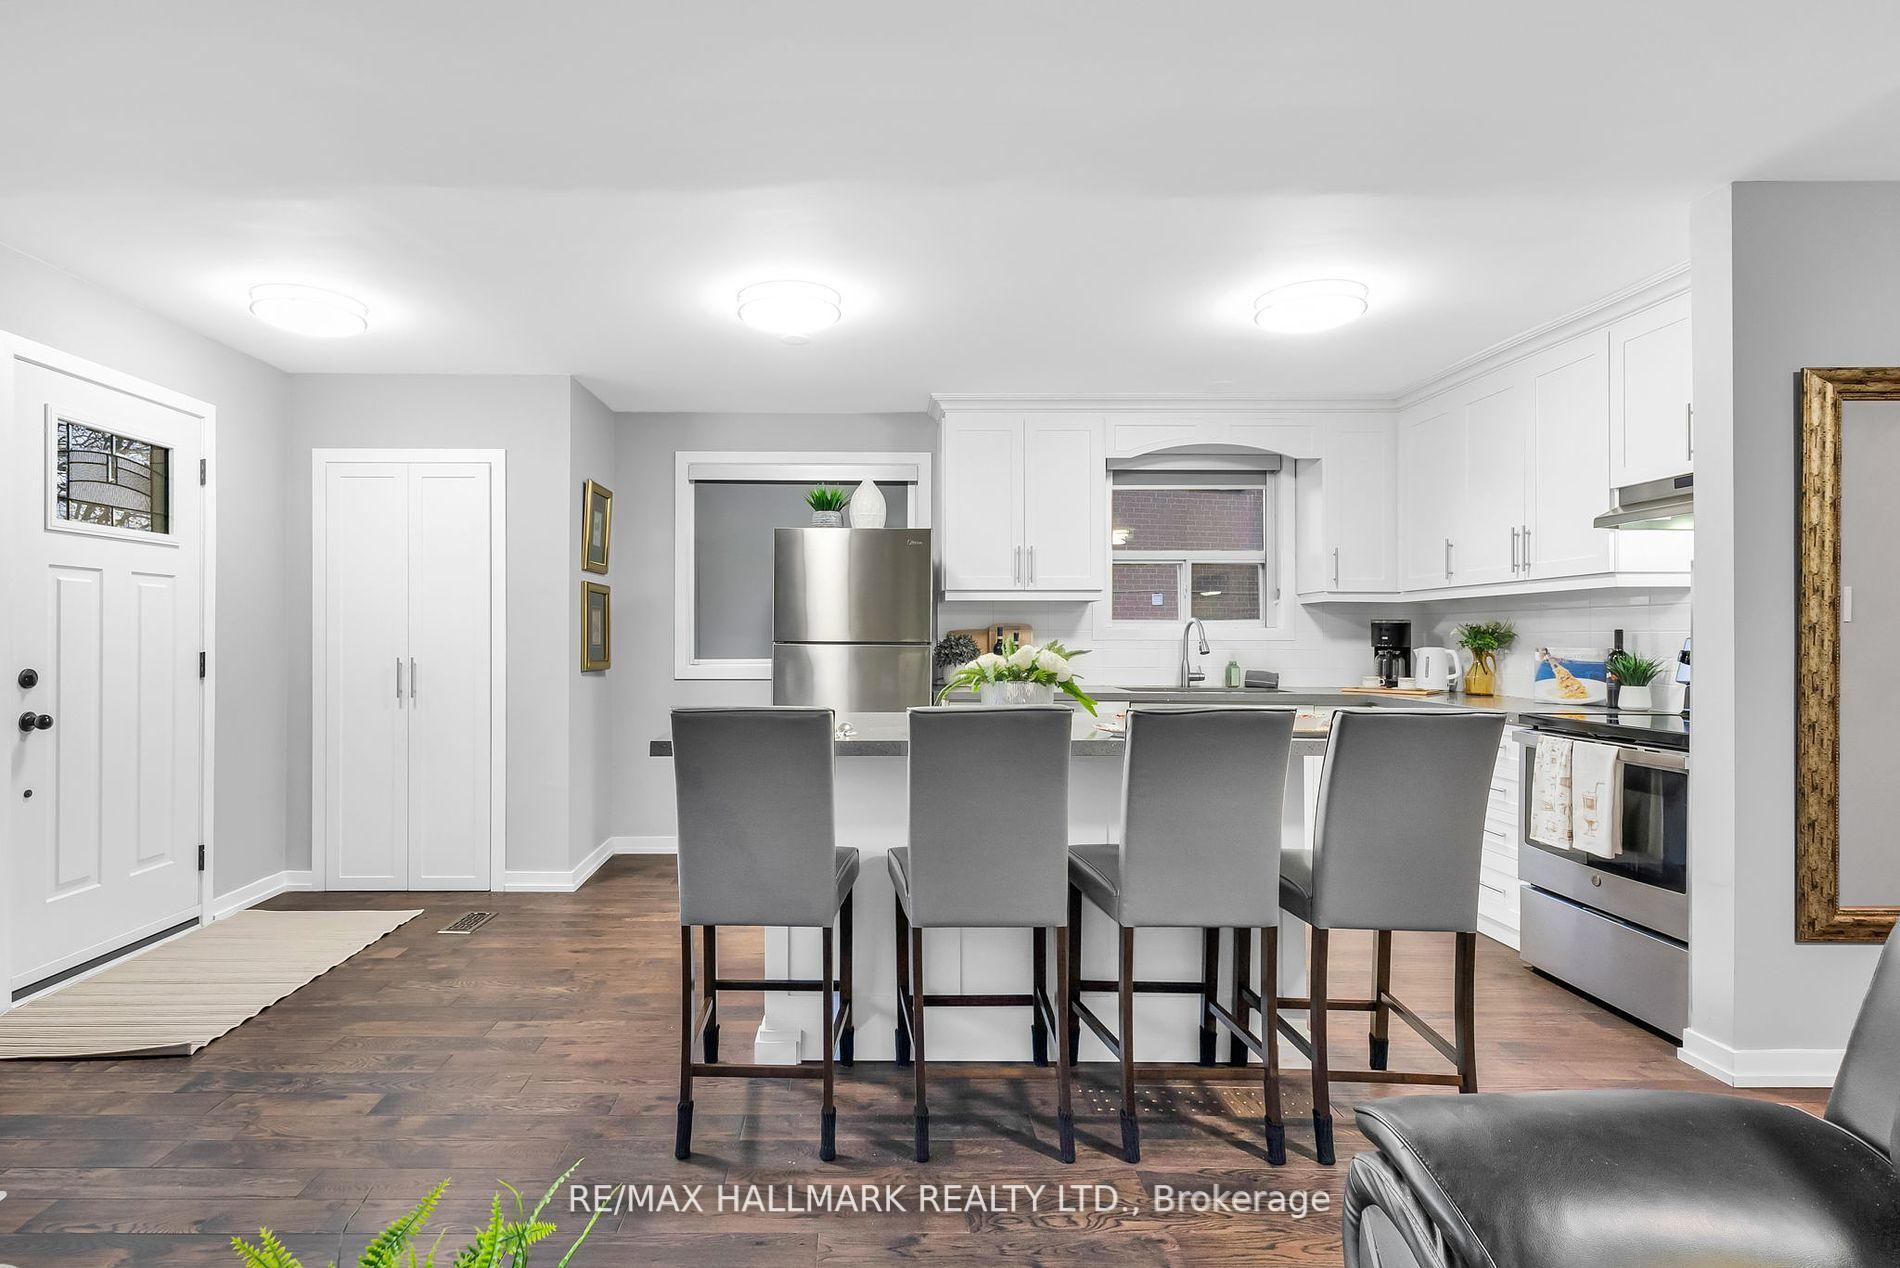
- Kitchens: 2
- Family room: Yes
Outside and lotBrick, stone, Shingles, Poured concrete
- Exterior: Brick, stone
- Roof: Shingles
- Foundation: Poured concrete
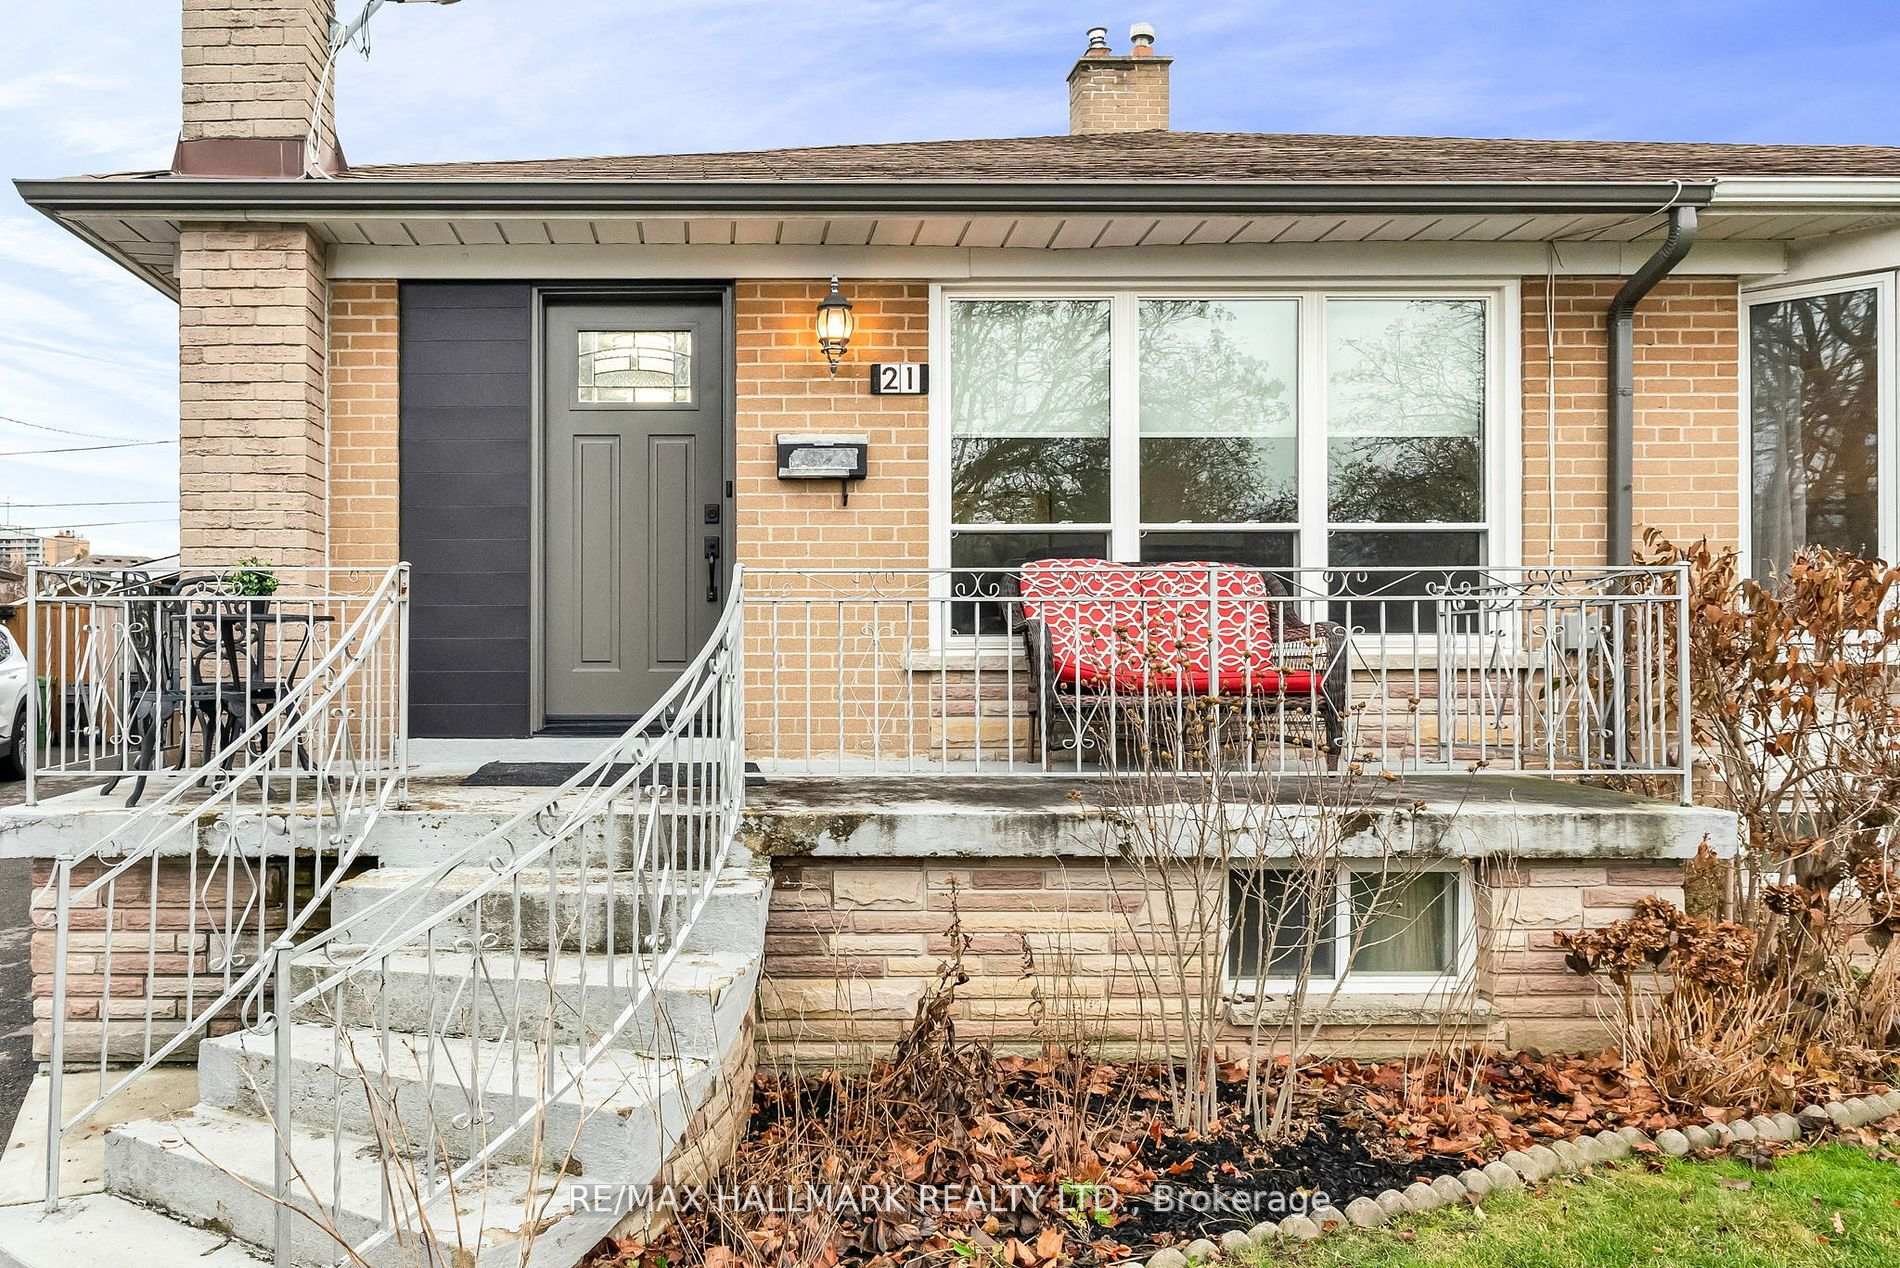
- Features: Patio, landscaped, porch
- Other structures: Garden shed
- Size: 29.22 × 114 ft
- Shape: Pie
Parking1 Garage, Carport, Private
- Spaces: 1 Garage
- Garage: Carport
- Driveway: Private
Heating, water and powerForced air, gas, Central air, Municipal water
- Heating: Forced air, gas
- Cooling: Central air
- Water: Municipal water
- Sewer: Municipal sewer
Costs and taxesTaxes $3,734 a year
- Taxes, 2024: $3,734 a year
Included in the sale*light fixtures, 2 fridges, 2 stoves, dishwasher, washer, dryer, cac, 2 garden sheds*
- Included: *light fixtures, 2 fridges, 2 stoves, dishwasher, washer, dryer, cac, 2 garden sheds*
NearbyFenced yard, hospital, park, public transit, school, rec./commun.centre
- Close to: Fenced yard, hospital, park, public transit, school, rec./commun.centre
Listing detailsW11908331, Sold, Jan 6, 2025
- MLS® number: W11908331
- Status: Sold
- Listed on: Jan 6, 2025
- Days on market: 15
- Updated: Jan 21, 2025
- Possession: To Be Arranged
- Occupied by: Owner
- Listing brokerage: RE/MAX HALLMARK REALTY LTD.
About this home
21 Farley Crescent, Etobicoke (Willowridge-Martingrove-Richview), ON M9R 2A5
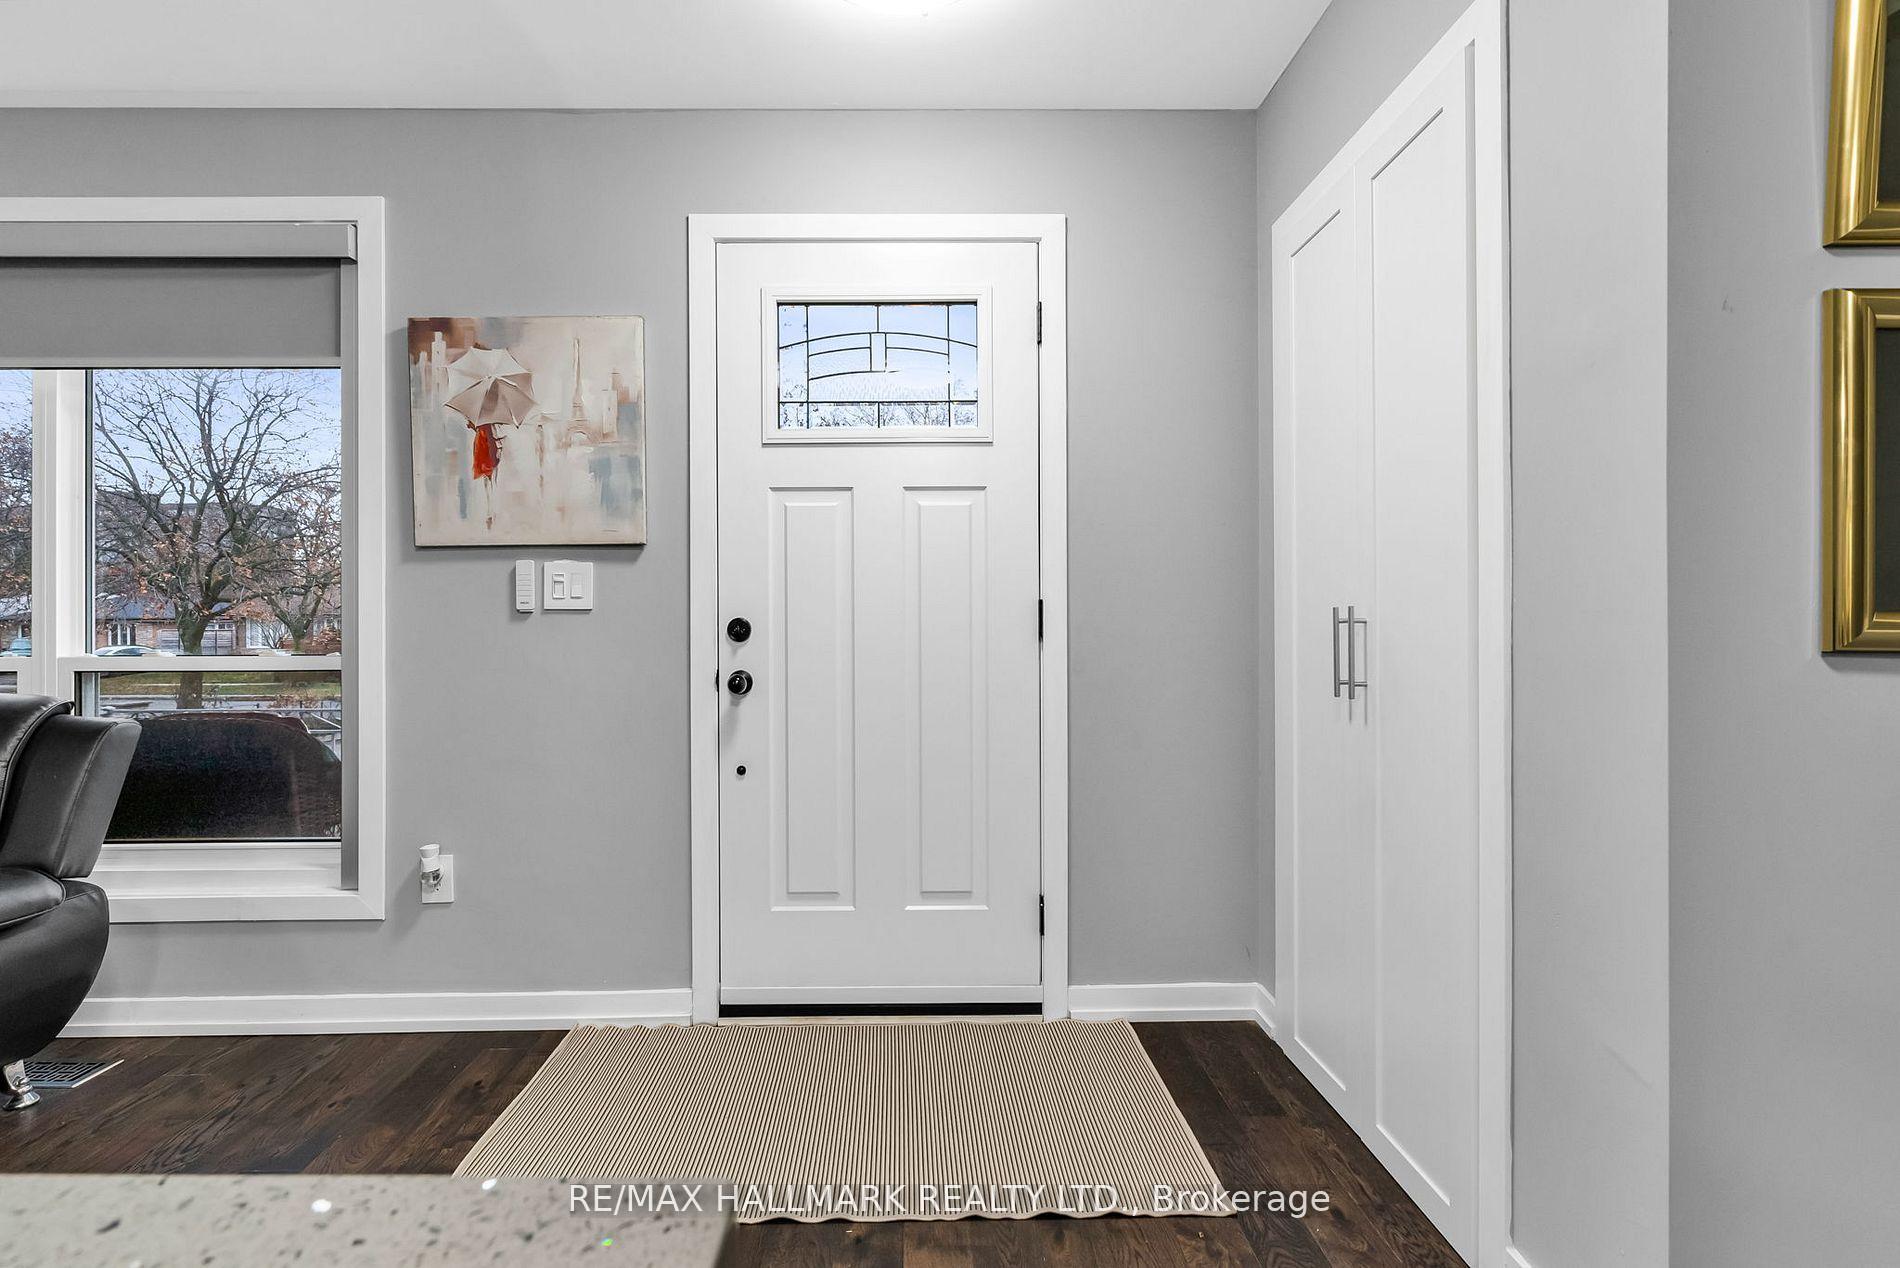
*NEW YEAR SPECIAL!!!*Wow*Absolutely Stunning Renovated Beauty In The Heart Of Etobicoke*Great Family-Friendly Neighborhood On a Quiet Street*Premium Location Close To All Amenities, Pearson Airport, Hwys 401 & 427, Parks, Schools, Hospital & Golf*PREMIUM LOT*Widens To 48 Ft At Rear*Long Driveway Parks 4 Cars*The Large Porch & Upgraded Modern Front Door Invites You Into Your Custom Luxury Dream Home!*Fantastic Open Concept Design With A Bright & Airy Ambiance Perfect For Entertaining Family & Friends*Gorgeous Gourmet Chef-Inspired Kitchen With Quartz Counters, Oversized Island, Breakfast Bar, Backsplash, Double Sink Stainless Steel Appliances, Crown Mouldings & Shaker-Style Cabinetry*Gorgeous Hardwood Floors Throughout*4 Large Bedrooms*Professionally Finished Basement Apartment With Large Recreational Room, Family-Size Kitchen, Gas Stove, Laminate Floors, Wall Paneling, Laundry &* Separate Entrance*Private Fenced Backyard With Interlocked Patio, Firepit & 2 Garden Sheds... Perfect For Family BBQ's & Kids To Run Around!*Put This Beauty On Your Must-See List Today!*
Ask about this home
A HOMEH agent will answer your questions about this home.
Around this home
Daily convenience, out of 100, from the distances below
Schools nearby
School rating, out of 10.
Helpful calculators
Your HOMEH agent

"I would see it this week."