

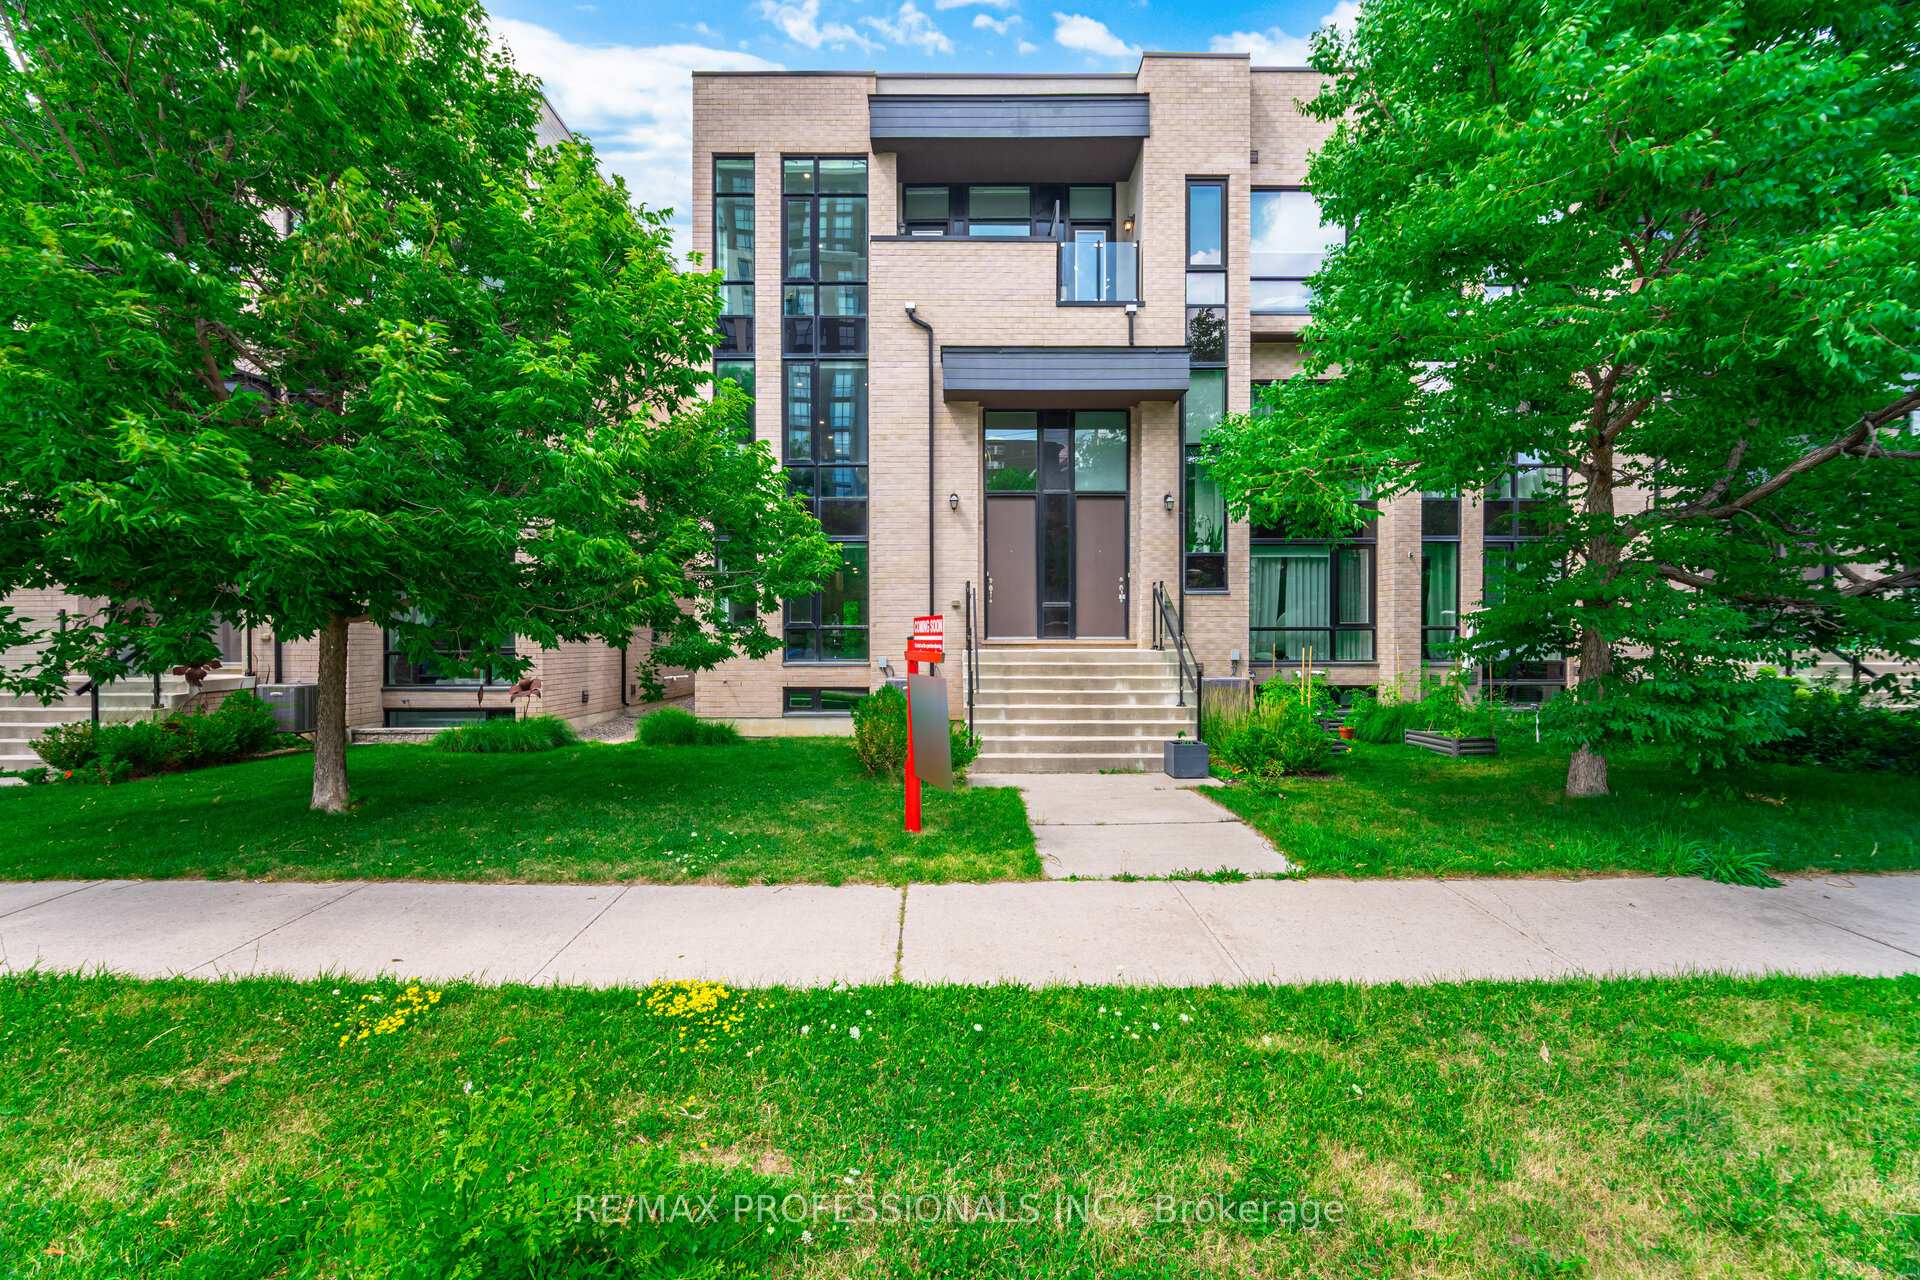
27 Pony Farm Drive
27 Pony Farm Drive
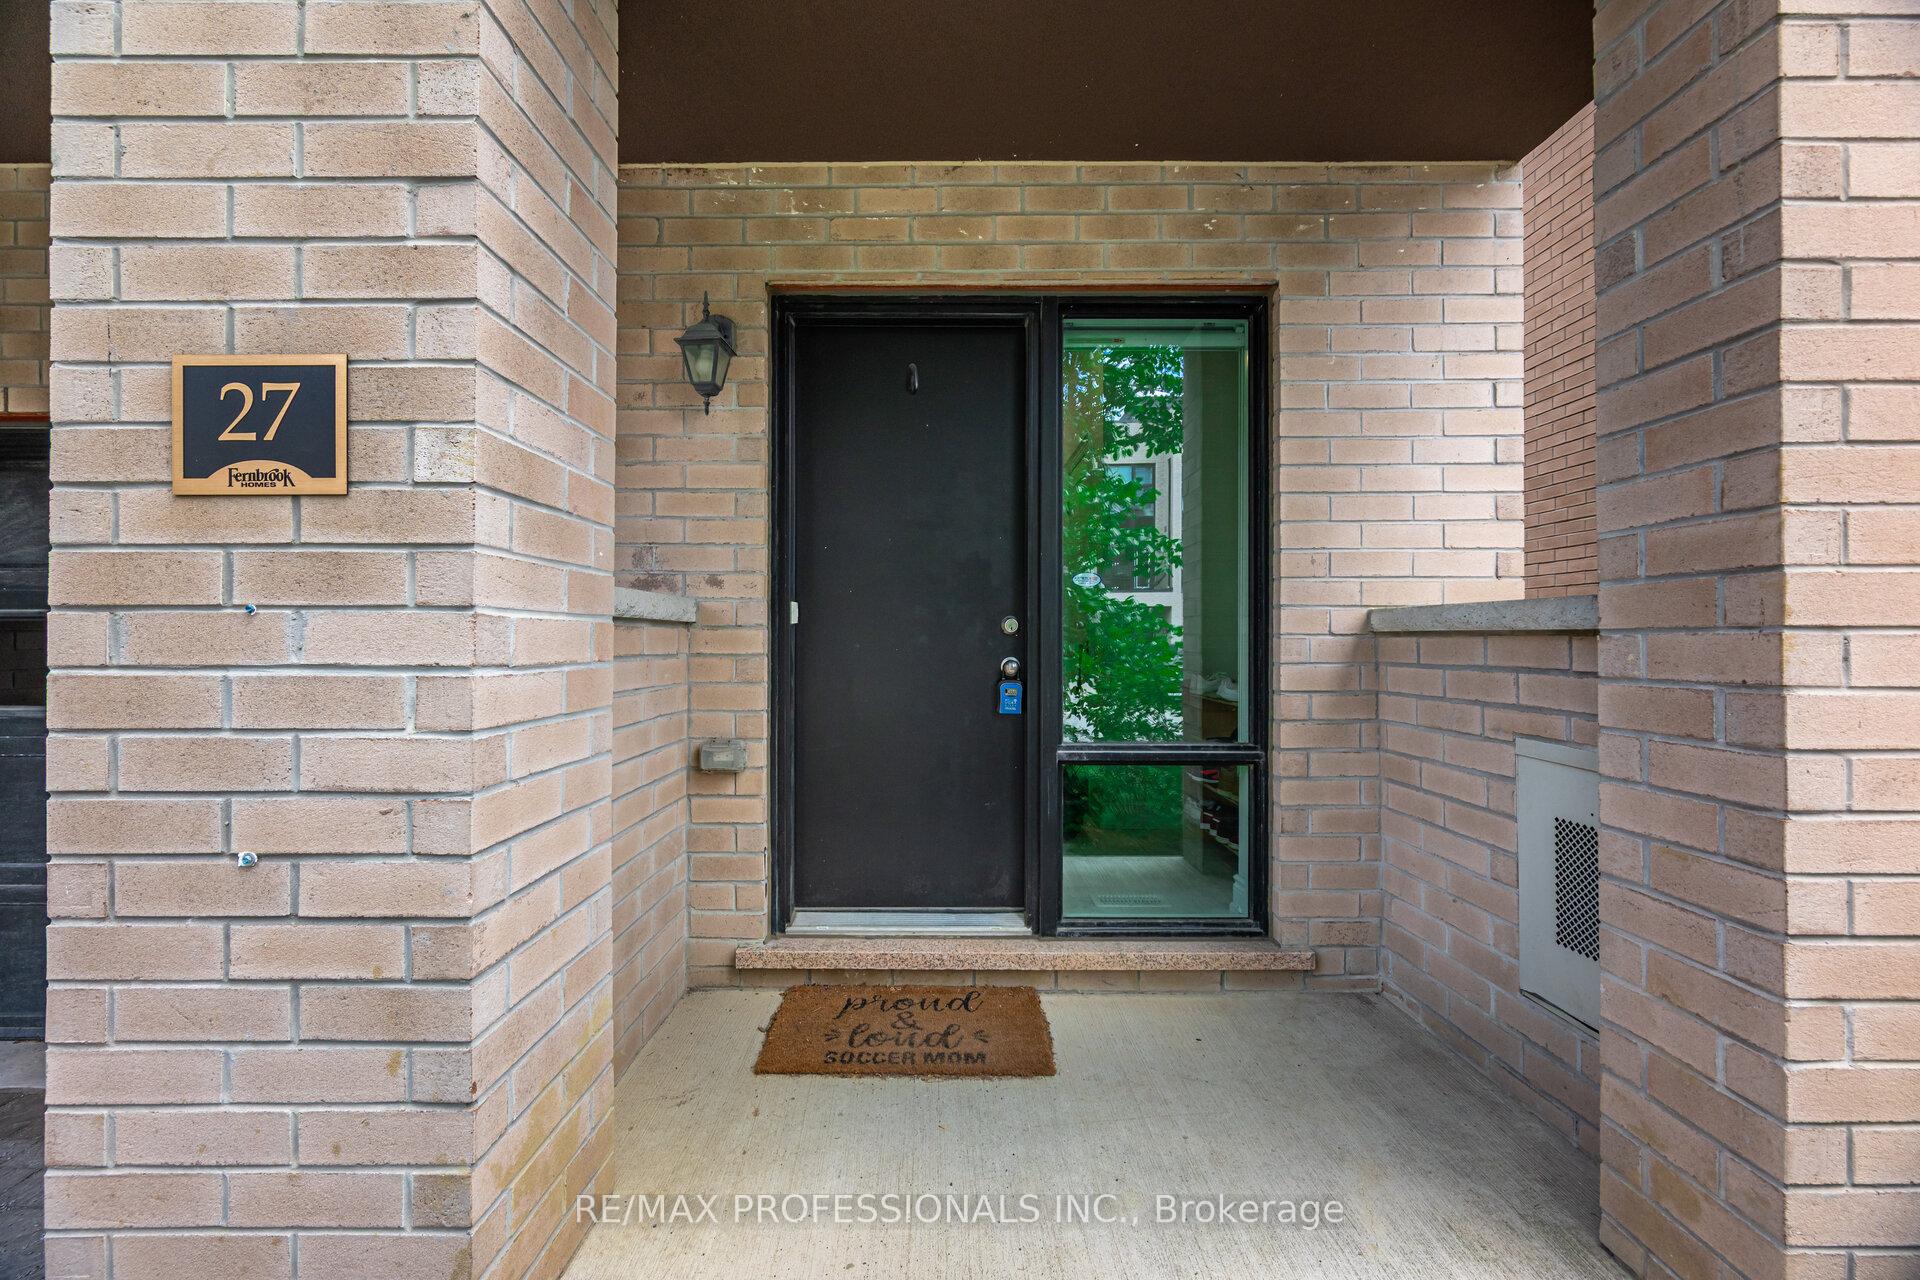 See all 50 photos
Property history
Facts and features
- BasementUnfinished
- Age of home6–15 years
- Water, sewerMunicipal
- HeatingForced air
- Fireplace
- Central air
The homeFreehold Townhouse, 3-storey, Age 6–15 years
- Type: Freehold Townhouse
- Style: 3-storey
- Age: 6–15 years
- Living space: 2,000–2,500 sq ft
- Basement: Full, unfinished
InsideFireplace Yes, electric, family room, Main level, Rooms above ground 7
- Fireplace: Yes, electric, family room
- Laundry: Main level
- Rooms above ground: 7
- Bedrooms: 3 + 1 in the basement
- Bathrooms: 4
- Kitchens: 1
- Family room: Yes
Outside and lotBrick, Flat, membrane, Poured concrete
- Exterior: Brick
- Roof: Flat, membrane
- Foundation: Poured concrete
- Size: 24.28 × 67.26 ft
Parking1 Garage, Attached, Private double
- Spaces: 1 Garage
- Garage: Attached
- Driveway: Private double
Heating, water and powerForced air, gas, Central air, Municipal water
- Heating: Forced air, gas
- Cooling: Central air
- Water: Municipal water
- Sewer: Municipal sewer
Costs and taxesTaxes $5,687 a year, HST included in the price, Hot water tank is owned
- Taxes, 2024: $5,687 a year
- HST: HST included in the price
- Rental items: Hot water tank is owned
Included in the saleIncludes: fridge, stove, dishwasher, hood fan, front load washer & dryer, custom blinds upgraded light fixtures and pot lights, auto garage door & remotes, gas connections x 2
- Included: Includes: fridge, stove, dishwasher, hood fan, front load washer & dryer, custom blinds upgraded light fixtures and pot lights, auto garage door & remotes, gas connections x 2
Listing detailsW12310663, Sold, Jul 28, 2025
- MLS® number: W12310663
- Status: Sold
- Listed on: Jul 28, 2025
- Days on market: 18
- Updated: Aug 15, 2025
- Possession: 2025-09-01 / Flexible
- Occupied by: Owner
- Listing brokerage: RE/MAX PROFESSIONALS INC.
About this home
27 Pony Farm Drive, Etobicoke (Willowridge-Martingrove-Richview), ON M9R 0B3
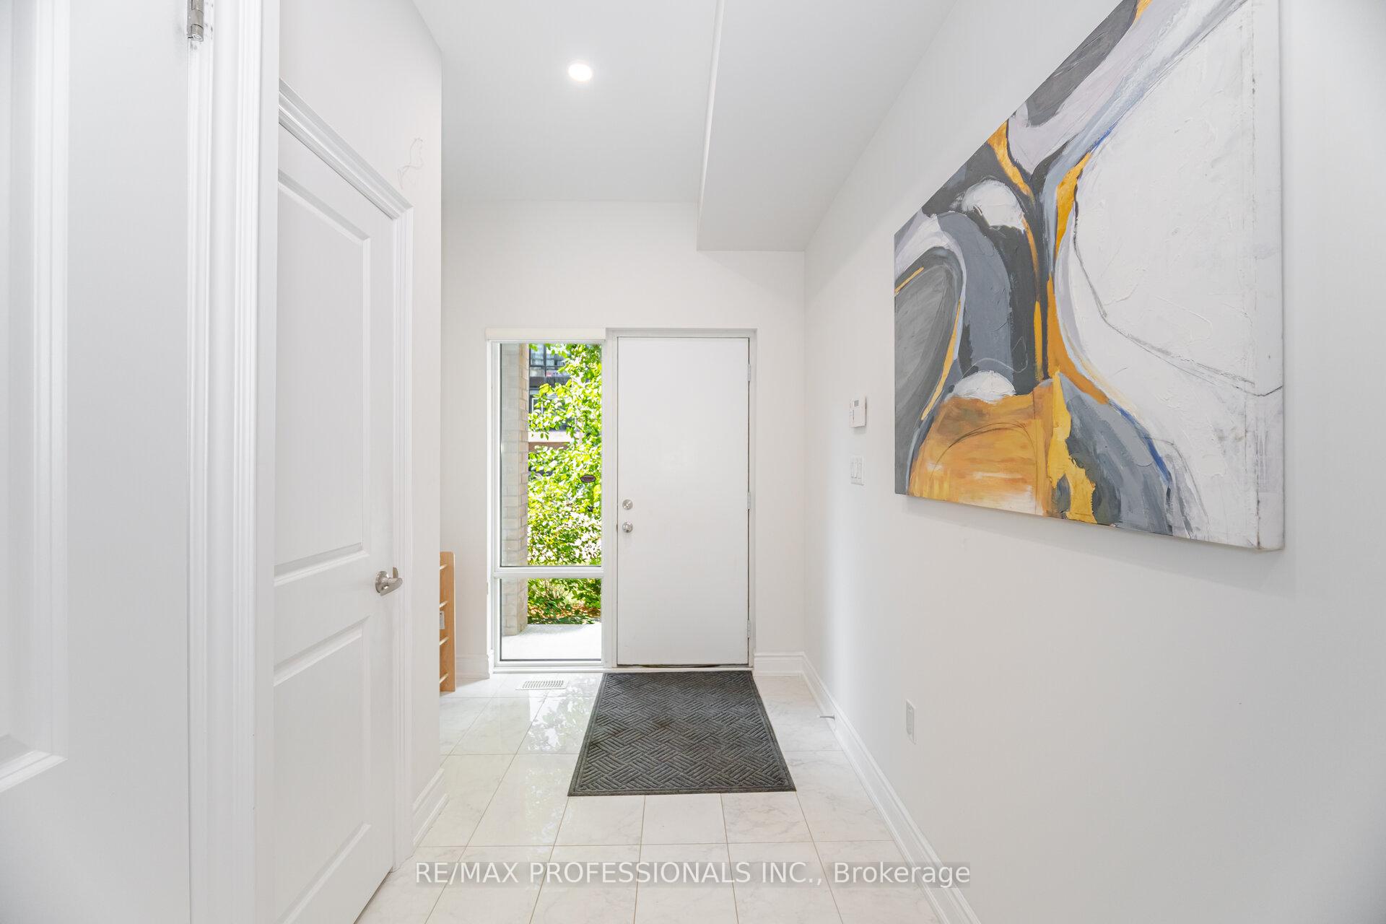
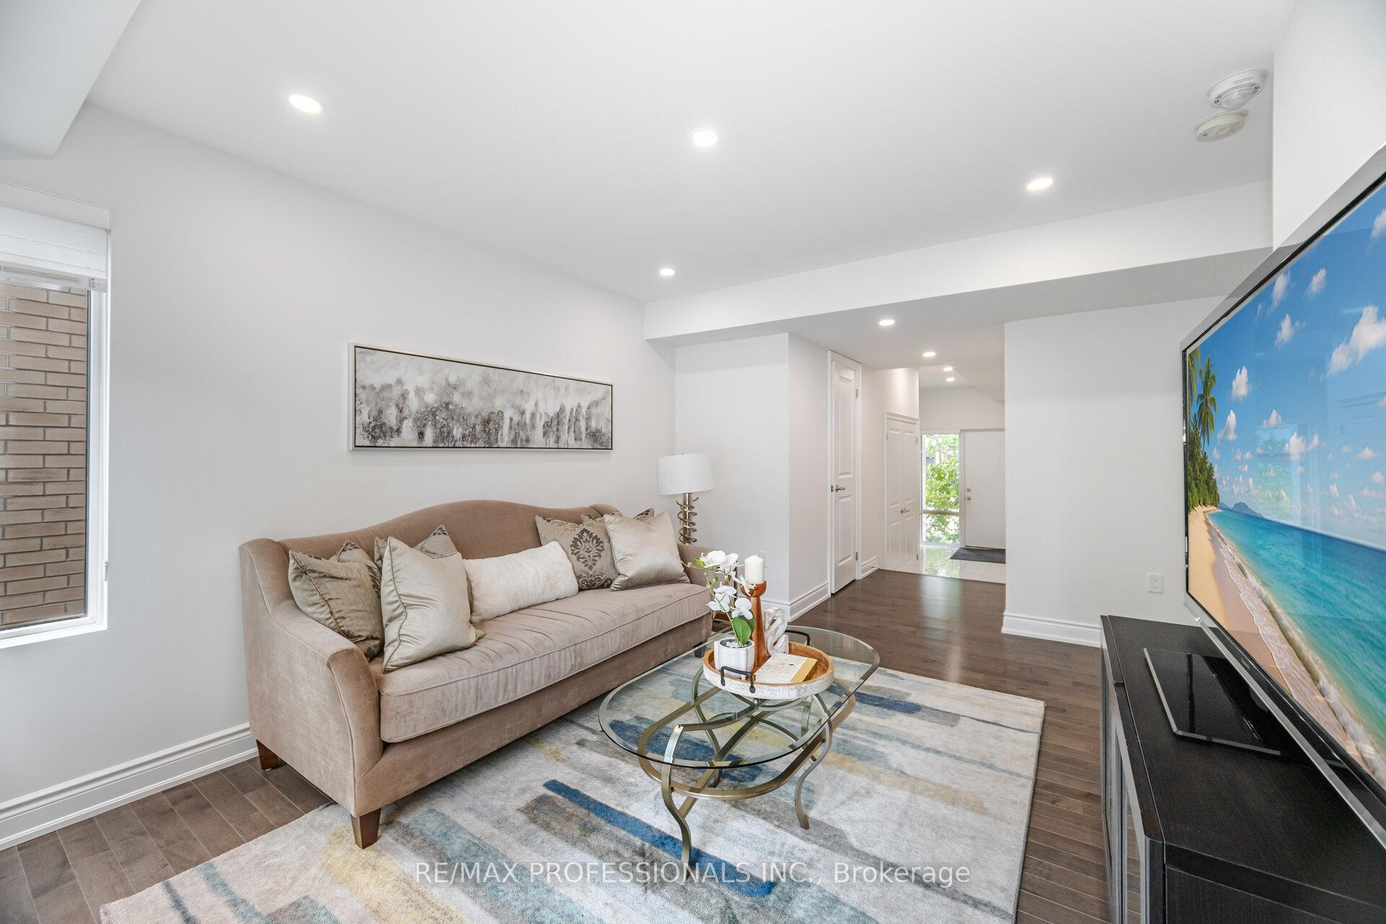
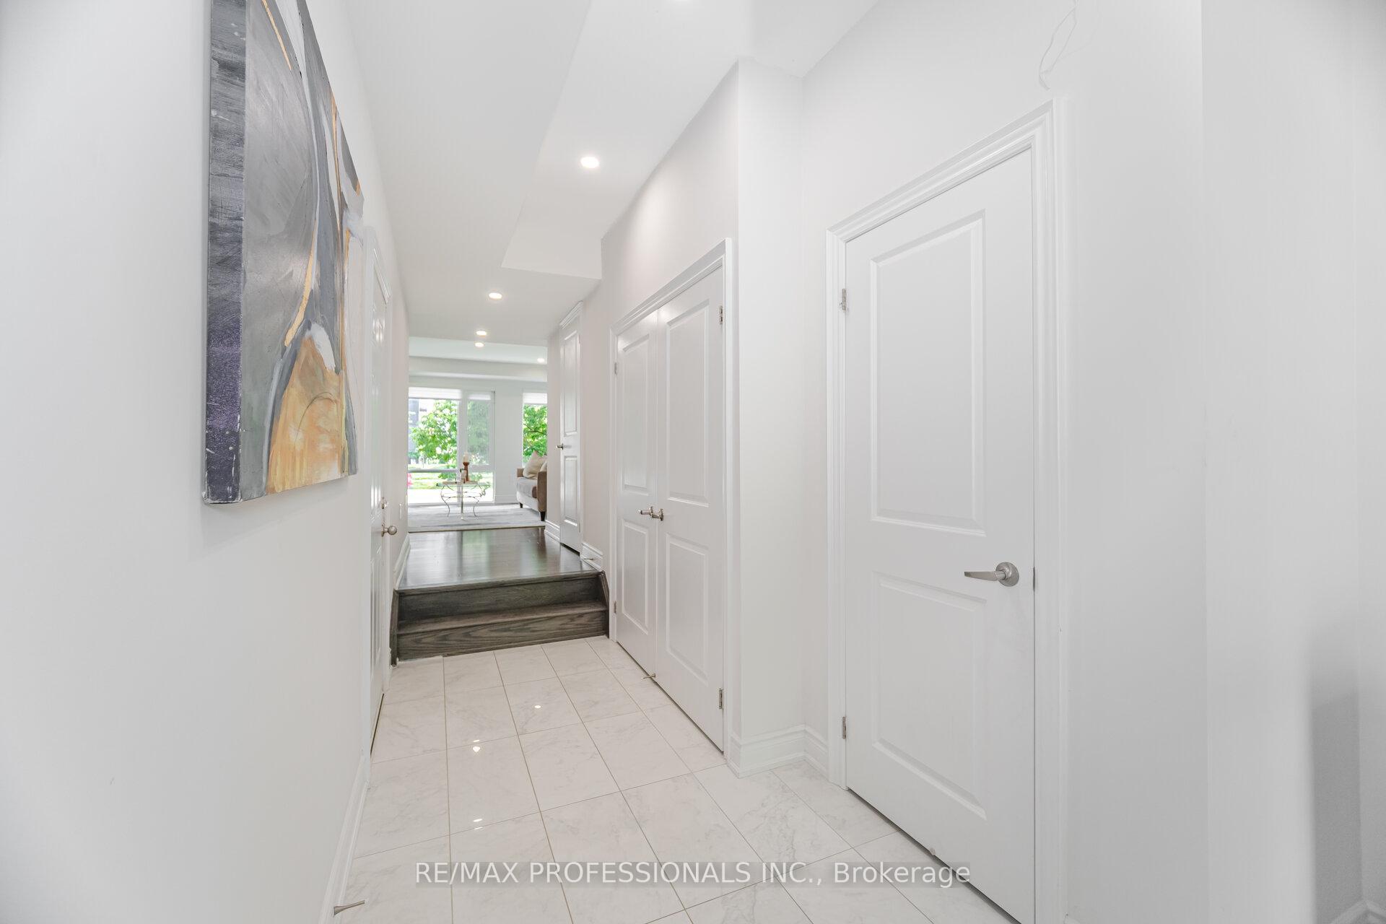
*** CLICK ON MULTIMEDIA LINK FOR FULL VIDEO TOUR *** Welcome to 27 Pony Farm Drive in the highly desirable Martingrove / Richview area of Etobicoke. This modern and spacious end-unit townhome features a 1 car garage, 2 car driveway, 3 bedrooms, 4 washrooms and approx 2300 sqft of luxury. This beautiful freehold townhome home sits on an 24ft wide by 67ft deep lot and is located in a neighbourhood filled with many multi million dollar homes. This home is conveniently located close to many major amenities, such as highways, top rated schools, parks, community centres, libraries, churches, shopping, dining, and the TTC and LRT at your doorstep. This quality Fernbrook built home has over $100,000 quality upgrades and premiums which include: and end unit townhome with wider lot and added windows, 9 ft ceilings, hardwood floors throughout, hardwood stairs with iron pickets, upgraded light fixtures & pot lights throughout, a gourmet kitchen with built-in stainless steel appliances and granite countertops, primary bathroom with marble counters and much much more. One notable features of this home is private rooftop patio, its perfect for entertaining and spending quality time with your family and friends. Builder upgrades include: CAT 6 wiring and additional drops added throughout the house, UniFi Upgrade, Electrical Upgrades, additional outlets placed throughout, Rough-in for a two piece bathroom in the basement.
Ask about this home
A HOMEH agent will answer your questions about this home.
Around this home
Daily convenience, out of 100, from the distances below
Schools nearby
School rating, out of 10.
Helpful calculators
Your HOMEH agent

"I would see it this week."