

11 Braywin Drive
11 Braywin Drive
 See all 37 photos
Property history
Facts and features
- BasementFinished
- Age of home51–99 years
- Water, sewerMunicipal
- HeatingForced air
- Hardwood floors
- Central air
The homeDetached, Bungalow-raised, Age 51–99 years
- Type: Detached
- Style: Bungalow-raised
- Age: 51–99 years
- Living space: 1,100–1,500 sq ft
- Basement: Finished
InsideHardwood, Ceramic, Other, Rooms above ground 9
- Flooring: Hardwood, Ceramic
- Features: Other
- Rooms above ground: 9
- Bedrooms: 3 + 1 in the basement
- Bathrooms: 2
- Kitchens: 1
Outside and lotBrick, stone, Asphalt shingle, Concrete
- Exterior: Brick, stone
- Roof: Asphalt shingle
- Foundation: Concrete
- Size: 50 × 101 ft
- Zoning: $$$ Luxury/Custom Builds Line The Street!
Parking1 Garage, Attached, Private
- Spaces: 1 Garage
- Garage: Attached
- Driveway: Private
Heating, water and powerForced air, gas, Central air, Municipal water
- Heating: Forced air, gas
- Cooling: Central air
- Water: Municipal water
- Sewer: Municipal sewer
- Natural gas: Yes
- Hydro: Yes
- Cable: Available
- Telephone: Yes
Costs and taxesTaxes $4,685 a year, HST included in the price, Hot water tank ($37.97 + hst)
- Taxes, 2024: $4,685 a year
- HST: HST included in the price
- Rental items: Hot water tank ($37.97 + hst)
Included in the saleBrand new washer/dryer (2024), new a/c (2023), newer furnace (2019), frosted glass french dbl door entry, keyless entry, nest thermostat system, access from kitchen to yard via french door, survey available, two barn doors added lwr lvl. s/s fridge, s/s ceramic cook top stove with b/i s/s hood, b/i s/s microwave, b/i s/s dishwasher, white front loading washer/dryer, cream fridge bsmt, 2 danby black freezer chests, all elfs, window coverings, garage door opener, Movable white storage cabinets/shelving units in office, laundry rm, lower bath all 3 electric fireplaces and bbq
- Included: Brand new washer/dryer (2024), new a/c (2023), newer furnace (2019), frosted glass french dbl door entry, keyless entry, nest thermostat system, access from kitchen to yard via french door, survey available, two barn doors added lwr lvl. s/s fridge, s/s ceramic cook top stove with b/i s/s hood, b/i s/s microwave, b/i s/s dishwasher, white front loading washer/dryer, cream fridge bsmt, 2 danby black freezer chests, all elfs, window coverings, garage door opener
- Not included: Movable white storage cabinets/shelving units in office, laundry rm, lower bath all 3 electric fireplaces and bbq
NearbyGolf, greenbelt/conservation, place of worship, public transit, school, wooded/treed
- Close to: Golf, greenbelt/conservation, place of worship, public transit, school, wooded/treed
Listing detailsW12285581, Sold, Jul 12, 2025
- MLS® number: W12285581
- Status: Sold
- Listed on: Jul 12, 2025
- Days on market: 55
- Updated: Sep 5, 2025
- Possession: Flexible
- Occupied by: Owner
- Listing brokerage: ROYAL LEPAGE YOUR COMMUNITY REALTY
About this home
11 Braywin Drive, Etobicoke (Kingsview Village-The Westway), ON M9P 2N9
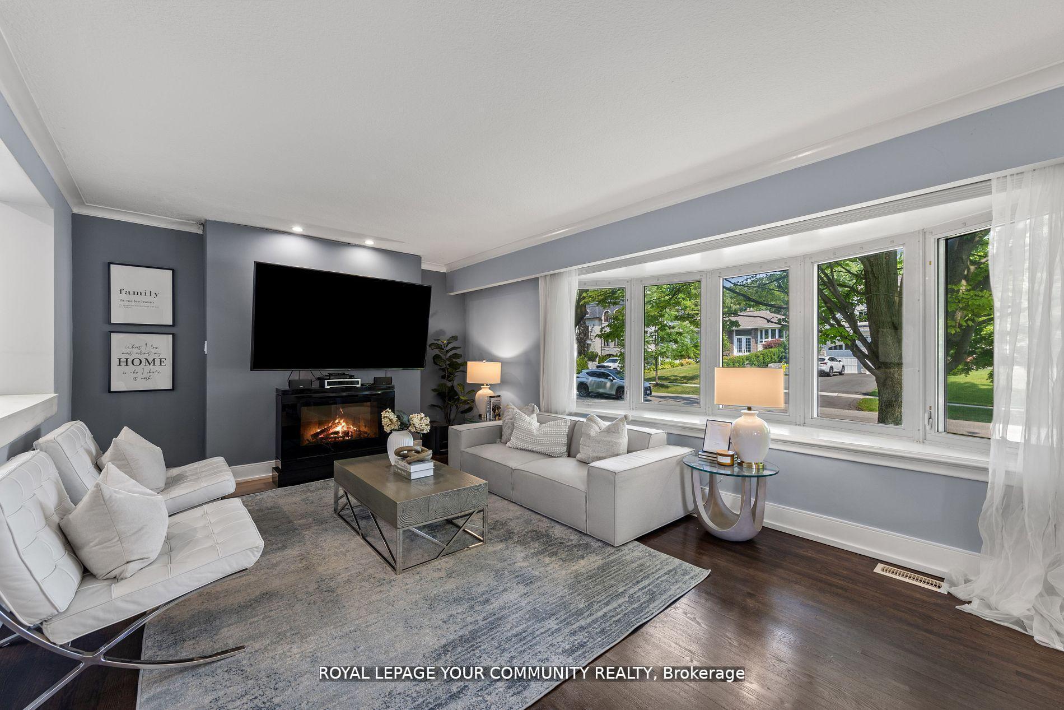
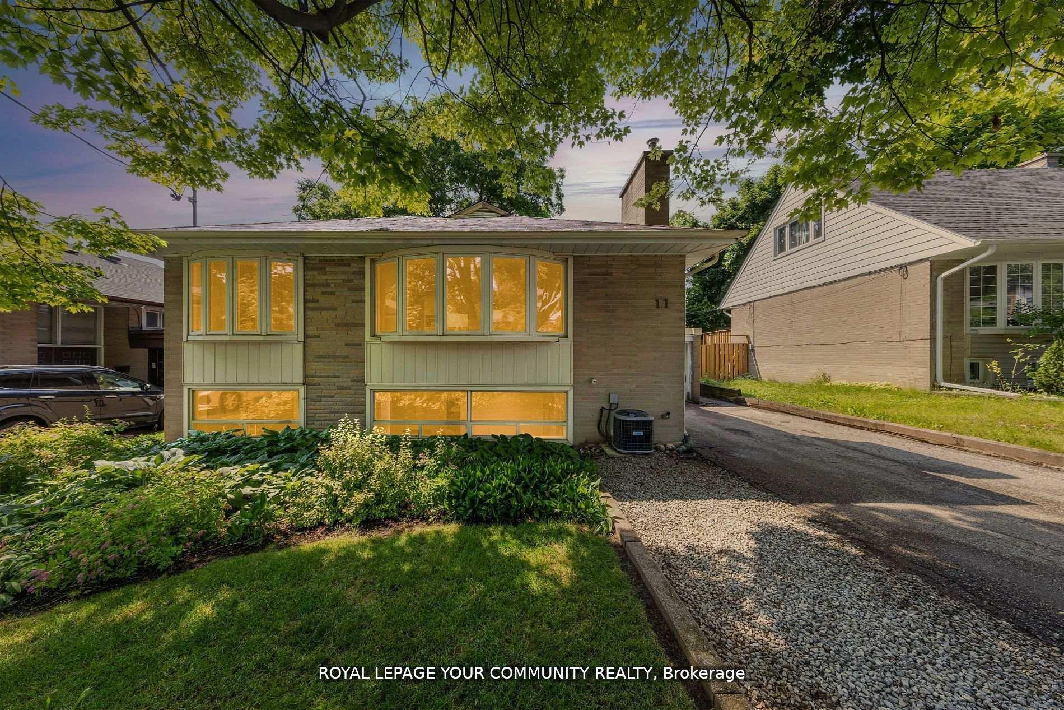
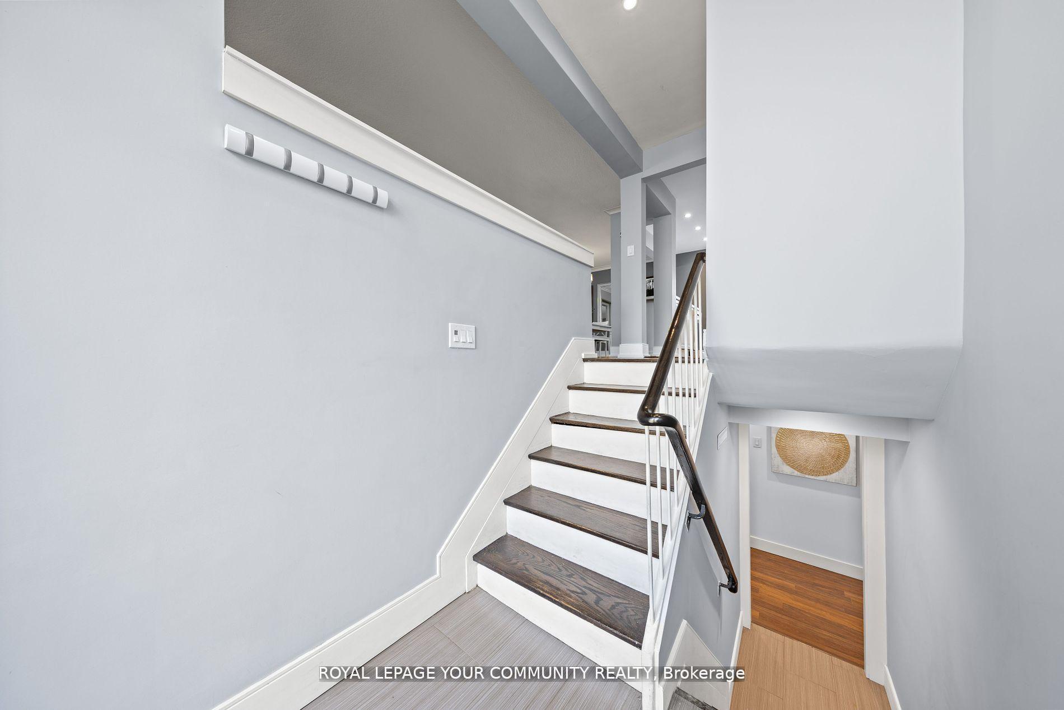
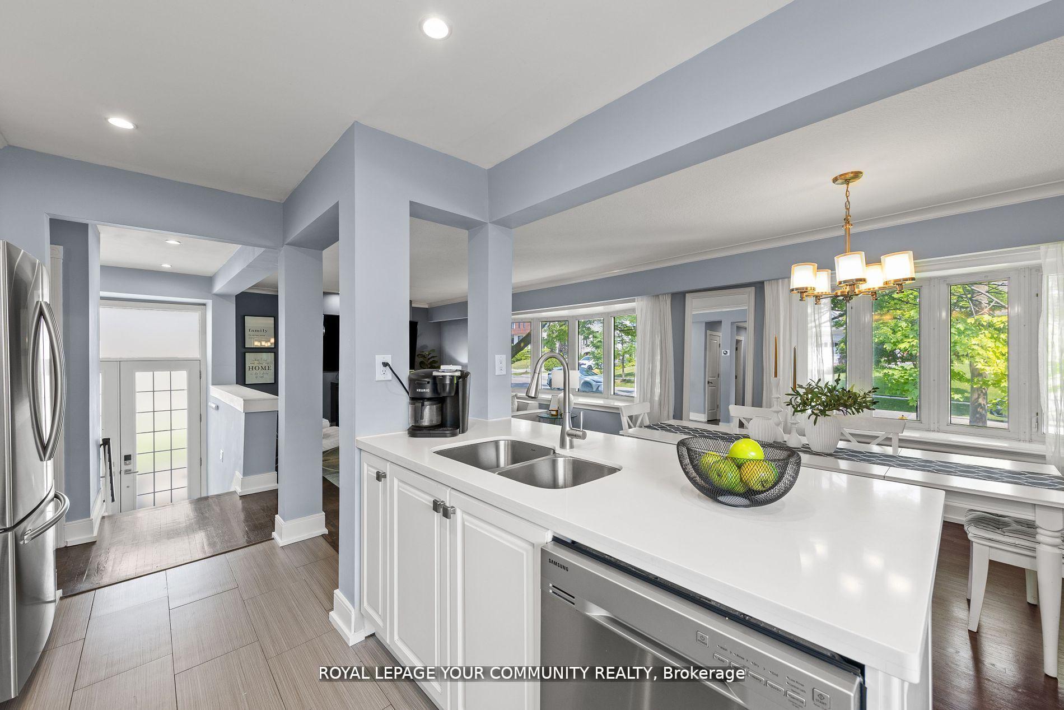
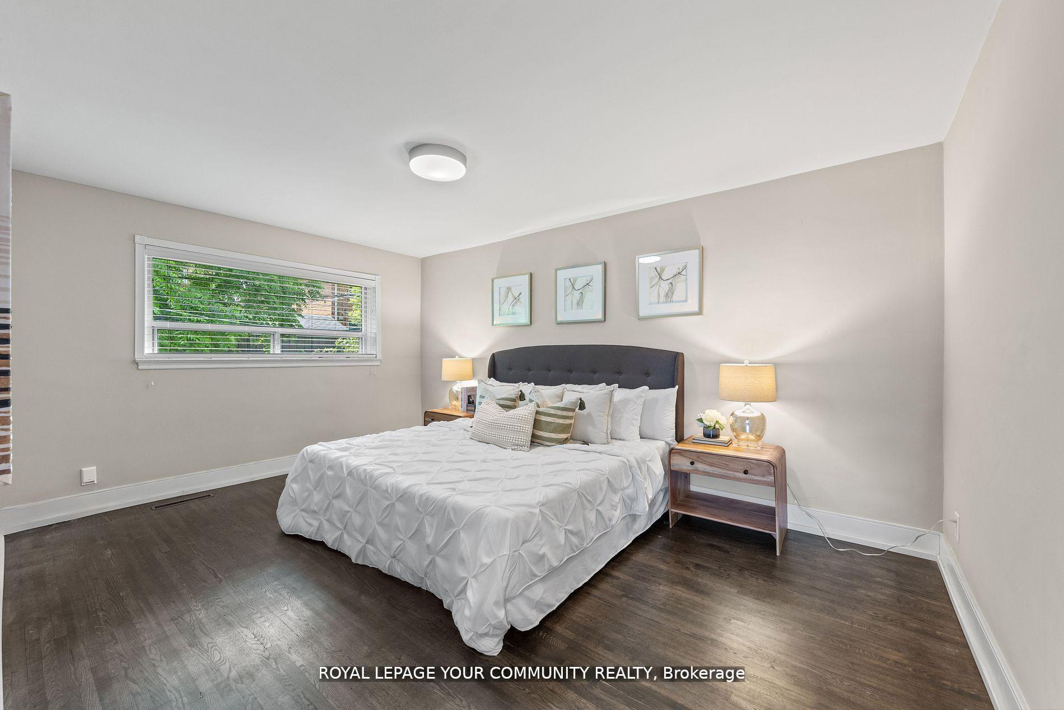
***Now's your chance to join the family-friendly Golfwood Village Community!*** ADDED BONUS: Earn extra $$$ to pay the mortgage as this RAISED bungalow allows you to create 2 separate living units without having to add a separate entrance due to its unique design!(Photos can be provided to show you how). This sunny, updated, 3+1 bdrm, open concept home with fully finished massive lower level, offers both space & comfort for families seeking to elevate their lifestyle or savvy investors looking to maximize their investment. Weston Golf&Country Club is steps away and almost 50% of the street lined with custom/luxury builds with more coming all the time increasing your homes value! Enjoy the abundance of natural light flooding through 2 oversized bay windows in the heart of the home, as well as the above grade lg windows in the bright lwr level. Huge rec room/family room makes entertaining your friends and family a breeze! Home Office/Utility room as well which can even be used as a separate den/hobby room. Lots of storage! Situated on a wide lot backing onto a pretty, treed yard with mature landscaping, providing a serene backdrop for everyday living. Sun shines in yard all day! Whether you're looking to establish roots in this affluent pocket or upgrade, this home caters to all aspirations. Plaster Crown Mouldings/Dozens Pot lights Thru-Out/Upgraded Kitchen/Two Barn Doors Lwr Level For Added Privacy in Laundry and Utility Room. Wood Burning Fireplace Can Be Easily Restored If Desired. ** EXTRAS ** Brand New Washer/Dryer (2024), New A/C (2023), Newer Furnace (2019), Frosted Glass French Dbl Door Entry, Keyless Entry, Nest Thermostat System, Access from Kitchen to Yard via French Door. UP Express and YYZ 15 min away connecting to downtown core or airport in min!
Ask about this home
A HOMEH agent will answer your questions about this home.
Around this home
Daily convenience, out of 100, from the distances below
Schools nearby
School rating, out of 10.
Helpful calculators
Your HOMEH agent

"I would see it this week."