

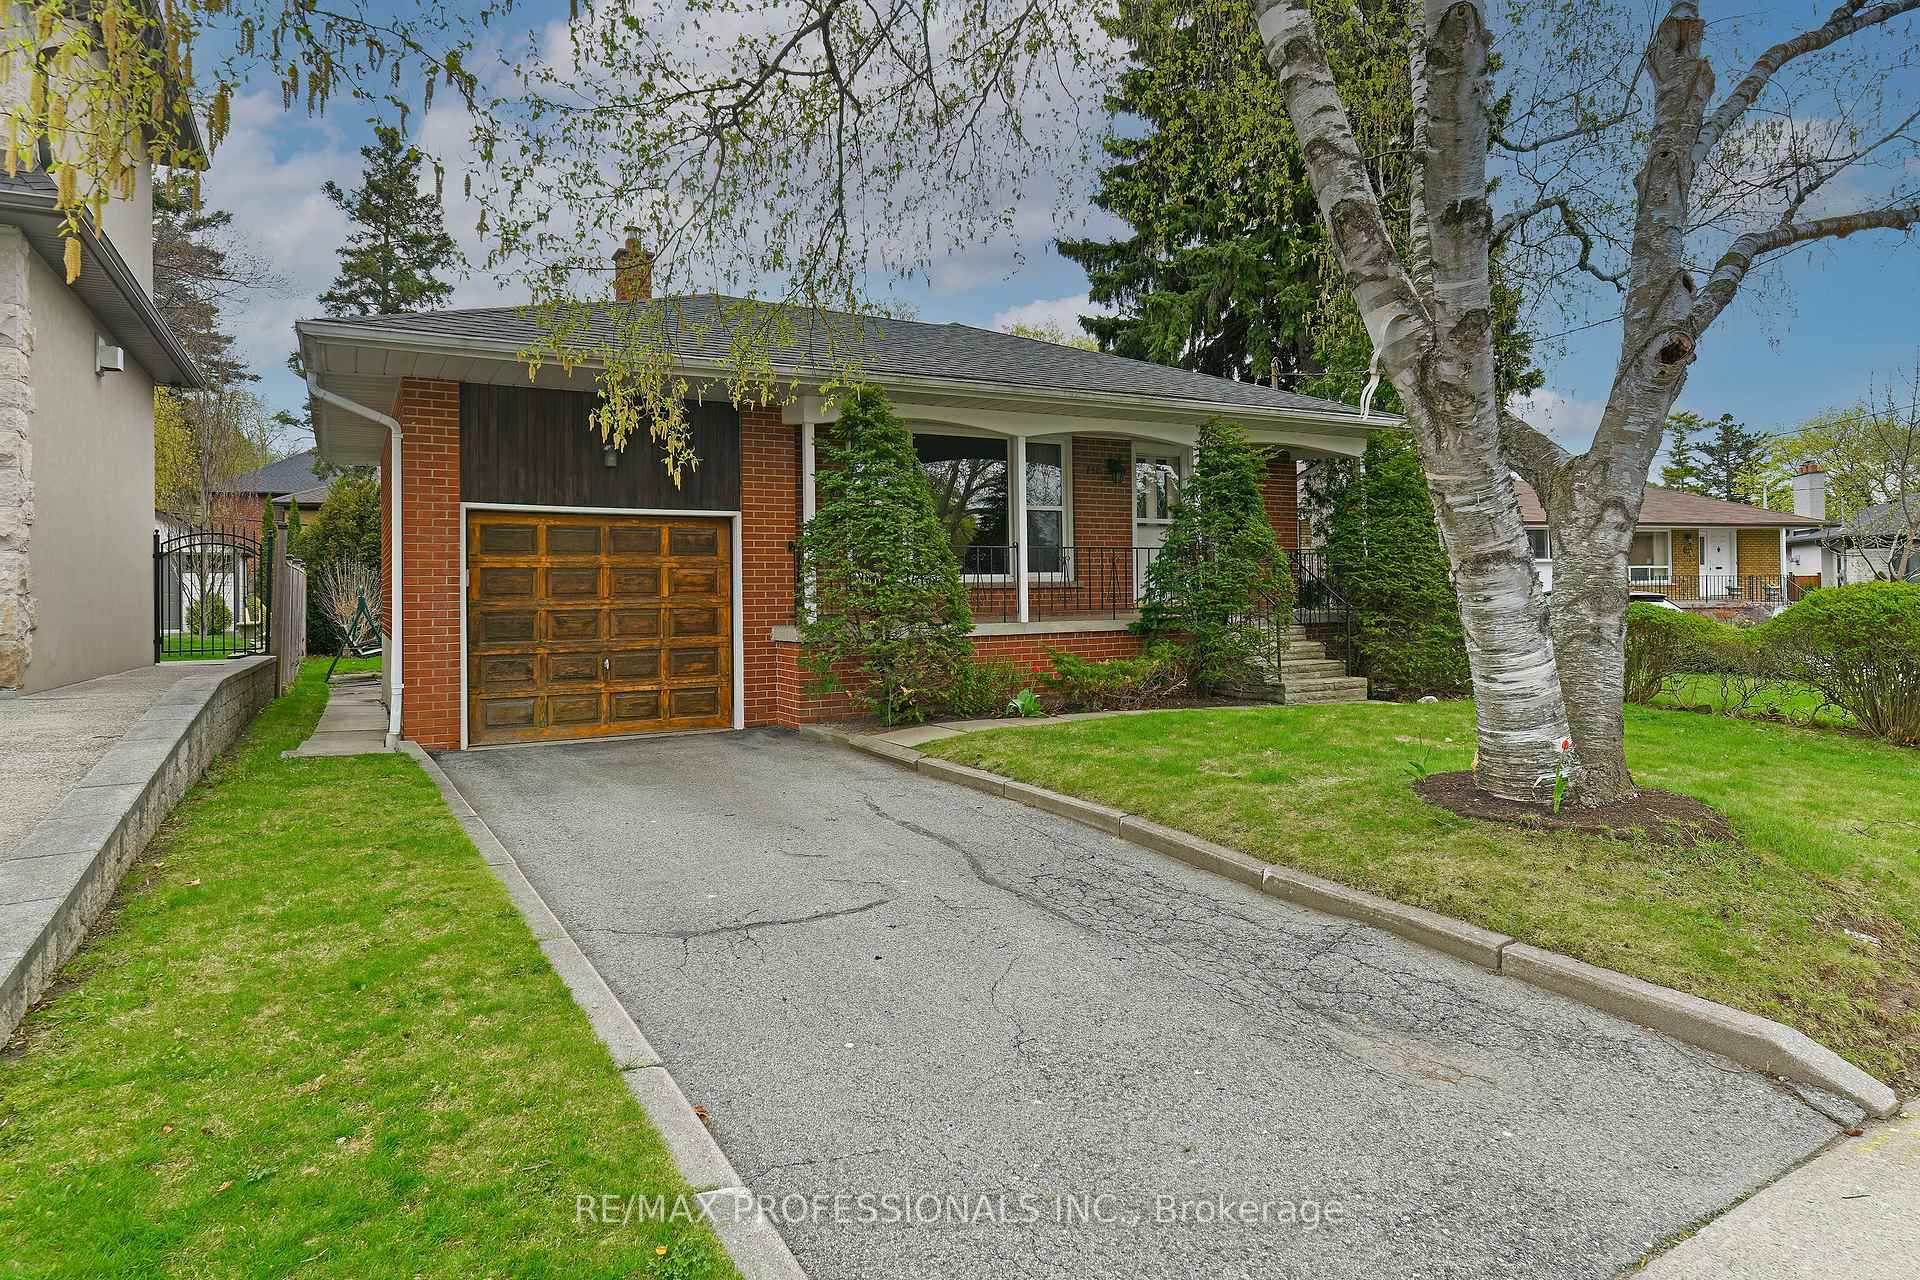
40 Westmount Park Road
40 Westmount Park Road
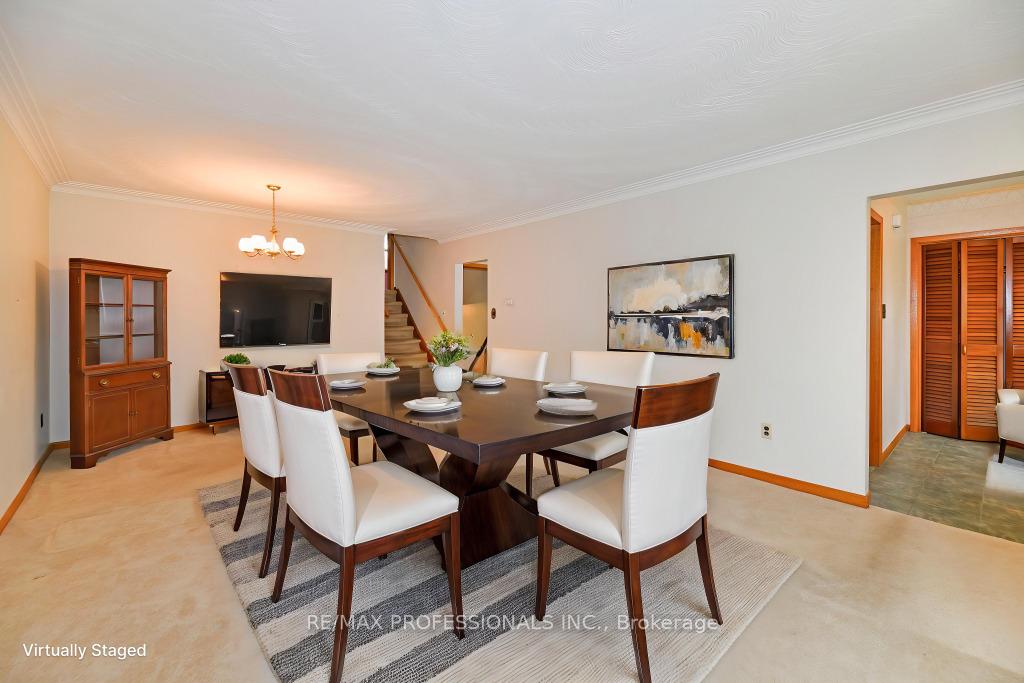
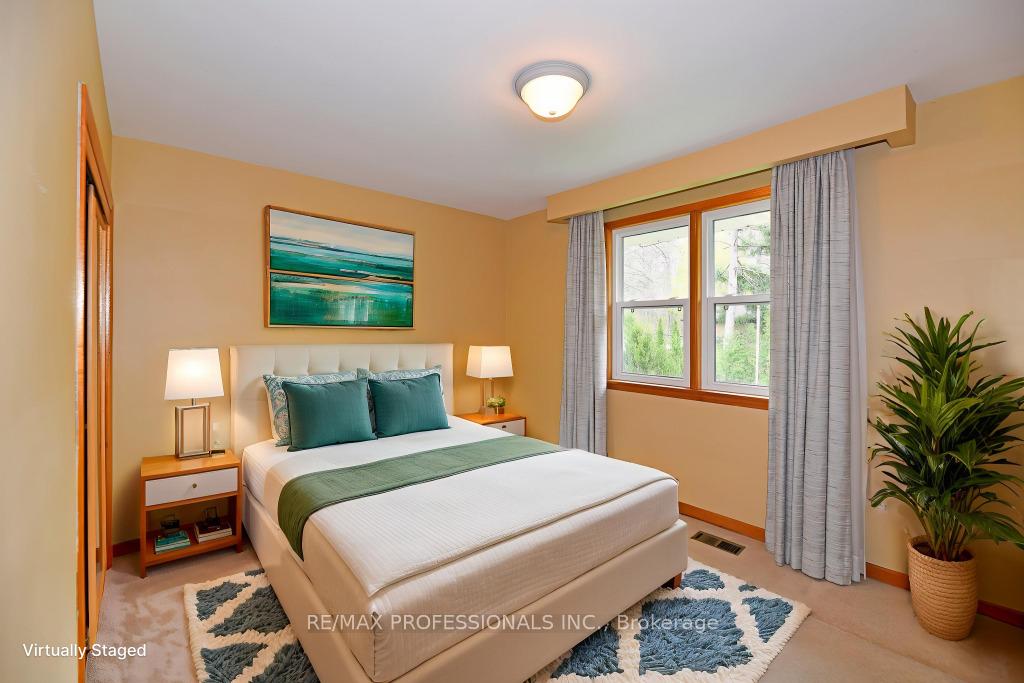
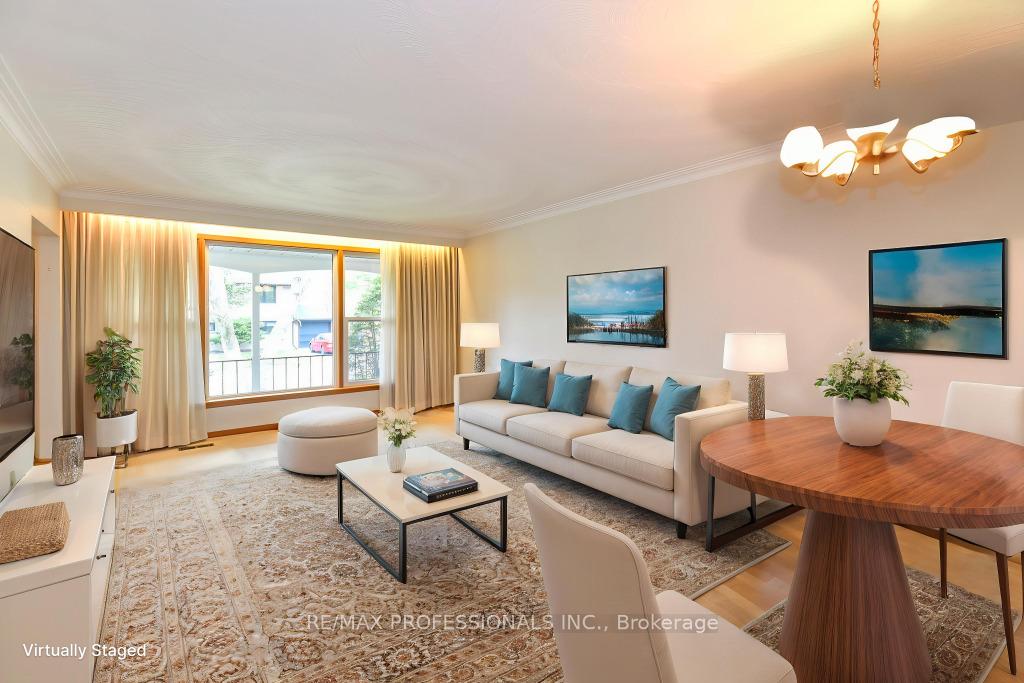
 See all 28 photos
Property history
Facts and features
- BasementFinished
- Age of home51–99 years
- Water, sewerMunicipal
- HeatingForced air
- Hardwood floors
- Fireplace
- Central air
The homeDetached, Backsplit 3, Age 51–99 years
- Type: Detached
- Style: Backsplit 3
- Age: 51–99 years
- Living space: 1,500–2,000 sq ft
- Basement: Finished
InsideFireplace Yes, Hardwood, Broadloom, Lower level
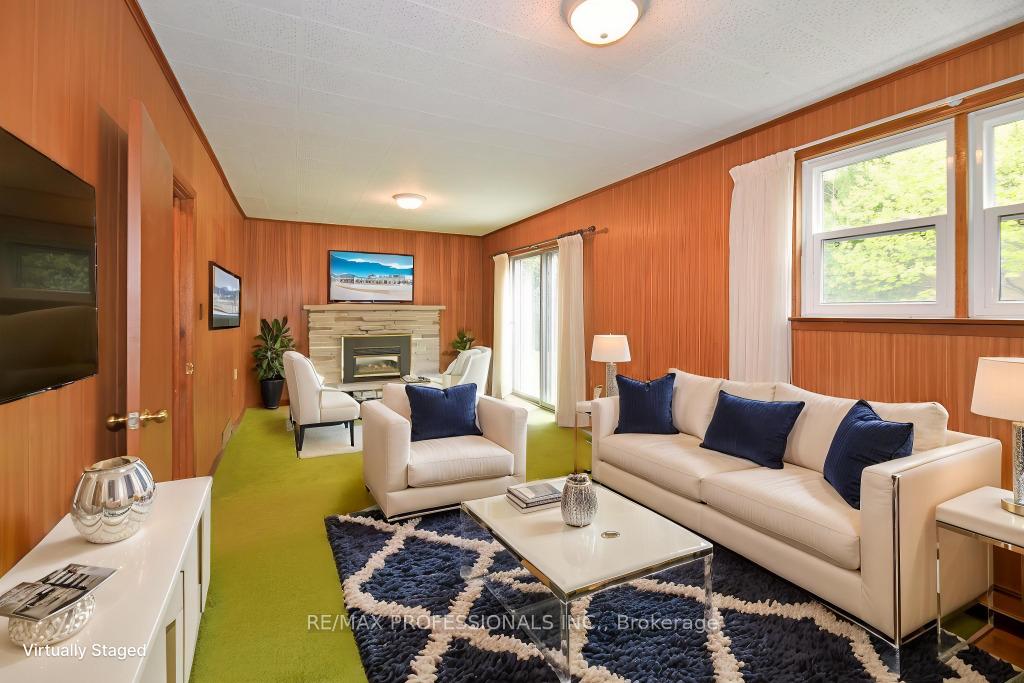
- Fireplace: Yes
- Flooring: Hardwood, Broadloom
- Laundry: Lower level
- Features: Auto garage door remote
- Rooms above ground: 7
- Rooms in the basement: 2
- Bedrooms: 3
- Bathrooms: 2
- Kitchens: 1
- Family room: Yes
Outside and lotBrick, Asphalt shingle, Concrete block
- Exterior: Brick
- Roof: Asphalt shingle
- Foundation: Concrete block
- Size: 46.06 × 121.43 ft
Parking1 Garage, Attached, Private
- Spaces: 1 Garage
- Garage: Attached
- Driveway: Private
Heating, water and powerForced air, gas, Central air, Municipal water
- Heating: Forced air, gas
- Cooling: Central air
- Water: Municipal water
- Sewer: Municipal sewer
Costs and taxesTaxes $5,257 a year, HST included in the price, Hwt - enercare - $28.14 per month
- Taxes, 2024: $5,257 a year
- HST: HST included in the price
- Rental items: Hwt - enercare - $28.14 per month
Included in the saleExisting fridge, stove, b/i dishwasher, washer/dryer (all "as-is"), elf's, all window coverings, garage door opener + remotes ***organ in rec room + piano in family room/can remain or be removed***
- Included: Existing fridge, stove, b/i dishwasher, washer/dryer (all "as-is"), elf's, all window coverings, garage door opener + remotes ***organ in rec room + piano in family room/can remain or be removed***
Listing detailsW12285234, Sold, Jul 15, 2025
- MLS® number: W12285234
- Status: Sold
- Listed on: Jul 15, 2025
- Days on market: 6
- Updated: Jul 21, 2025
- Possession: Immediate
- Occupied by: Partial
- Listing brokerage: RE/MAX PROFESSIONALS INC.
About this home
40 Westmount Park Road, Etobicoke (Humber Heights), ON M9P 1R6
Welcome to this exciting opportunity to make this original-owner large 3 bedroom, all brick backsplit your own home, in sought after "Humber Heights" location. This home features 3 bedrooms, a large family room with a cozy gas fireplace and a walk-out to rear yard with beautiful landscaping. The spacious eat-in kitchen with breakfast area is perfect for family gatherings. The finished basement has a large recreation area & an additional finished separate room that would make a great home office, both areas have above grade windows. Conveniently located within walking distance to Parks & Schools, one bus to Subway, short drive to major highways & airport.
Ask about this home
A HOMEH agent will answer your questions about this home.
Around this home
Daily convenience, out of 100, from the distances below
Schools nearby
School rating, out of 10.
Helpful calculators
Your HOMEH agent

"I would see it this week."