

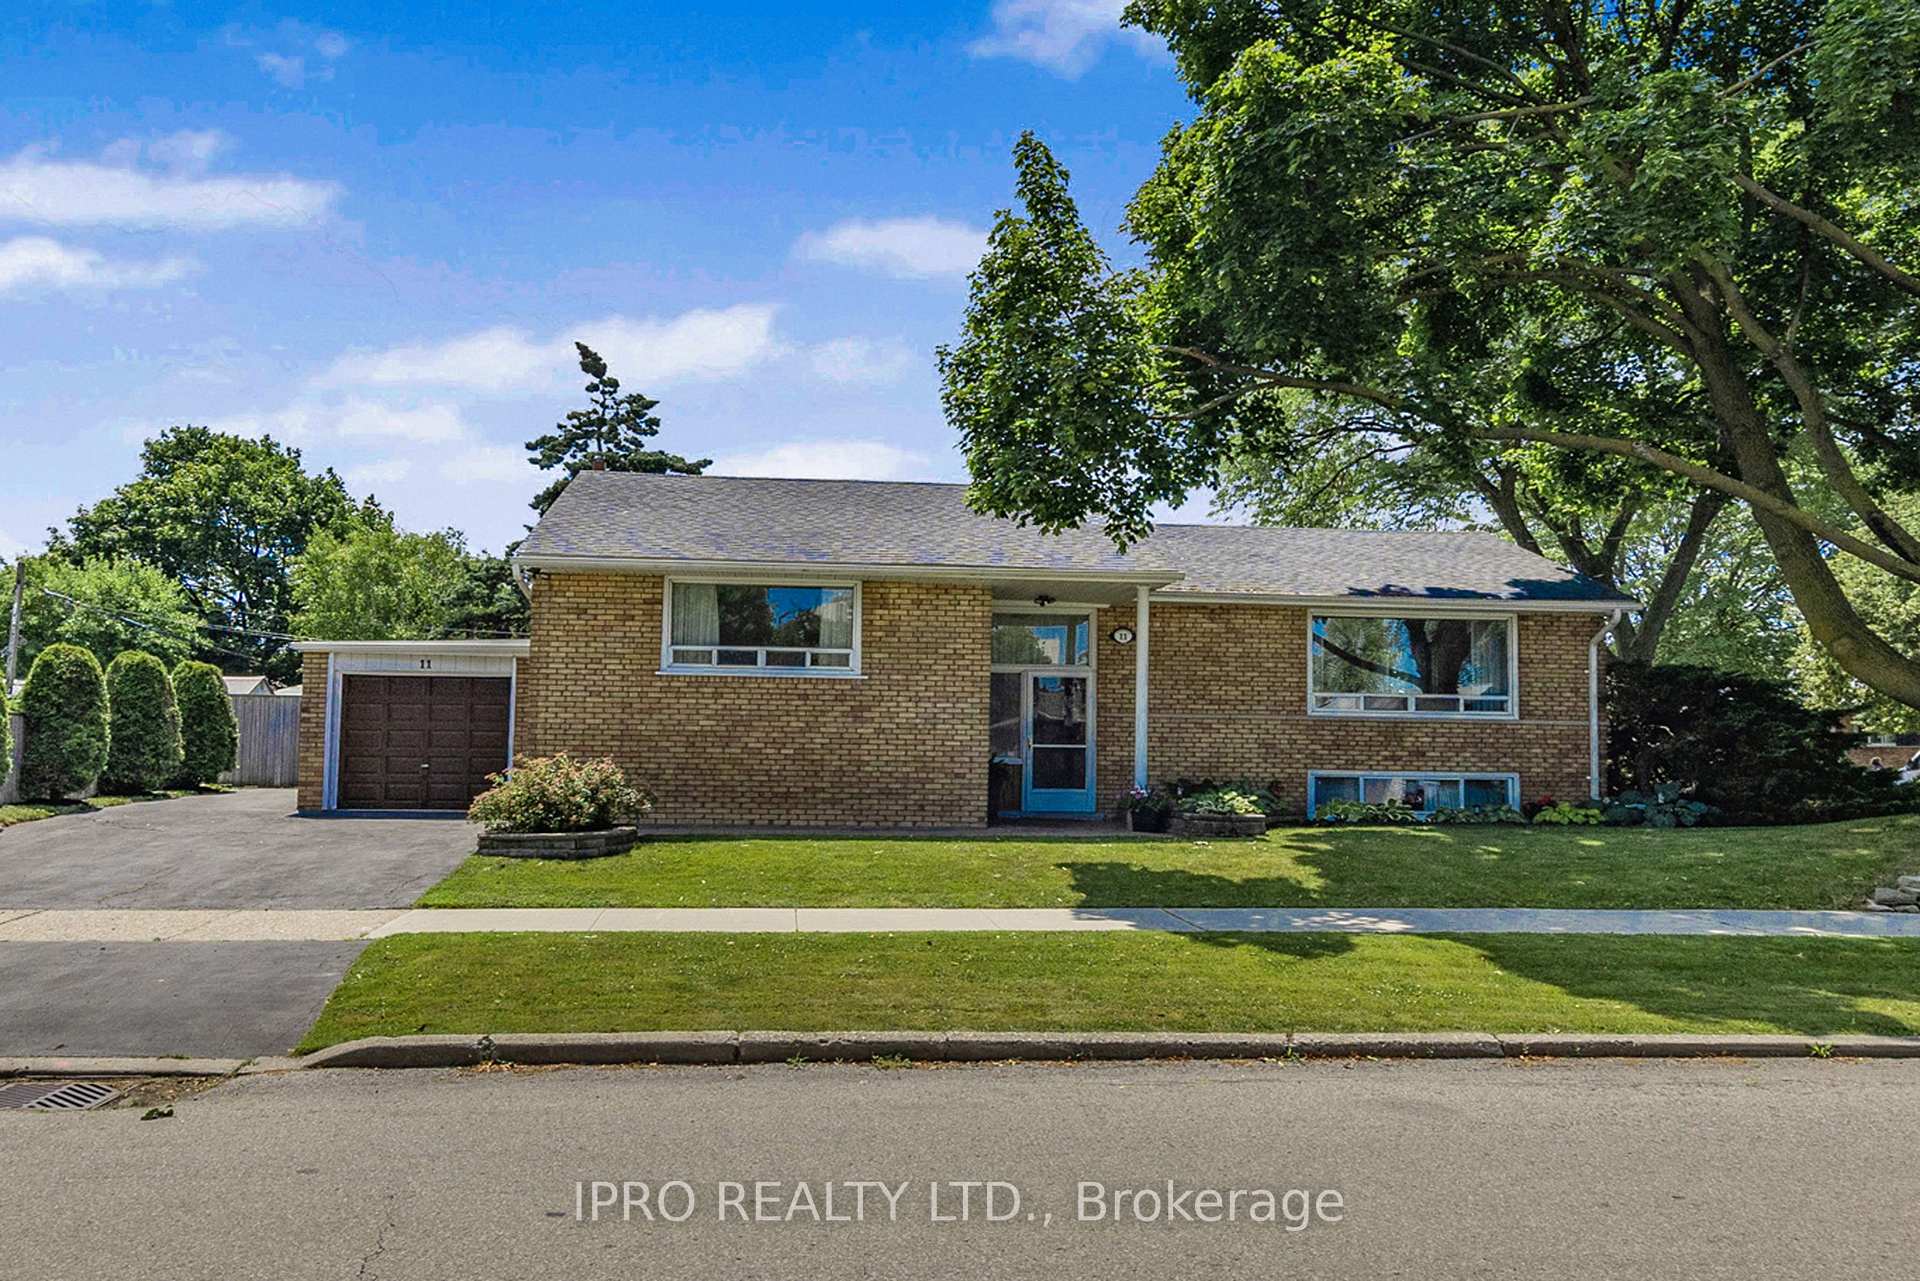
11 Nugent Road
11 Nugent Road
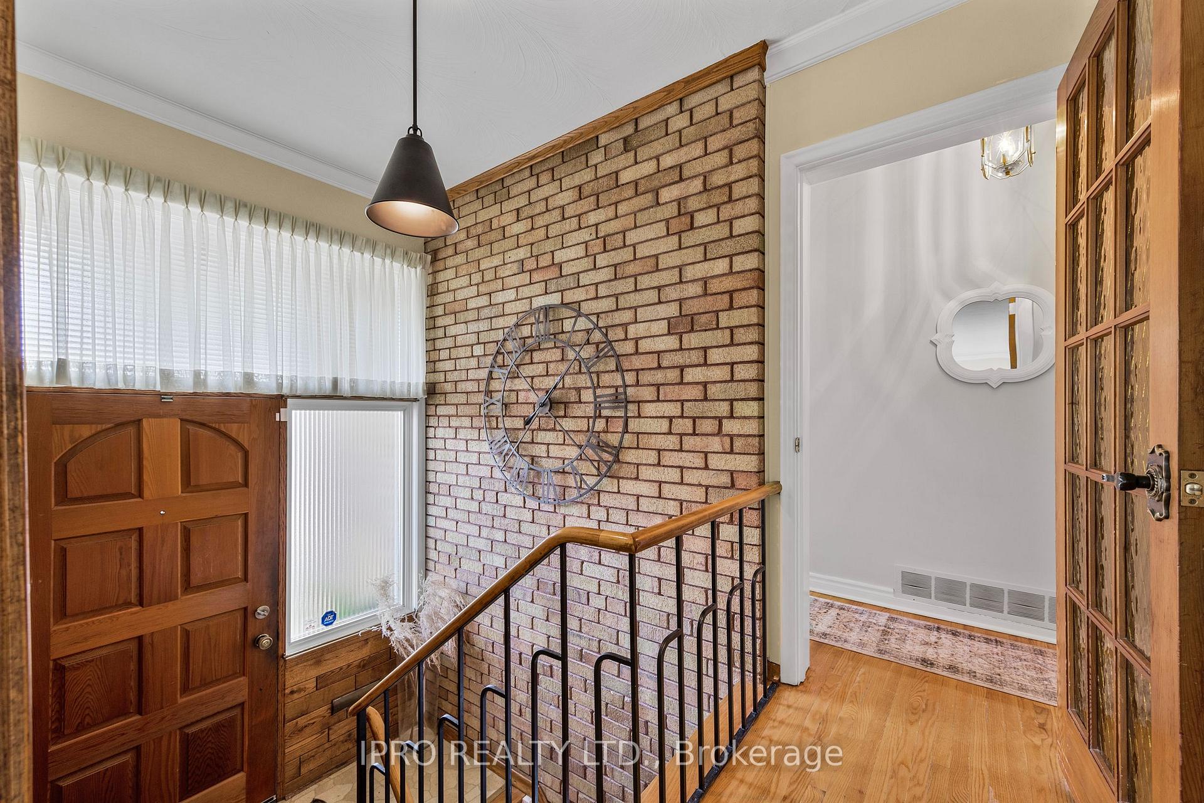
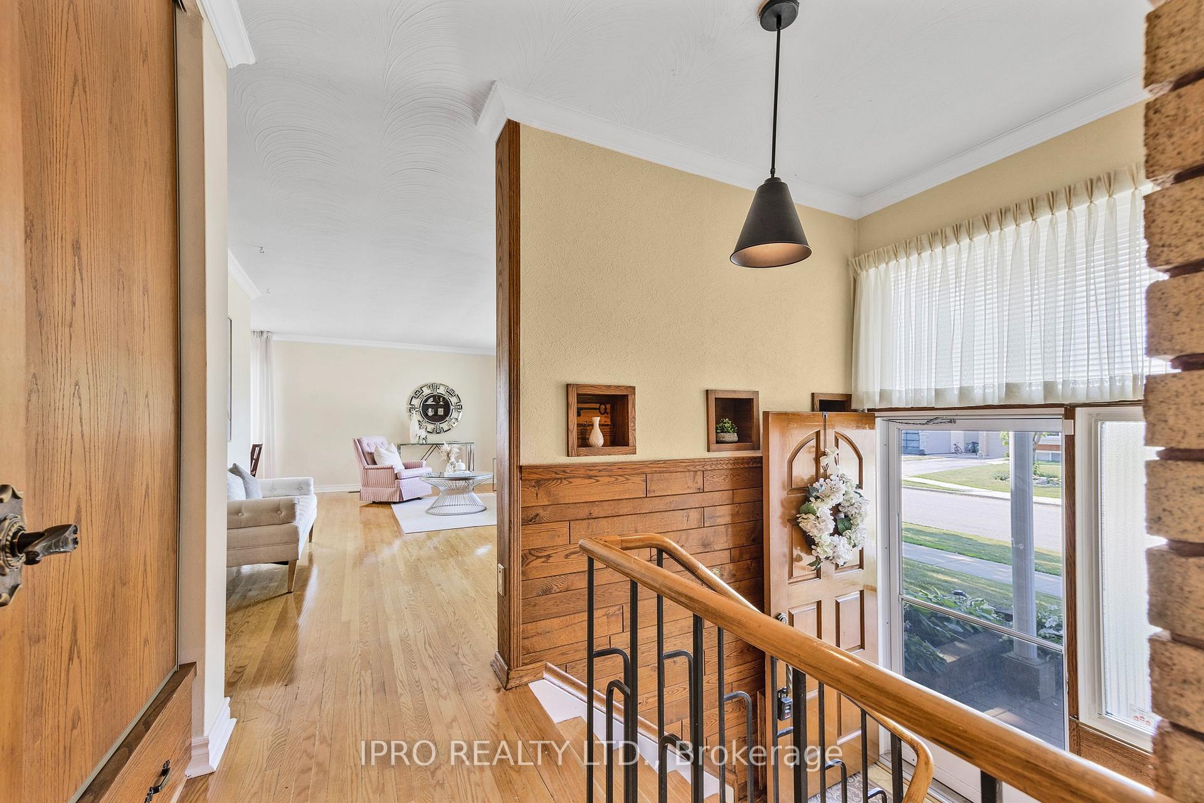
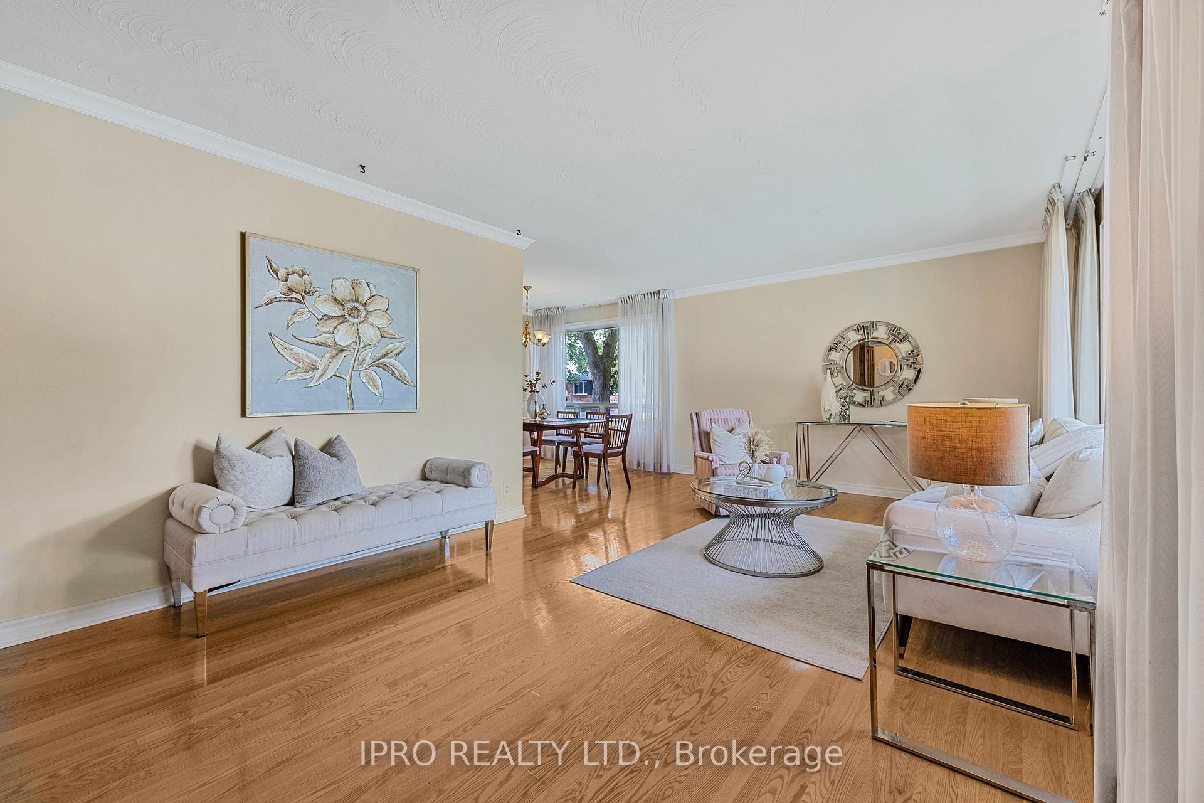
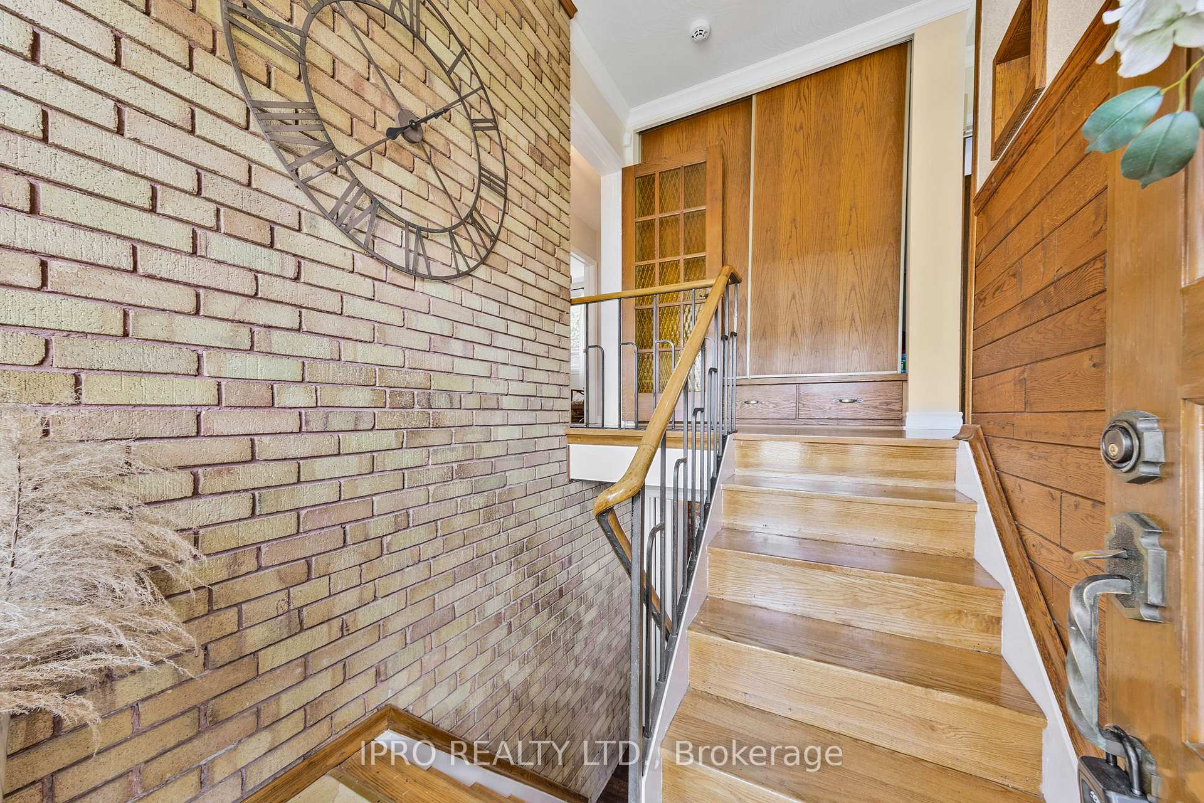 See all 40 photos
Property history
Facts and features
- BasementFinished
- Water, sewerMunicipal
- HeatingForced air
- CoolingCentral air
- Hardwood floors
- Central air
The homeDetached, Bungalow-raised, 1,100–1,500 sq ft
- Type: Detached
- Style: Bungalow-raised
- Living space: 1,100–1,500 sq ft
- Basement: Full, finished
InsideHardwood, Tile, Broadloom, Lower level, Central vacuum, floor drain, primary bedroom - main floor, storage, workbench, built-in oven
- Flooring: Hardwood, Tile, Broadloom
- Laundry: Lower level
- Features: Central vacuum, floor drain, primary bedroom - main floor, storage, workbench, built-in oven
- Security: Alarm system
- Rooms above ground: 6
- Rooms in the basement: 3
- Bedrooms: 3 + 1 in the basement
- Bathrooms: 2
- Kitchens: 1
- Family room: Yes
Outside and lotBrick, aluminum siding, Fibreglass shingle, Concrete
- Exterior: Brick, aluminum siding
- Roof: Fibreglass shingle
- Foundation: Concrete
- Features: Deck, lawn sprinkler system, patio
- Size: 57.54 × 115 ft
Parking1 Garage, Attached, Private triple
- Spaces: 1 Garage
- Garage: Attached
- Driveway: Private triple
Heating, water and powerForced air, gas, Central air, Municipal water
- Heating: Forced air, gas
- Cooling: Central air
- Water: Municipal water
- Sewer: Municipal sewer
- Natural gas: Yes
- Hydro: Yes
- Cable: Available
- Telephone: Available
Costs and taxesTaxes $5,060 a year, HST included in the price, Hwt ~ $30.44
- Taxes, 2025: $5,060 a year
- HST: HST included in the price
- Rental items: Hwt ~ $30.44
- Under contract: Hot water heater
Included in the saleS/s fridge, b/i oven, b/i cooktop, hood vent, b/i dishwasher, microwave, clothes washer & dryer, elfs, security system, lawn sprinkler system, window coverings, backyard shed, Antique phone in basement, staging furniture & accessories
- Included: S/s fridge, b/i oven, b/i cooktop, hood vent, b/i dishwasher, microwave, clothes washer & dryer, elfs, security system, lawn sprinkler system, window coverings, backyard shed
- Not included: Antique phone in basement, staging furniture & accessories
NearbyFenced yard, library, park, place of worship, public transit, school bus route
- Close to: Fenced yard, library, park, place of worship, public transit, school bus route
Listing detailsW12271060, Sold, Jul 8, 2025
- MLS® number: W12271060
- Status: Sold
- Listed on: Jul 8, 2025
- Days on market: 16
- Updated: Jul 24, 2025
- Possession: 2025-09-17 / Flexible
- Occupied by: Vacant
- Listing brokerage: IPRO REALTY LTD.
About this home
11 Nugent Road, Etobicoke (Kingsview Village-The Westway), ON M9R 1N1
Welcome to Your Opportunity in the Perfect Location! Nestled in the quiet, family-friendly neighborhood Kingsview Village - Westway, this well-maintained, well-built brick home offers incredible potential for a wide range of buyers. Whether you're searching for a comfortable place to move into right away or dreaming of creating a custom space tailored to your style, this property delivers. Step inside to discover a spacious layout, nearly 2000sqft of living space, filled with natural light from the large windows, 3 well-sized bedrooms with a fourth one on the lower level, 2 full bathrooms, durable hardwood floors, and thoughtful details throughout. Enjoy seamless indoor-outdoor living with a walkout from the kitchen to a large, private deck and fenced-in backyard - perfect for summer entertaining! This home has been lovingly cared for over the years, offering a clean and solid foundation. With a rare corner lot of this size - nearly 1,000sqft larger than most in the area, excellent bones, and endless possibilities, you can truly make it your own. Benefit from a newer roof (2021) with a 30 year warranty, S/S Fridge, S/S Oven & Cooktop (2021), New alarm system (2024), Integrated Sprinkler system, Updated Washer & Dryer and ample parking up to 4 cars. Located close to top-rated schools, many parks, Etobicoke hospital, St George's golf course, major highways, TTC, Pearson airport, and all essential amenities, this home blends immediate comfort with long-term potential. Don't miss this rare chance to live in a desirable area with options to enjoy as-is or transform into your dream home.
Ask about this home
A HOMEH agent will answer your questions about this home.
Around this home
Daily convenience, out of 100, from the distances below
Schools nearby
School rating, out of 10.
Helpful calculators
Your HOMEH agent

"I would see it this week."