

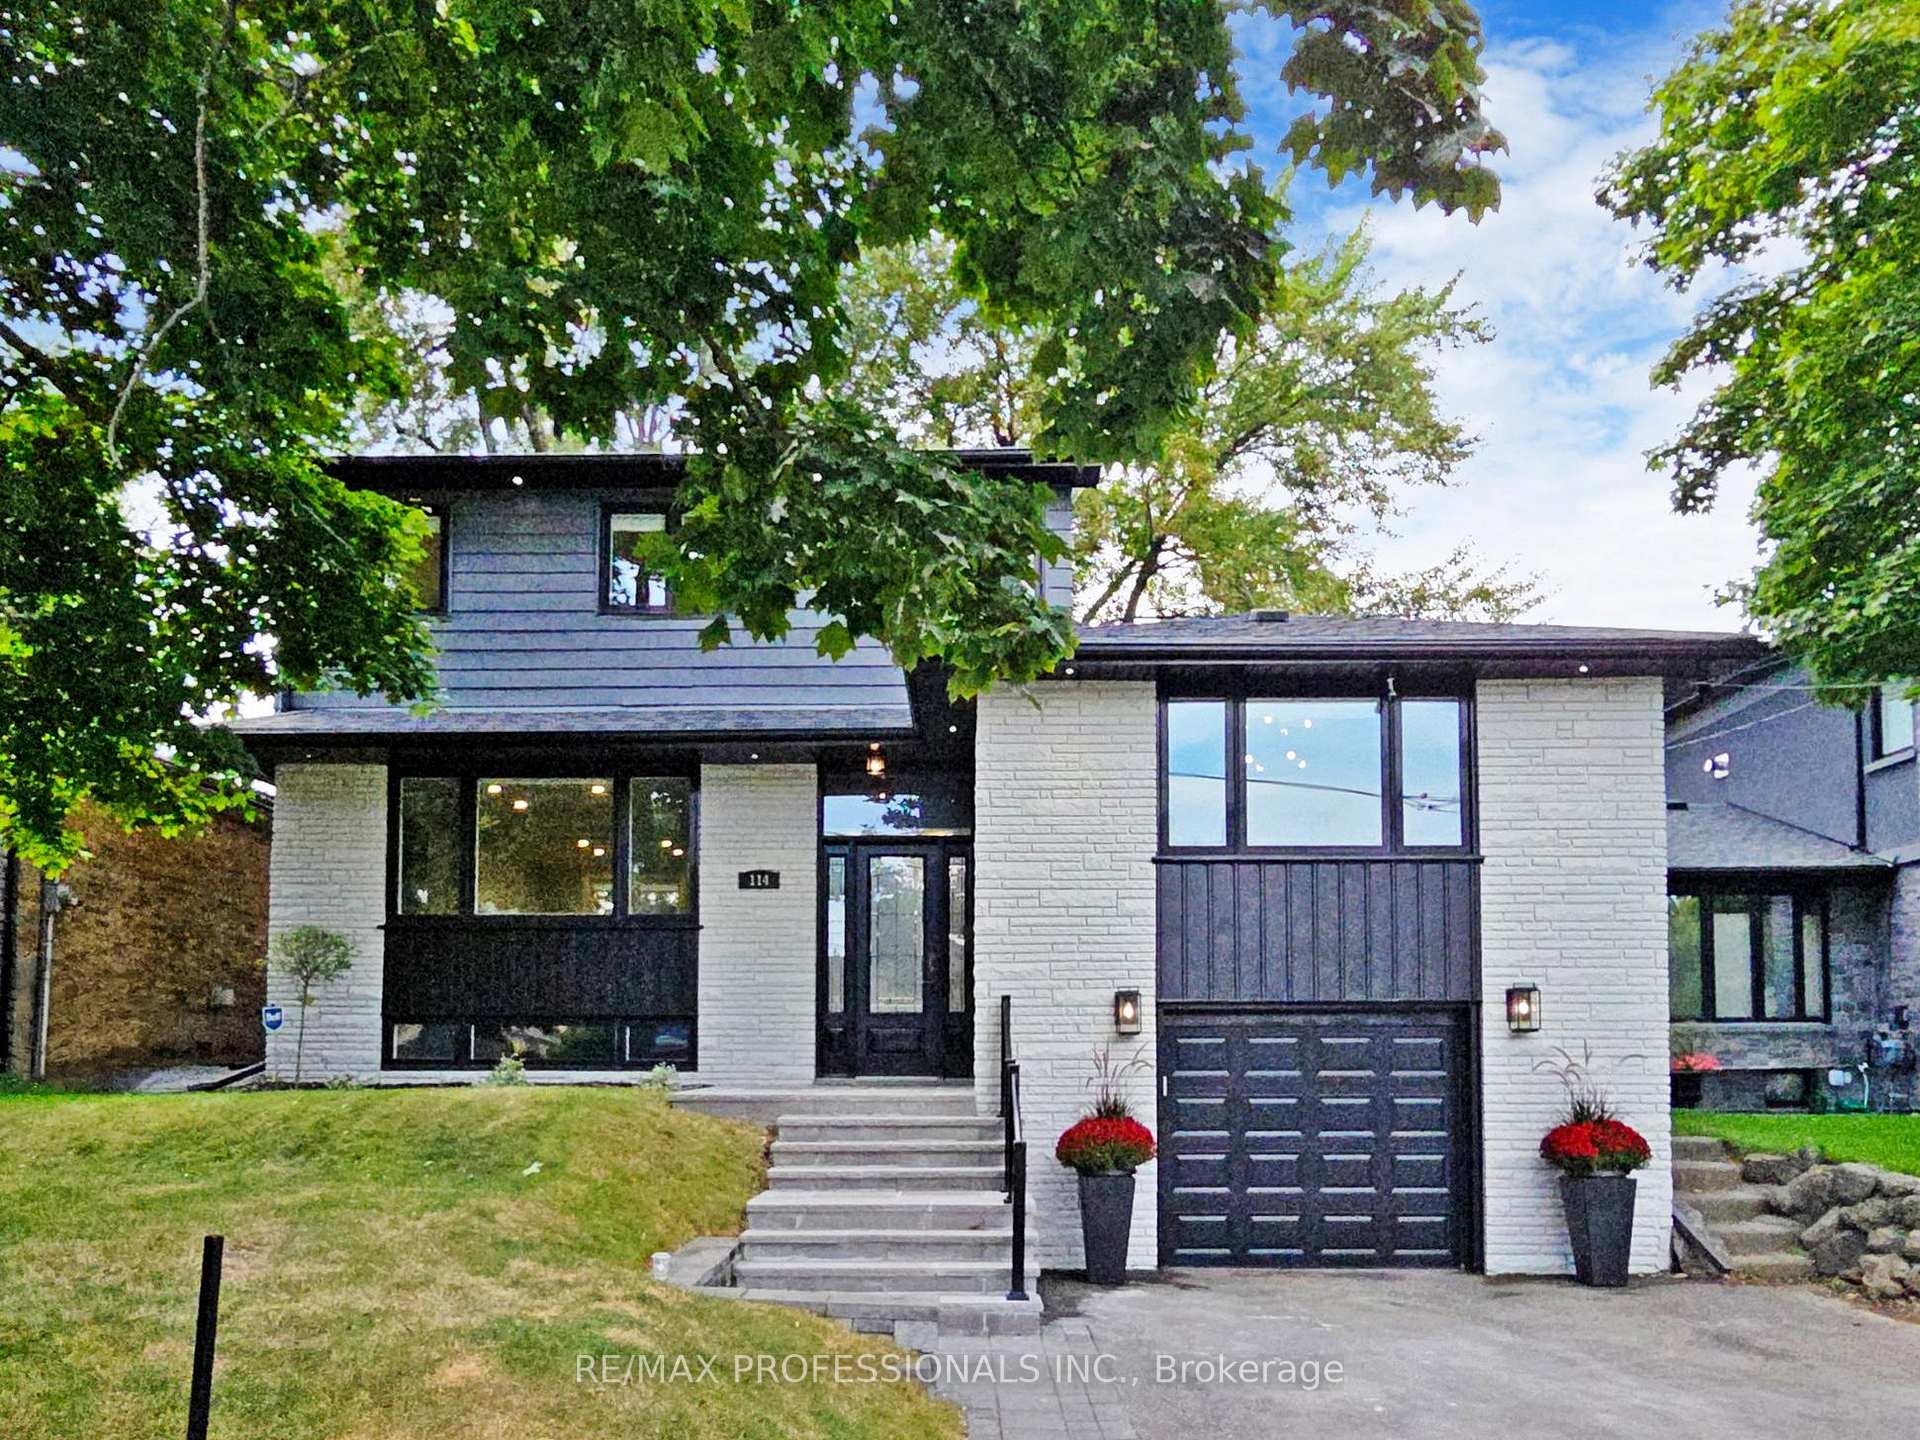
114 Saskatoon Drive
114 Saskatoon Drive
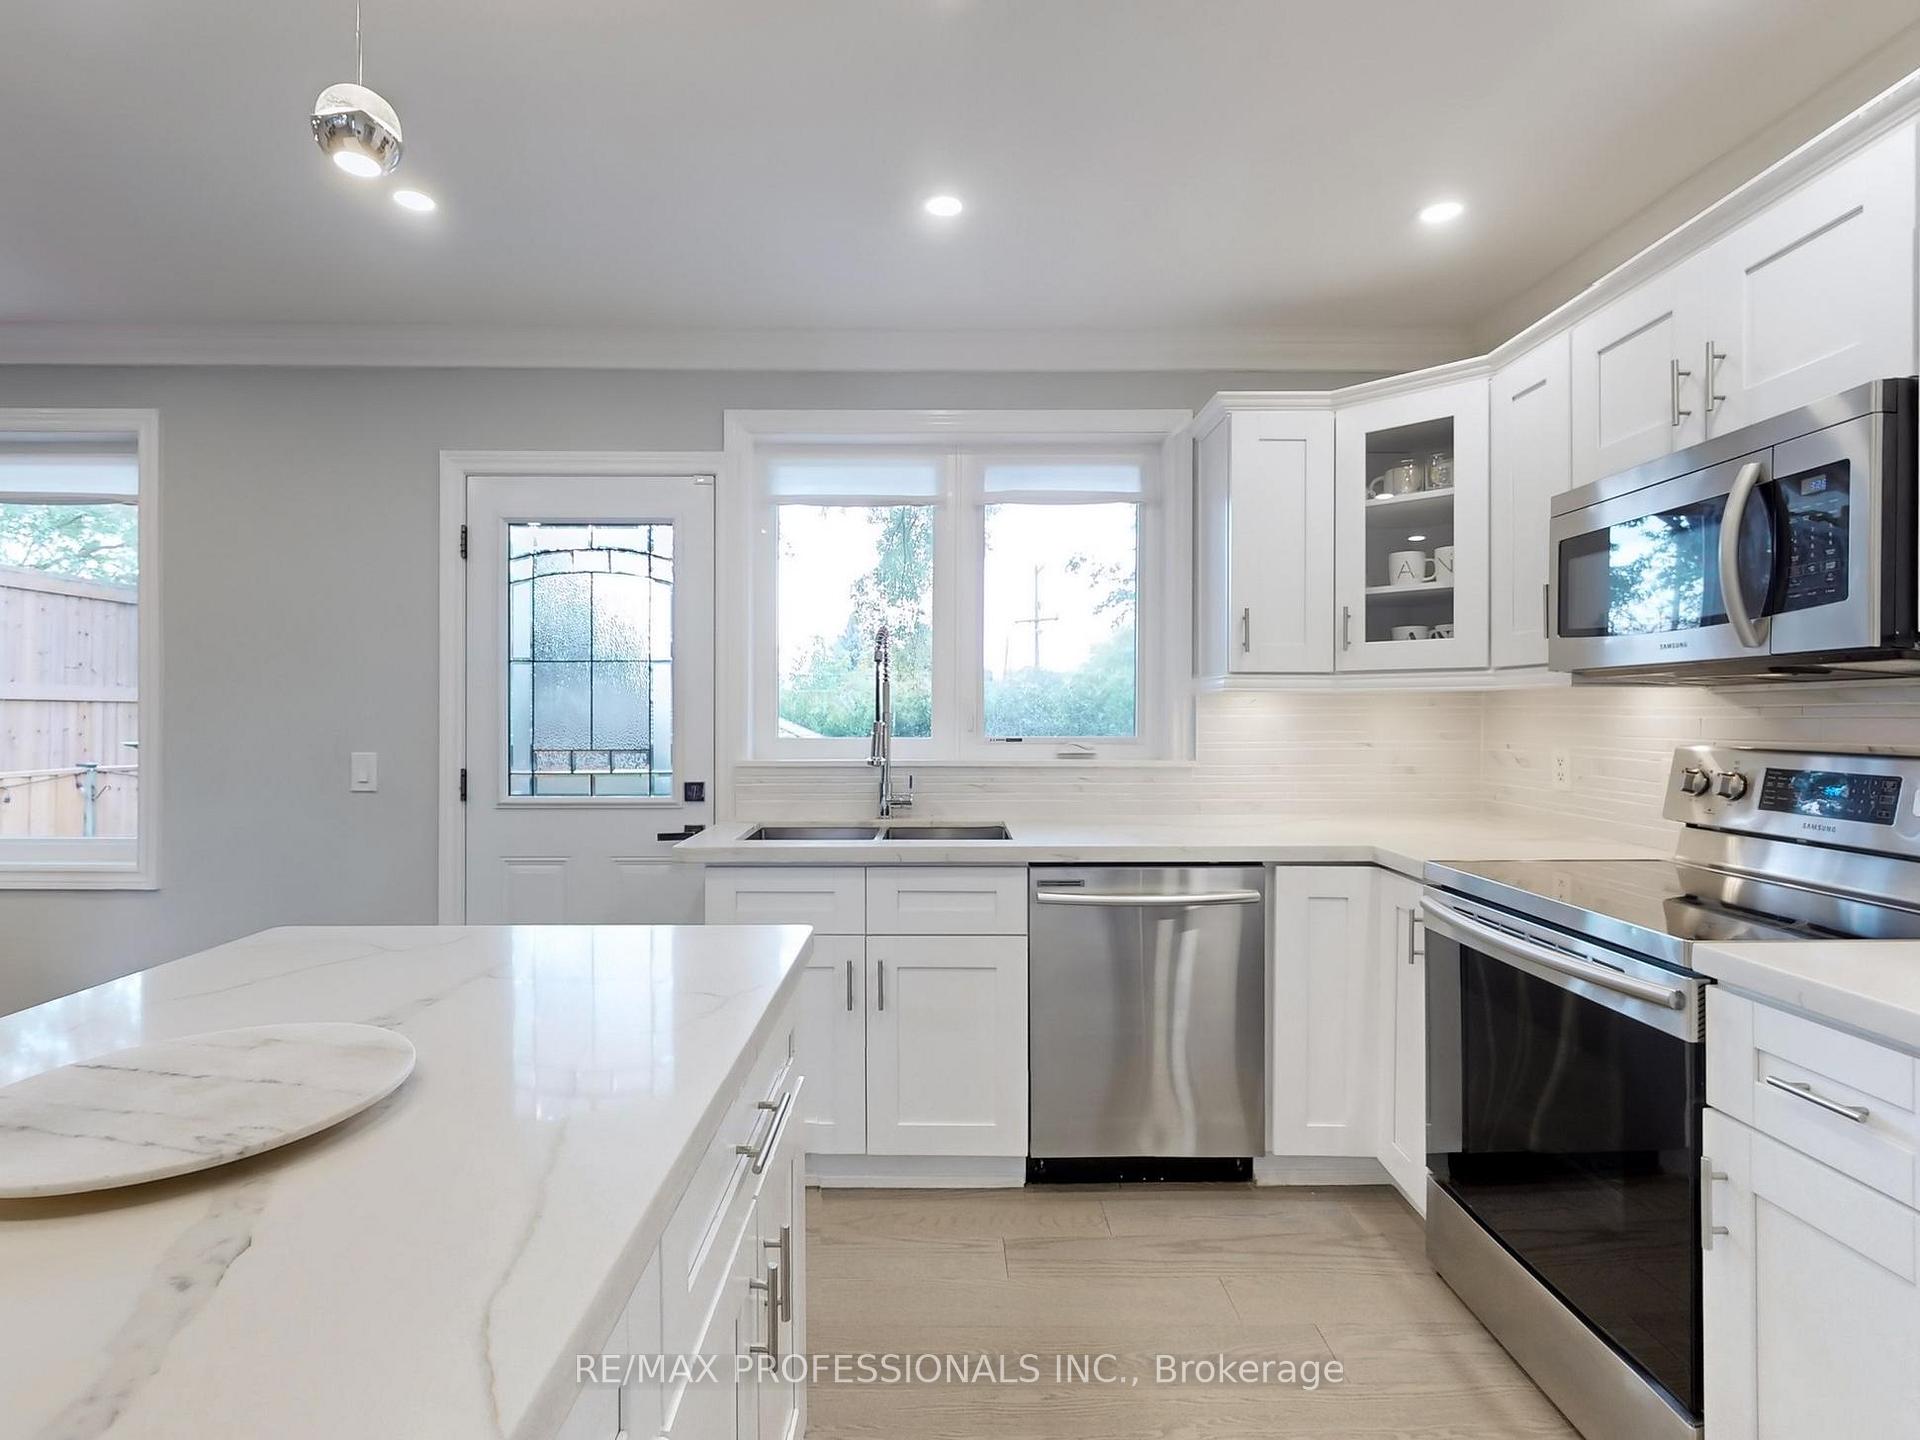 See all 40 photos
Property history
Facts and features
- BasementFinished
- Water, sewerMunicipal
- HeatingForced air
- CoolingCentral air
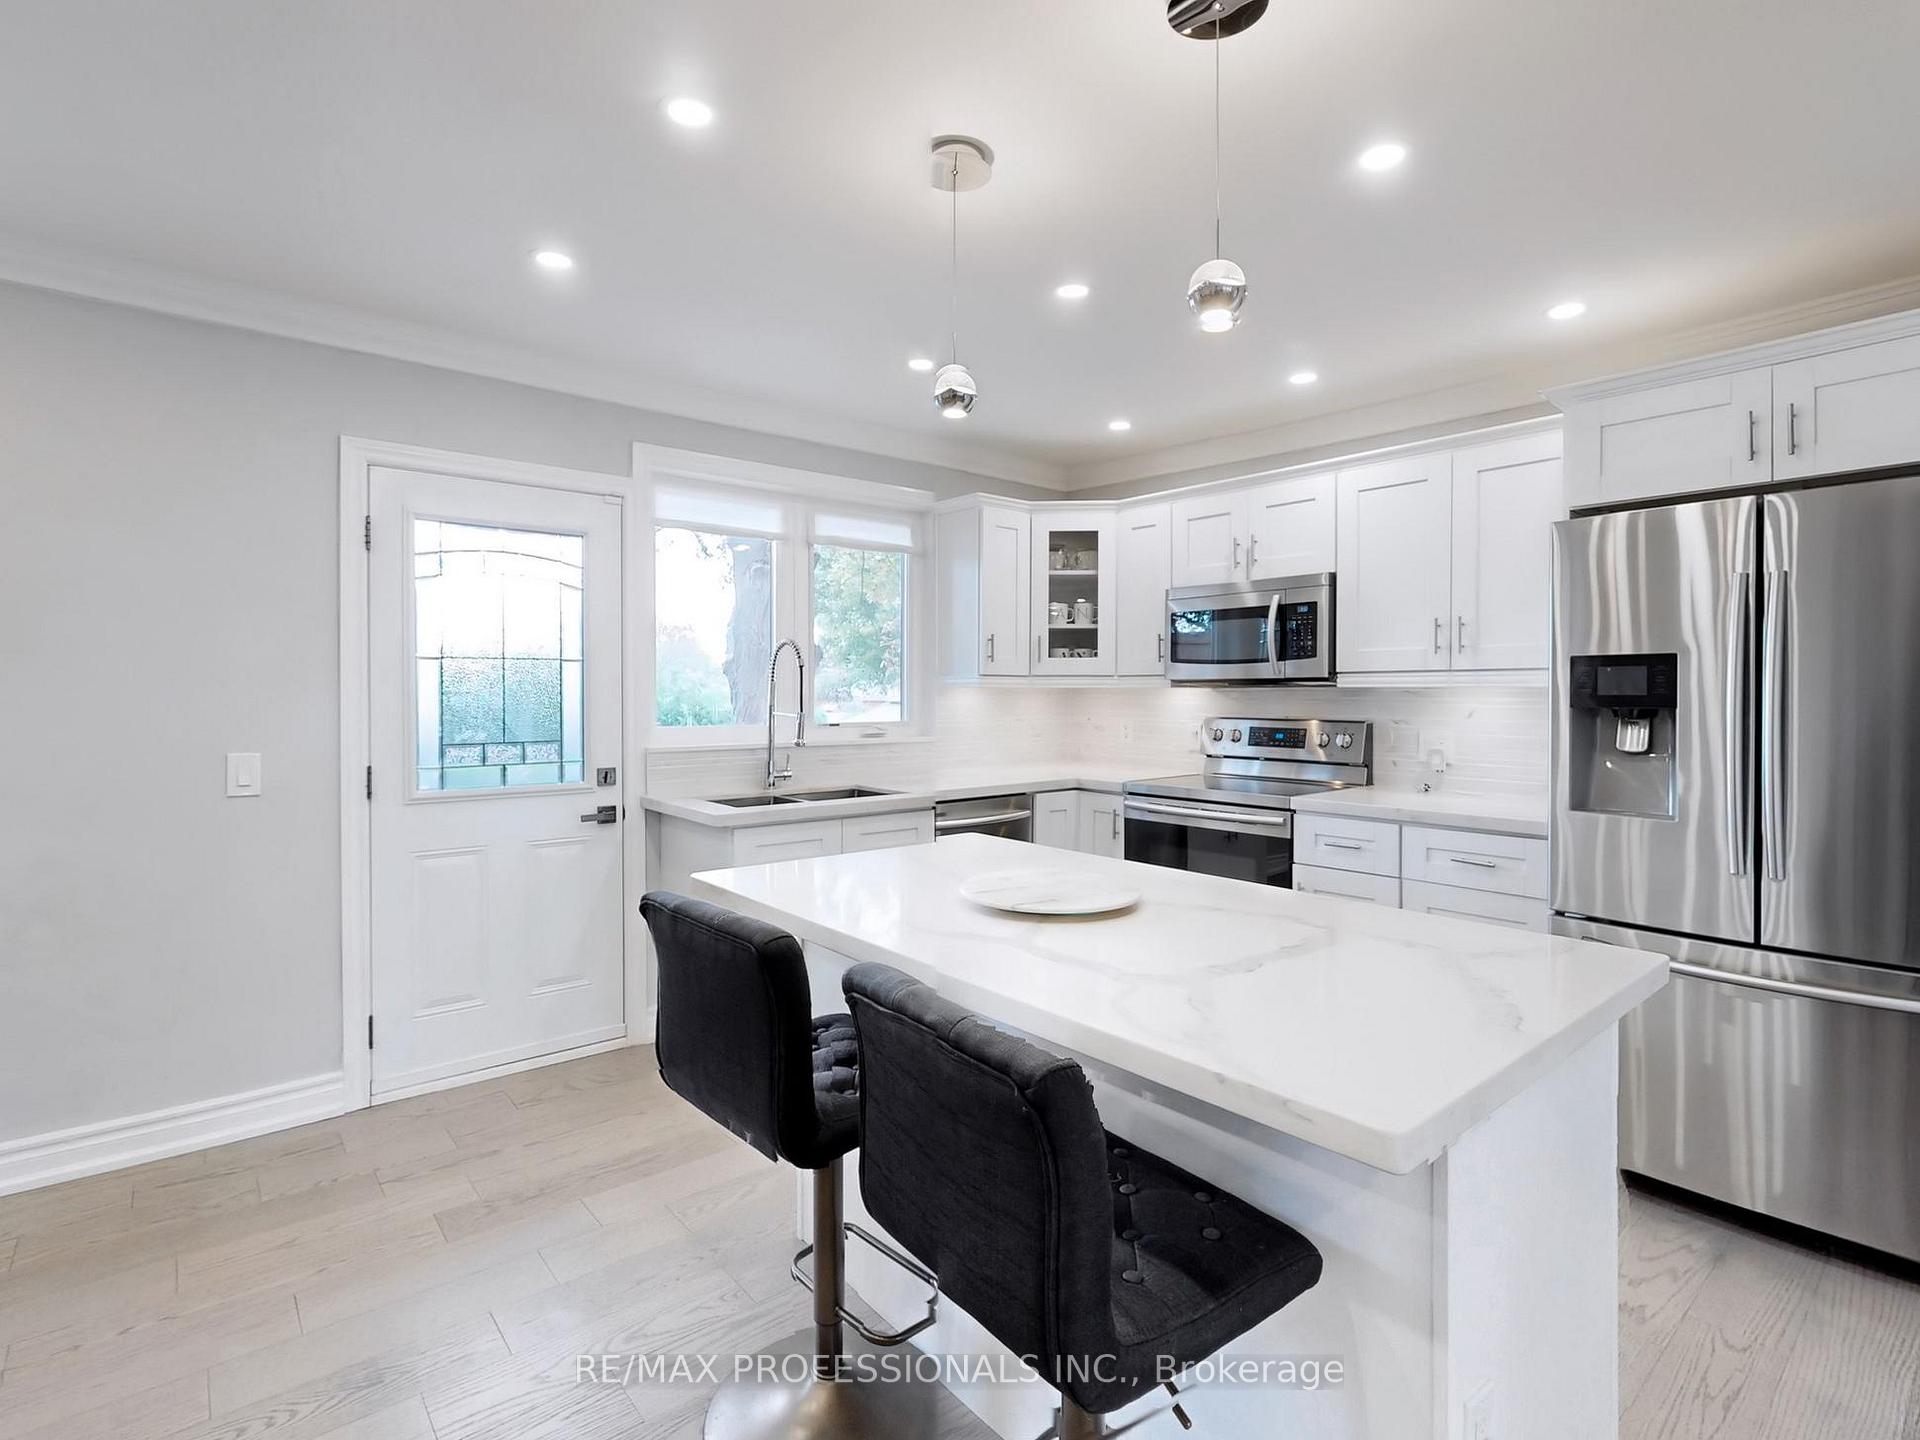
- Second kitchen
- Hardwood floors
- Fireplace
- Central air
The homeDetached, 2-storey, Finished
- Type: Detached
- Style: 2-storey
- Basement: Finished
InsideFireplace Yes, electric, Hardwood, Other
- Fireplace: Yes, electric
- Flooring: Hardwood
- Features: Other
- Rooms above ground: 7
- Rooms in the basement: 4
- Bedrooms: 4 + 2 in the basement
- Bathrooms: 4
- Kitchens: 2
Outside and lotBrick, Asphalt shingle, Block
- Exterior: Brick
- Roof: Asphalt shingle
- Foundation: Block
- Size: 50 × 120 ft
Parking1 Garage, Built-in, Private
- Spaces: 1 Garage
- Garage: Built-in
- Driveway: Private
Heating, water and powerForced air, gas, Central air, Municipal water
- Heating: Forced air, gas
- Cooling: Central air
- Water: Municipal water
- Sewer: Municipal sewer
Costs and taxesTaxes $6,574 a year, HST included in the price, Furnace $101/ month
- Taxes, 2024: $6,574 a year
- HST: HST included in the price
- Rental items: Furnace $101/ month
Included in the saleS/s fridge, s/s/ dishwasher, s/s stove, microwave range hood, washer/dryer, bsmt s/s fridge, bsmt s/s stove, bsmt microwave, bsmt dishwasher, bsmt washer/dryer, tv wall mounts, gazebo, all elf's, mirrors in bthrms, philips hue lighting in bsmt, Tv's, chandelier in staircase
- Included: S/s fridge, s/s/ dishwasher, s/s stove, microwave range hood, washer/dryer, bsmt s/s fridge, bsmt s/s stove, bsmt microwave, bsmt dishwasher, bsmt washer/dryer, tv wall mounts, gazebo, all elf's, mirrors in bthrms, philips hue lighting in bsmt
- Not included: Tv's, chandelier in staircase
Listing detailsW10406494, Sold, Nov 4, 2024
- MLS® number: W10406494
- Status: Sold
- Listed on: Nov 4, 2024
- Days on market: 24
- Updated: Nov 28, 2024
- Possession: 30-60 TBA
- Occupied by: Owner
- Listing brokerage: RE/MAX PROFESSIONALS INC.
About this home
114 Saskatoon Drive, Etobicoke (Kingsview Village-The Westway), ON M9P 2G4
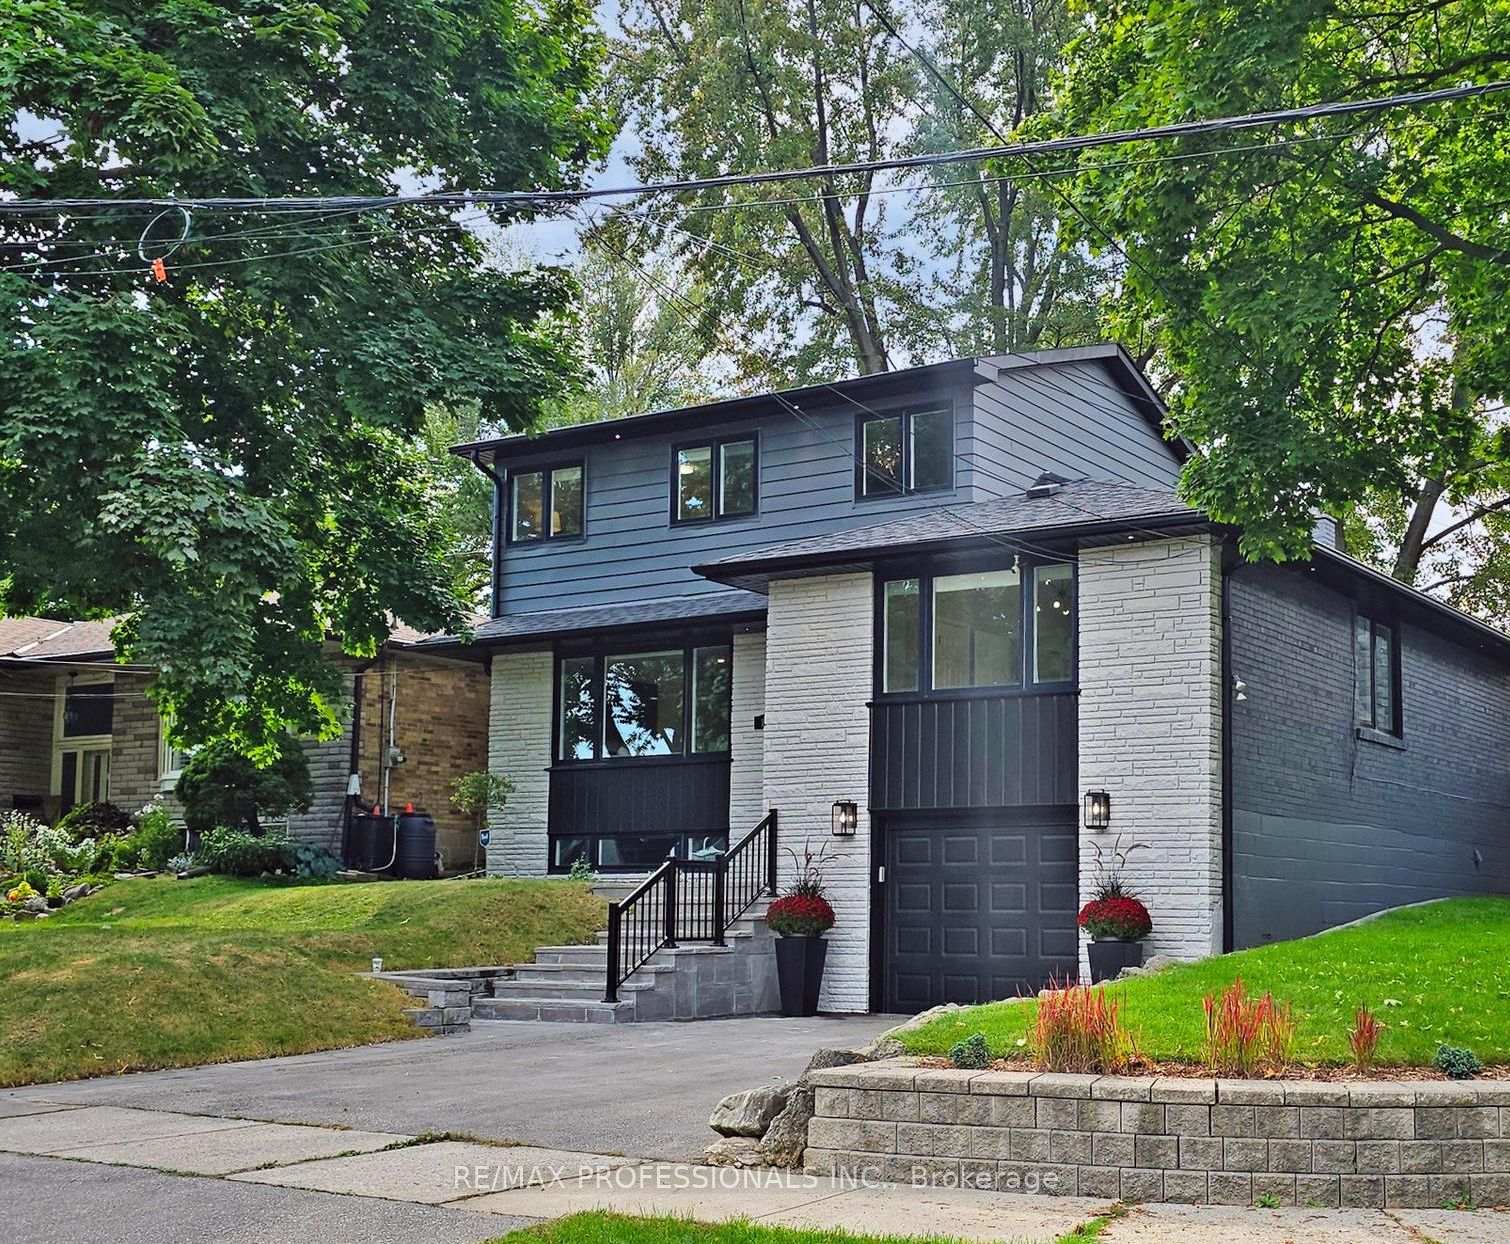
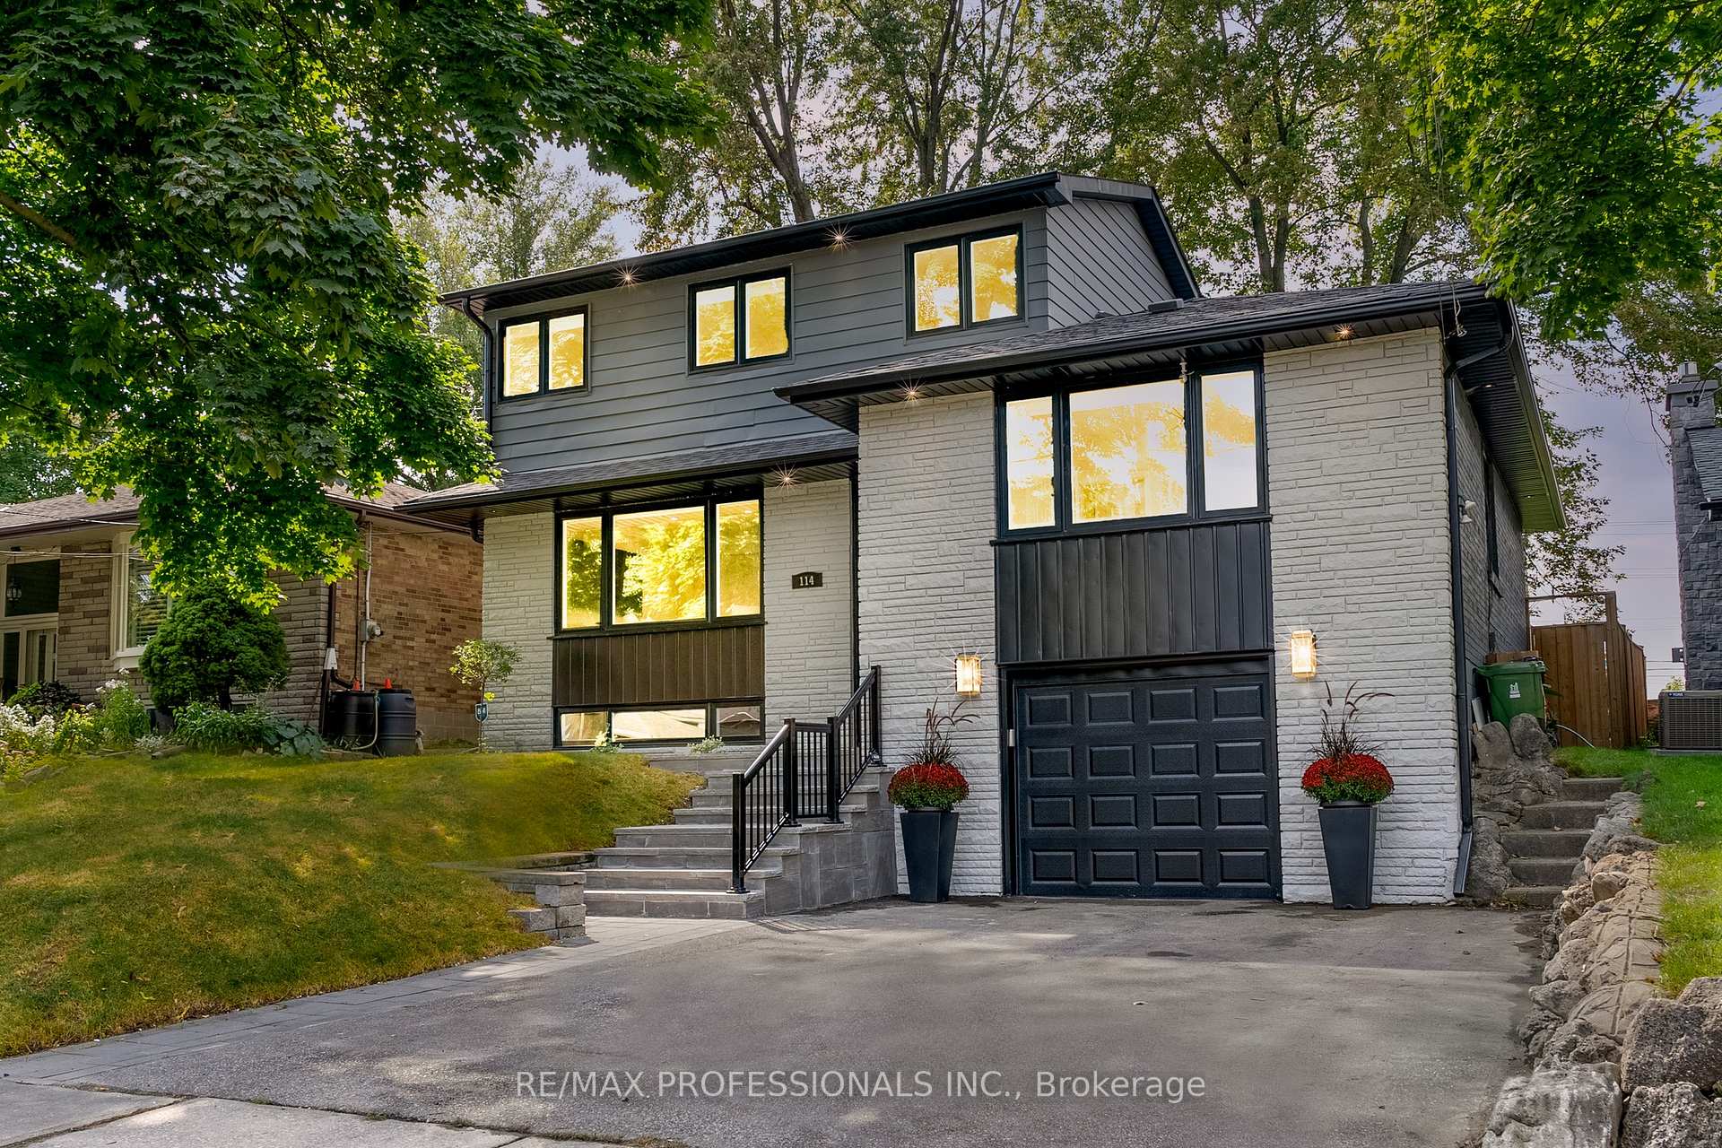
Welcome to your dream home! This stylish and spacious 4+2 bedroom, 4 bath home has been meticulously renovated & maintained from top to bottom, offering a truly turnkey experience. The stunning open-concept kitchen, complete with a walkout to the backyard, is perfect for entertaining and flows effortlessly into bright living areas filled with natural light.The second-floor private primary bedroom with ensuite provides a luxurious escape, while the finished basement unit features a full kitchen, two additional bedrooms, a bathroom, and laundry facilities, making it perfect for guests, entertaining, or potential rental income.With 3 dedicated parking spaces, convenience is at your fingertips. Ideally located within walking distance of excellent schools, parks, TTC, Starbucks & shopping, this home also offers easy access to highways, UP Express, GO Train, and the airport. Don't miss out on this fantastic opportunity.
Ask about this home
A HOMEH agent will answer your questions about this home.
Around this home
Daily convenience, out of 100, from the distances below
Schools nearby
School rating, out of 10.
Helpful calculators
Your HOMEH agent

"I would see it this week."