

38 Kingdom Street
38 Kingdom Street
 See all 38 photos
Property history
Facts and features
- BasementWalk-up
- Water, sewerMunicipal
- HeatingForced air
- CoolingCentral air
- Fireplace
- Central air
The homeDetached, 2-storey, Finished, walk-up
- Type: Detached
- Style: 2-storey
- Basement: Finished, walk-up
InsideFireplace Yes, Water heater, carpet free, Rooms above ground 7
- Fireplace: Yes
- Features: Water heater, carpet free
- Rooms above ground: 7
- Rooms in the basement: 1
- Bedrooms: 4
- Bathrooms: 5
- Kitchens: 1
Outside and lotStucco (plaster), Asphalt shingle, Concrete
- Exterior: Stucco (plaster)
- Roof: Asphalt shingle
- Foundation: Concrete
- Size: 25 × 110 ft
Parking1 Garage, Built-in, Private
- Spaces: 1 Garage
- Garage: Built-in
- Driveway: Private
Heating, water and powerForced air, gas, Central air, Municipal water
- Heating: Forced air, gas
- Cooling: Central air
- Water: Municipal water
- Sewer: Municipal sewer
Costs and taxesTaxes $3,748 a year, HST included in the price, Hot water tank
- Taxes, 2024: $3,748 a year
- HST: HST included in the price
- Rental items: Hot water tank
Included in the saleElectric light fixtures, fridge, gas range, hood vent, dishwasher, microwave, clothes washer and dryer. garage door opener
- Included: Electric light fixtures, fridge, gas range, hood vent, dishwasher, microwave, clothes washer and dryer. garage door opener
NearbyPublic transit, place of worship, river/stream, park
- Close to: Public transit, place of worship, river/stream, park
Listing detailsW10412441, Sold, Nov 7, 2024
- MLS® number: W10412441
- Status: Sold
- Listed on: Nov 7, 2024
- Days on market: 14
- Updated: Nov 21, 2024
- Possession: Flexible
- Occupied by: Vacant
- Listing brokerage: KELLER WILLIAMS REFERRED URBAN REALTY
About this home
38 Kingdom Street, Etobicoke (Humber Heights), ON M9P 1W3
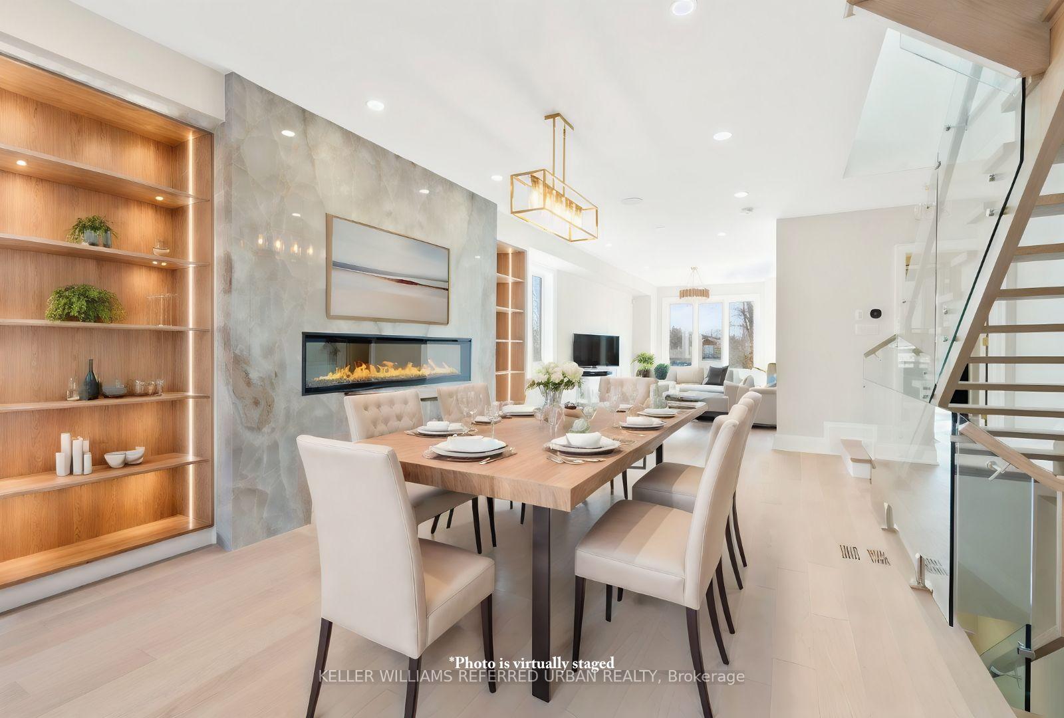
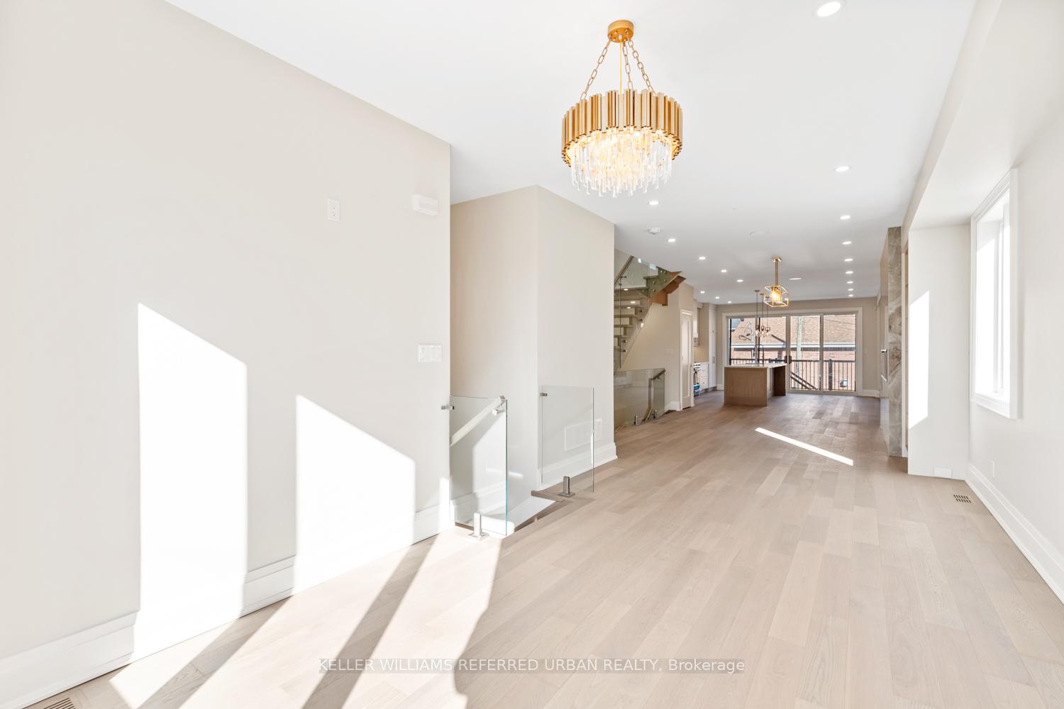
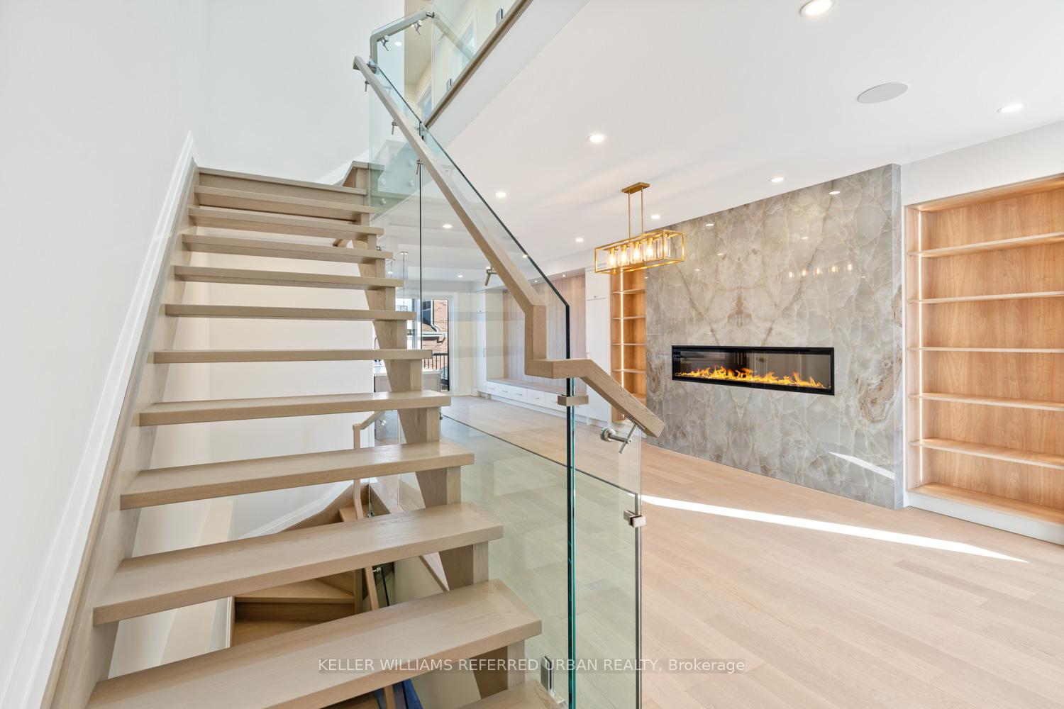
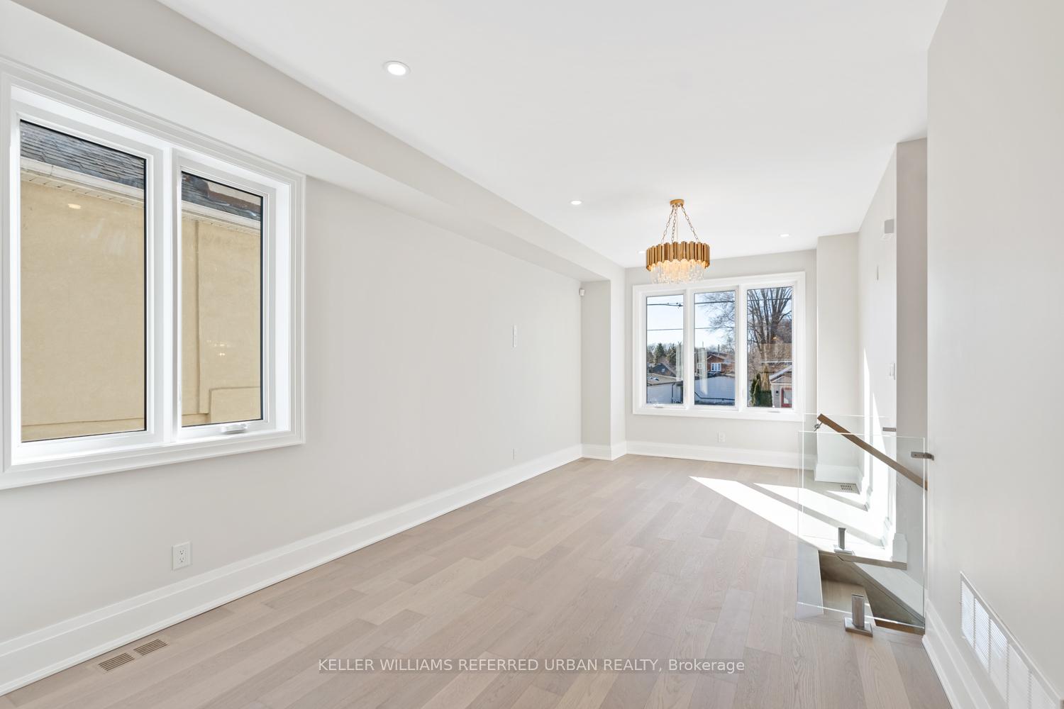
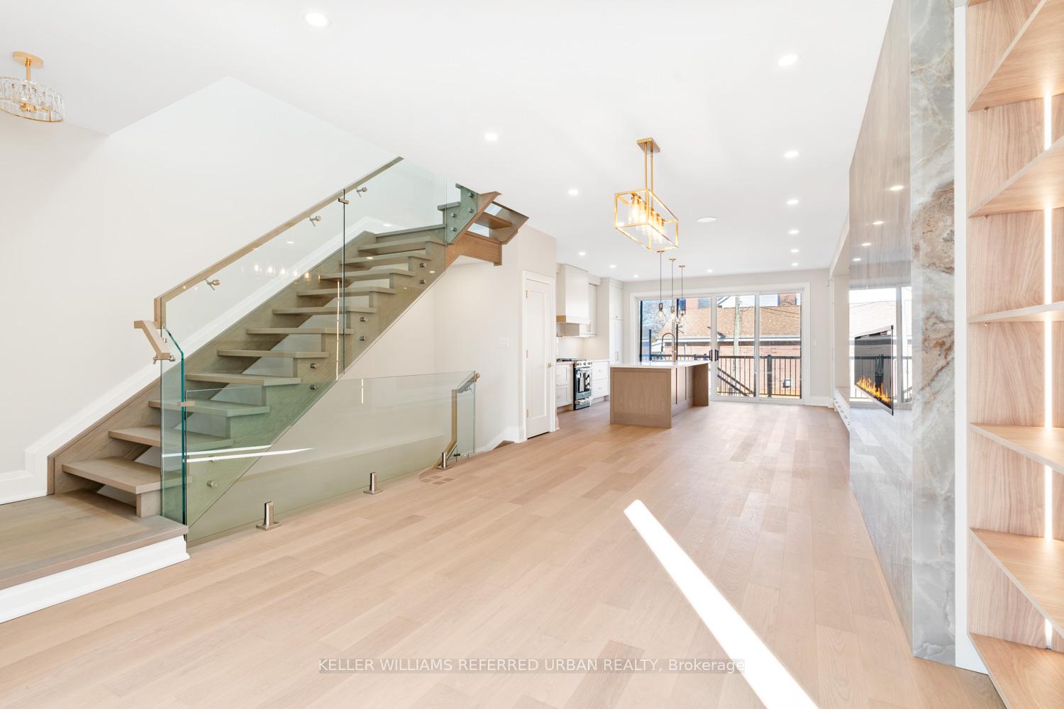
This brand new and never lived in home was just completed and offers a Tarion warranty so you can buy in confidence. Loaded with luxury features such a white oak floors throughout, built in speakers, heated floors, custom built-ins with a fireplace, a decadent kitchen with soft closing cabinets and top of line appliances. The primary suite offers a spa like bath with heated floors and large walk-in closet. With the potential of an in-law suite offering two entrances to the walk up basement and a kitchenette there is room for the whole family. Nothing to do but move in and enjoy.
Ask about this home
A HOMEH agent will answer your questions about this home.
Around this home
Daily convenience, out of 100, from the distances below
Schools nearby
School rating, out of 10.
Helpful calculators
Your HOMEH agent

"I would see it this week."