

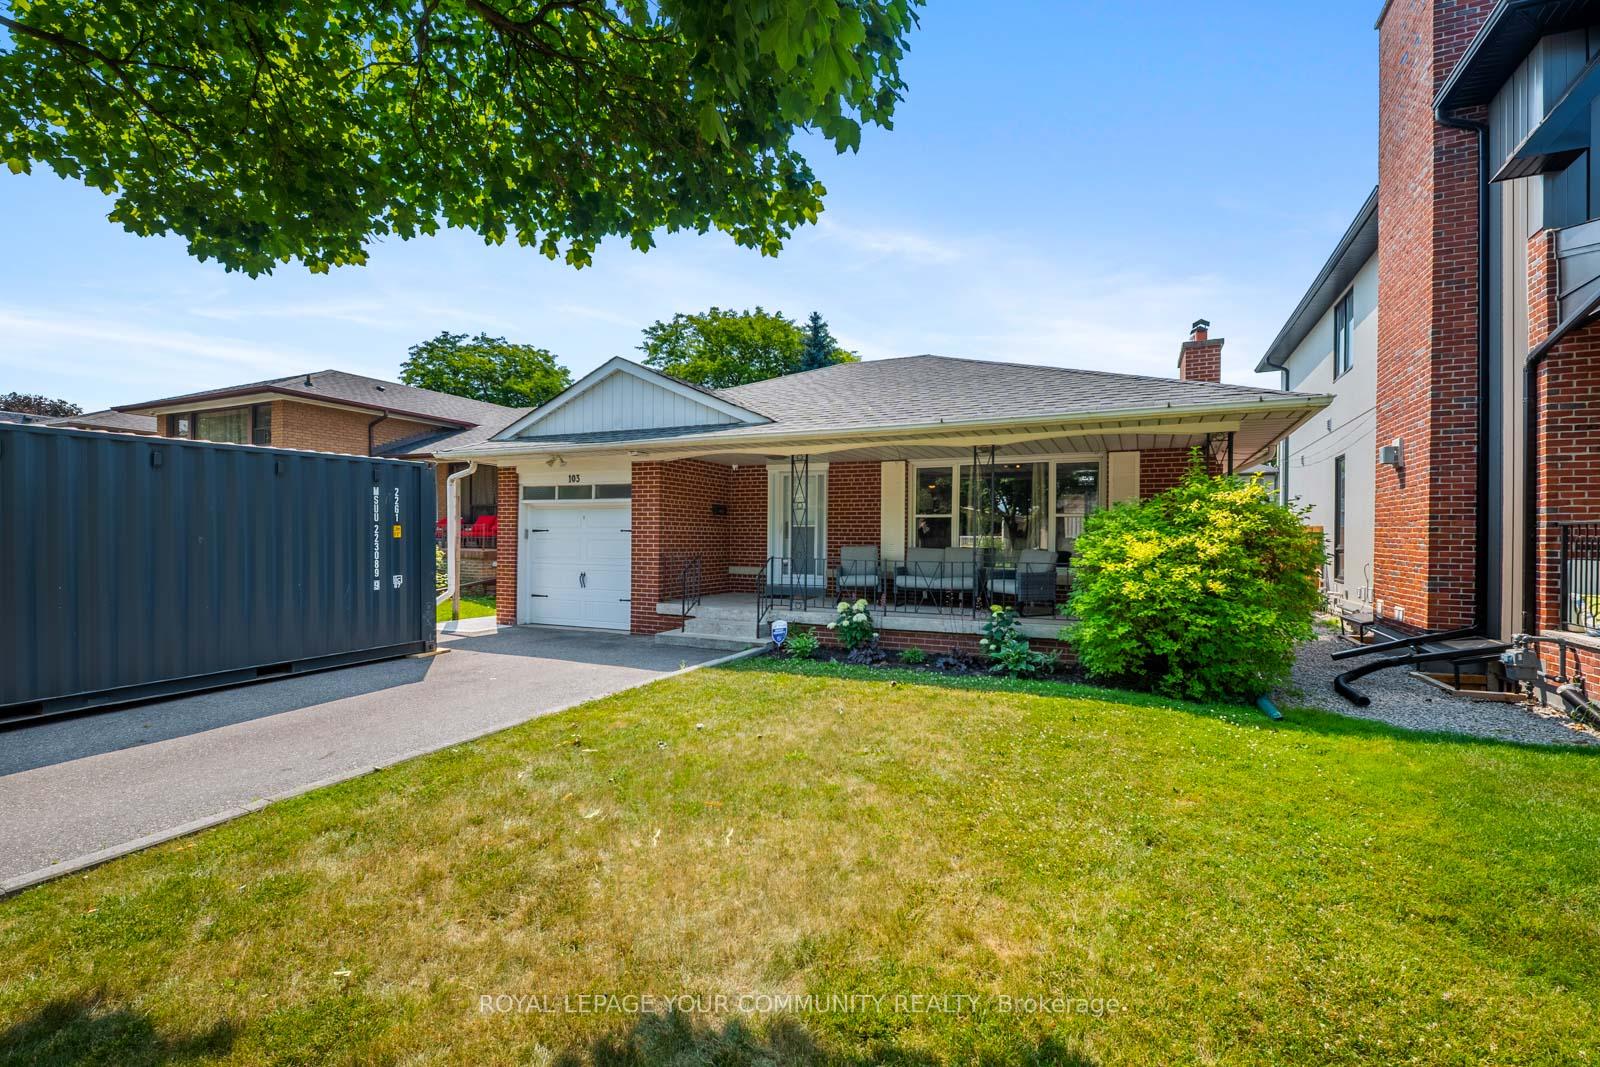
103 Summitcrest Drive
103 Summitcrest Drive
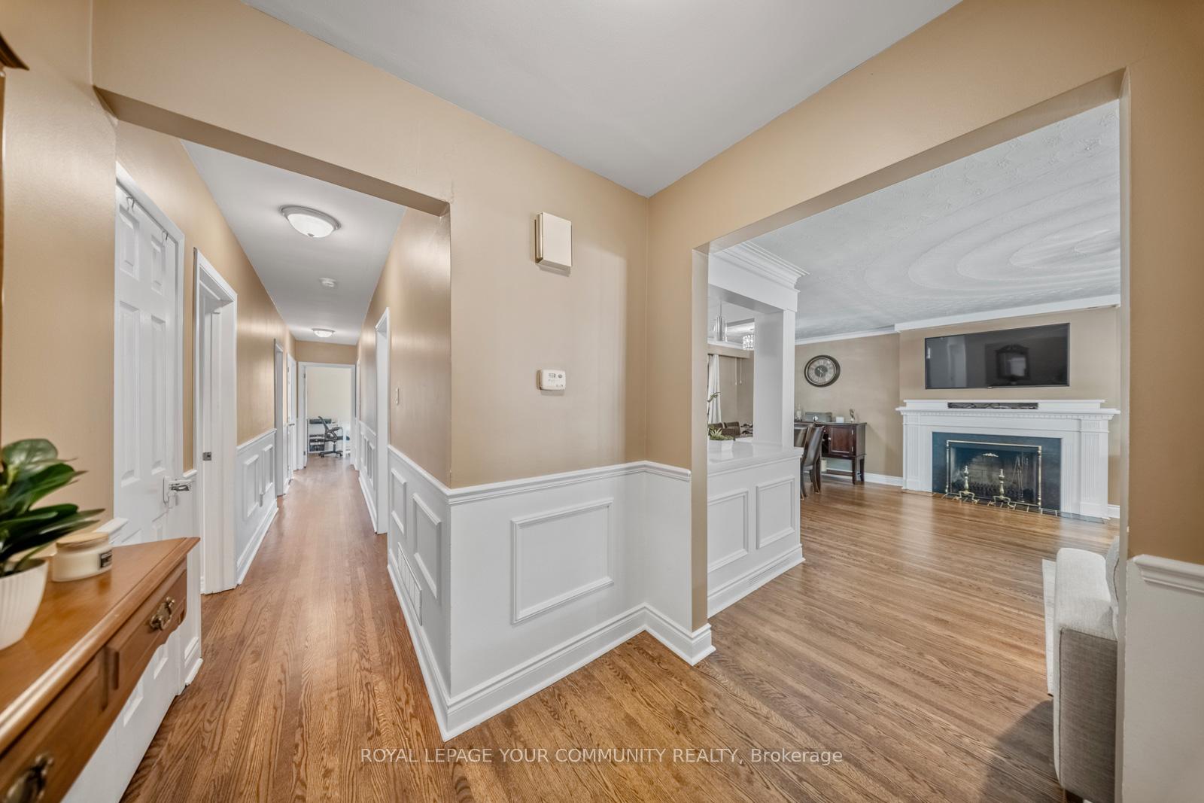
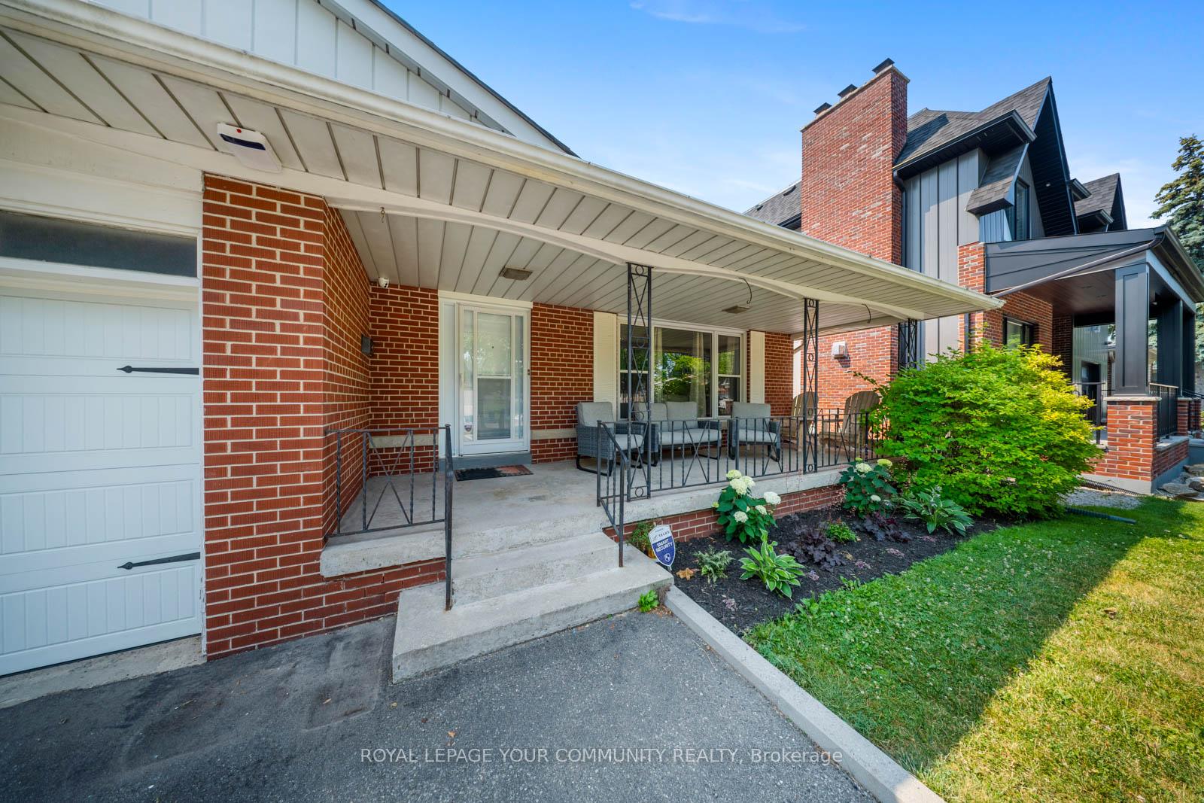
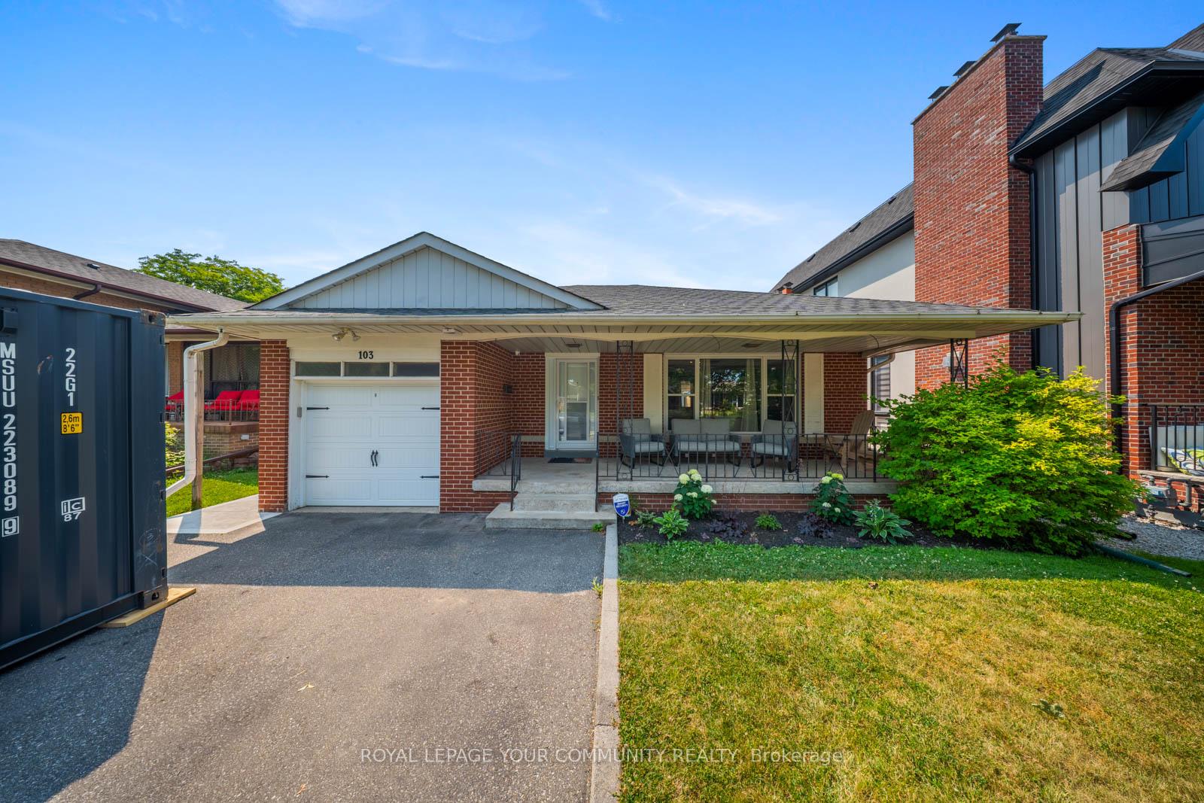
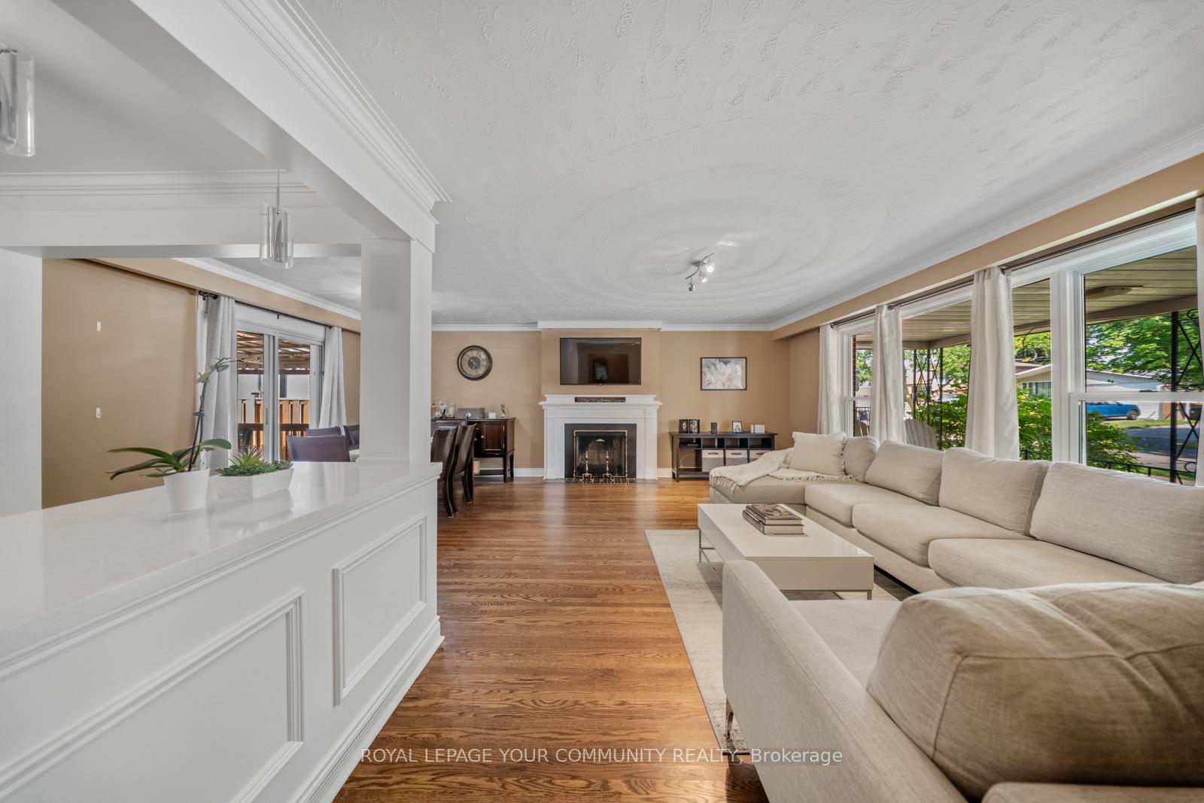 See all 50 photos
Property history
Facts and features
- BasementApartment
- Water, sewerMunicipal
- Lot shapeRectangular
- HeatingForced air
- Second kitchen
- Walk-out basement
- Hardwood floors
- Central air
The homeDetached, Bungalow, 1,100–1,500 sq ft
- Type: Detached
- Style: Bungalow
- Living space: 1,100–1,500 sq ft
- Basement: Apartment, finished with walk-out
InsideHardwood, Tile, Lower level, Auto garage door remote, central vacuum, in-law suite, water heater
- Flooring: Hardwood, Tile
- Laundry: Lower level
- Features: Auto garage door remote, central vacuum, in-law suite, water heater
- Security: Alarm system, heat detector, smoke detector
- Rooms above ground: 6
- Rooms in the basement: 5
- Bedrooms: 3 + 2 in the basement
- Bathrooms: 2
- Kitchens: 2
Outside and lotBrick, Shingles, Concrete
- Exterior: Brick
- Roof: Shingles
- Foundation: Concrete
- Features: Deck, landscaped, privacy, porch
- Other structures: Fence - full, shed
- Size: 45.94 × 122.58 ft
- Shape: Rectangular
Parking1 Garage, Attached, Private double
- Spaces: 1 Garage
- Garage: Attached
- Driveway: Private double
Heating, water and powerForced air, gas, Central air, Municipal water
- Heating: Forced air, gas
- Cooling: Central air
- Water: Municipal water
- Sewer: Municipal sewer
Costs and taxesTaxes $5,429 a year, HST included in the price
- Taxes, 2024: $5,429 a year
- HST: HST included in the price
Included in the saleFurnace (2016), hwt (2020), air conditioner (2020), garage door & opener (2018), roof (2017 w.50-year shingle warranty), washer & dryer (2023), all elf's, window coverings & appliances.
- Included: Furnace (2016), hwt (2020), air conditioner (2020), garage door & opener (2018), roof (2017 w.50-year shingle warranty), washer & dryer (2023), all elf's, window coverings & appliances.
NearbyFenced yard, hospital, public transit, rec./commun.centre, school, school bus route
- Close to: Fenced yard, hospital, public transit, rec./commun.centre, school, school bus route
Listing detailsW12267313, Sold, Jul 7, 2025
- MLS® number: W12267313
- Status: Sold
- Listed on: Jul 7, 2025
- Days on market: 15
- Updated: Jul 22, 2025
- Possession: Flexible
- Occupied by: Owner
- Listing brokerage: ROYAL LEPAGE YOUR COMMUNITY REALTY
About this home
103 Summitcrest Drive, Etobicoke (Willowridge-Martingrove-Richview), ON M9P 1H7
Charming Etobicoke Bungalow with Renovated In-Law Suite & Endless Potential! Welcome to this beautifully maintained bungalow, ideally situated on a quiet, family-friendly street in the heart of Etobicoke. Offering exceptional flexibility for end-users, investors, and developers alike, this home is a rare opportunity in one of the city's most desirable pockets. Step inside and be greeted by gleaming hardwood floors, creating a warm and cohesive feel from top to bottom. The main level features bright, spacious living and dining areas, perfect for everyday living and entertaining. The kitchen offers ample storage and natural light, providing a functional and inviting space for any family. The fully renovated2-bedroom basement in-law suite is a standout feature. With its own separate entrance, modern finishes, and open-concept layout, its perfect for extended family, generating strong rental income, or hosting guests in complete privacy and comfort. Sitting on a generous lot, this property also presents incredible potential for redevelopment. Builders and developers will appreciate the lot dimensions and the areas ongoing revitalization, offering the chance to create a new vision in a sought-after location. Families will love the proximity to highly regarded schools, including Father Serra, St. Eugene's, Richview Collegiate, and several top-rated Catholic high schools. Enjoy the convenience of nearby parks, shopping, and easy access to major highways and public transit, making commuting and daily errands effortless. Whether you're searching for your forever home, a strong investment property, or a prime site for your next project, this bungalow offers the perfect blend of location, lifestyle, and long-term potential. Don't miss this rare opportunity to secure a versatile property in Etobicoke's thriving community!
Ask about this home
A HOMEH agent will answer your questions about this home.
Around this home
Daily convenience, out of 100, from the distances below
Schools nearby
School rating, out of 10.
Helpful calculators
Your HOMEH agent

"I would see it this week."