

Unit 1130, 2 Eva Road
Fully FurnishedUnit 1130, 2 Eva Road
Fully Furnished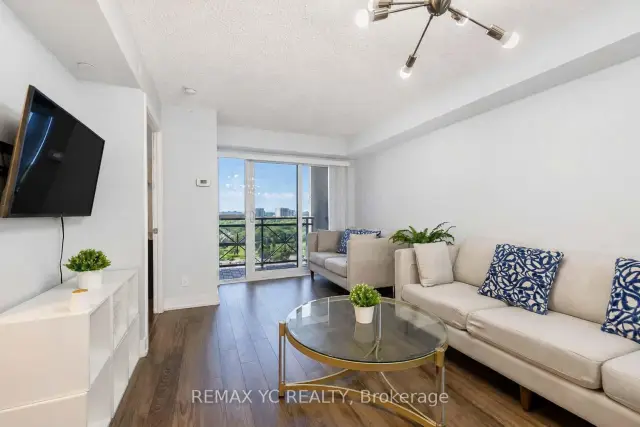
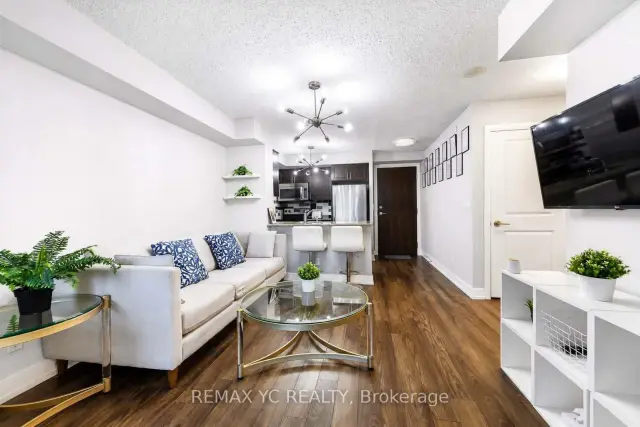 See all 28 photos
Property history
Facts and features
- ExposureSouth west
- LaundryEnsuite
- LockerNone
- BalconyOpen
- Central air
- Concierge
- Gym
- Indoor pool
- Party room/meeting room
- Rooftop deck/garden
The homeCondo Apartment, Apartment, 500–599 sq ft
- Type: Condo Apartment
- Style: Apartment
- Living space: 500–599 sq ft
- Basement: None
- Exposure: South West
- View: Clear
InsideEnsuite, Carpet free, Concierge/security
- Laundry: Ensuite
- Features: Carpet free
- Security: Concierge/security
- Rooms above ground: 4
- Bedrooms: 1
- Bathrooms: 1
- Kitchens: 1
OutsideConcrete, Open
- Exterior: Concrete
- Balcony: Open
Parking and locker1 Parking, Underground, Parking type Owned
- Spaces: 1 Parking
- Garage: Underground
- Parking type: Owned
- Driveway: Underground
- Locker: None
BuildingWest Village II Condos, Storeys 30, Units 279
- Name: West Village II Condos
- Storeys: 30
- Units: 279
- Registered: 2014
- Condo corporation: 2374
- Amenities: Concierge, gym, indoor pool, party room/meeting room, rooftop deck/garden, visitor parking
- Pets: Not allowed
Heating, water and powerForced air, gas, Central air
- Heating: Forced air, gas
- Cooling: Central air
Rent and termsRent $2,400 a month, Entire property, Furnished
- Rent: $2,400 a month
- Space for rent: Entire property
- Furnished: Furnished
- Lease: 12 months
- Paid: Monthly
- Rent includes: Central air conditioning, common elements, parking
- Deposit: Required
- Credit check: Required
- Employment letter: Required
- Rental application: Required
- References: Required
IncludedStainless steel kitchen appliances including stove ove, over-the-range microwave, fridge, and dishwasher. washer and dryer, all existing light fixtures, window coverings. includes 1 underground parking spot. also available unfurnished for $2,200 per month.
- Included: Stainless steel kitchen appliances including stove ove, over-the-range microwave, fridge, and dishwasher. washer and dryer, all existing light fixtures, window coverings. includes 1 underground parking spot. also available unfurnished for $2,200 per month.
NearbyClear view, park, place of worship, public transit, rec./commun.centre
- Close to: Clear view, park, place of worship, public transit, rec./commun.centre
Listing detailsW13594226, Rented, Jul 22, 2026
- MLS® number: W13594226
- Status: Rented
- Listed on: Jul 22, 2026
- Days on market: 33
- Updated: Aug 24, 2026
- Possession: Immediate
- Occupied by: Vacant
- Listing brokerage: REMAX YC REALTY
About this home
Unit 1130, 2 Eva Road, Etobicoke (Etobicoke West Mall), ON M9C 0A9
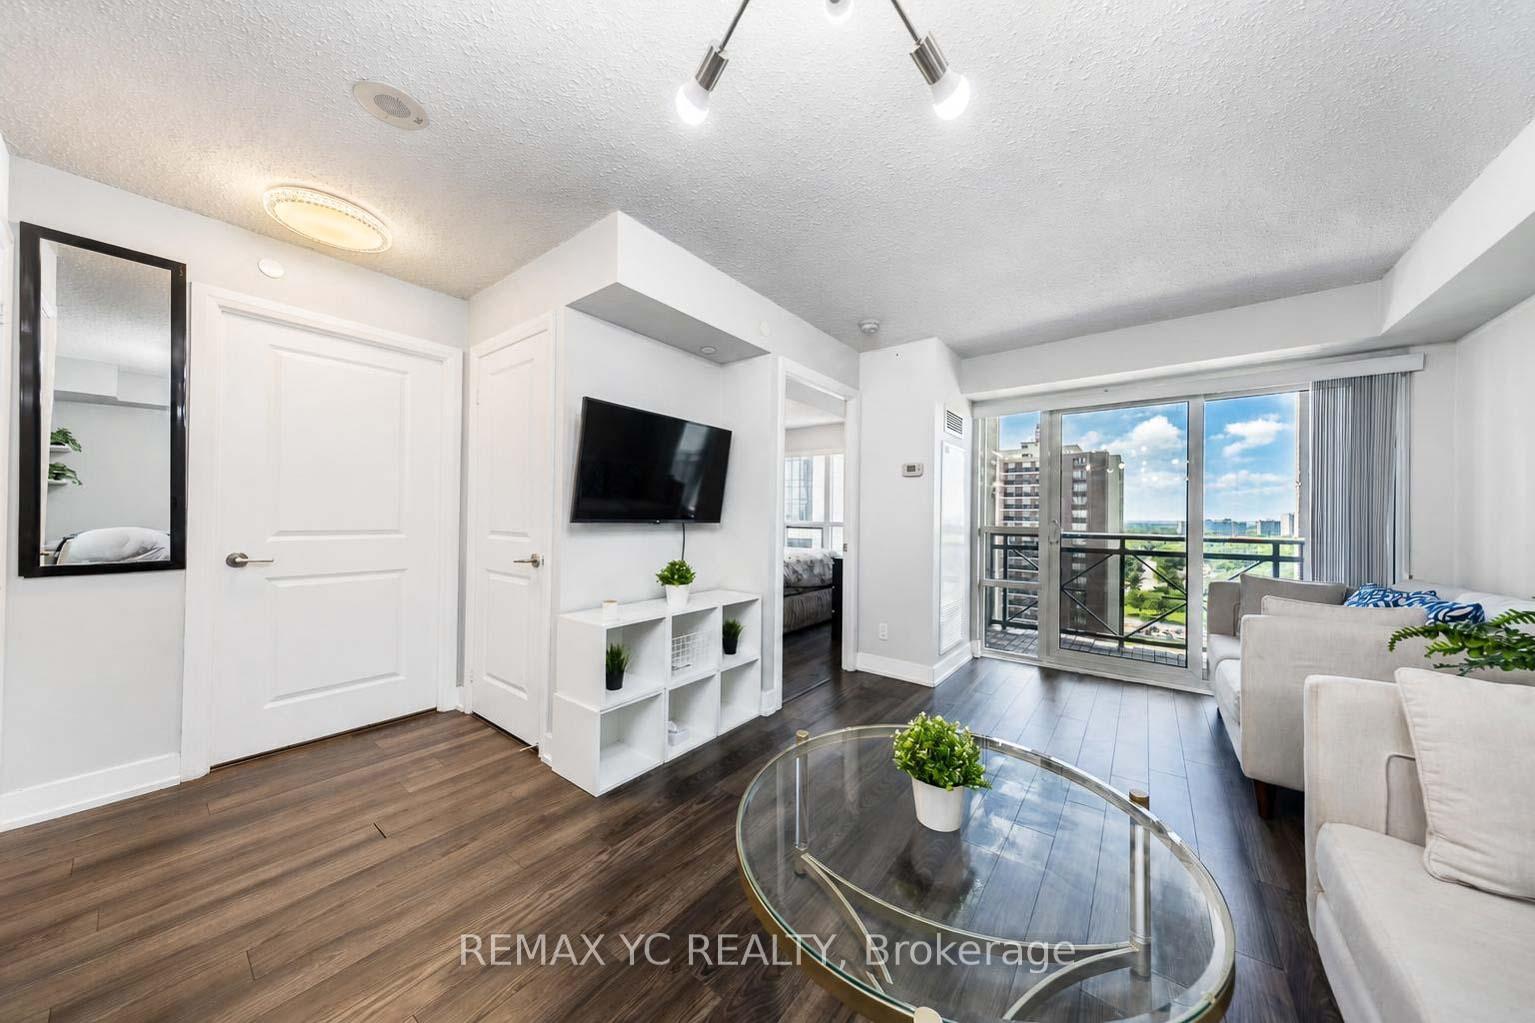
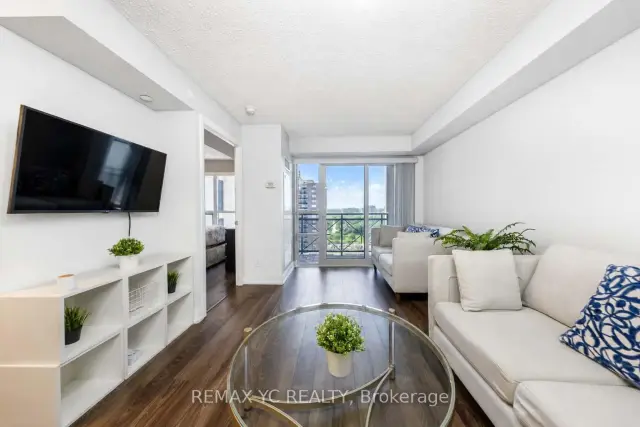
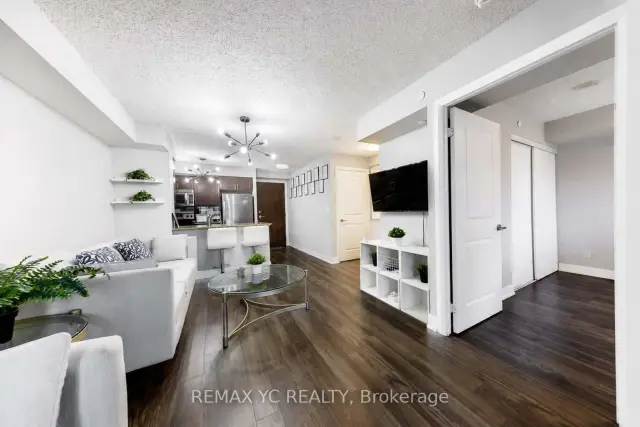
This thoughtfully designed 1 bedroom suite built by Tridel offers an efficient open-concept layout with unobstructed South West view for maximum natural light. Carpet free, spacious living and dining areas, a modern kitchen with breakfast bar, primary bedroom with large closet. Enjoy outstanding building amenities, including a 24-hour concierge, indoor pool, fitness centre, sauna, theatre room, party room, rooftop terrace, guest suites and visitor parking. Conveniently located near Highway 427 and 401, commuting is a breeze also with nearby public transit stops and quick access to Kipling and Islington Stations, both under 10 minutes away. Shop at Sherway Gardens just down the street, easy access to numerous restaurants and everyday essentials. An excellent opportunity to enjoy contemporary condo living in a well-managed Etobicoke community.Also available FULLY FURNISHED for $2,400 per month, including all furnishings and items you see in the unit.
Ask about this home
A HOMEH agent will answer your questions about this home.
Know more about West Village II Condos
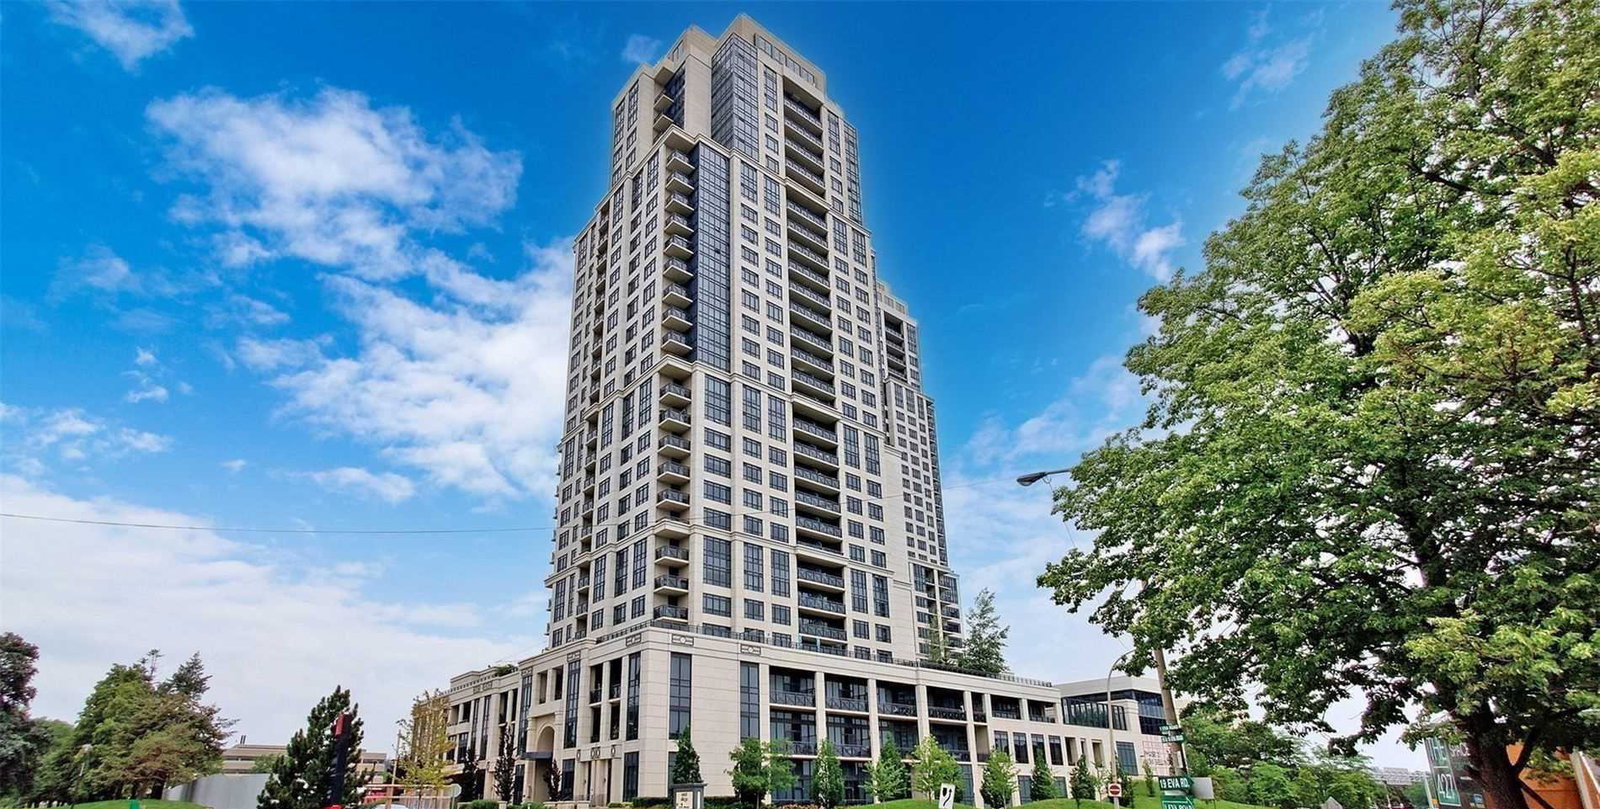
Condo building · 2 Eva Road
West Village II Condos is a 30-storey condo with 279 suites, built in 2014 by Tridel. Right now 4 for sale and 1 for rent are on the market here.
- 30storeys
- 279suites
- $613/sq ft
- 2014built
No similar units for rent in West Village II Condos right now.
Around this home
Daily convenience, out of 100, from the distances below
Schools nearby
School rating, out of 10.
Helpful calculators
Your HOMEH agent

"I would see it this week."