

Unit 1725, 2 Eva Road
Unit 1725, 2 Eva Road
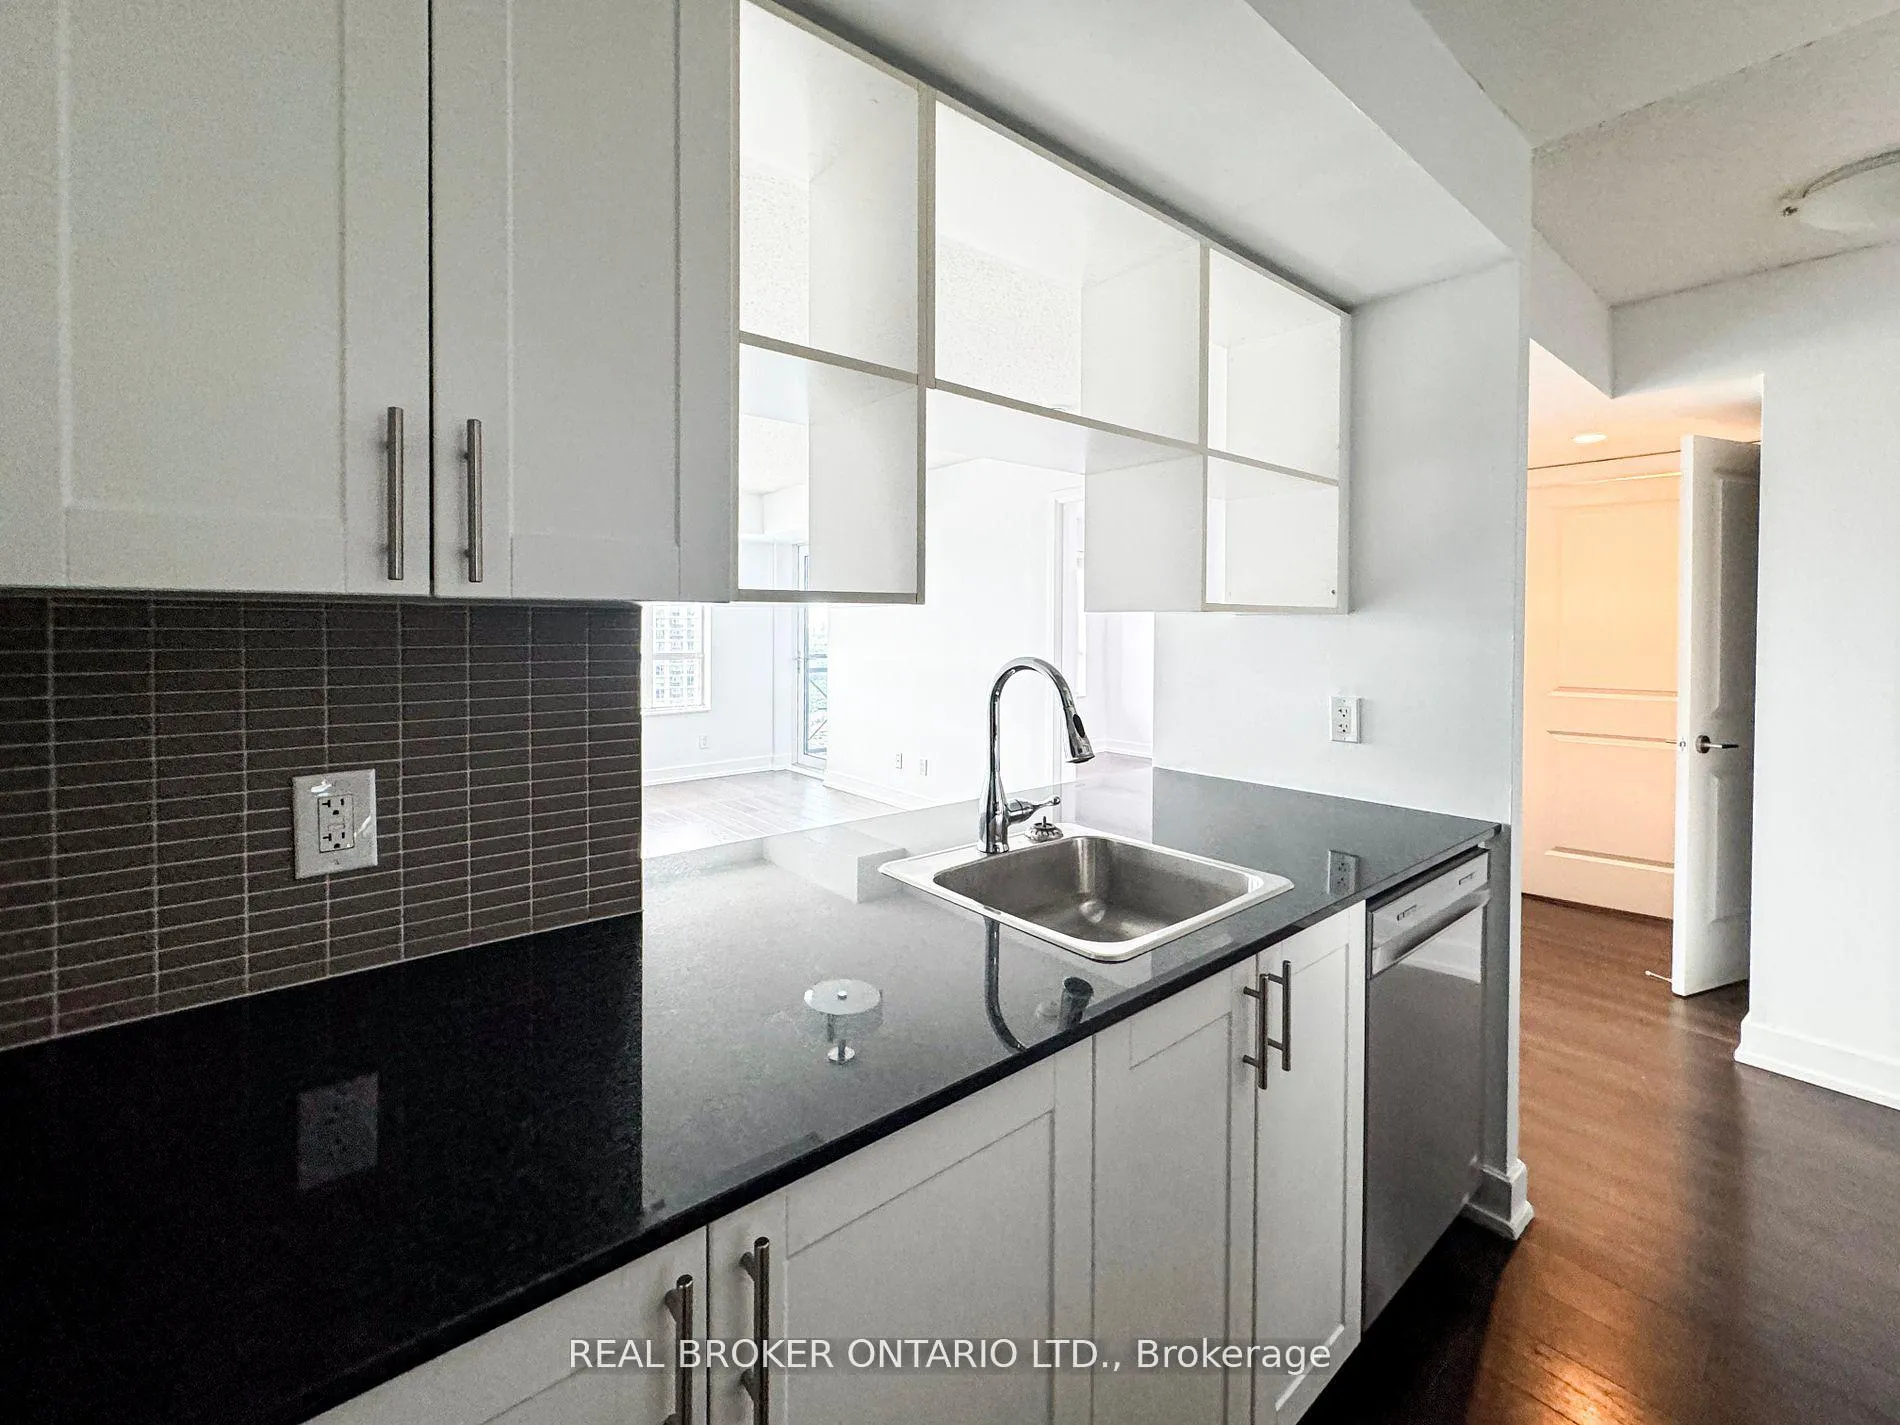 See all 16 photos
Property history
Facts and features
- ExposureEast
- LaundryIn-suite
- LockerNone
- BalconyOpen
- Central air
- Indoor pool
- Concierge
The homeCondo Apartment, Apartment, 700–799 sq ft
- TypeCondo Apartment
- StyleApartment
- Living space700–799 sq ft
- BasementNone
- ExposureEast
InsideIn-suite laundry, Carpet free, Concierge/security
- LaundryIn-suite laundry
- FeaturesCarpet free
- SecurityConcierge/security
- Rooms above ground3
- Bedrooms2
- Bathrooms2
- Kitchens1
OutsideBrick front, Open
- ExteriorBrick front
- BalconyOpen
Parking and locker1 Parking, Underground, Parking type Owned
- Spaces1 Parking
- GarageUnderground
- Parking typeOwned
- DrivewayUnderground
- LockerNone
BuildingWest Village II Condos, Storeys 30, Units 279
- NameWest Village II Condos
- Storeys30
- Units279
- Registered2014
- Condo corporation2374
- AmenitiesIndoor pool, sauna, visitor parking, guest suites, concierge
- PetsAllowed
Heating, water and powerForced air, gas, Central air
- HeatingForced air, gas
- CoolingCentral air
Rent and termsRent $2,700 a month, Entire property, Unfurnished
- Rent$2,700 a month
- Space for rentEntire property
- FurnishedUnfurnished
- Lease12 months
- PaidMonthly
- Rent includesCommon elements, parking
- DepositRequired
- Credit checkRequired
- Employment letterRequired
- Rental applicationRequired
- ReferencesRequired
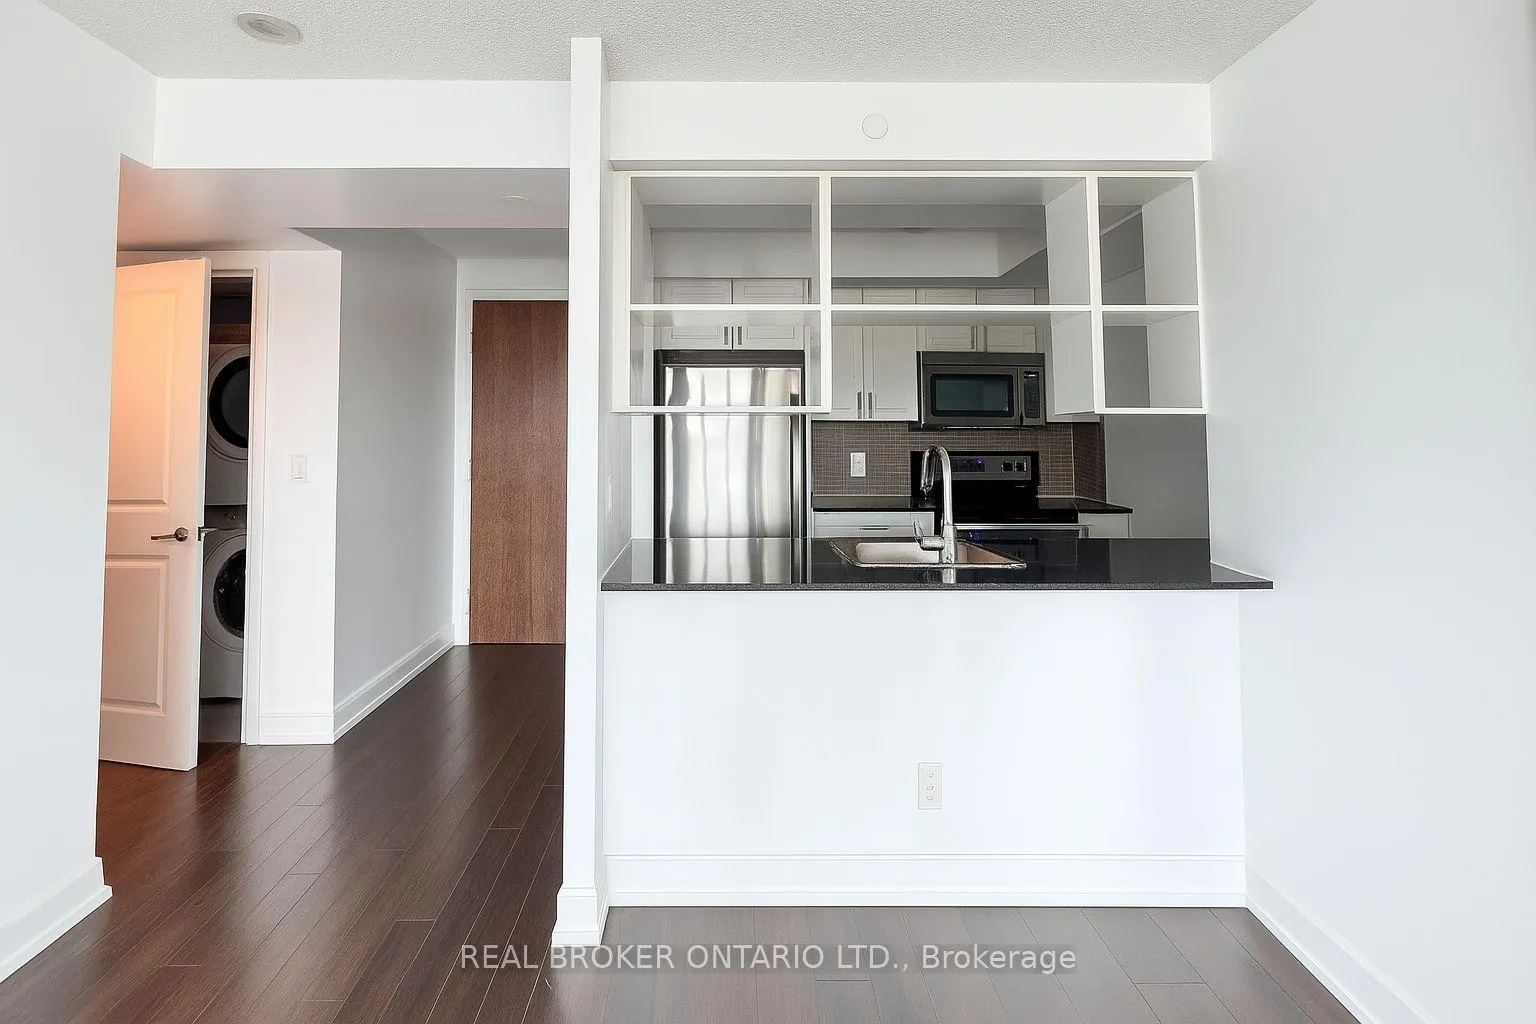
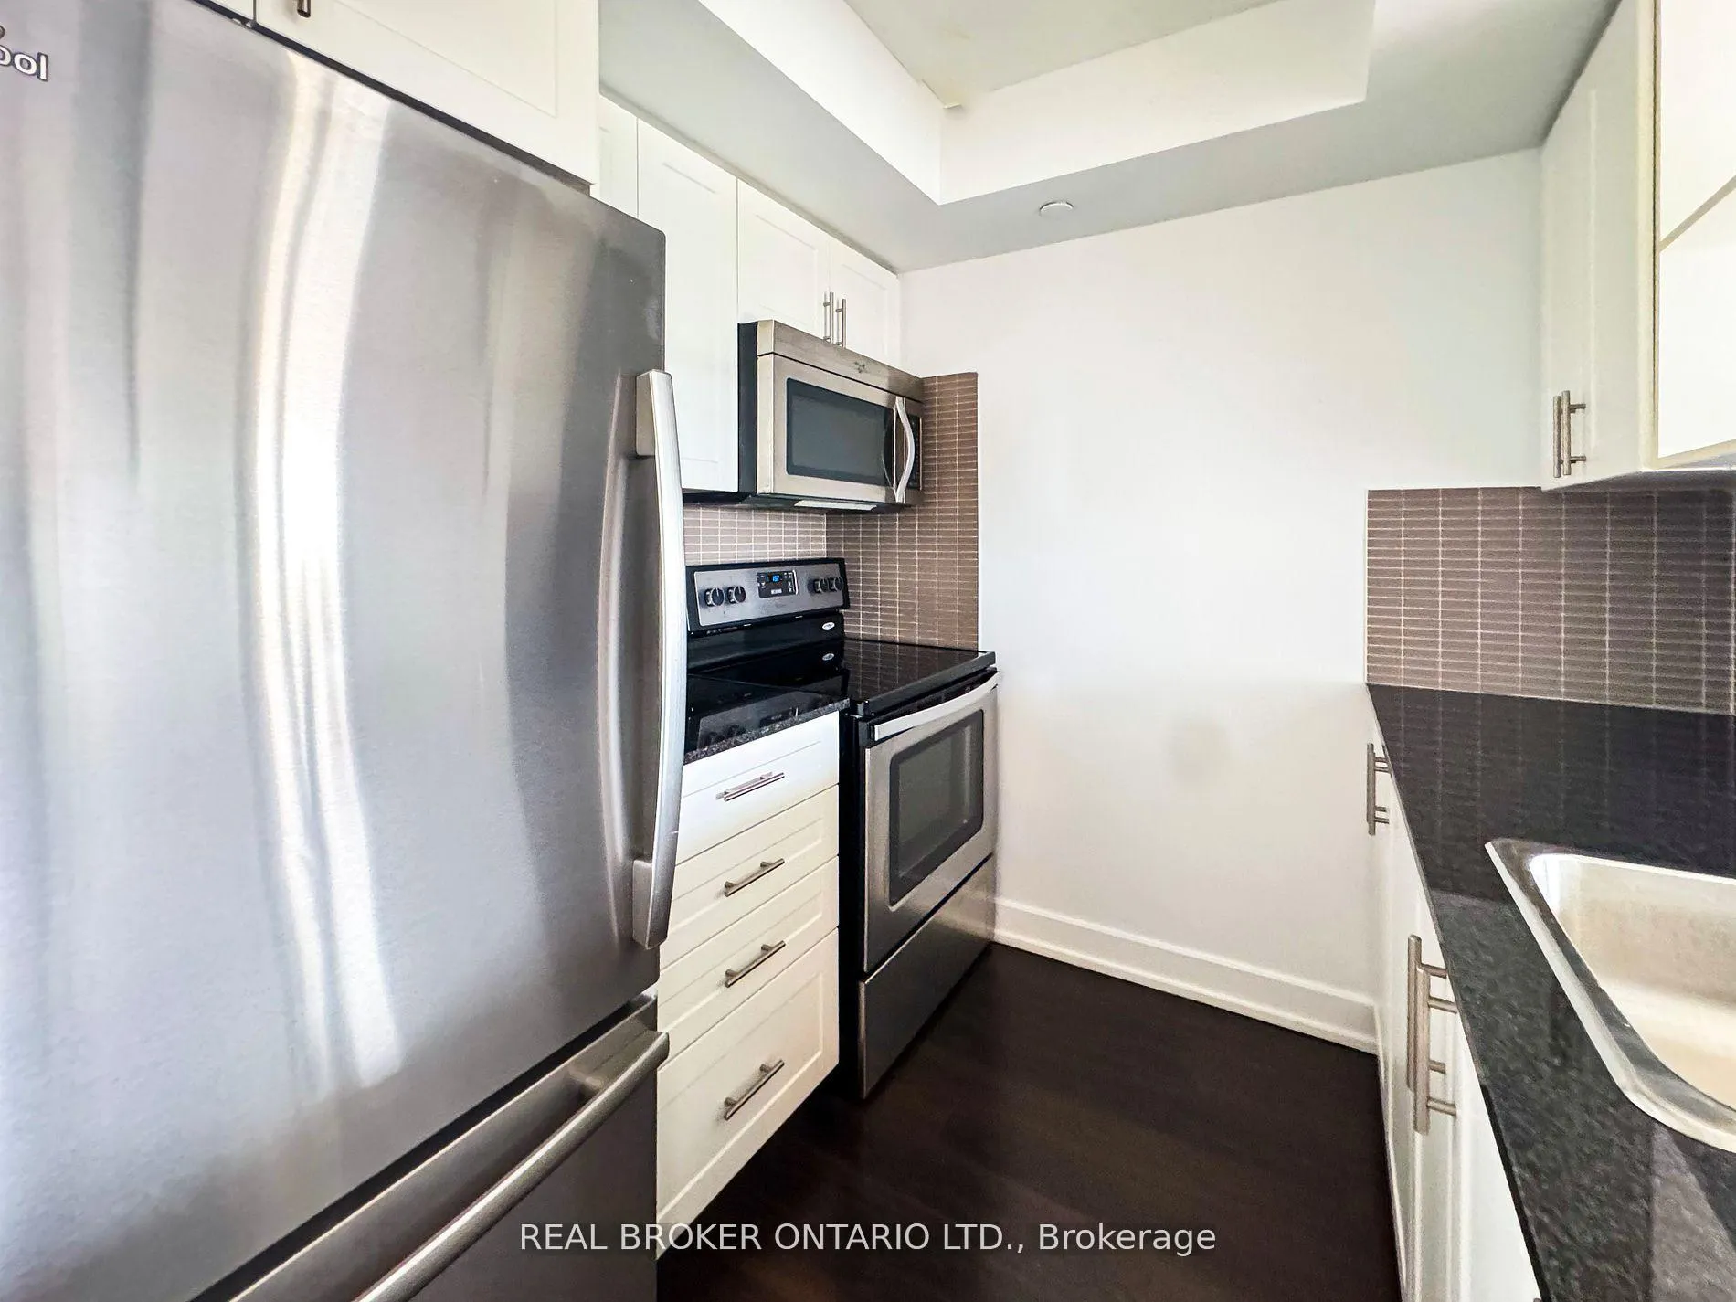
Included1 underground parking space, ss fridge, ss stove, ss otr microwave, d/w, brand new washer and dryer, all window blinds, all existing elf, Tenant to pay all utilities gas, electricity and water which averages to aprox $100.00 a month. tenant must carry tenants insurance.
- Included1 underground parking space, ss fridge, ss stove, ss otr microwave, d/w, brand new washer and dryer, all window blinds, all existing elf
- Not includedTenant to pay all utilities gas, electricity and water which averages to aprox $100.00 a month. tenant must carry tenants insurance.
Listing detailsW12308680, Rented, Jul 25, 2025
- MLS® numberW12308680
- StatusRented
- Listed onJul 25, 2025
- Days on market25
- UpdatedAug 19, 2025
- PossessionImmediate
- Occupied byVacant
- Listing brokerageREAL BROKER ONTARIO LTD.
About this home
Unit 1725, 2 Eva Road, Etobicoke (Etobicoke West Mall), ON M9C 0A9
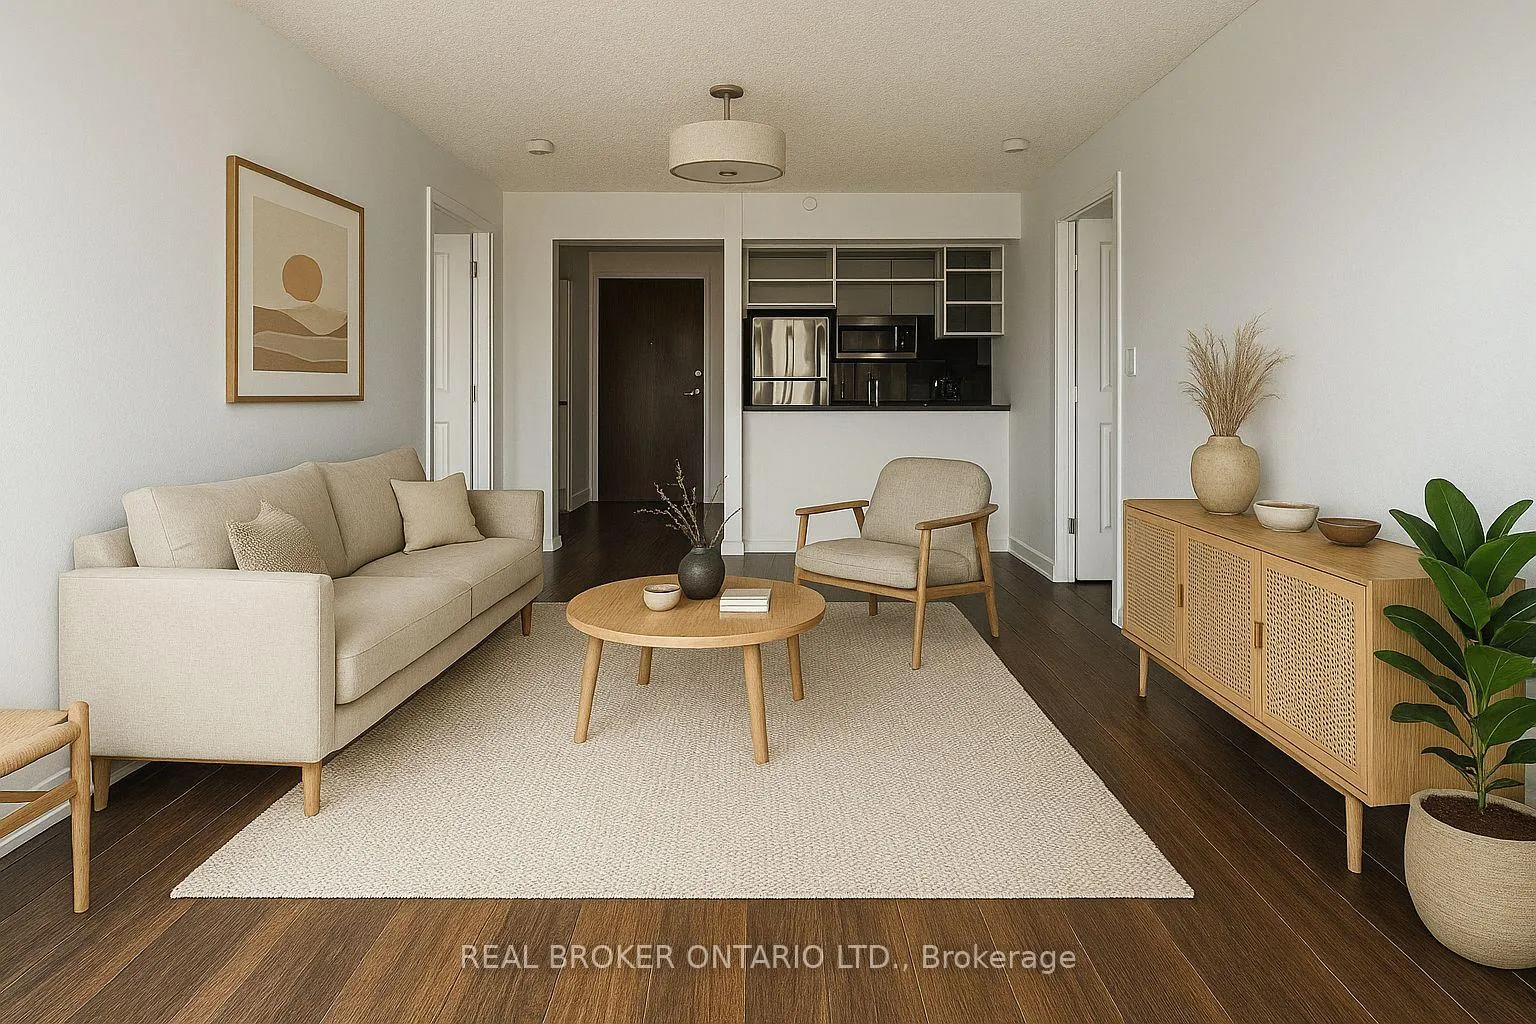
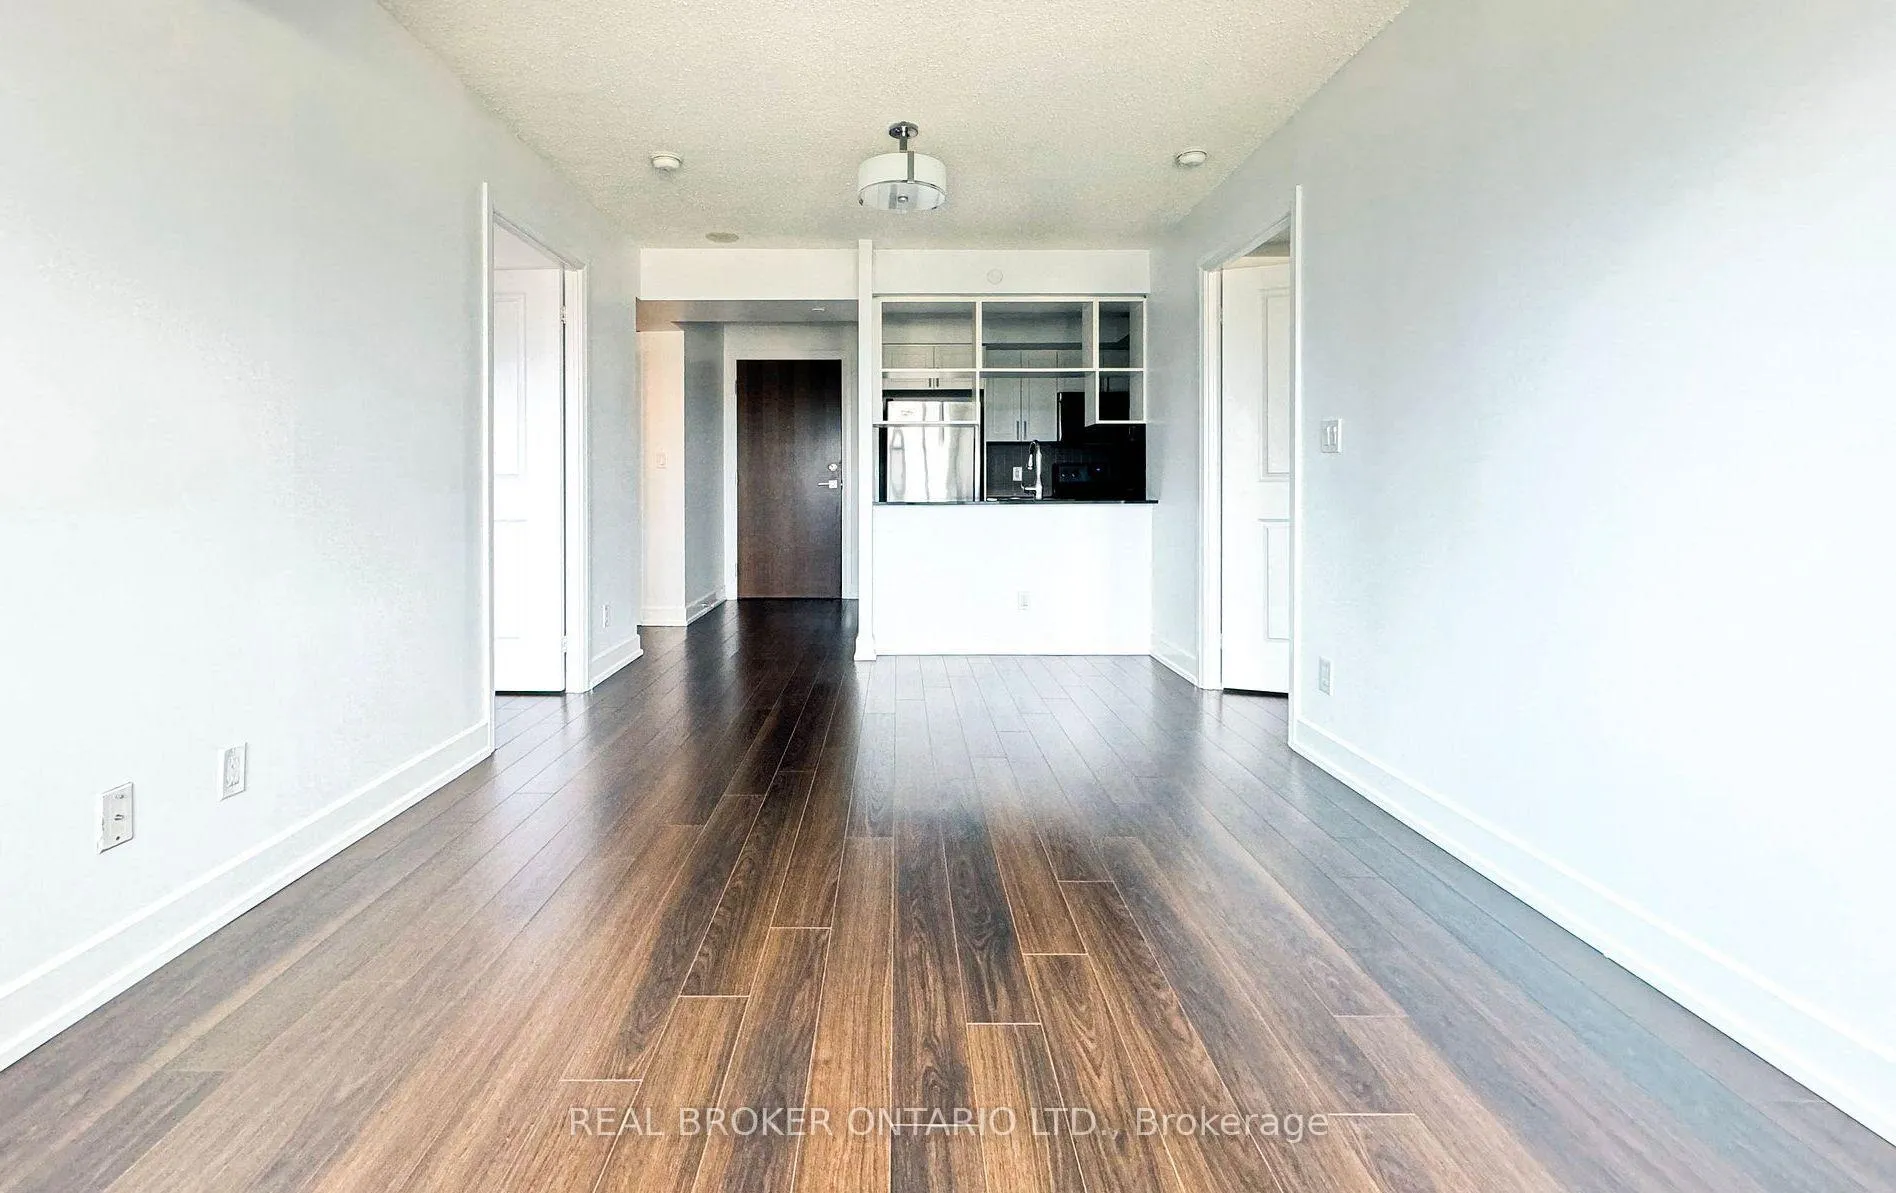
Welcome to suite 1725 at 2 Eva Road, where upscale living meets convenience in one of Etobicoke's most desirable Tridel buildings. This bright and spacious 2-bedroom, 2-bathroom condo has been freshly painted, professionally cleaned, and entirely carpet-free, offering a clean and inviting space ready for you to move in. Enjoy stunning east-facing views of the lake and Toronto's downtown skyline from your living room, and cook with ease in the modern white kitchen featuring stainless steel appliances and granite countertops. With in-suite laundry and access to top-notch amenities, including 24/7 concierge service, guest suites, a sauna, gym, party room, and movie theatre, this condo provides everything you need for a comfortable lifestyle. Conveniently located near major highways, Kipling and Islington subway stations, Pearson Airport and Sherway Gardens, this condo offers an unbeatable location in one of the best buildings in Etobicoke. Some photos have been virtually staged.
Ask about this home
A HOMEH agent will answer your questions about this home.
Know more about West Village II Condos
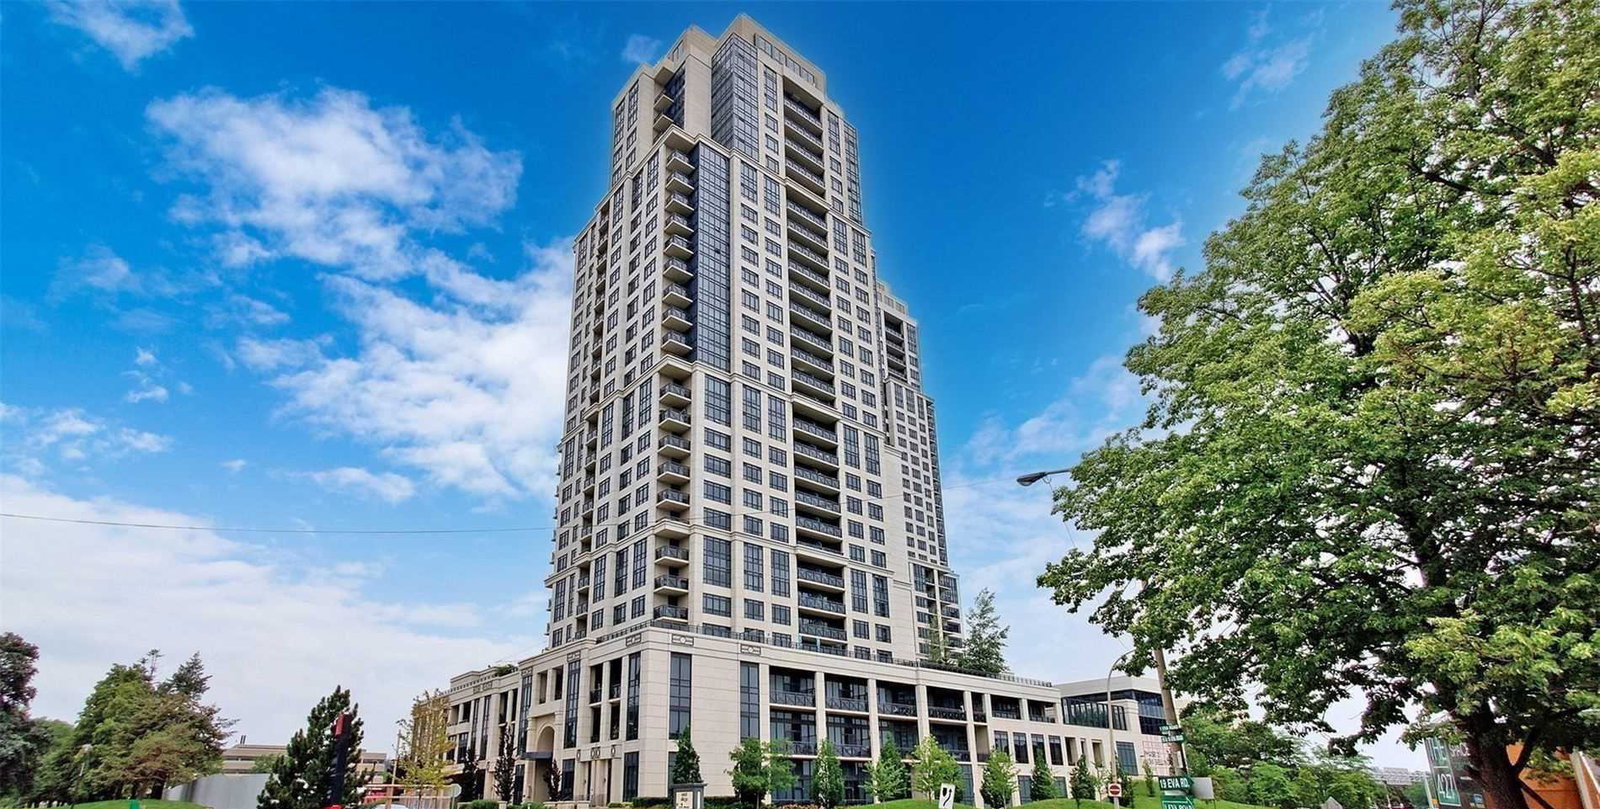
Condo building · 2 Eva Road
West Village II Condos is a 30-storey condo with 279 suites, built in 2014 by Tridel. Right now 4 for sale and 1 for rent are on the market here.
- 30storeys
- 279suites
- $613/sq ft
- 2014built
No similar units for rent in West Village II Condos right now.
Around this home
Daily convenience, out of 100, from the distances below
Schools nearby
School rating, out of 10.
Helpful calculators
Your HOMEH agent

"I would see it this week."