

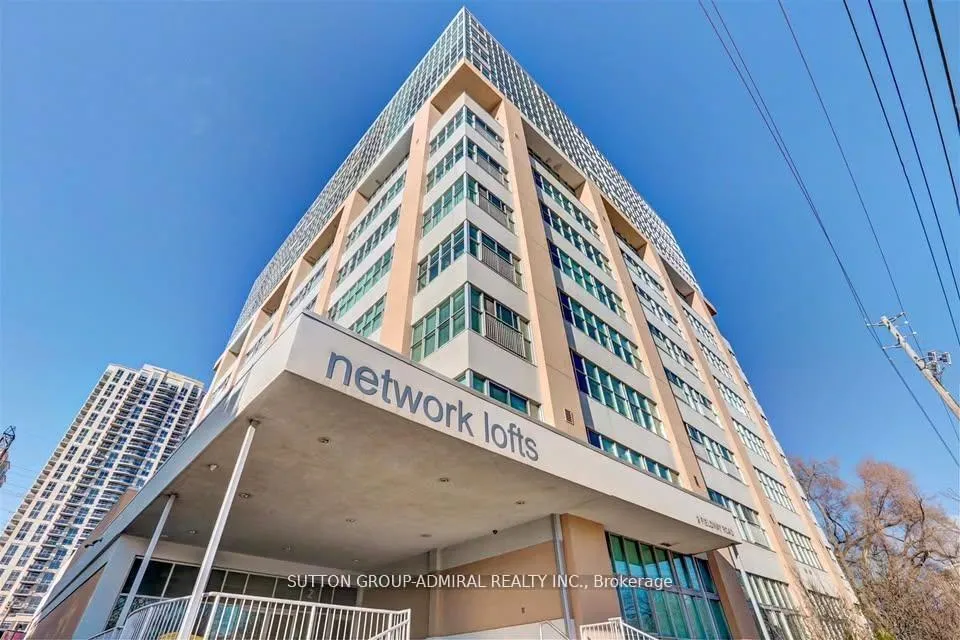
Unit 717, 2 Fieldway Road
Unit 717, 2 Fieldway Road
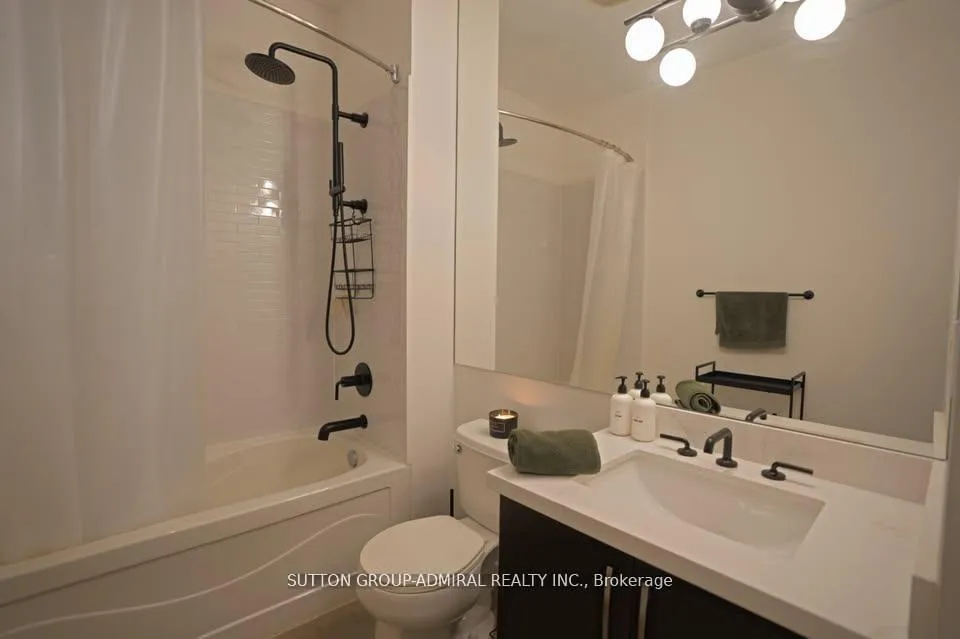 See all 28 photos
Property history
Facts and features
- ExposureWest
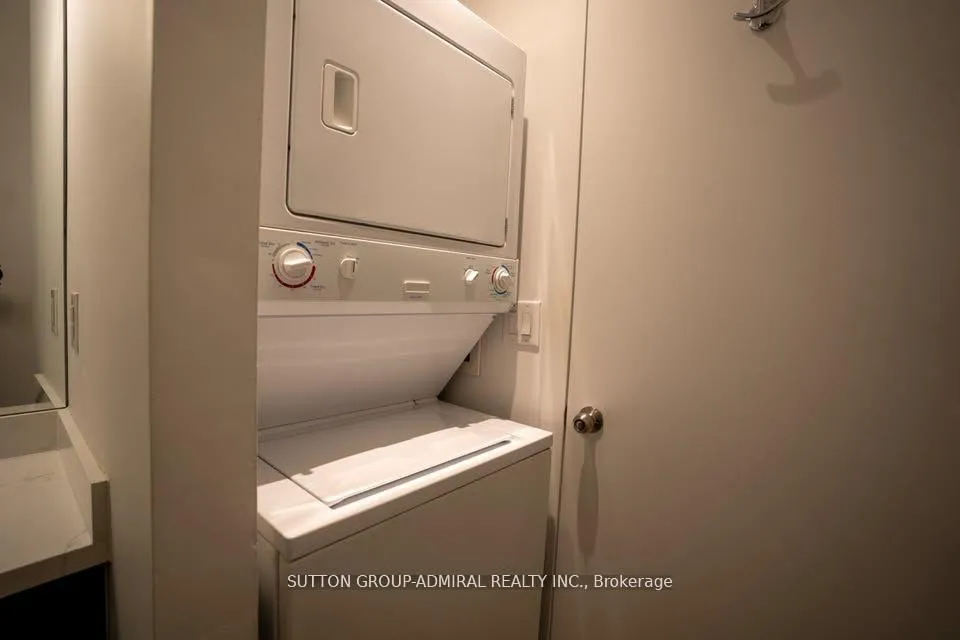
- LaundryEnsuite
- LockerOwned
- BalconyJuliette
- Central air
- Concierge
- Gym
- Indoor pool
- Party room/meeting room
- Rooftop deck/garden
The homeCondo Apartment, Loft, Age 11–15 years
- Type: Condo Apartment
- Style: Loft
- Age: 11–15 years
- Living space: 500–599 sq ft
- Basement: None
- Exposure: West
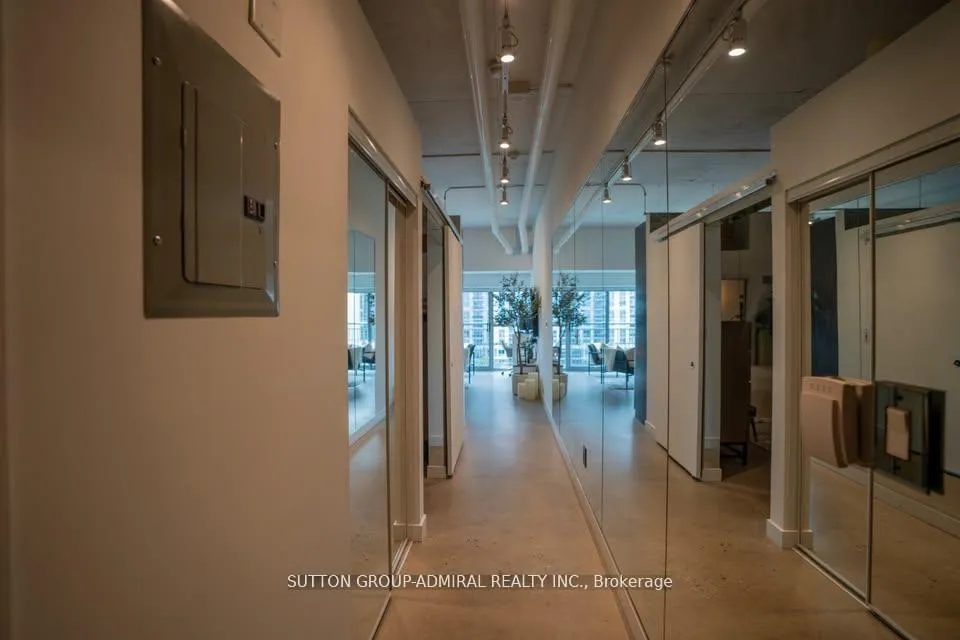
InsideConcrete, Ensuite, Other
- Flooring: Concrete
- Laundry: Ensuite
- Features: Other
- Rooms above ground: 4
- Bedrooms: 1
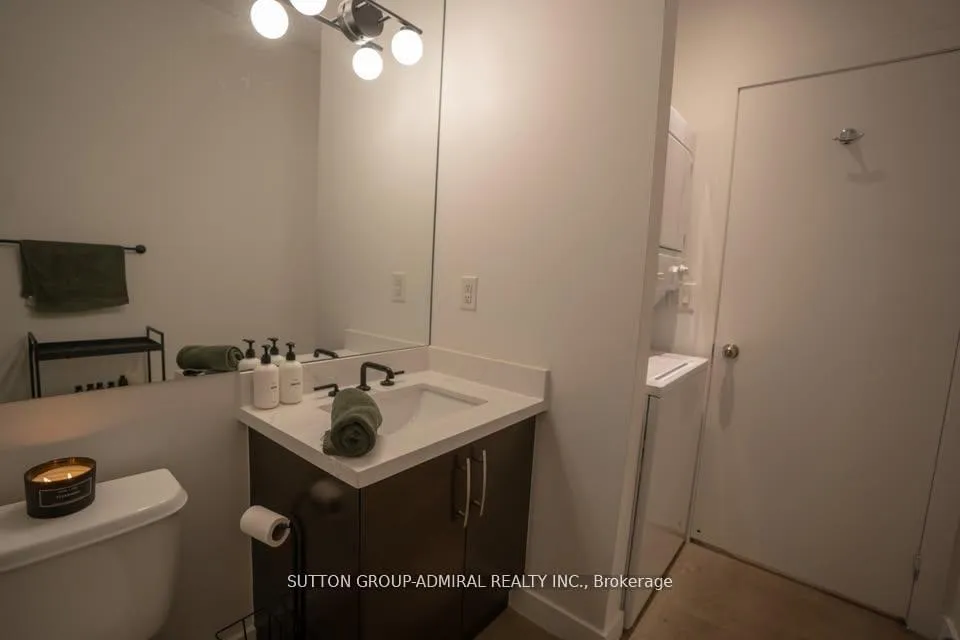
- Bathrooms: 1
- Kitchens: 1
- Family room: Yes
OutsideBrick, concrete, Juliette
- Exterior: Brick, concrete
- Balcony: Juliette
Parking and lockerParking type None, Locker Owned, A133
- Parking type: None
- Locker: Owned
- Locker unit: A133
- Locker level: P1
BuildingNetwork Lofts, Storeys 13, Units 205
- Name: Network Lofts
- Storeys: 13
- Units: 205
- Registered: 2010
- Condo corporation: 2054
- Amenities: Concierge, gym, indoor pool, party room/meeting room, rooftop deck/garden, sauna
- Pets: Allowed
Heating, water and powerHeat pump, gas, Central air
- Heating: Heat pump, gas
- Cooling: Central air
Rent and termsRent $1,999 a month, Entire property, Unfurnished
- Rent: $1,999 a month
- Space for rent: Entire property
- Furnished: Unfurnished
- Lease: 12 months
- Rent includes: Common elements
IncludedStainless steel appliances (fridge, stove, dishwasher, microwave & exhaust fan above stove ), washer & dryer, one locker included. amenities:visitor parking, concierge, party room & a beautiful rooftop deck, guest suite,gym& sauna.
- Included: Stainless steel appliances (fridge, stove, dishwasher, microwave & exhaust fan above stove ), washer & dryer, one locker included. amenities:visitor parking, concierge, party room & a beautiful rooftop deck, guest suite,gym& sauna.
Listing detailsW13038242, Rented, Apr 23, 2026
- MLS® number: W13038242
- Status: Rented
- Listed on: Apr 23, 2026
- Days on market: 42
- Updated: Jun 4, 2026
- Possession: Other
- Occupied by: Owner
- Listing brokerage: SUTTON GROUP-ADMIRAL REALTY INC.
About this home
Unit 717, 2 Fieldway Road, Etobicoke (Islington-City Centre West), ON M8Z 0B9
Welcome to the iconic Network Lofts at 2 Fieldway Road - a true hard loft conversion offering character, space, and unbeatable convenience. This stunning 1-bedroom suite features soaring 10-foot ceilings and a bright, open-concept layout that creates an airy, sun-filled living space with an authentic loft feel. Enjoy unobstructed views through oversized windows that flood the unit with natural light. The thoughtfully designed layout maximizes every square foot, making it ideal for professionals seeking both style and functionality. The modern kitchen is equipped with sleek quartz countertops, stainless steel appliances, and ample cabinetry, perfect for everyday living and entertaining. The open living and dining area seamlessly flows together, creating a comfortable and versatile space to relax or host guests. Located just steps from Islington Subway Station, this unit offers effortless access to downtown Toronto while being surrounded by everyday essentials. Enjoy nearby trendy restaurants, cafes, shops, and the greenery of Tom Riley Park, all within walking distance. Set in a highly sought-after, well-managed building known for its unique character and strong community, Network Lofts offers the perfect blend of urban living and boutique charm. A rare opportunity to lease a true loft in one of Etobicoke's most desirable locations.
Ask about this home
A HOMEH agent will answer your questions about this home.
Know more about Network Lofts
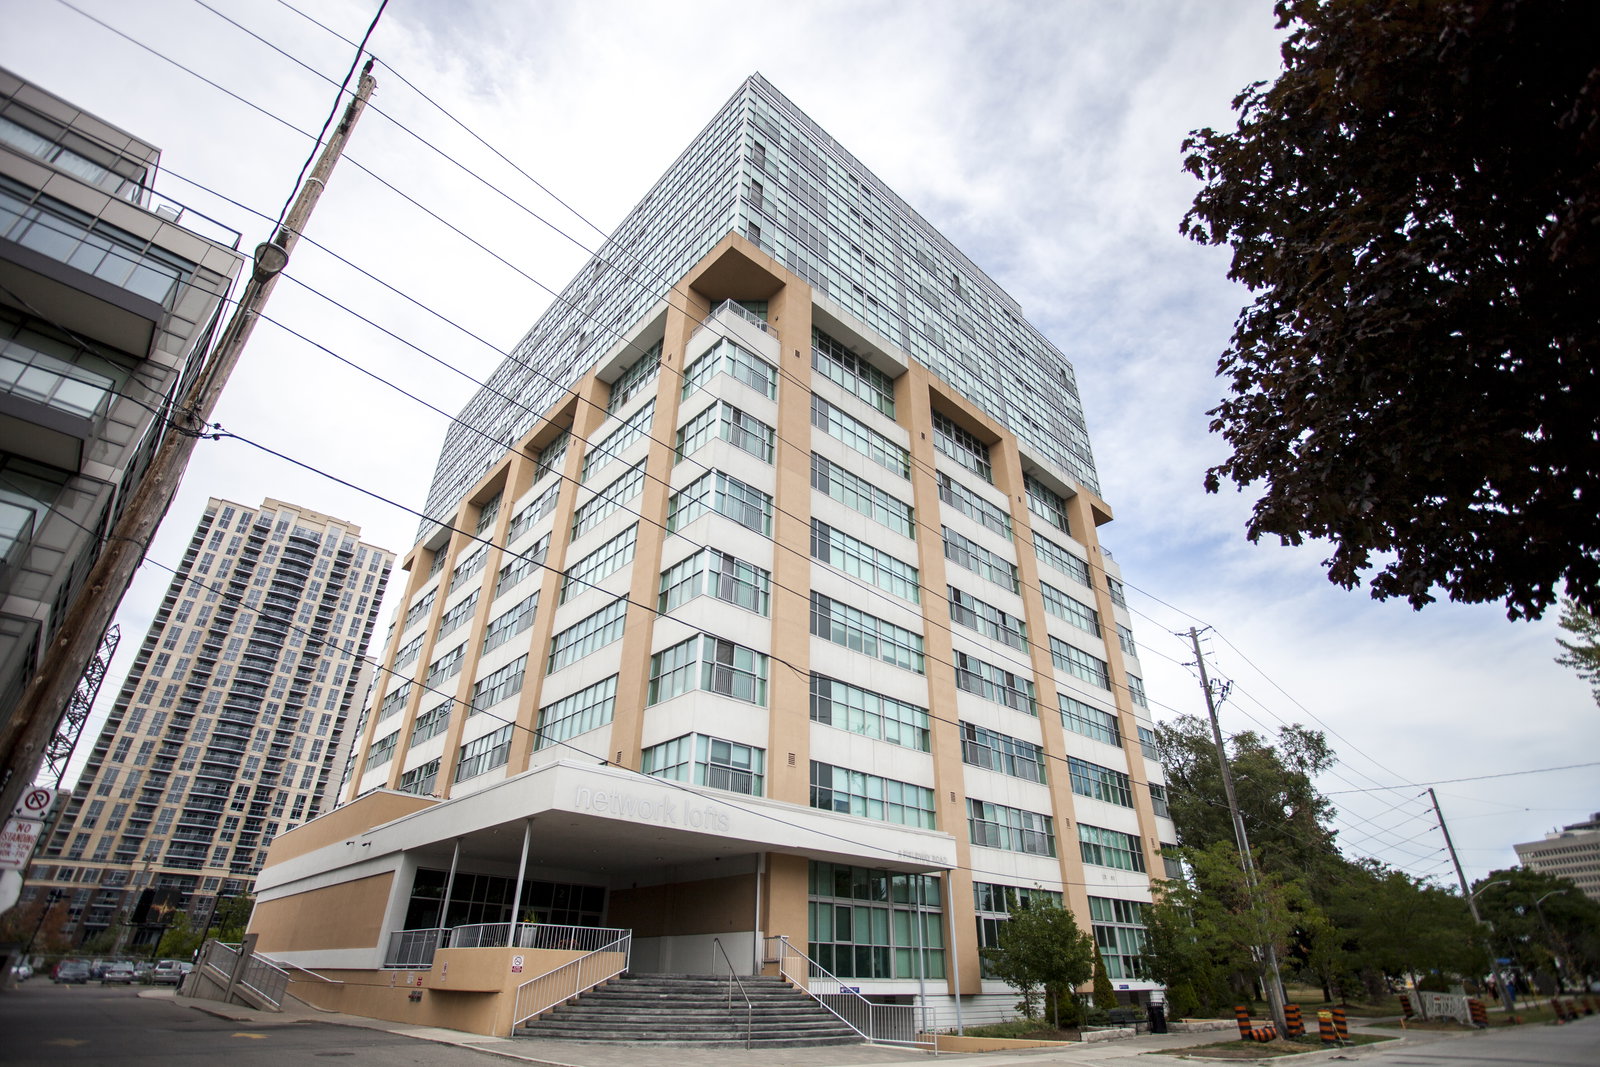
Condo building · 2 Fieldway Road
Network Lofts is a 13-storey condo with 205 suites, built in 2010 by Alterra Group. Right now 4 for sale and 2 for rent are on the market here.
- 13storeys
- 205suites
- $707/sq ft
- 2010built
No similar units for rent in Network Lofts right now.
Around this home
Daily convenience, out of 100, from the distances below
Schools nearby
School rating, out of 10.
Helpful calculators
Your HOMEH agent

"I would see it this week."