

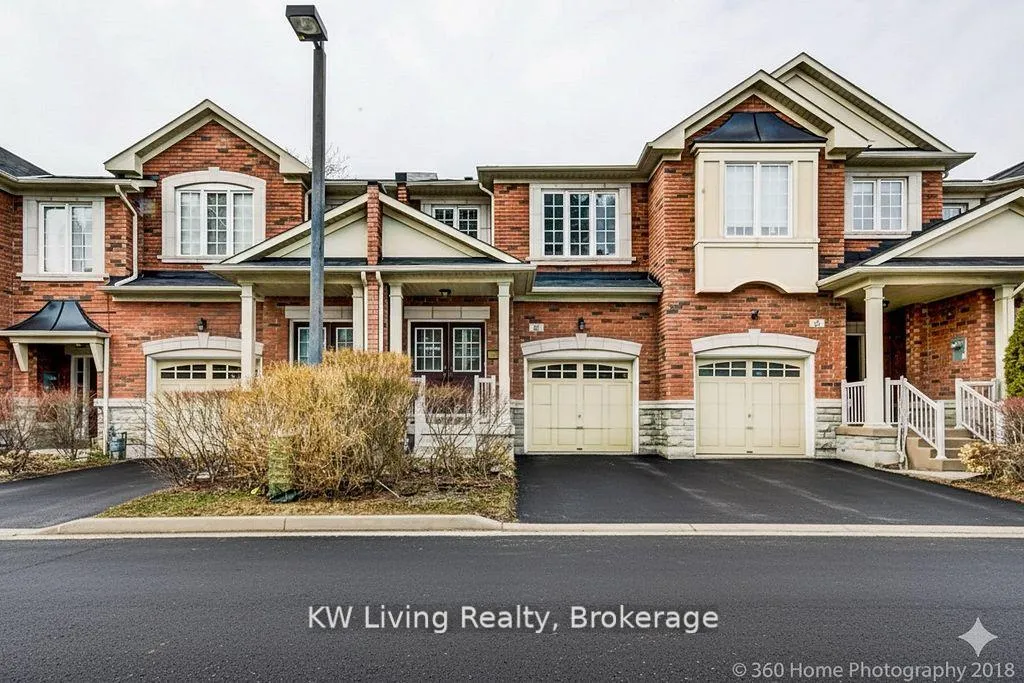
30 Triburnham Place
30 Triburnham Place
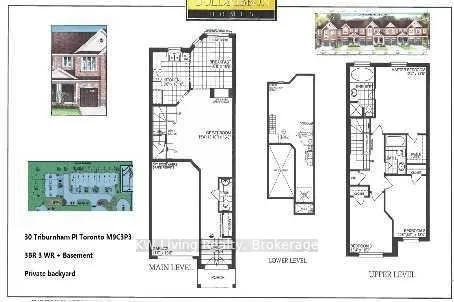
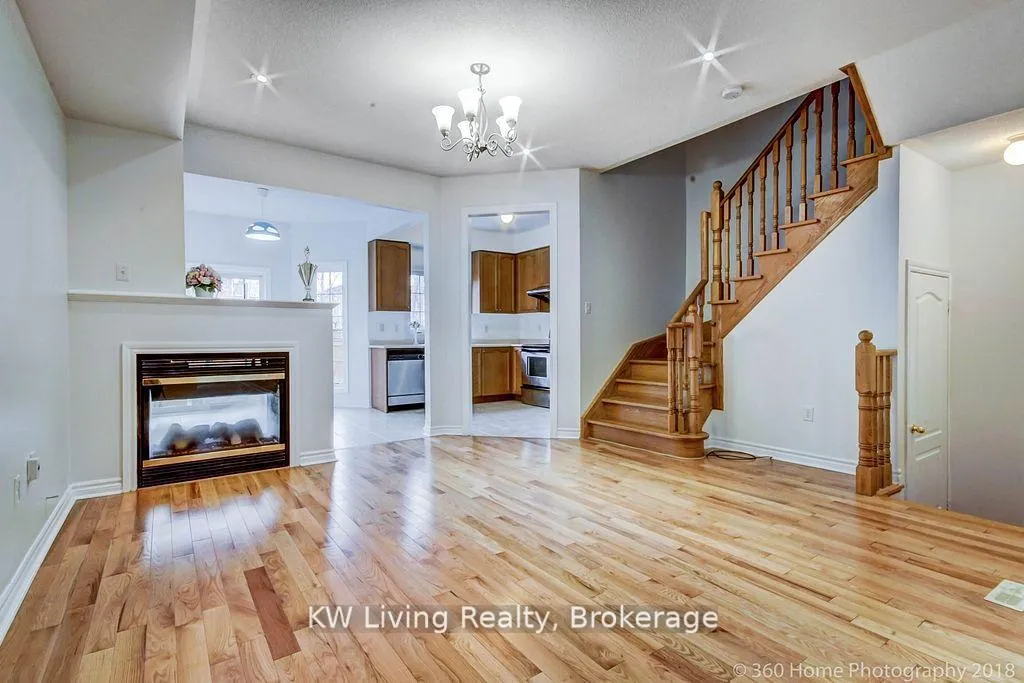
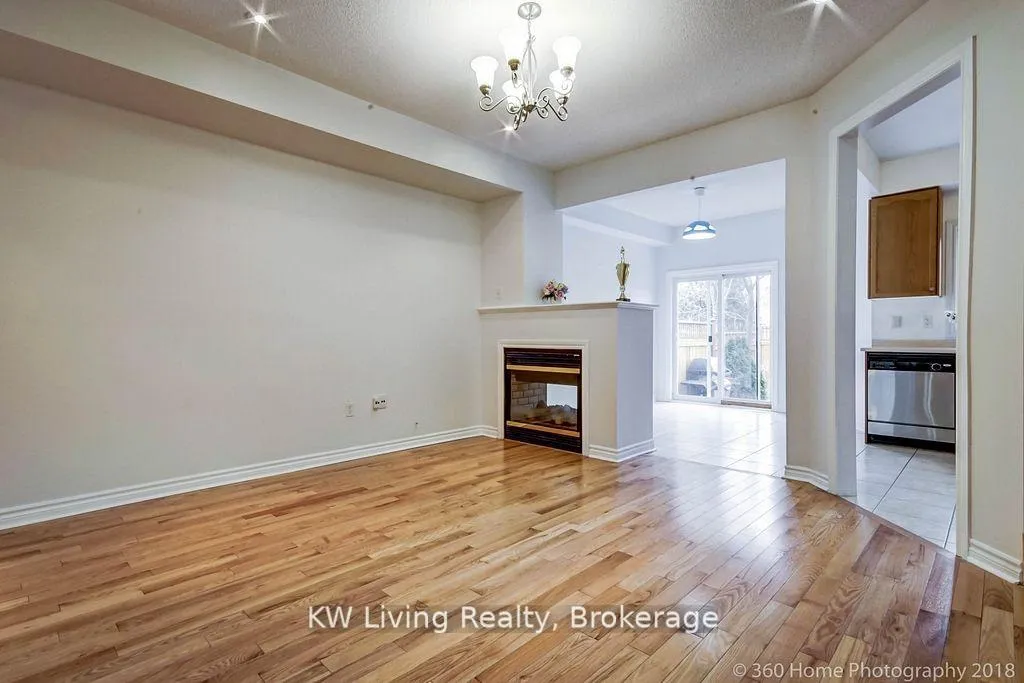
 See all 20 photos
Property history
- $3,800TerminatedList: 2026-04-23|End: 2026-04-25|2 daysW13037740
- $3,800TerminatedList: 2025-07-02|End: 2025-10-01|91 daysW12257793
Facts and features
- BasementUnfinished
- Lot size20 × 95 ft
- Lease term12 months
- FurnishedUnfurnished
- Hardwood floors
- Fireplace
- Central air
The homeFreehold Townhouse, 2-storey, Age 16–30 years
- Type: Freehold Townhouse
- Style: 2-storey
- Age: 16–30 years
- Living space: 1,100–1,500 sq ft
- Basement: Full, unfinished
- View: Clear
- Waterfront: None
InsideFireplace Yes, natural gas, Hardwood, Ceramic, Ensuite
- Fireplace: Yes, natural gas
- Flooring: Hardwood, Ceramic
- Laundry: Ensuite
- Features: Carpet free, countertop range, sump pump
- Rooms above ground: 6
- Bedrooms: 3
- Bathrooms: 3
- Kitchens: 1
- Family room: Yes
Outside and lotBrick, Asphalt shingle, Concrete
- Exterior: Brick
- Roof: Asphalt shingle
- Foundation: Concrete
- Features: Patio
- Size: 19.69 × 95.3 ft
Parking1 Garage, Built-in, Private
- Spaces: 1 Garage
- Garage: Built-in
- Driveway: Private
Heating, water and powerForced air, gas, Central air, Municipal water
- Heating: Forced air, gas
- Cooling: Central air
- Water: Municipal water
- Sewer: Municipal sewer
Rent and termsRent $3,800 a month, Entire property, Unfurnished
- Rent: $3,800 a month
- Space for rent: Entire property
- Furnished: Unfurnished
- Lease: 12 months
- Paid: Monthly
- Deposit: Required
- Credit check: Required
- Employment letter: Required
- Rental application: Required
- References: Required
- Rental items: Hot water tank
IncludedAll elf, s/s fridge, s/s glass top stove ('23) with range hood, s/s dishwasher ('22), front door washer ('23) & dryer, window coverings, garage door opener, roof('22), furnace('23), hardwood floor('25),central air conditioning and visitor parking, private playground.
- Included: All elf, s/s fridge, s/s glass top stove ('23) with range hood, s/s dishwasher ('22), front door washer ('23) & dryer, window coverings, garage door opener, roof('22), furnace('23), hardwood floor('25),central air conditioning and visitor parking, private playground.
NearbyClear view, fenced yard, park, public transit, river/stream, school
- Close to: Clear view, fenced yard, park, public transit, river/stream, school
Listing detailsW13037740, Terminated, Apr 23, 2026
- MLS® number: W13037740
- Status: Terminated
- Listed on: Apr 23, 2026
- Days on market: 2
- Updated: Apr 25, 2026
- Possession: 2026-06-01 / 1-29 days
- Occupied by: Tenant
- Listing brokerage: KW Living Realty
About this home
30 Triburnham Place, Etobicoke (Markland Wood), ON M9C 3P3
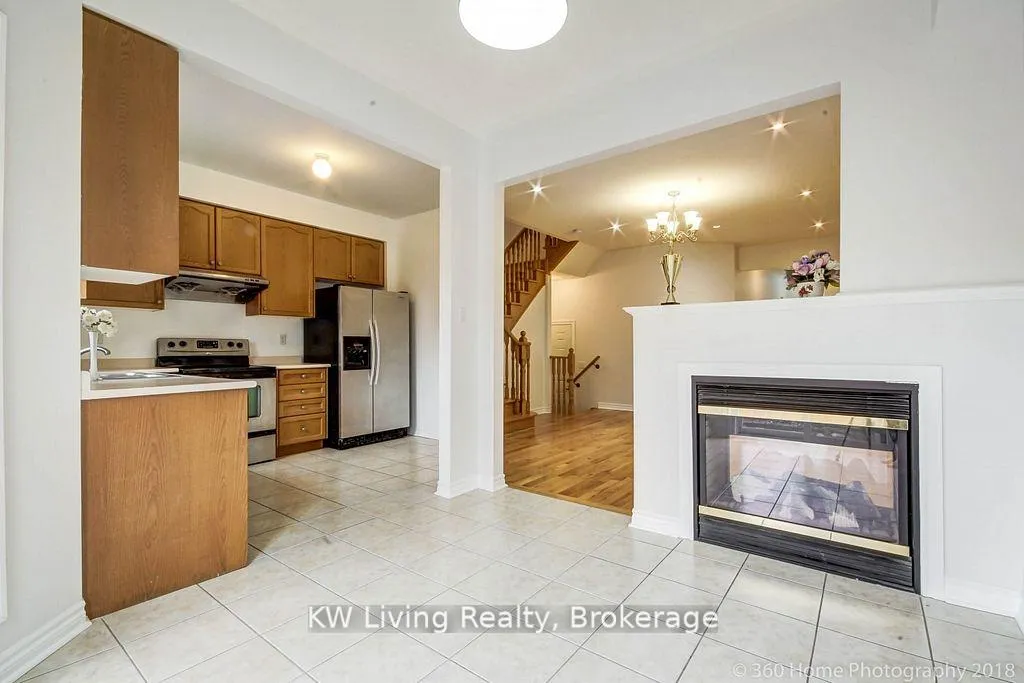
Experience luxurious living in the heart of Markland Woods! This stunning 3-bedroom, 3 washroom townhouse has been professionally updated and is ready to impress. Key features include brand new hardwood flooring and fresh paint throughout the entire home. The main floor offers a functional open-concept design with soaring 9-ft ceilings, elegant pot lights, and a warm, double-sided gas fireplace. Walk out from your living area to a serene, private backyard. An elegant oak staircase leads to three spacious bedrooms, including a primary suite with magnificent vaulted ceilings. The freshly painted basement floor provides a clean, brightspace for storage or recreation. Situated in a prime location, you are steps from Markland Wood Golf Club, Centennial Park, and have TTC access at your doorstep for a single bus ride to Kipling Station or Square One. Surrounded by excellent schools, shopping, and major highways(427/401/QEW), this home offers the perfect blend of comfort and convenience.
Ask about this home
A HOMEH agent will answer your questions about this home.
Around this home
Daily convenience, out of 100, from the distances below
Schools nearby
School rating, out of 10.
Helpful calculators
Your HOMEH agent

"I would see it this week."