

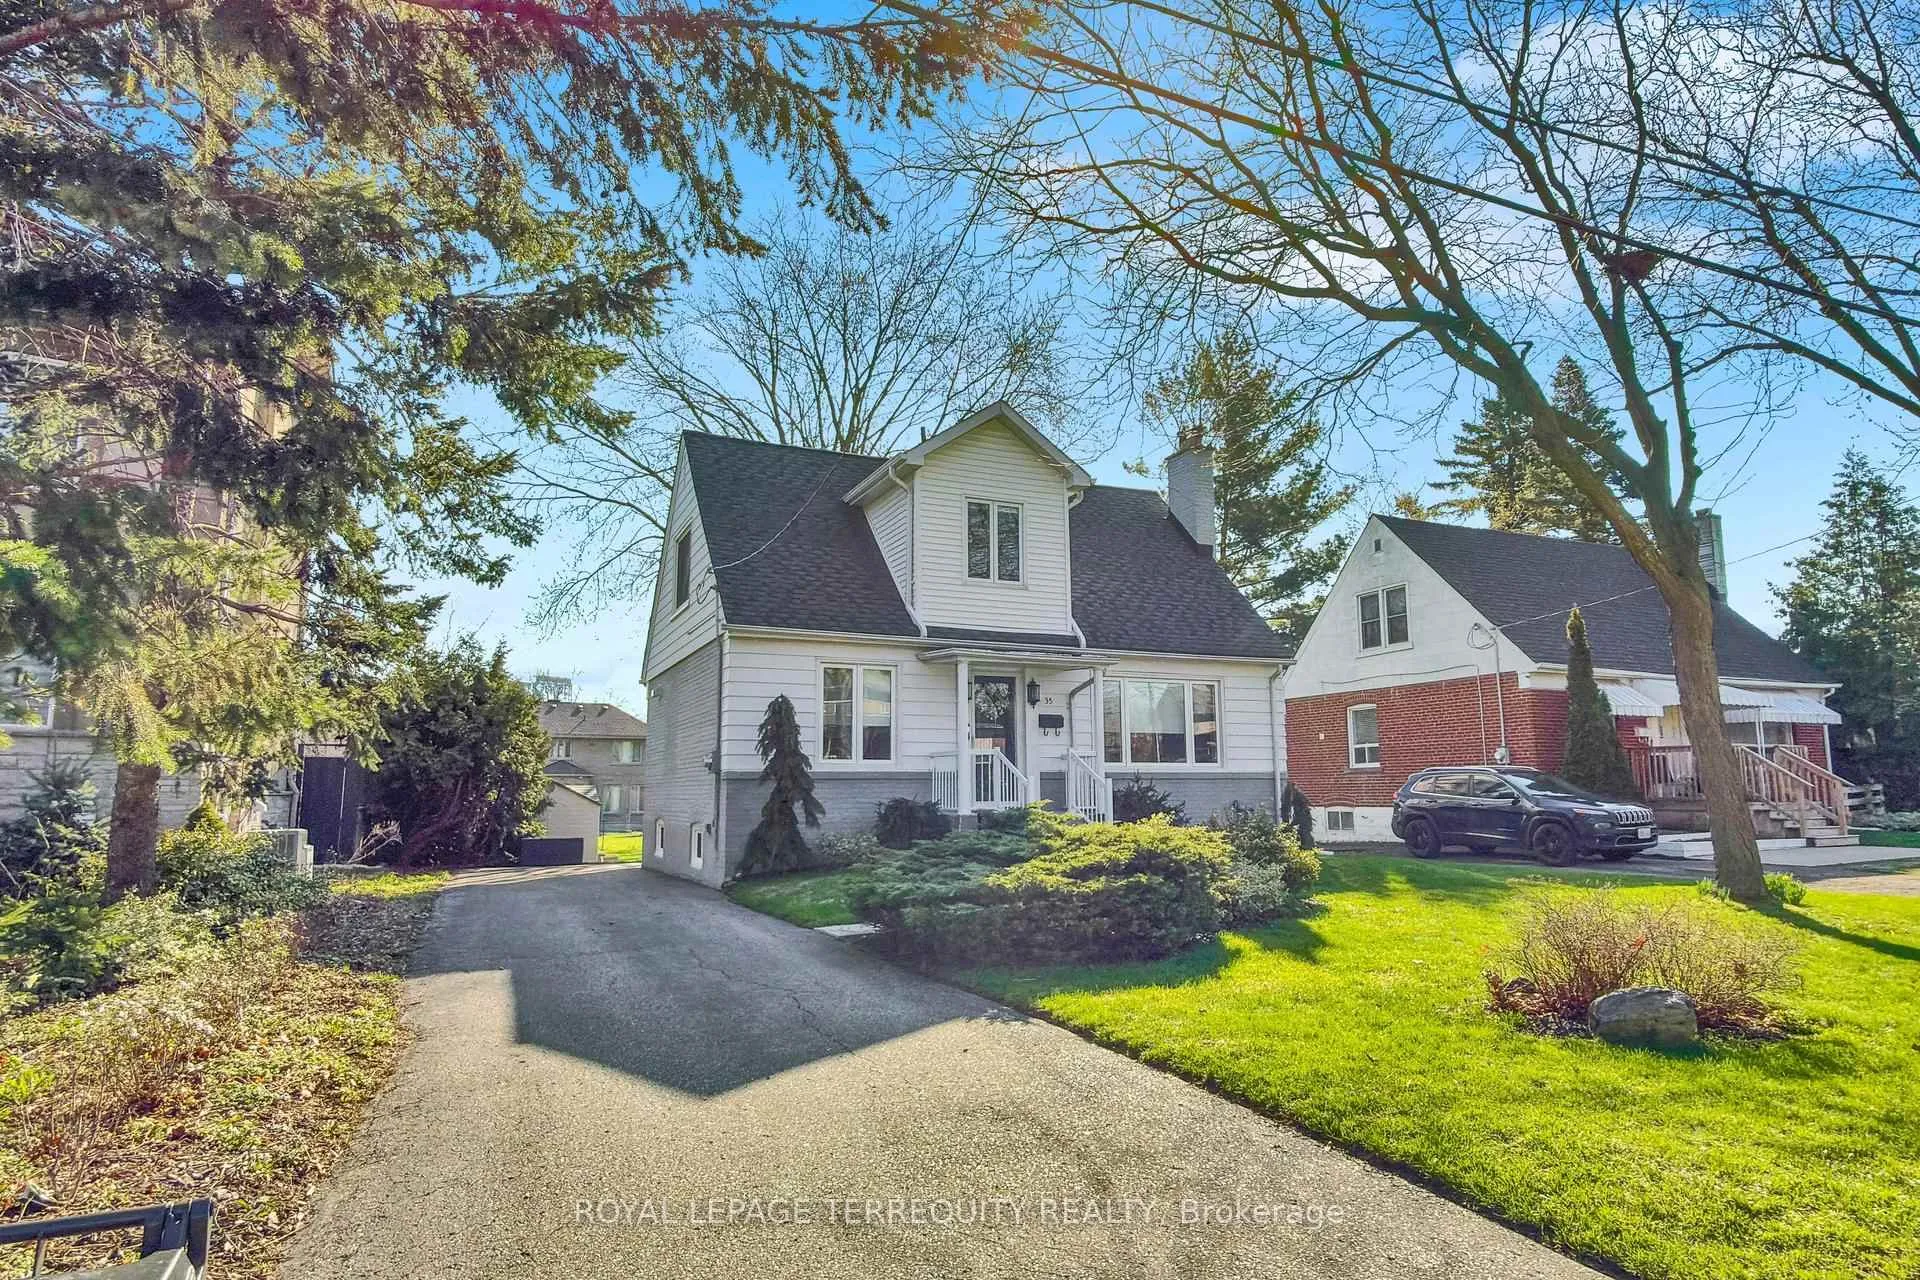
35 Jopling Avenue N
35 Jopling Avenue N
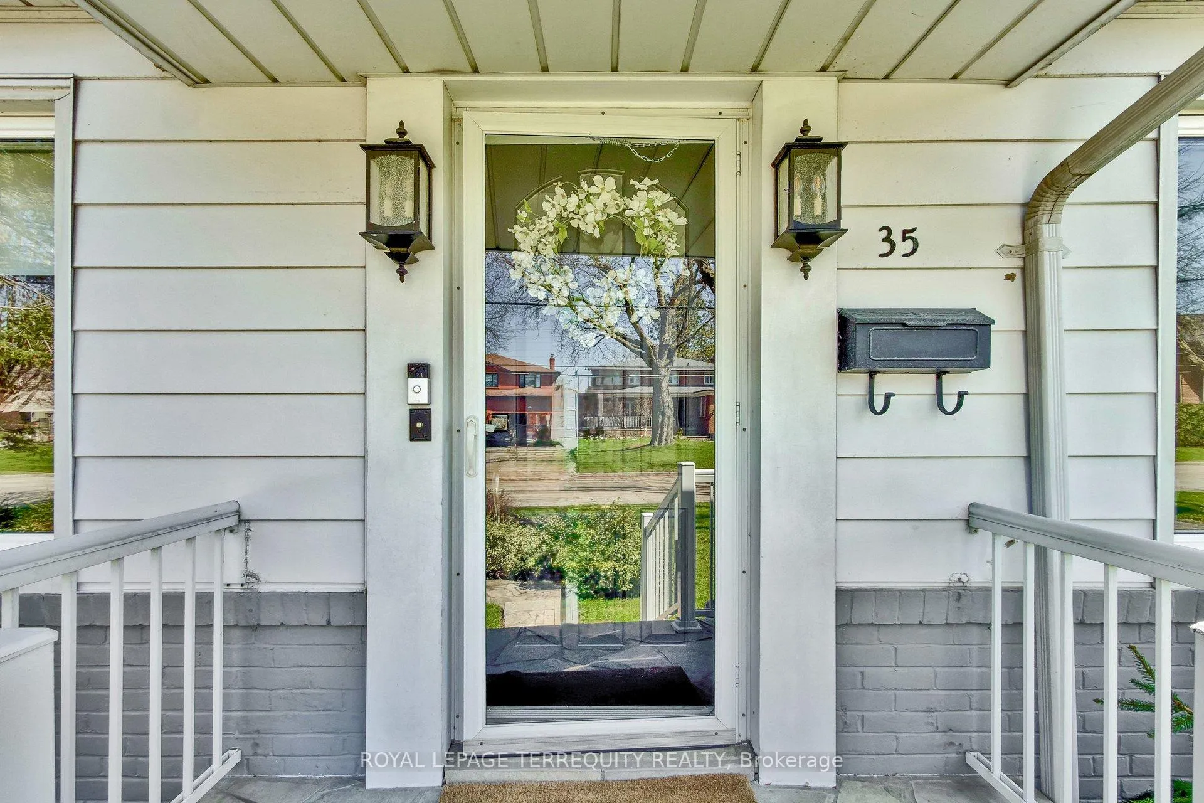
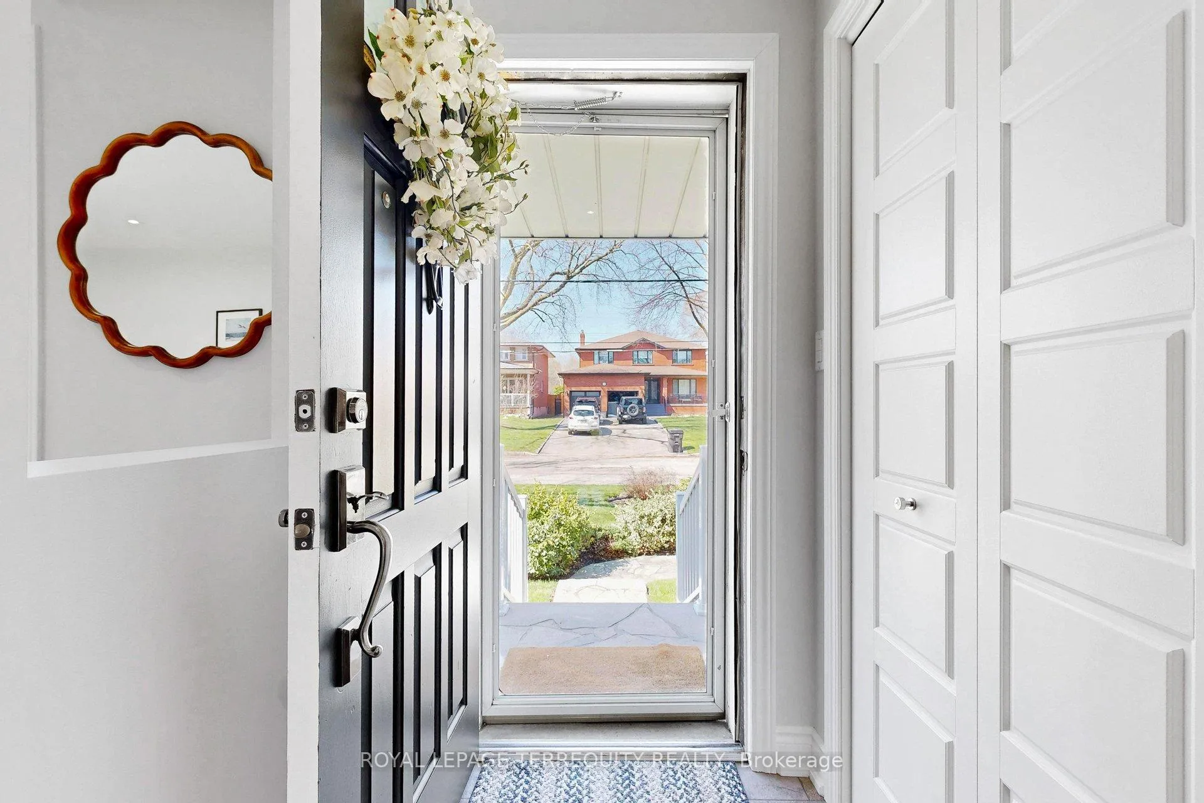
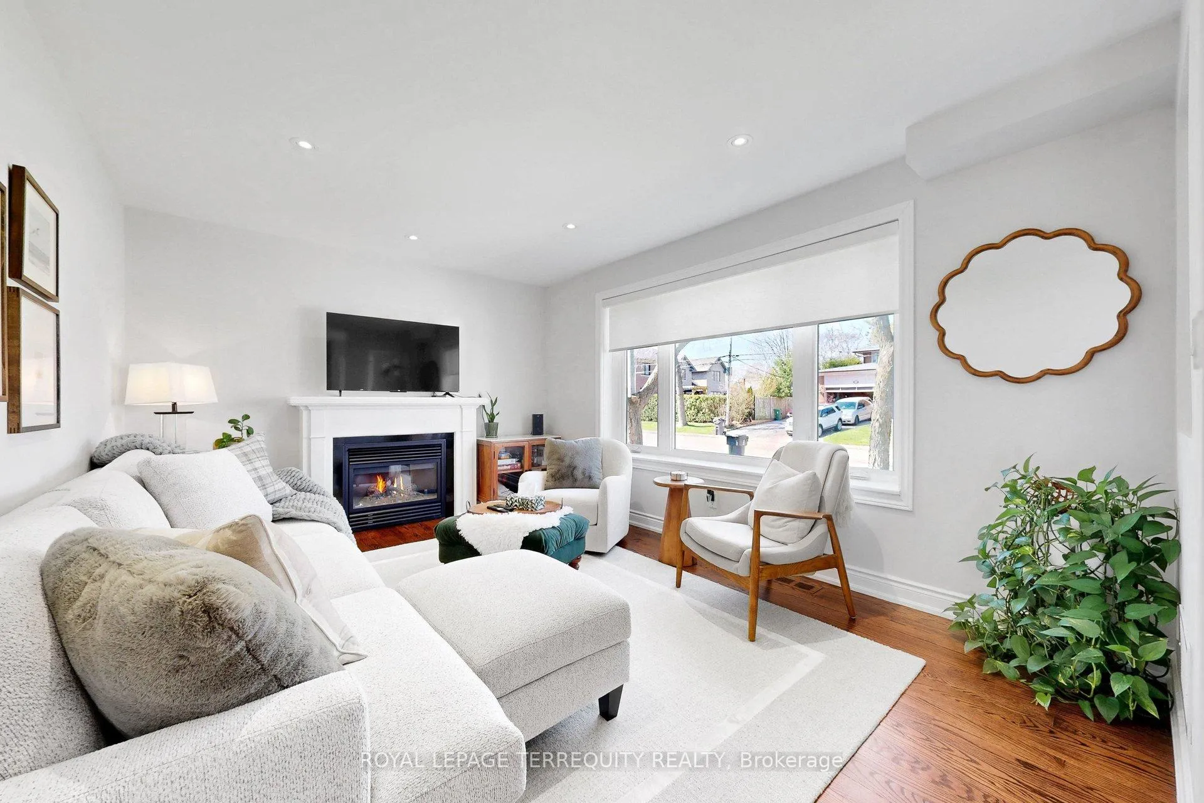
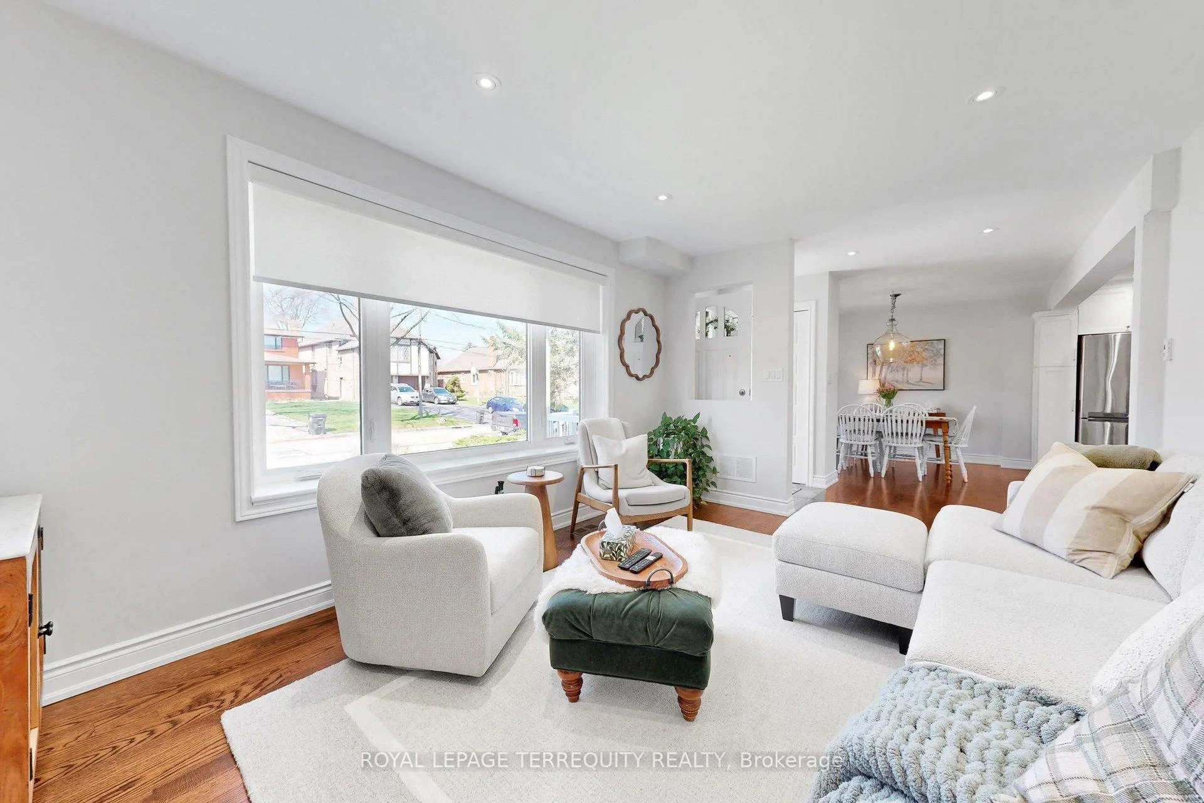 See all 35 photos
Property history
Facts and features
- BasementFinished
- Lot size52 × 160 ft
- Lease term12 months
- FurnishedUnfurnished
- Hardwood floors
- Fireplace
- Central air
The homeDetached, 2-storey, Age 51–99 years
- Type: Detached
- Style: 2-storey
- Age: 51–99 years
- Living space: 1,500–2,000 sq ft
- Basement: Finished
InsideFireplace Yes, Hardwood, Ensuite
- Fireplace: Yes
- Flooring: Hardwood
- Laundry: Ensuite
- Rooms above ground: 6
- Rooms in the basement: 1
- Bedrooms: 3
- Bathrooms: 3
- Kitchens: 1
Outside and lotAluminum siding, brick, Asphalt shingle, Concrete
- Exterior: Aluminum siding, brick
- Roof: Asphalt shingle
- Foundation: Concrete
- Size: 52.4 × 160 ft
Parking4 Parking, Private
- Spaces: 4 Parking
- Driveway: Private
Heating, water and powerForced air, gas, Central air, Municipal water
- Heating: Forced air, gas
- Cooling: Central air
- Water: Municipal water
- Sewer: Municipal sewer
Rent and termsRent $5,400 a month, Entire property, Unfurnished
- Rent: $5,400 a month
- Space for rent: Entire property
- Furnished: Unfurnished
- Lease: 12 months
- Paid: Monthly
- Rent includes: Parking
- Deposit: Required
- Credit check: Required
- Employment letter: Required
- Rental application: Required
- References: Required
IncludedStainless steel samsung refrigerator, stainless steel stove, stainless steel built-in dishwasher, stainless steel built-in microwave, washer, dryer, all electric light fixtures, all motorized blinds. tenants to pay all utilities.
- Included: Stainless steel samsung refrigerator, stainless steel stove, stainless steel built-in dishwasher, stainless steel built-in microwave, washer, dryer, all electric light fixtures, all motorized blinds. tenants to pay all utilities.
NearbyPark, place of worship, public transit, school
- Close to: Park, place of worship, public transit, school
Listing detailsW13037188, Rented, Apr 23, 2026
- MLS® number: W13037188
- Status: Rented
- Listed on: Apr 23, 2026
- Days on market: 7
- Updated: Apr 30, 2026
- Possession: 2026-06-01 / 30-59 days
- Occupied by: Owner
- Listing brokerage: ROYAL LEPAGE TERREQUITY REALTY
About this home
35 Jopling Avenue N, Etobicoke (Islington-City Centre West), ON M9B 4E9
Welcome to this beautifully renovated lease opportunity in the heart of Central Etobicoke, where lifestyle and convenience come together effortlessly. Situated in a sought-after family-friendly neighbourhood, this home is just a short walk to Our Lady of Peace School, the Kipling subway station, and TTC transit - making daily commutes and school runs exceptionally easy. This bright and spacious home offers 3 generously sized bedrooms and 3 updated bathrooms, finished with quality craftsmanship throughout. Gleaming hardwood floors flow seamlessly across the main living area, while the modern kitchen features stylish finishes perfect for everyday living and entertaining alike. Step outside to a huge east-facing backyard - ideal for morning coffee, outdoor dining, and enjoying the sunshine in your own private space. Enjoy the best of Etobicoke living with Six Points Plaza just steps away for convenient shopping, and only minutes to the charming boutiques, cafes, and restaurants of the Kingsway. Surrounded by excellent schools, parks, and amenities, this is a home that truly delivers on quality of life. A rare lease offering in an unbeatable location - don't miss your chance to call it home.
Ask about this home
A HOMEH agent will answer your questions about this home.
Around this home
Daily convenience, out of 100, from the distances below
Schools nearby
School rating, out of 10.
Helpful calculators
Your HOMEH agent

"I would see it this week."