

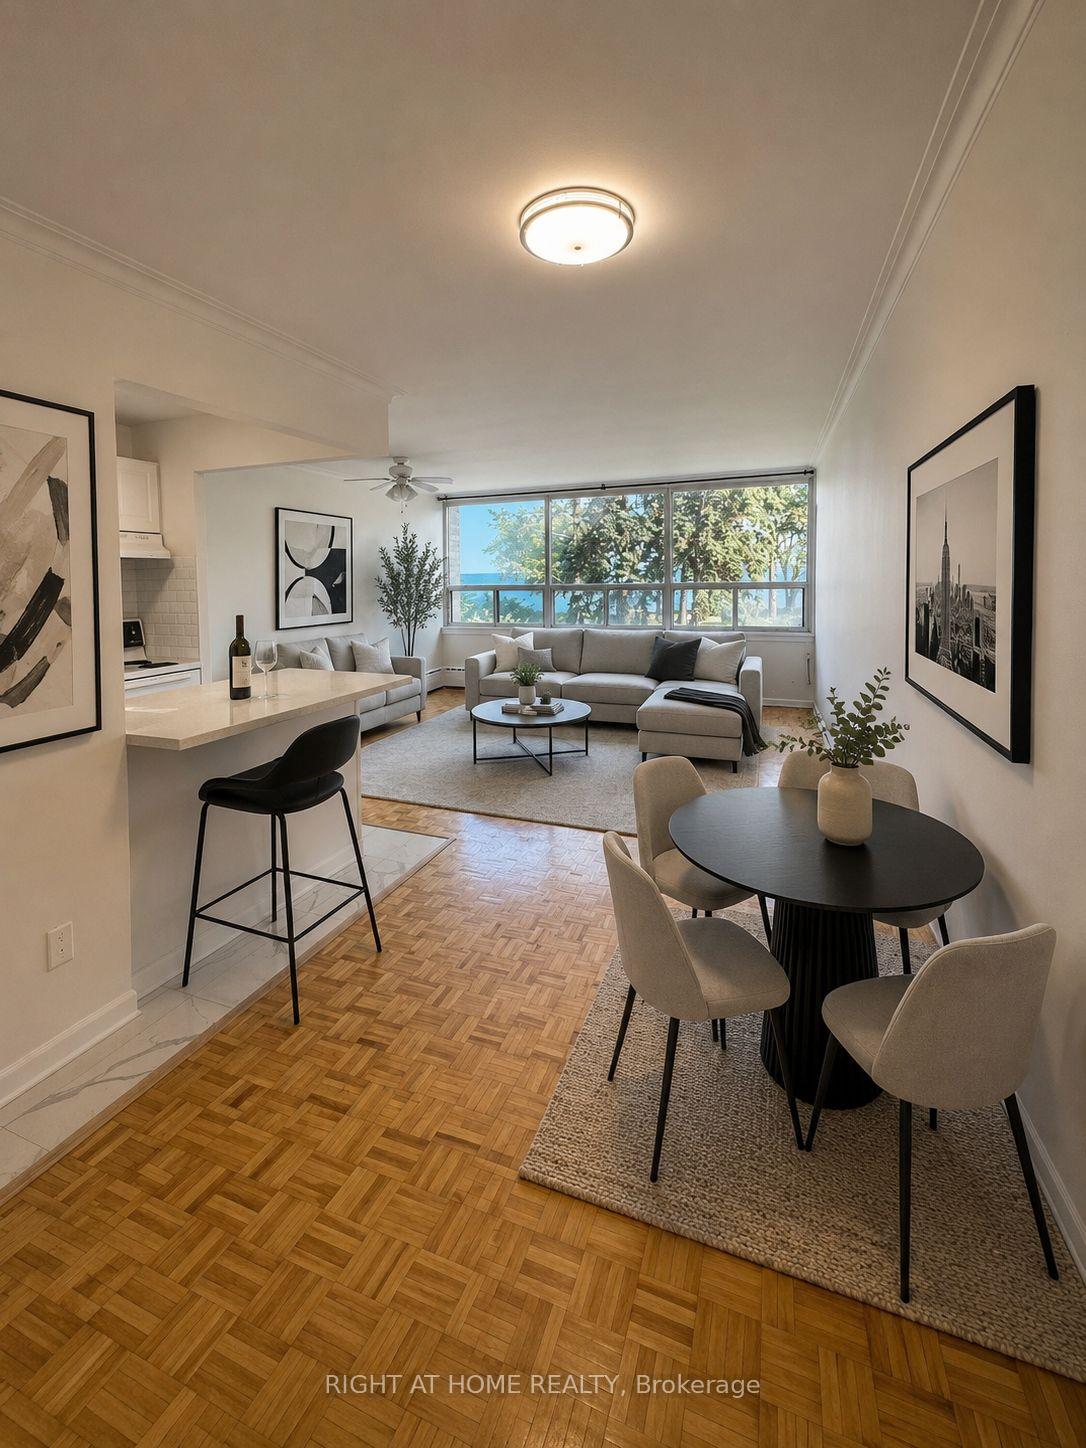
Unit 305, 2 Royal York Road
Unit 305, 2 Royal York Road
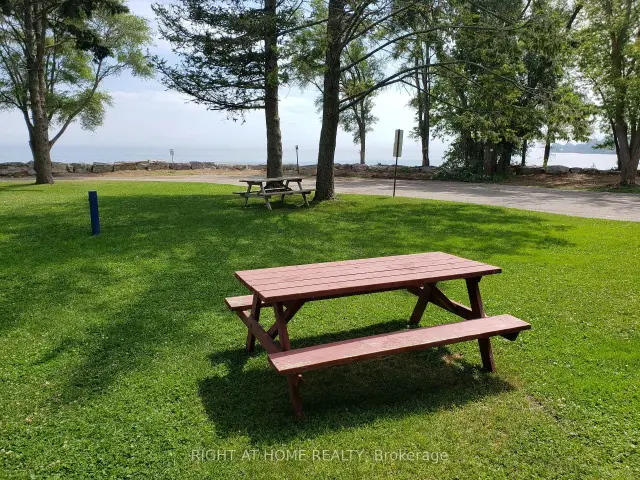

 See all 37 photos
Facts and features
- ExposureSouth
- LaundryIn basement, room, shared
- LockerNone
- BalconyOpen
- Hardwood floors
- Waterfront
The homeOther, Apartment, 700–799 sq ft
- TypeOther
- StyleApartment
- Living space700–799 sq ft
- BasementNone
- ExposureSouth
- ViewGarden, lake, trees/woods, water
- WaterfrontDirect, waterfrontcommunity
InsideHardwood, In basement, laundry room, shared, Other
- FlooringHardwood
- LaundryIn basement, laundry room, shared
- FeaturesOther
- SecurityMonitored
- Rooms above ground5
- Bedrooms1
- Bathrooms1
- Kitchens1
OutsideBrick, Open
- ExteriorBrick
- BalconyOpen
Parking and locker1 Parking, Underground, Rental
- Spaces1 Parking
- GarageUnderground
- Parking typeRental
- LockerNone
Building2 Royal York Road, Storeys 7, Units 60
- Name2 Royal York Road
- Storeys7
- Units60
- Registered1955
- Condo corporation0
- AmenitiesCommunity bbq, visitor parking
- PetsAllowed
Heating, water and powerOther, other, Other
- HeatingOther, other
- CoolingOther
Rent and termsRent $2,450 a month, Entire property, Unfurnished
- Rent$2,450 a month
- Space for rentEntire property
- FurnishedUnfurnished
- Lease12 months
- Rent includesCommon elements, water
- DepositRequired
- Credit checkRequired
- Employment letterRequired
- Rental applicationRequired
- ReferencesRequired
IncludedExisting fridge, stove, window coverings, electric light fixtures, balcony netting, portable air conditioning unit. parking available to rent for $90 (plus refundable, garage door opener deposit), locker $50.
- IncludedExisting fridge, stove, window coverings, electric light fixtures, balcony netting, portable air conditioning unit. parking available to rent for $90 (plus refundable, garage door opener deposit), locker $50.
NearbyBeach, lake access, lake/pond, park, public transit, waterfront
- Close toBeach, lake access, lake/pond, park, public transit, waterfront
Listing detailsW13801342, For Rent, Sep 18, 2026
- MLS® numberW13801342
- StatusFor Rent
- Listed onSep 18, 2026
- Days on market63
- UpdatedNov 20, 2026
- Possession2026-10-01 / Flexible
- Occupied byVacant
- Listing brokerageRIGHT AT HOME REALTY
About this home
Unit 305, 2 Royal York Road, Etobicoke (Mimico), ON M8V 2S6
RARE WATERFRONT RENTAL! AFFORDABLE PRICE! SPACIOUS 1 BEDROOM OVERLOOKING THE SPARKLING LAKE! Looking for something special? Want gorgeous views and a tranquil setting? Hate high rise, concrete jungles? Well, this delightful, renovated, large suite, approx. 700 sf, a charming condo alternative, could be your next happy home! Enjoy a friendly lakefront community located right on the waters edge! Only 15 minutes from downtown Toronto! This is a convenient, low-floor suite, in a unique, BOUTIQUE APARTMENT BUILDING, with a vintage vibe and only 60 suites. Feels like a rustic MUSKOKA cottage in the city, so close the shoreline, you can hear the waves. If you work from home, the floor plan is large enough for an office area. Your morning coffee will taste better on your balcony overlooking the water, while watching swans and boats glide by. Tenants are invited to use a private, waterfront parkette and picnic area in front of the building, with a pretty patio, BBQ area and recreation hub, ideal for air show parties, star- gazing and an exclusive doggy park. This is truly an urban paradise, surrounded by acres of parks, trails and nature. Near charming LAKESHORE VILLAGE shops, casual dining, local pubs and assorted clinics/professional offices. Close to serious retail therapy in nearby mega-malls. Transit is literally at your front door. Easy Highway/Go Train/Airport access. Minutes to Toronto's glam entertainment hub, HUMBER BAY SHORES with posh restaurants, popular patios, farmers' markets and lively festivals. NOTE, This classic apartment building is rent controlled, professionally managed, pet-friendly, and a long-term lease is possible. Ideal for a professional single, young couple or mature, empty nesters wanting a unique, waterfront retreat with million-dollar views on a penny-pincher's budget! Don't miss this one! (See Photo Tour of Suite 305 and Walk-Through Video of 105 Attached to MLS Listing. Virtually Staged LR.)
Book a viewing
Know more about 2 Royal York Road
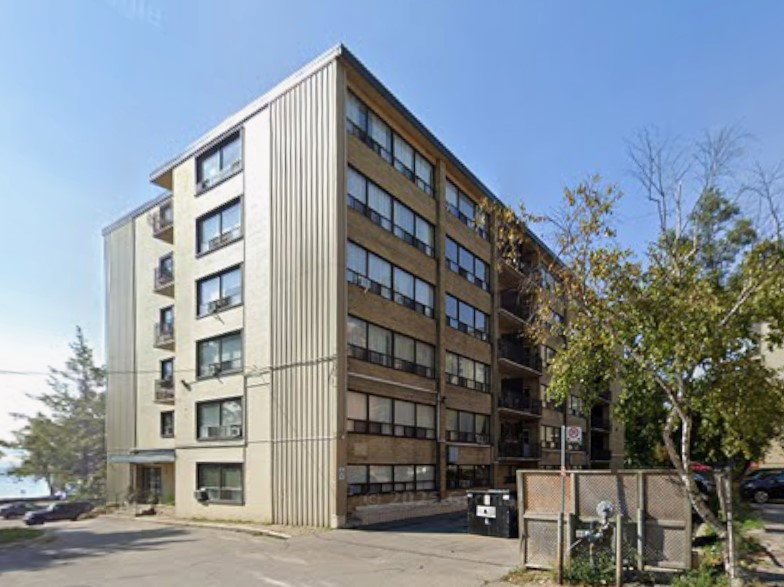
Condo building · 2 Royal York Rd
2 Royal York Road is a 7-storey condo with 60 suites, built in 1955. Right now 1 for rent is on the market here.
- 7storeys
- 60suites
- 1955built
No similar units for rent in 2 Royal York Road right now.
Around this home
Daily convenience, out of 100, from the distances below
Schools nearby
School rating, out of 10.
Helpful calculators

Your HOMEH agent
"I would see it this week."