
159 Hillside Avenue
Etobicoke (Mimico), ON M8V 1T3
- 2+1Bedrooms
- 2Bathrooms
- 0Garage
- 700–1100Sq Ft
- $4,236Tax
- 25×125 ftLot Size
 Estimated Value:$988,000See Free Estimate Report

Property not available for sale or for rent.
HOMEH One: full-service selling for a 1% listing fee. The buyer's agent commission is separate.
Free Home EvaluationHow Much Is My Home Worth?Homes for Sale NearbySale & Price History for 159 Hillside Avenue, Etobicoke, Mimico
Real estate boards require you to or to see the full details of this property.
*Sold prices and complete sale & price history are regulated data. Under the Trust in Real Estate Services Act, 2002 (TRESA) and the rules of the Real Estate Council of Ontario (RECO), and pursuant to the Multiple Listing Service® rules of the Canadian Real Estate Association (CREA) and the Toronto Regional Real Estate Board (TRREB), this information may be shown only to registered users who have agreed to the applicable terms of use (a Virtual Office Website, or "VOW," arrangement). HOMEH Inc., Brokerage therefore provides it to signed-in members only. Creating an account is free and takes under a minute.
About 159 Hillside Avenue, Etobicoke, Mimico
Summarized Description
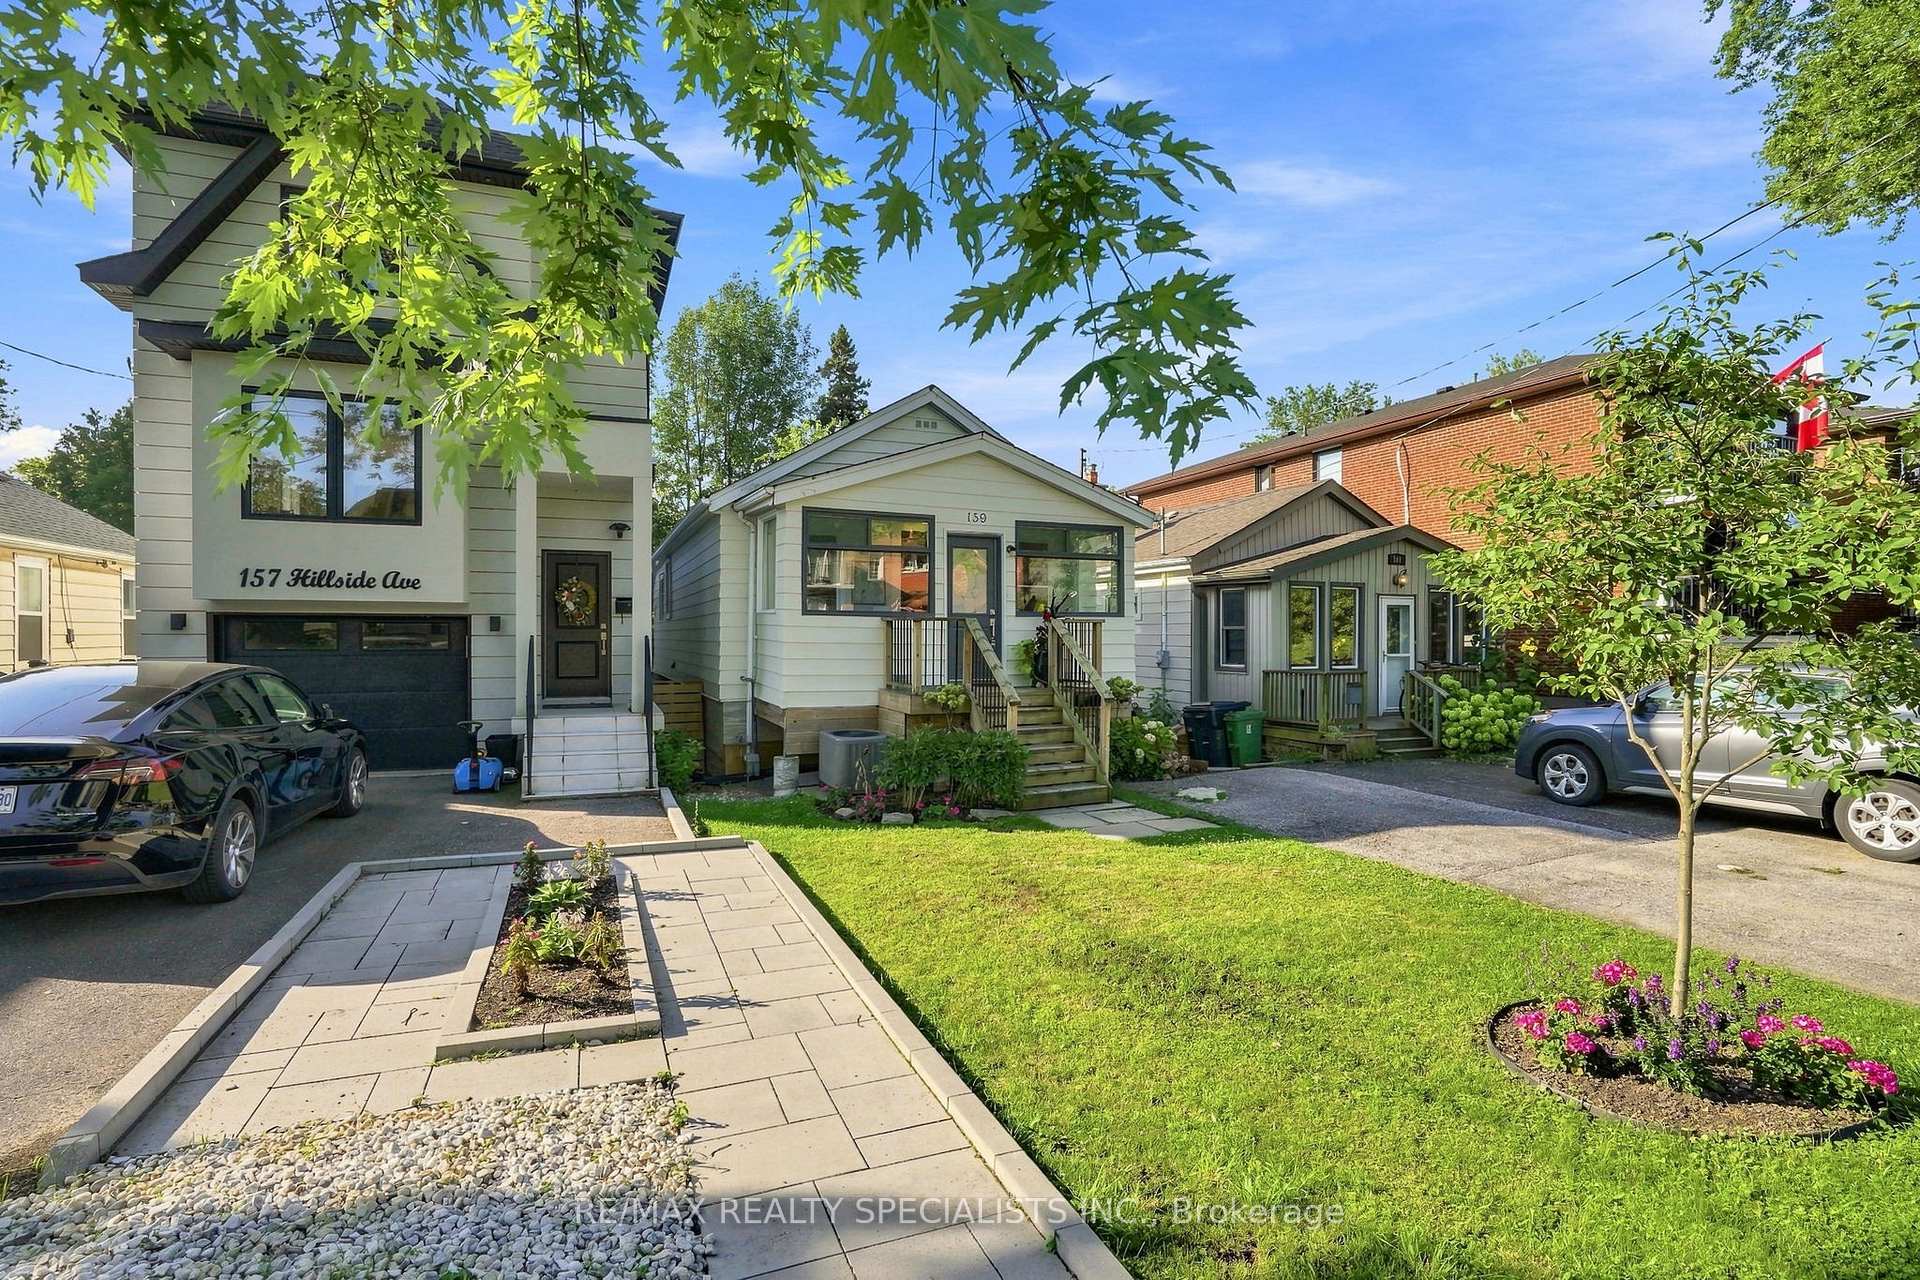
- Charming raised bungalow in Mimico's favorite street.
- Features 2+1 bedrooms and 2 full baths.
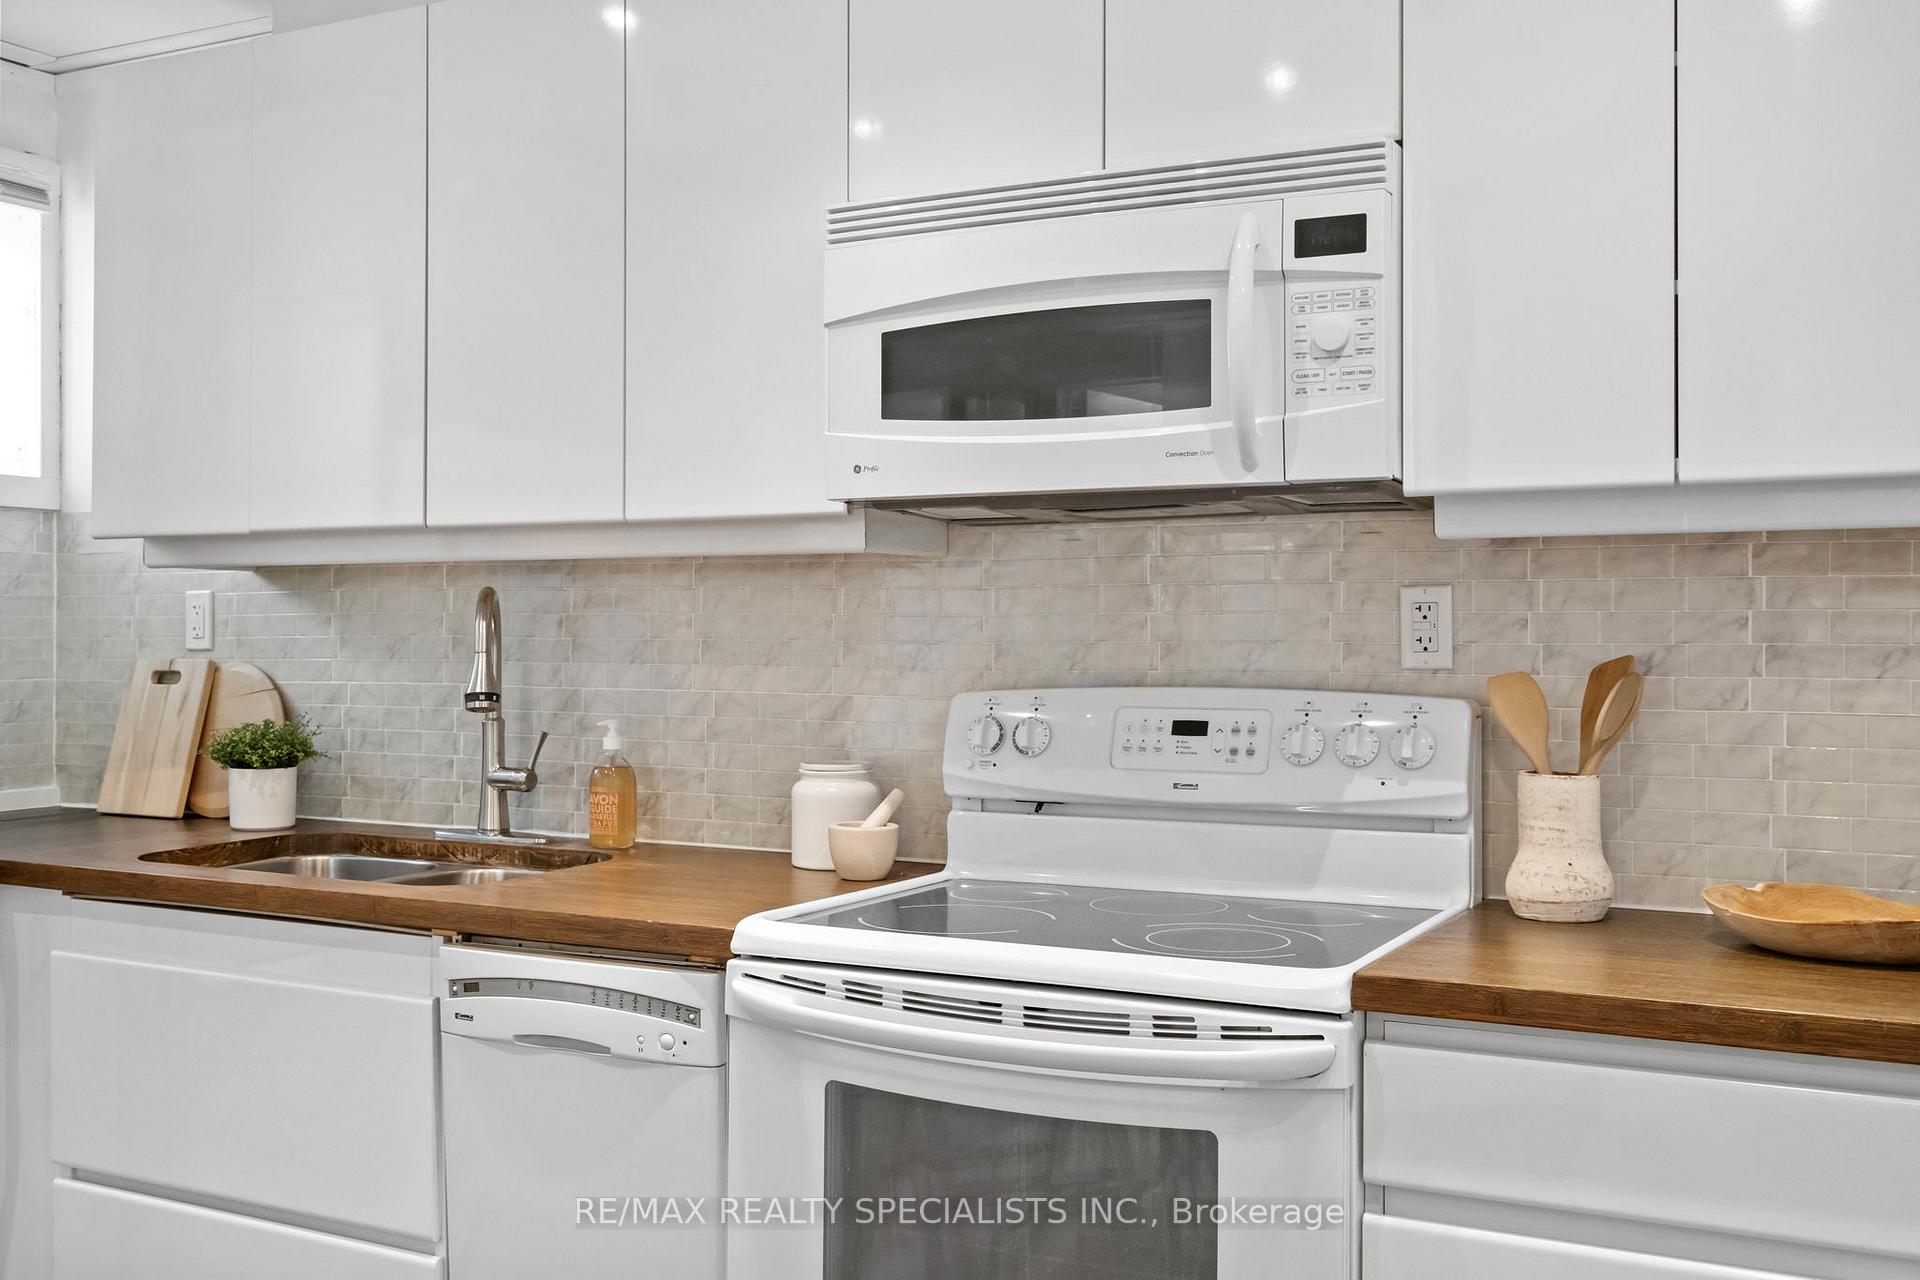
- Includes two kitchens for added convenience.
- Open-concept great room perfect for gatherings.
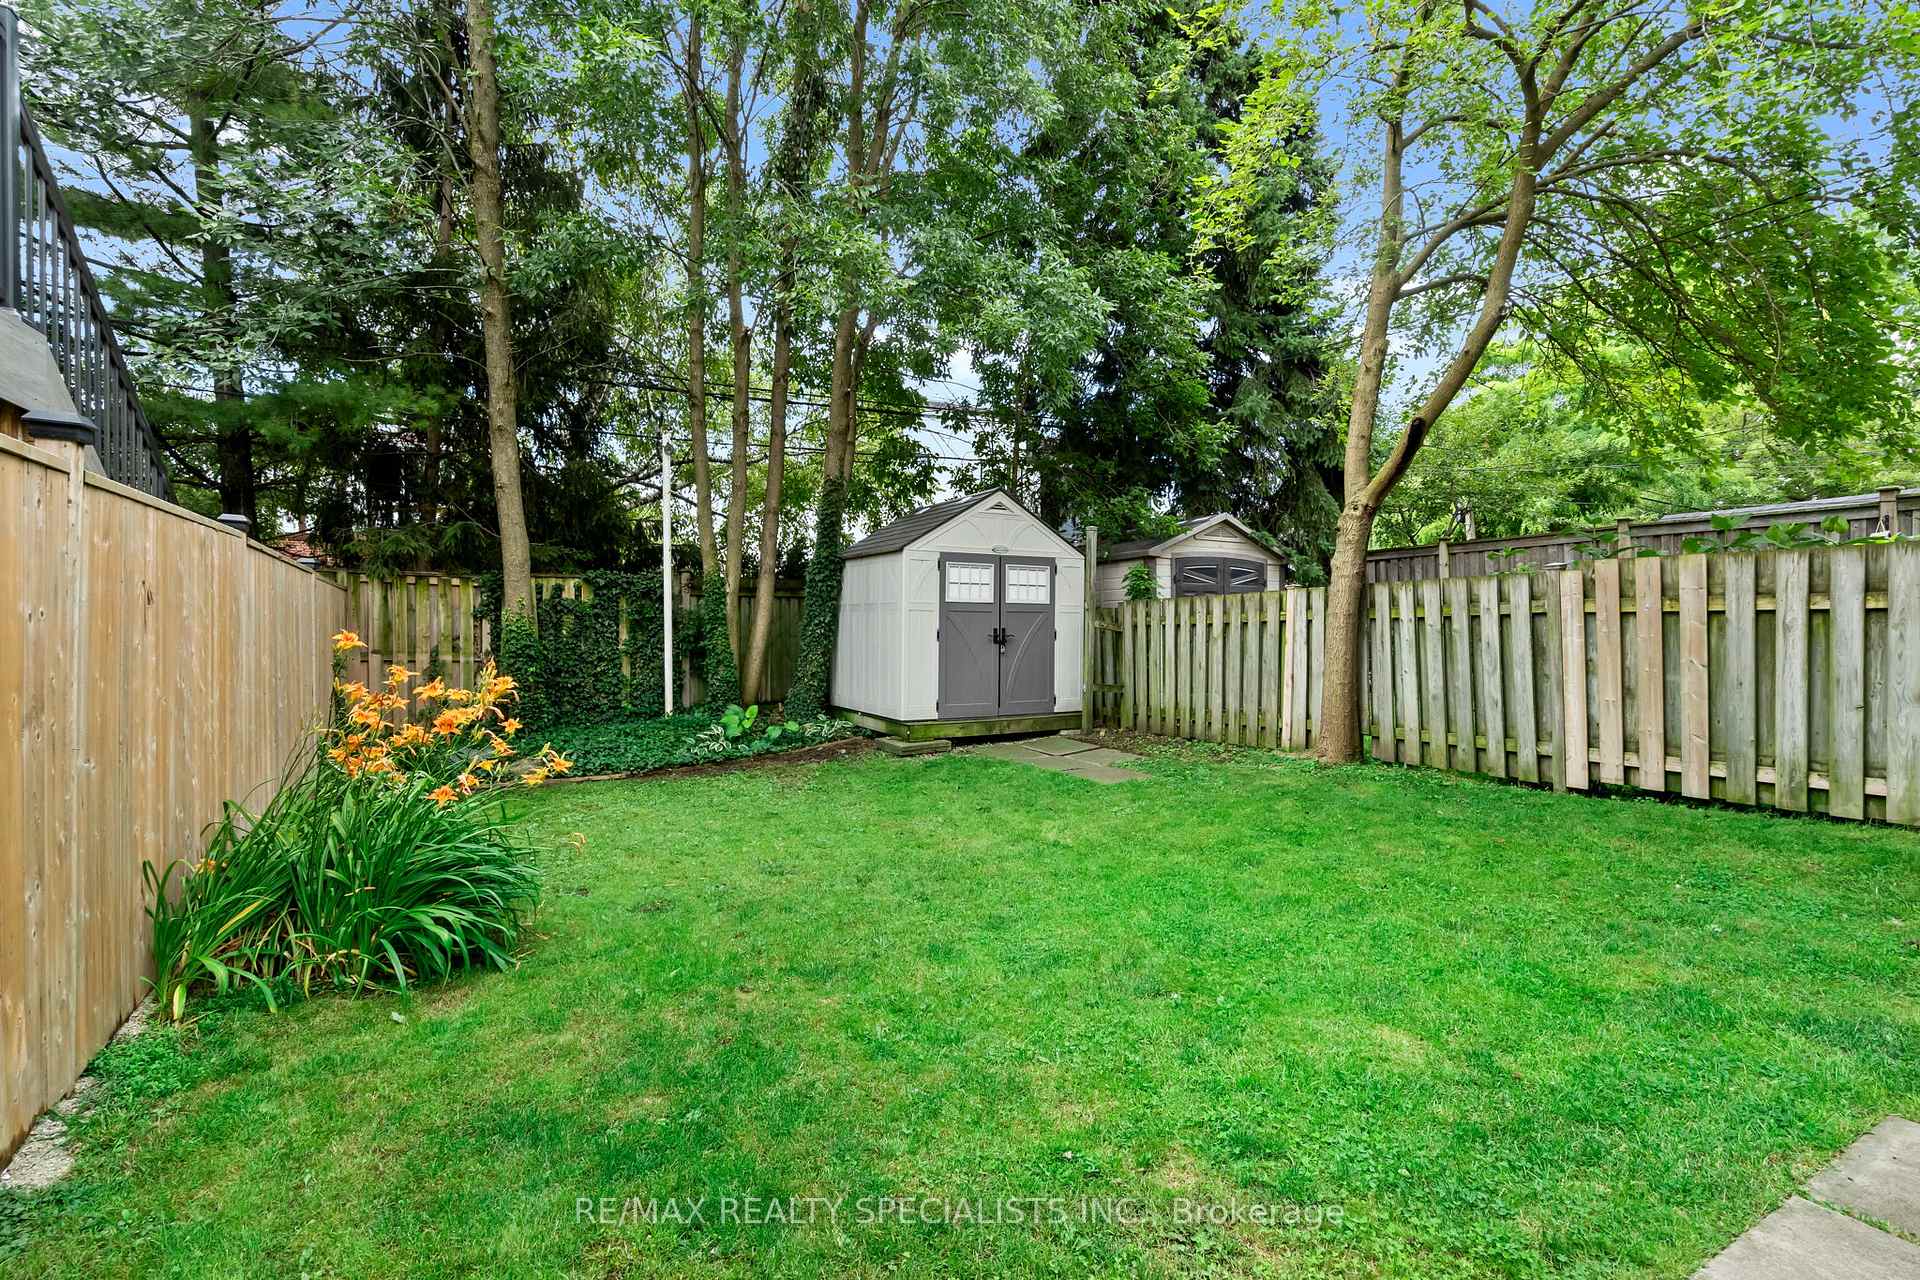
- Massive private yard ideal for entertaining.
- Lower-level kitchen with separate entrance.
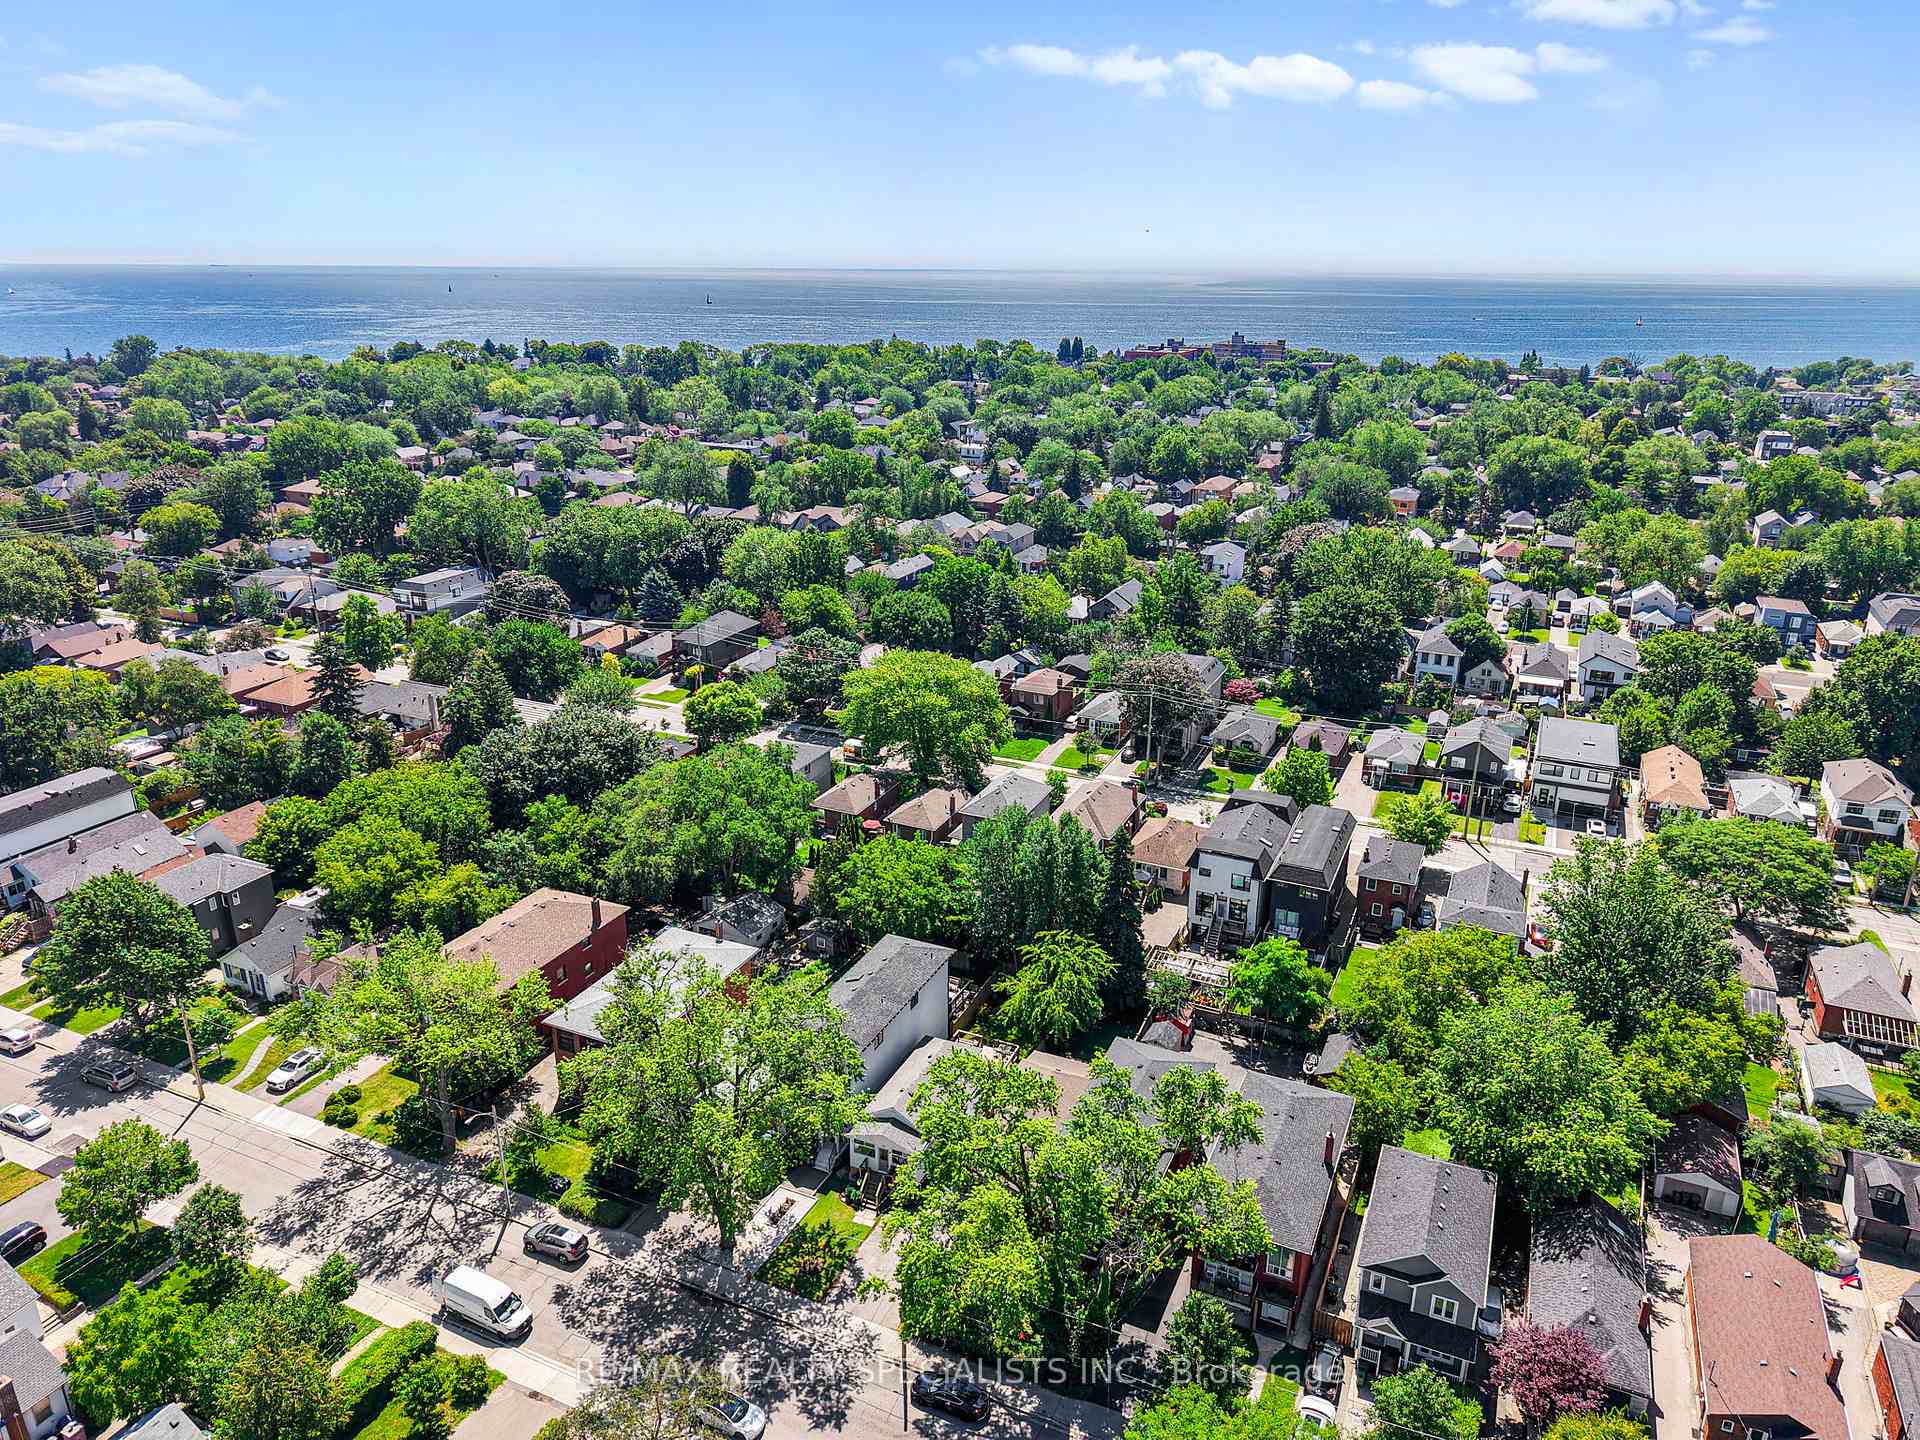
- Close proximity to parks, shops, and transit.
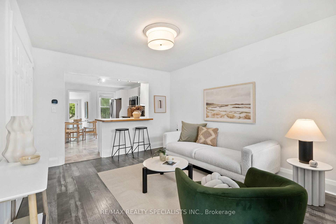
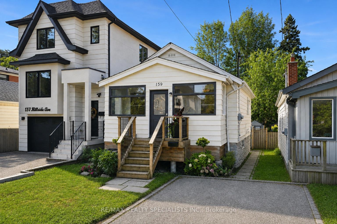
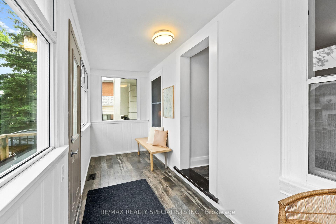
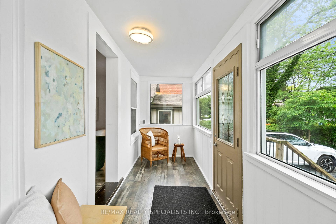
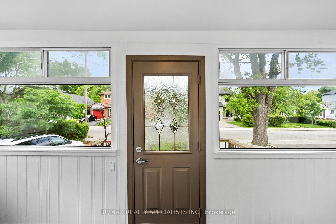
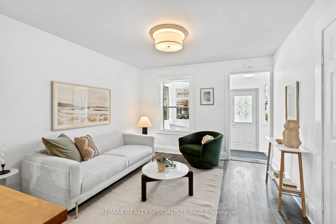
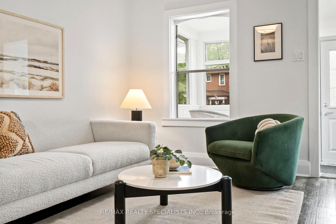
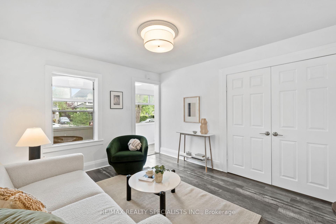
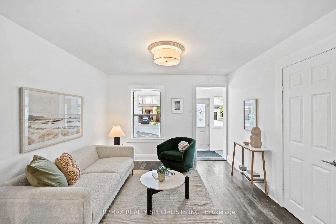
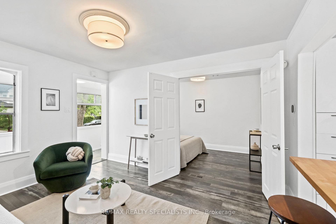
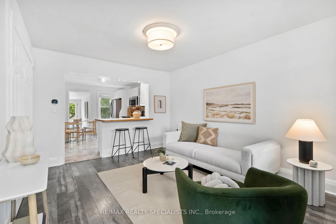
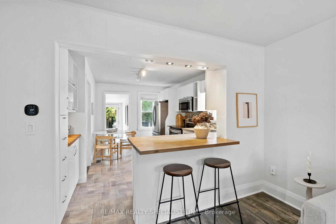
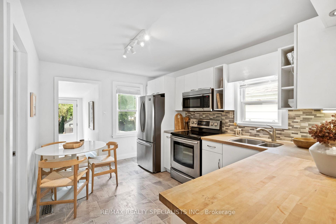
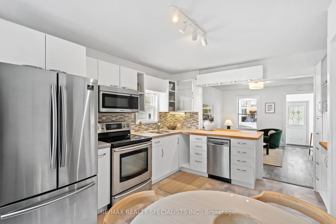
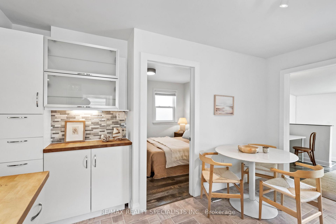
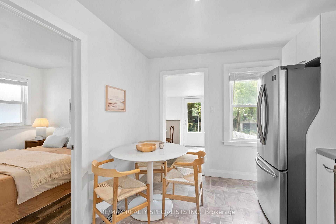
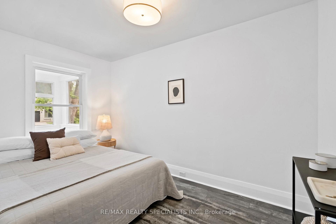
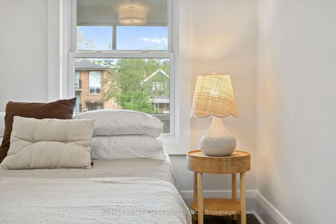
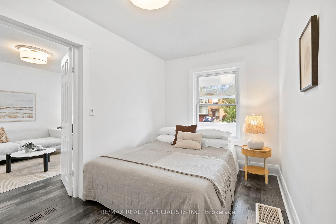
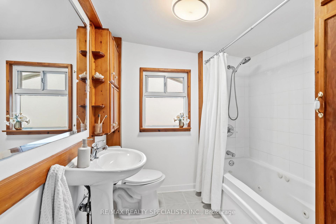
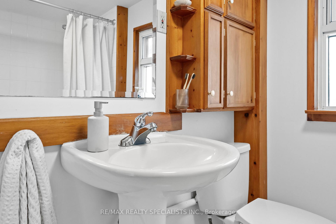
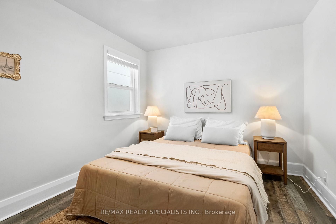
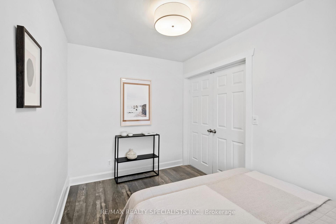
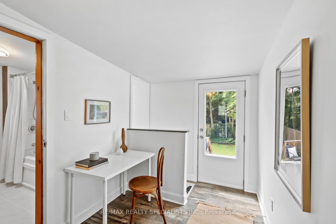
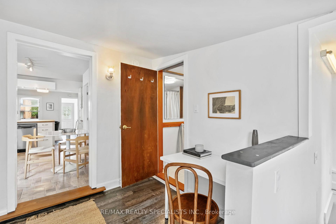
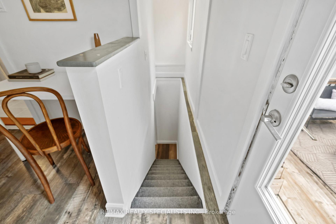
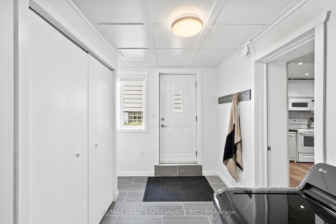
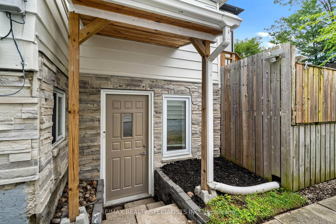
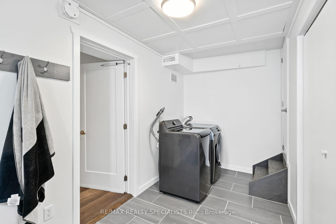
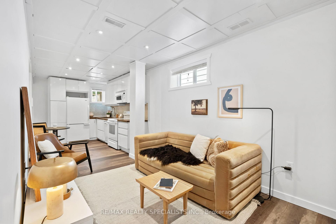
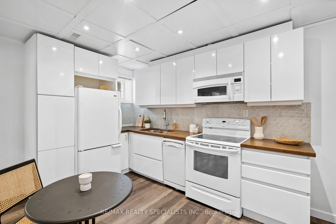
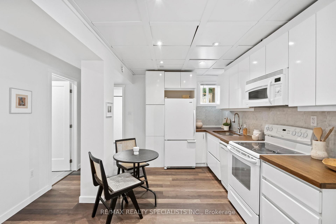
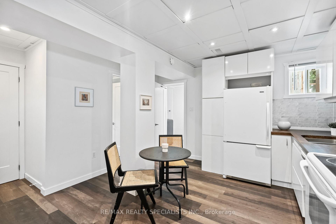
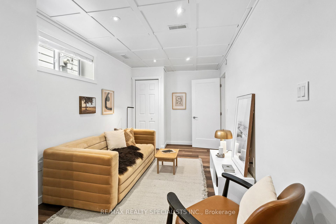
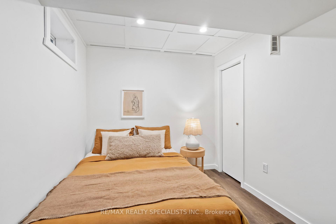
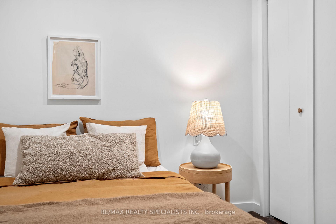
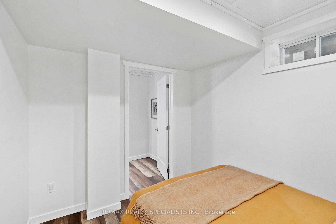
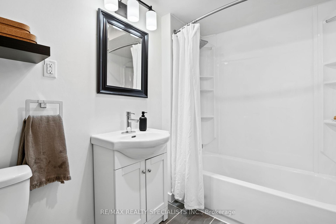
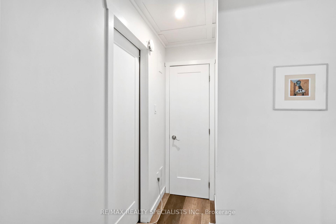
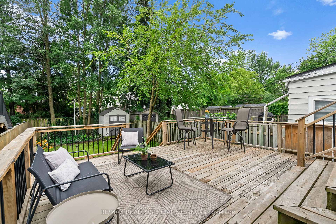
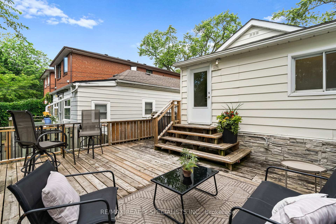
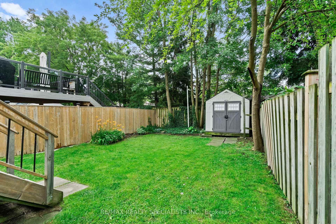
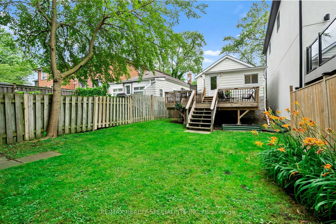
159 Hillside has a way of calling you home. Perched among the mature trees on one of Mimico's favourite streets, this raised bungalow (with tall basement) sits quietly above it all, the kind of home you don't find so much as arrive at (with your jaw wide open). 2+1 beds, 2 full baths, 2 kitchens, and a ton of warmth and character. Enter through a full-sized mudroom - boots, stroller, life - all taken care of before you step into the open-concept great room. The eat-in kitchen with peninsula and generous living space flow together the way a home should, easy and unhurried. Both bedrooms are a great size with serious storage ability. The bathroom has the size, function, and just the right amount of Kinfolk-cabin-kitsch to make you forget the city exists. Follow the back foyer - desk space, playroom, or simply a moment to breathe - and step out to a massive deck overlooking an even more massive private yard. The kind of yard that makes your friends jealous. Now descend into something that surprises. Large, bright shared laundry and ceilings that just keep going - nearly 8 feet, with ample soundproofing. This one's for you, Mr. Big, who keeps vetoing every house because you can't stand in the basement. Stand here. Comfortably. AND NOW FOR THE MAIN EVENT... behind the laundry door: a lower-level kitchen, bath, and bedroom finished just as well as upstairs, with a separate side entrance for sneaky late-night pizza deliveries - no questions asked. Walk to Mimico GO and TTC, parks, shops restaurants and the famous lake front trails. Hillside has it all. First image has virtual car removal.
Key Facts & Features
Property Costs
- Annual Property Tax Amount
- $4,236
- Land Transfer Tax Fee
- $28,110
Rental Items
- Rental Equipment
- Hot Water Heater (2025) with Reliance
- Basement Type
- Finished, Separate Entrance
Interior Features
- Interior Extras
- Carpet Free
- Fireplace/Stove
- No
- Elevator
- No
Exterior Features
- Pool
- None
- Other Structures
- Shed
Building
- Building Type
- Detached
- Building Style
- Bungalow-Raised
Construction
- Exterior Finish
- Aluminum Siding
- Roof
- Asphalt Shingle
- Foundation Details
- Concrete Block, Poured Concrete
- Special Designation
- Unknown
Lot
- Lot Front
- 25.00 ft
- Lot Depth
- 125.00 ft
Inclusions
- Inclusions
- 2 Fridges, 2 Stoves, 2 Built-in Microwaves, 2 Dishwashers, Washer, Dryer, All existing electric light fixtures, window coverings, garden shed
Exclusions
- Exclusions
- All stager's decor items
Parking & Garages
- Garage Type
- None
- Garage Spaces
- 0
- Parking Spaces
- 2
- Total Garage And Parking Spaces
- 2
Heating & Cooling
- Heat Source
- Gas
- Heat Type
- Forced Air
- Air Conditioning
- Central Air
- Water
- Municipal
- Sewers
- Sewer
- Bedrooms
- 2 + 1
- Washrooms
- 2
- Kitchens
- 2
Room sizes
- Kitchen—Basement level, Large Window, Combined w/Living, Above Grade Window
- Kitchen—Main level, Large Window, Stainless Steel Appl, Breakfast Bar
- Living Room—Main level, Large Window, Laminate
- Living Room—Basement level, Combined w/Kitchen, Above Grade Window, Laminate
- Bedroom 3—Basement level, Laminate
- Primary Bedroom—Main level, Large Window, Double Closet, Laminate
- Mud Room—Main level, Large Window, Laminate
- Bathroom—Basement level, 4 Pc Bath
- Laundry—Basement level, Walk-Up
- Bedroom 2—Main level, Large Window, Laminate
- Bathroom—Main level, Soaking Tub, 4 Pc Bath, Large Window
Washrooms
- 4-piece, Main
- 4-piece, Basement
- Municipality
- Etobicoke
- Neighbourhood
- Mimico
- Main cross streets
- Royal York Rd & Hillside Ave
- Directions
- Royal York Rd & Hillside Ave
- MLS® number
- W13800186
- Data source
- Toronto Regional Real Estate Board
- Status change
- 2026-09-30
- Listed on
- 2026-09-17
- Days on market
- 13 days
- Possession type
- Flexible
- Co-op commission
- 2.5%
- Seller
- Listed by
- RE/MAX REALTY SPECIALISTS INC.
Home Market Value
Current home valuation for 159 Hillside Avenue, Etobicoke, Mimico, Etobicoke, ON. Listed for $879,000
HOMEH Estimate
$988,000
Estimated Sales Range
$780,520 - $1,195,480
HOMEH Estimate for 159 Hillside Avenue, Etobicoke, Mimico
Calculated with a real agent's CMA method — 45+ years of experience, codified. Not an AI guess.
For the owner
Is this your home? Track its value.
Get this home's HOMEH Estimate by email once a month, with how many homes are for sale around you.
Mortgage Payment Calculator
Compare up to 4 down payment scenarios
5% on first $500K + 10% on $379,000 over $500K
$62,900
| Scenario 1 | Scenario 2 | Scenario 3 | Scenario 4 | |
|---|---|---|---|---|
−Down payment | % $ | % $ | % $ | % $ |
+CMHC insurance | $32,628 | $24,524 | $20,920 | $0 |
=Total mortgage | $848,340 | $815,624 | $768,070 | $703,200 |
Amortization | ||||
Mortgage rate | % | % | % | % |
| Payment frequency | ||||
=Mortgage payment | $4,142monthly | $3,982monthly | $3,750monthly | $3,433monthly |
Land Transfer Tax
$14,055
$14,055
$28,110
Around this home
Data provided by OpenStreetMap & Fraser Institute School Rankings
Ask HOMEH
New!Hi there!
👋Text or call (416) 301-9001
Recommended for you
Based on homes you've looked at.
No recommended properties found.
Nearby similar homes
No nearby properties found.
More real estate resources
Other homes nearby
Explore this area
Nearby neighbourhoods
No nearby listings available.