
300 Lake Promenade
Etobicoke (Long Branch), ON M8W 1B4
- 4Bedrooms
- 4Bathrooms
- 0Garage
- 2500–3000Sq Ft
- $8,770Tax
- 118×65 ftLot Size
 Estimated Value:$3,216,019See Free Estimate Report

Sale & Price History for 300 Lake Promenade, Etobicoke, Long Branch
| Start Date | End Date | Price | Event | MLS# |
|---|---|---|---|---|
| No listing history available | ||||
Real estate boards require you to or to see the full details of this property.
*Sold prices and complete sale & price history are regulated data. Under the Trust in Real Estate Services Act, 2002 (TRESA) and the rules of the Real Estate Council of Ontario (RECO), and pursuant to the Multiple Listing Service® rules of the Canadian Real Estate Association (CREA) and the Toronto Regional Real Estate Board (TRREB), this information may be shown only to registered users who have agreed to the applicable terms of use (a Virtual Office Website, or "VOW," arrangement). HOMEH Inc., Brokerage therefore provides it to signed-in members only. Creating an account is free and takes under a minute.
About 300 Lake Promenade, Etobicoke, Long Branch
Summarized Description
- Rare sprawling bungalow with panoramic lake views
- Separate legal guest house for flexibility
- Gourmet kitchen with premium appliances
- Heated marble floors and vaulted ceilings
- Expansive stone patio and mature landscaping
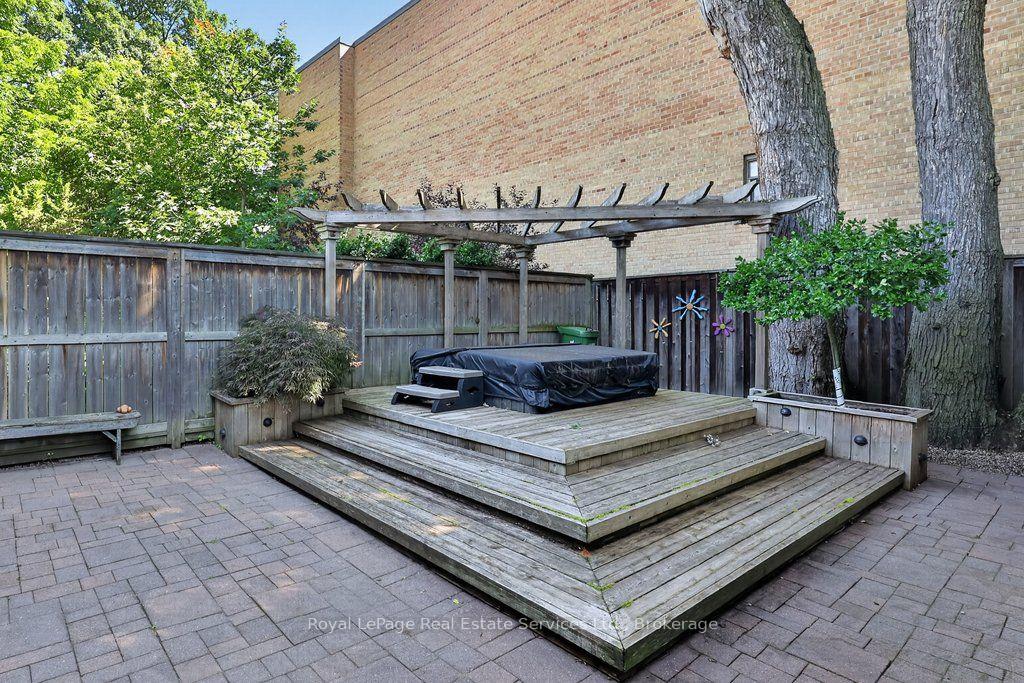
- Hot tub and private side yard deck
- Ample parking with two interlock driveways
- Thoughtfully designed for comfort and privacy
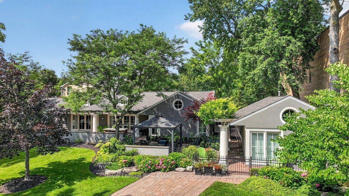
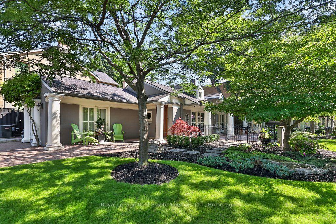
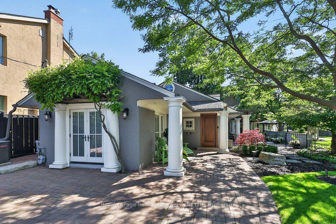
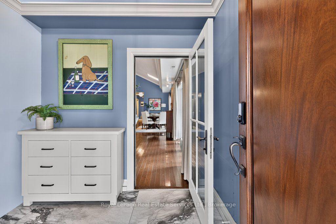
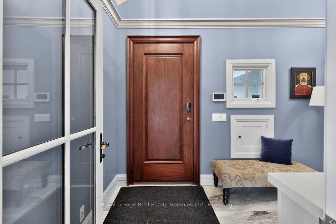
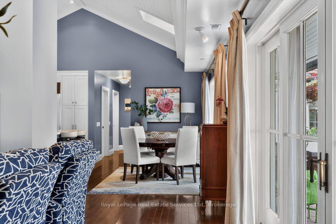
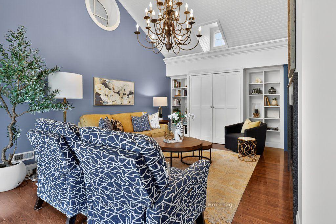
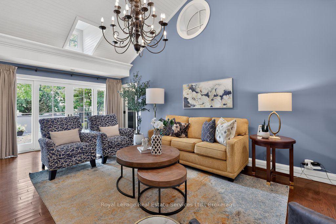
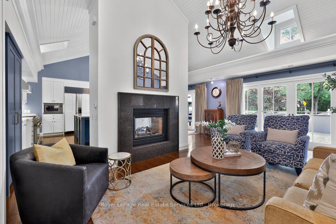
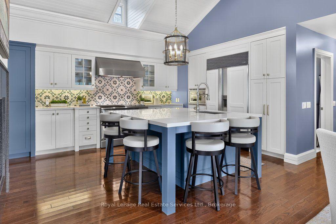
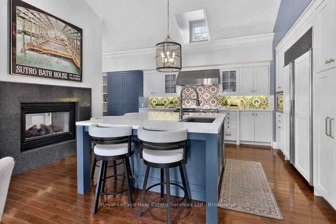
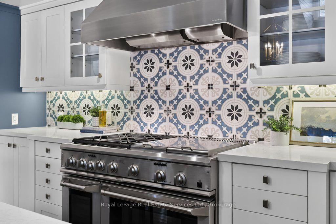
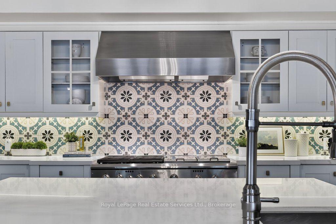
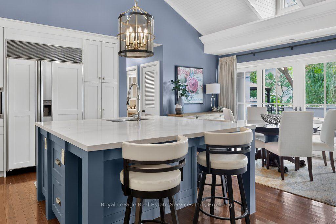
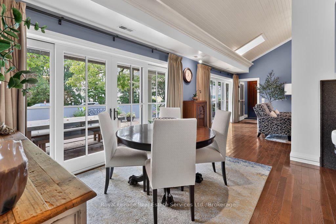
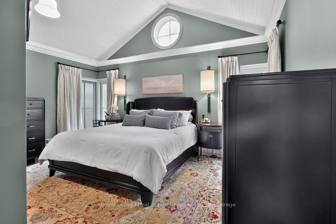
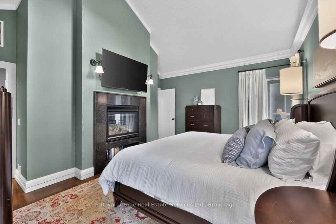
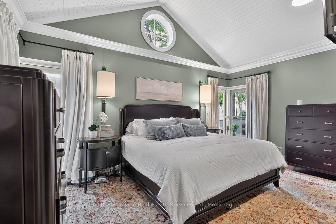
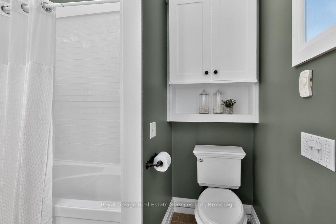
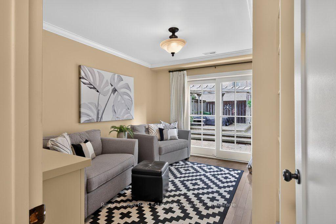
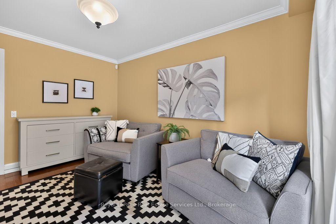
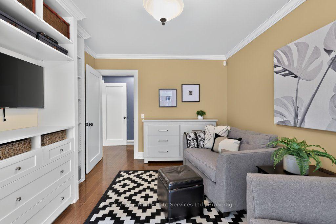
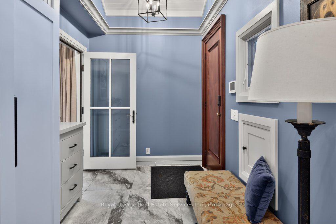
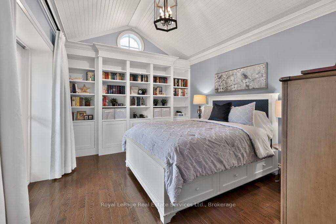
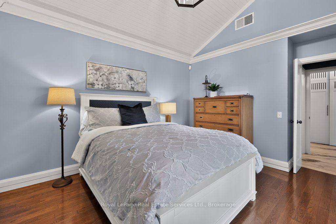
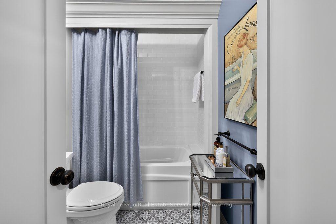
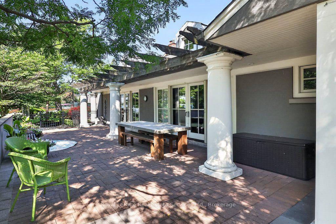
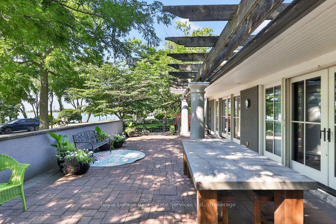
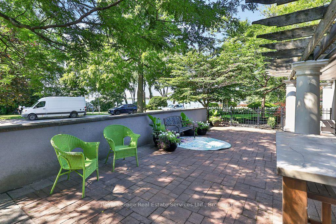
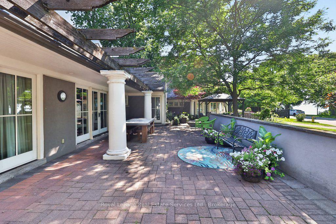
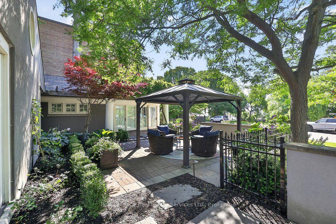
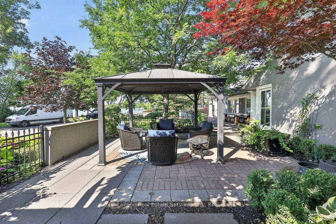
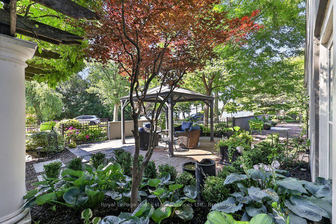
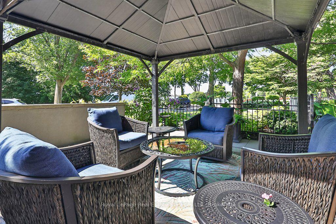
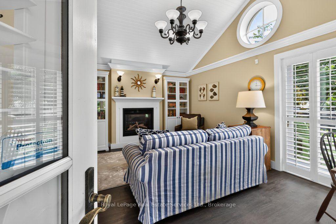
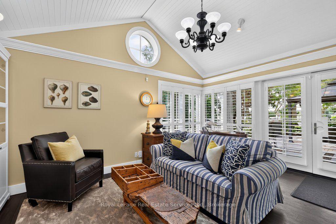
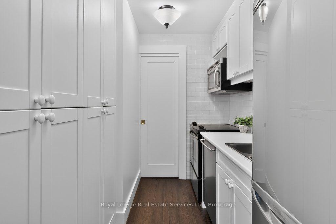
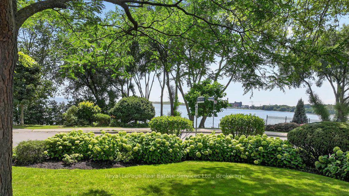
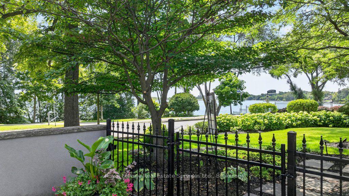
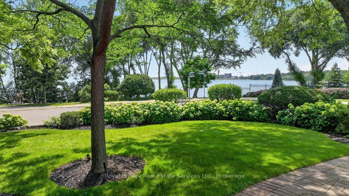
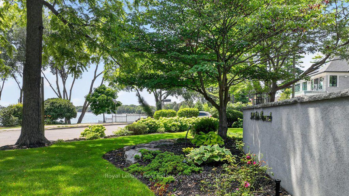
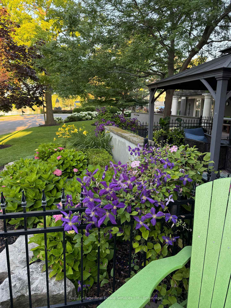
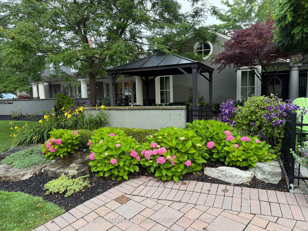
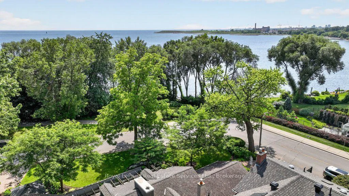
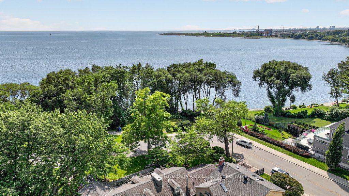
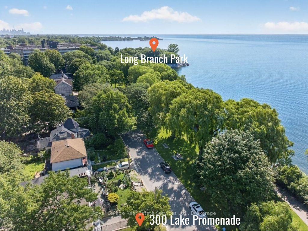
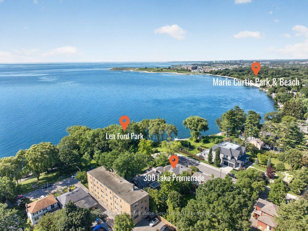
Incredibly rare sprawling bungalow with unobstructed panoramic views of Lake Ontario & a legal guest house offering excellent potential for supplemental rental income. Completely reimagined by architect & former owner David Cody, this 2,574 sq. ft. residence was thoughtfully designed to embrace its exceptional waterfront setting, offering a remarkable sense of comfort, privacy & tranquility by the lake. The foyer features heated marble floors, vaulted ceilings, built-in cabinetry and custom millwork. The living room offers hardwood floors, vaulted ceilings, double-sided gas fireplace & custom built-ins, with sliders opening to the stone patio with lake & park views. The gourmet chef's kitchen features custom cabinetry, quartz counters, large island with bar seating, & premium Monogram GE, Sub-Zero & Bosch appliances. The adjoining dining area offers direct patio access and expansive park & waterfront views. Primary bedroom includes hardwood floors, vaulted ceilings, a gas fireplace & large windows overlooking the lake and park. The four-piece ensuite offers heated floors, a stone-topped vanity & walk-in closet with built-in organizers. A second bedroom or den features built-in cabinetry, a walk-in closet and walkout to the side yard, deck and hot tub. A front bedroom can be paired with the adjacent four-piece bathroom to create a private guest area. The legal guest house offers excellent flexibility with in-floor heating, vaulted ceilings, gas fireplace & patio access, plus a full kitchen, bedroom, 4 piece bathroom & in-suite laundry. Outside, mature landscaping surrounds an expansive stone patio with pergola & gazebo, all positioned to enjoy panoramic Lake Ontario views. The private side yard includes a deck with pergola and hot tub, plus a large insulated storage building. Two interlock driveways provide ample parking & separate guest house access. A truly unique opportunity combining thoughtful architecture, flexible living and uninterrupted Lake Ontario views.
Key Facts & Features
Property Costs
- Annual Property Tax Amount
- $8,770
- Land Transfer Tax Fee
- $128,890
Rental Items
- Rental Equipment
- None
- Under Contract
- None
- Basement Type
- None
Interior Features
- Laundry Level
- Main Level
- Interior Extras
- Guest Accommodations, Primary Bedroom - Main Floor
- View
- Lake, Panoramic, Trees/Woods, Garden
- Security Features
- Security System
- Fireplace/Stove
- Yes
- Fireplace Features
- Natural Gas, Living Room, Other
- Elevator
- No
Exterior Features
- Exterior Extras
- Hot Tub, Patio, Deck, Landscape Lighting, Landscaped, Lawn Sprinkler System
- Pool
- None
- Property Features
- Beach, Fenced Yard, Lake/Pond, Park, Waterfront
- Other Structures
- Garden Shed, Fence - Full, Storage
Building
- Building Type
- Detached
- Building Style
- Bungalow
Construction
- Exterior Finish
- Stucco (Plaster)
- Roof
- Fibreglass Shingle
- Foundation Details
- Unknown
- Special Designation
- Unknown
Lot
- Lot Front
- 117.67 ft
- Lot Depth
- 65.10 ft
- Lot Size
- 7212
- Lot Shape
- Irregular
Inclusions
- Inclusions
- Gas stove, double oven, range hood, Fridge, Dishwasher, built-in microwave, Washer and Dryer, All ELF's, Window coverings, TV mount in primary, TV mount in den, laundry cabinetry, concrete slap table and benches on front patio, black metal gazebo, hot tub As Is, Central Vac and parts As Is, Security hardware including motion sensors, door entry sensors and 5 exterior cameras.
Exclusions
- Exclusions
- Flat screen in primary bedroom, flat screen TV in den
Parking & Garages
- Garage Type
- None
- Garage Spaces
- 0
- Parking Spaces
- 6
- Total Garage And Parking Spaces
- 6
Heating & Cooling
- Heat Source
- Gas
- Heat Type
- Forced Air
- Air Conditioning
- Central Air
- Water
- Municipal
- Sewers
- Sewer
- Bedrooms
- 4
- Washrooms
- 4
- Kitchens
- 2
Room sizes
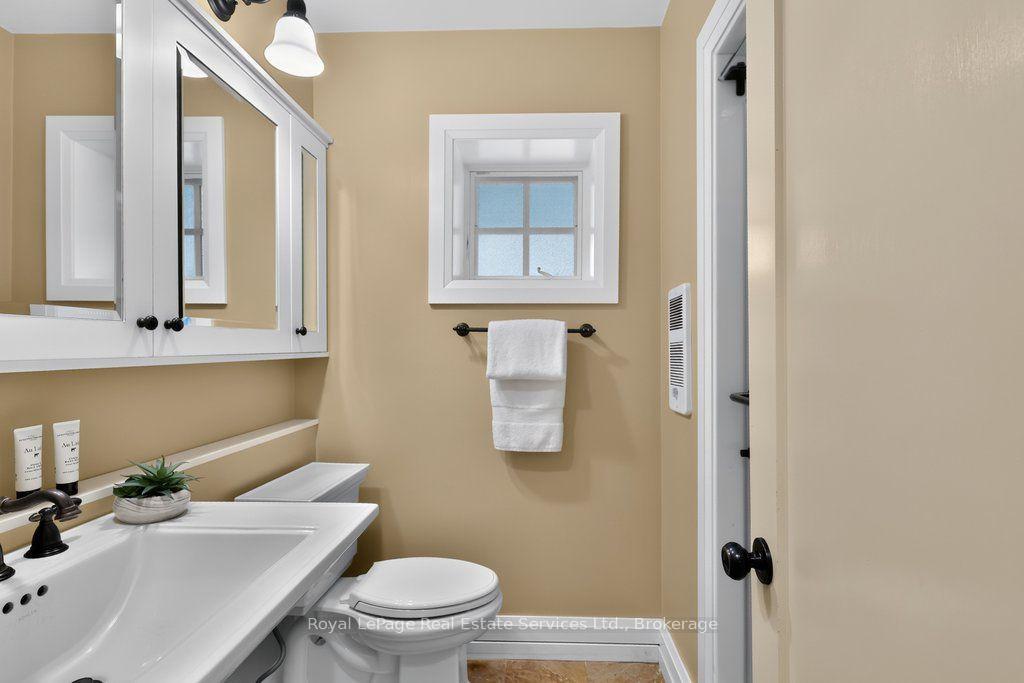
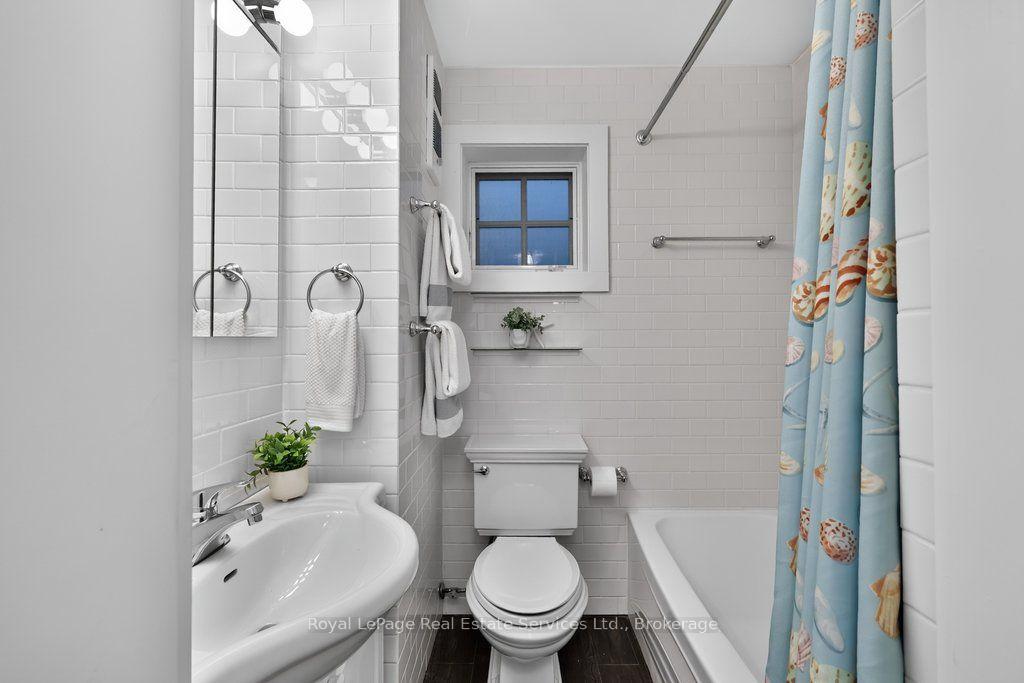
- Bathroom—Main level, 3 Pc Bath, Heated Floor, Pedestal Sink
- Primary Bedroom—Main level, Hardwood Floor, Vaulted Ceiling(s), Gas Fireplace
- Bathroom—Main level, 4 Pc Bath, Heated Floor, Pedestal Sink
- Foyer—Main level, Heated Floor, Vaulted Ceiling(s), Crown Moulding
- Bedroom 2—Main level, Hardwood Floor, Walk-In Closet(s), W/O To Deck
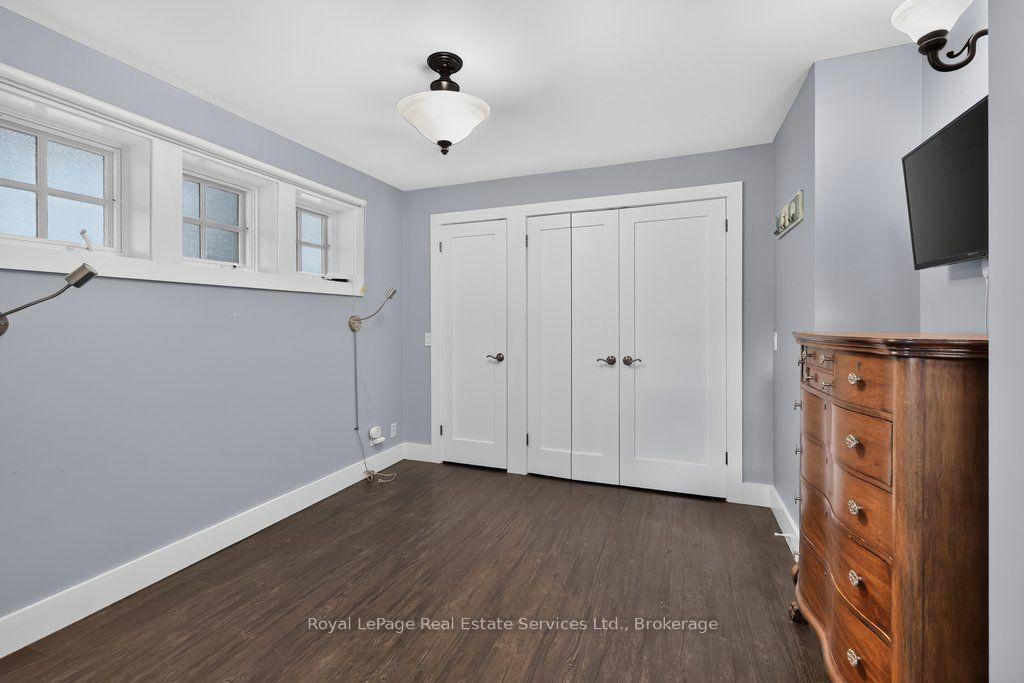
- Bedroom 4—Main level, Hardwood Floor, Large Window, Double Closet
- Bathroom—Main level, Hardwood Floor, Window
- Dining Room—Main level, Hardwood Floor, Vaulted Ceiling(s), W/O To Patio
- Bedroom 3—Main level, Hardwood Floor, Vaulted Ceiling(s), Crown Moulding
- Living Room—Main level, Hardwood Floor, Vaulted Ceiling(s), 2 Way Fireplace
- Utility Room—Main level
- Kitchen—Main level, Hardwood Floor, Quartz Counter, 2 Way Fireplace
- Bathroom—Main level, 4 Pc Ensuite, Heated Floor, Vaulted Ceiling(s)
- Living Room—Main level, Hardwood Floor, Vaulted Ceiling(s), Gas Fireplace
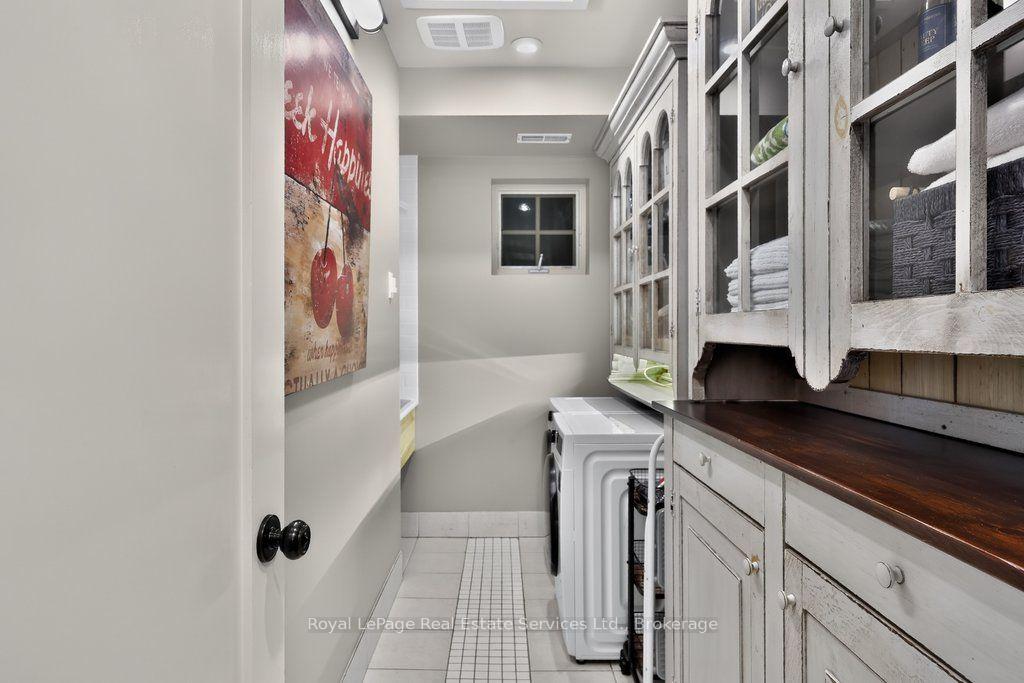
- Laundry—Main level, Laundry Sink, Tile Floor
- Kitchen—Main level, Hardwood Floor, Stainless Steel Appl, Double Sink
Washrooms
- 4-piece, Main
- 3-piece, Main
- Municipality
- Etobicoke
- Neighbourhood
- Long Branch
- Main cross streets
- Lake Promenade and Thirty Sixth St
- Zoning
- RD(f12;a370;d0.35)
- Directions
- Lake Shore Blvd W to Thirty Sixth St to Lake Promenade
- MLS® number
- W13799608
- Data source
- Toronto Regional Real Estate Board
- Listed on
- 2026-09-17
- Updated on
- 2026-10-13
- Days on market
- 39 days
- Possession type
- 60-89 days
- Co-op commission
- 2.5
- Seller
- Listed by
- Royal LePage Real Estate Services Ltd., Brokerage
Home Market Value
Current home valuation for 300 Lake Promenade, Etobicoke, Long Branch, Etobicoke, ON. Listed for $3,099,000
HOMEH Estimate
$3,216,019
Estimated Sales Range
$1,929,611 - $4,502,427
HOMEH Estimate for 300 Lake Promenade, Etobicoke, Long Branch
Calculated with a real agent's CMA method — 45+ years of experience, codified. Not an AI guess.
For the owner
Is this your home? Track its value.
Get this home's HOMEH Estimate by email once a month, with how many homes are for sale around you.
Mortgage Payment Calculator
Compare up to 4 down payment scenarios
20% required for homes $1.5M or more
$619,800
| Scenario 1 | Scenario 2 | Scenario 3 | Scenario 4 | |
|---|---|---|---|---|
−Down payment | % $ | % $ | % $ | % $ |
+CMHC insurance | $0 | $0 | $0 | $0 |
=Total mortgage | $2,479,200 | $2,324,250 | $2,169,300 | $2,014,350 |
Amortization | ||||
Mortgage rate | % | % | % | % |
| Payment frequency | ||||
=Mortgage payment | $12,105monthly | $11,348monthly | $10,592monthly | $9,835monthly |
Land Transfer Tax
$63,950
$64,940
$128,890
Around this home
Data provided by OpenStreetMap & Fraser Institute School Rankings
Ask HOMEH
New!Hi there!
👋Text or call (416) 301-9001
Recommended for you
Based on homes you've looked at.
No recommended properties found.
Nearby similar homes
No nearby properties found.
More real estate resources
Other homes nearby
Explore this area
Nearby neighbourhoods
No nearby listings available.