

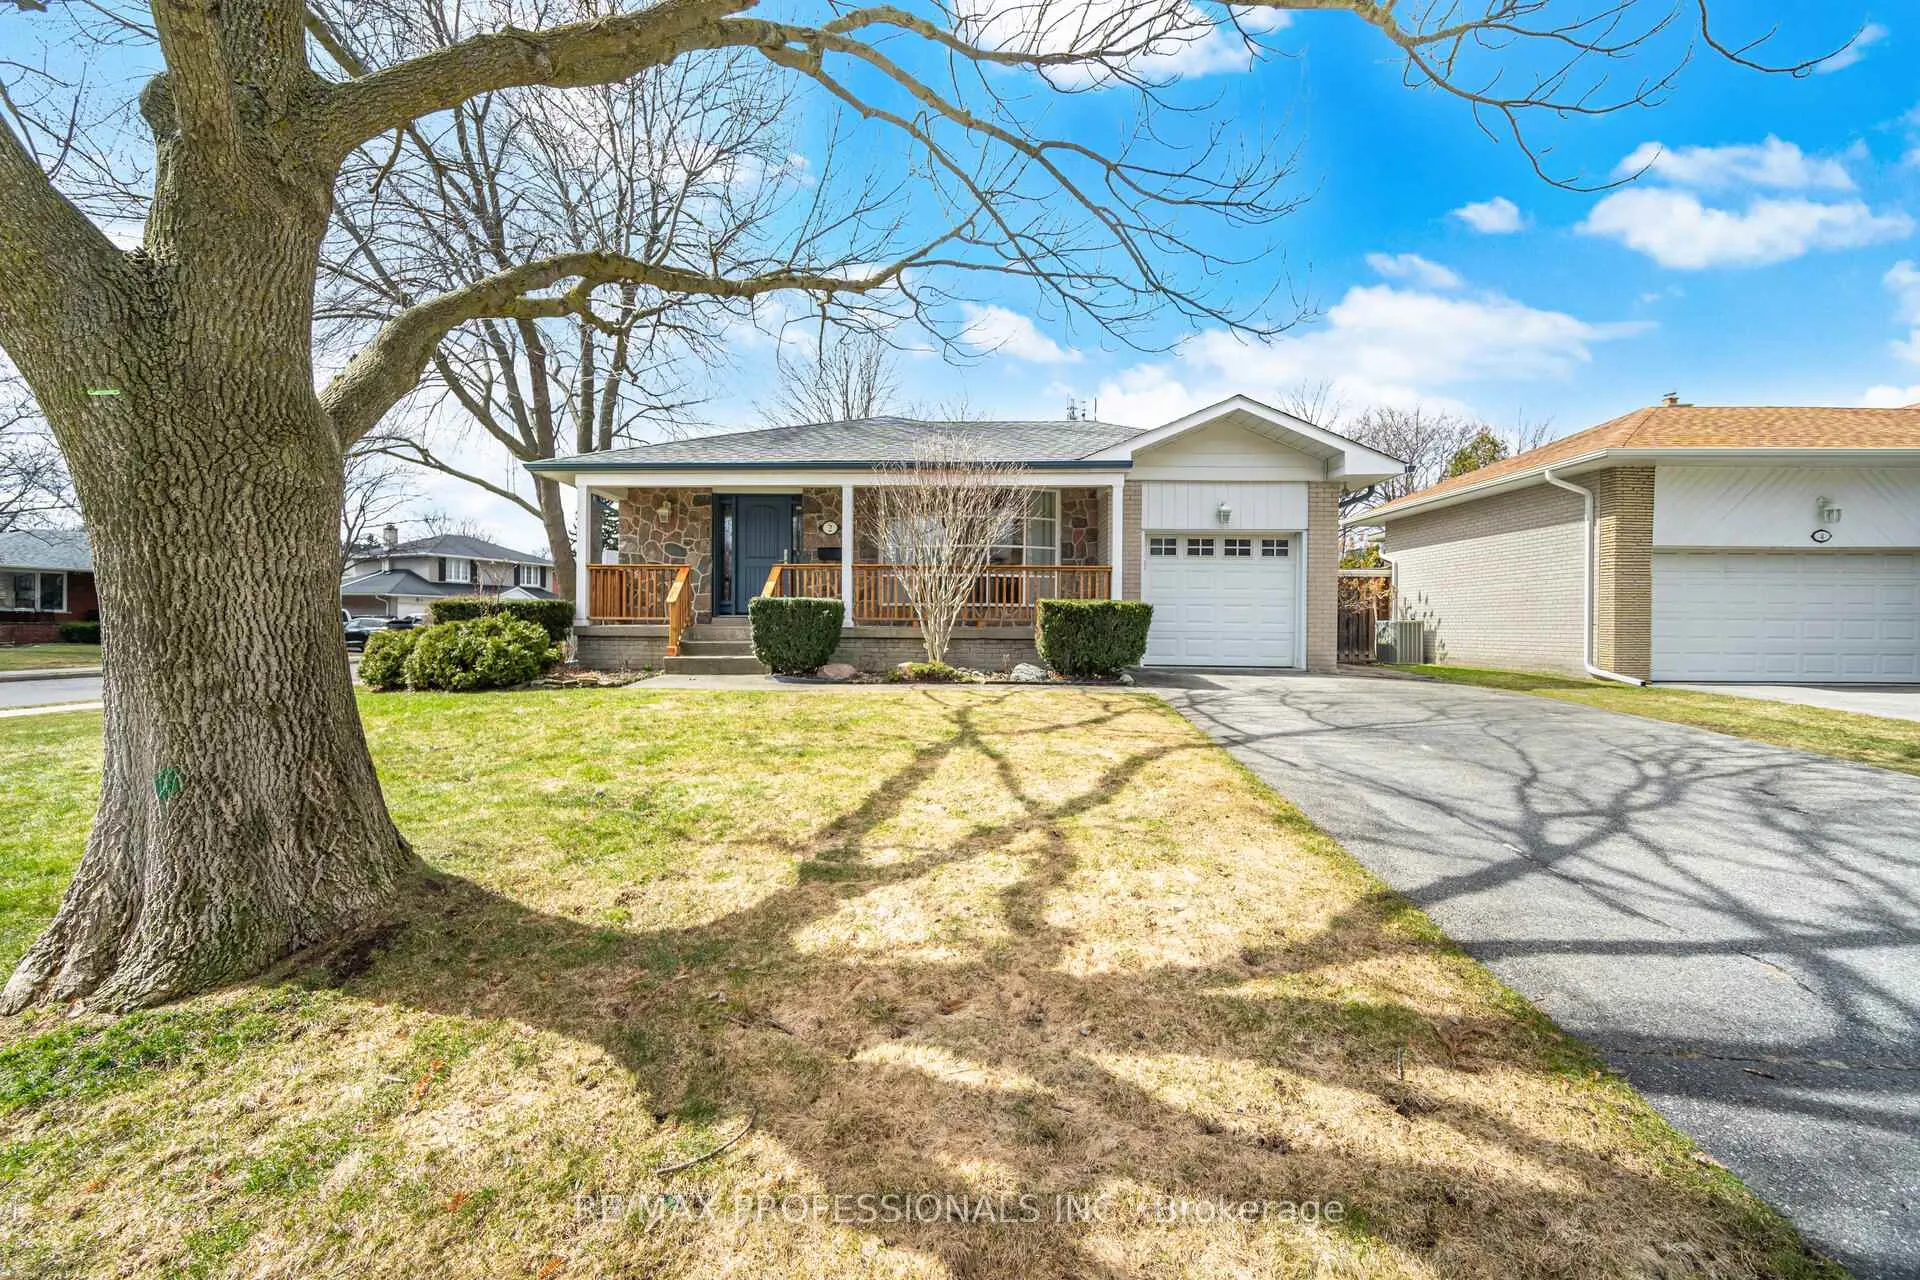
2 Thicket Road
2 Thicket Road
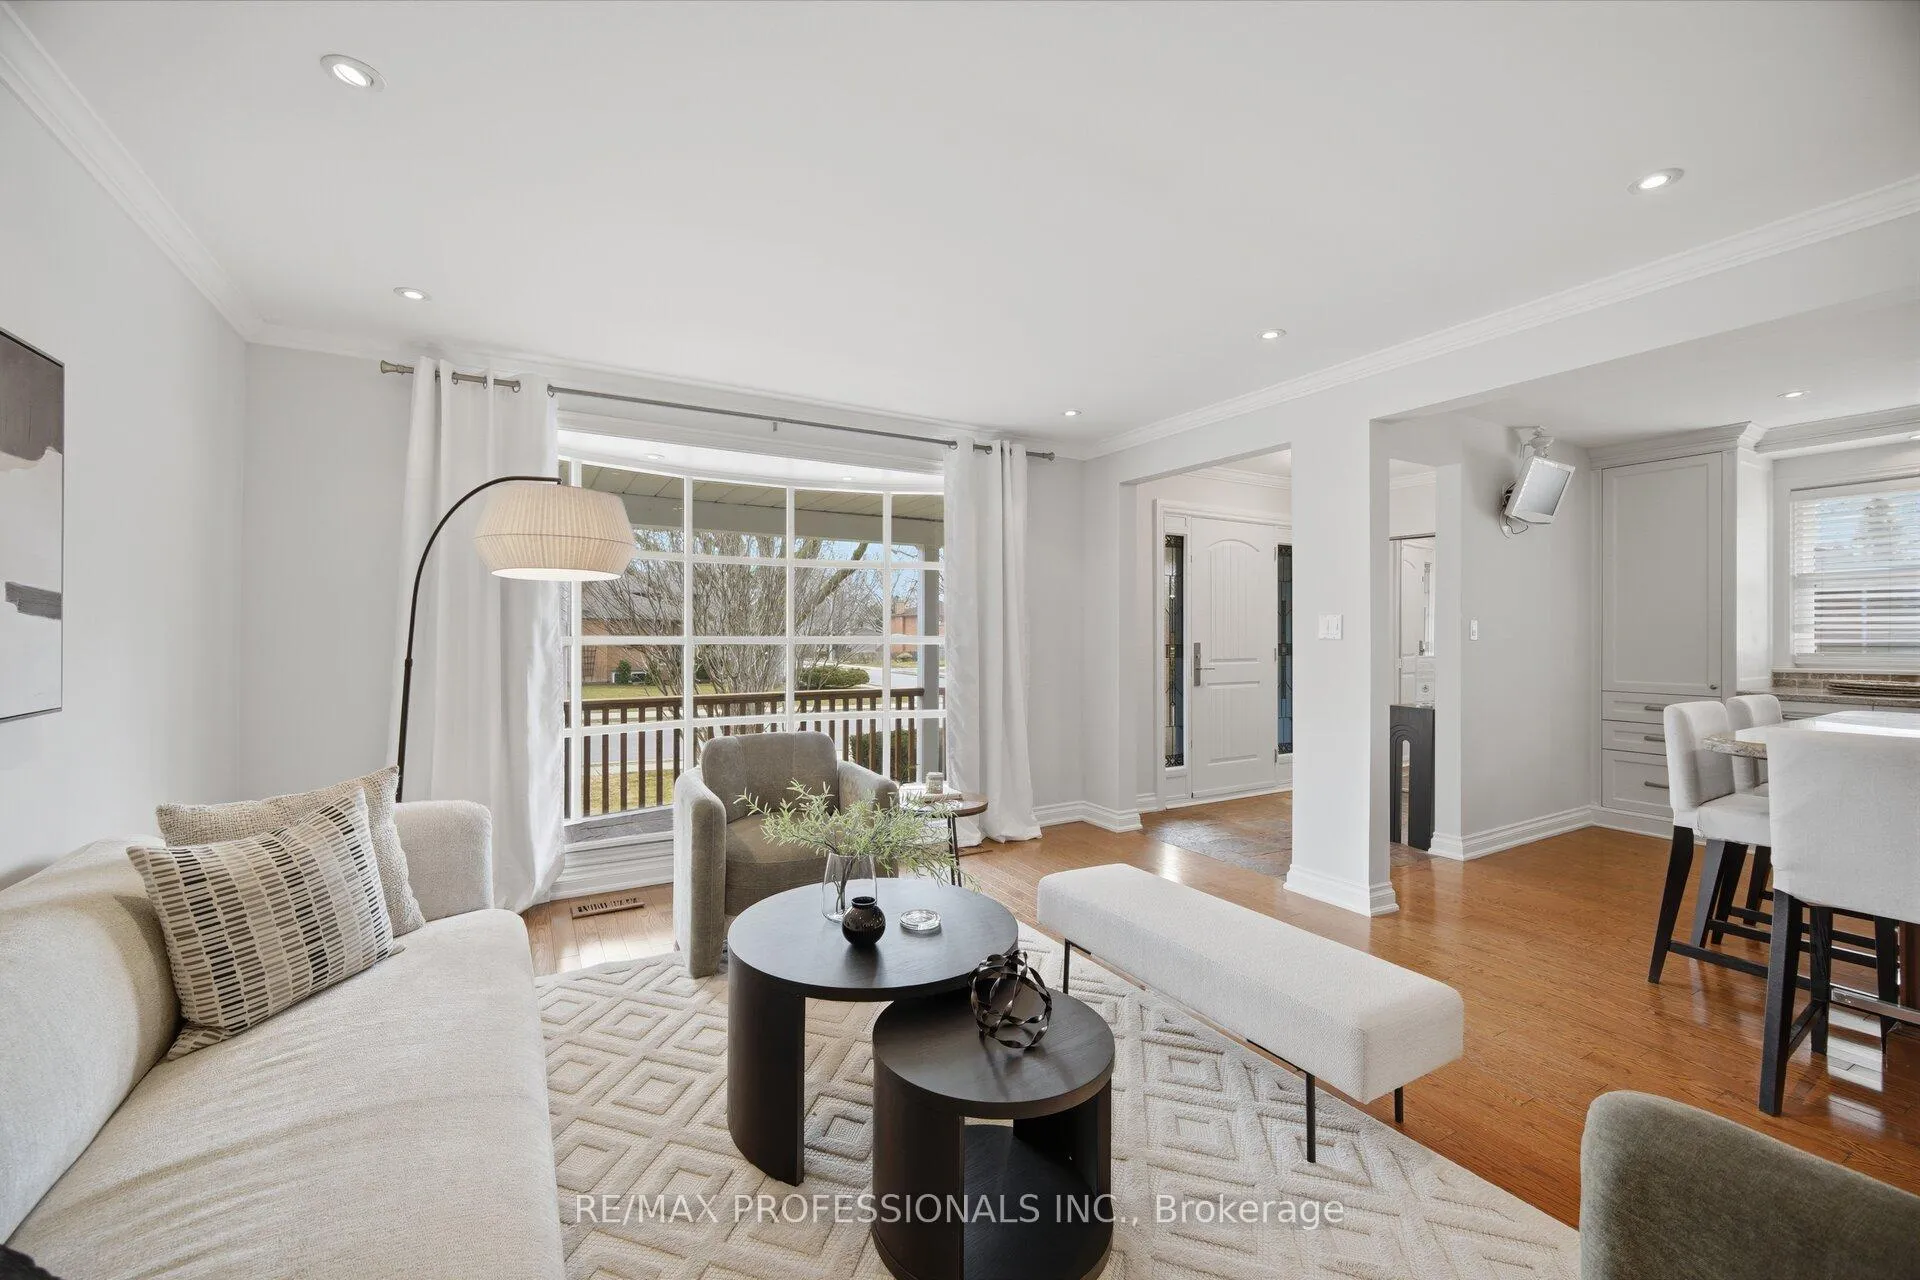 See all 50 photos
Property history
Facts and features
- BasementFinished
- Water, sewerMunicipal
- HeatingForced air
- CoolingCentral air
- Hardwood floors
- Fireplace
- Central air
The homeDetached, Backsplit 4, 1,500–2,000 sq ft
- TypeDetached
- StyleBacksplit 4
- Living space1,500–2,000 sq ft
- BasementFinished
InsideFireplace Yes, Hardwood, Heated, Lower level
- FireplaceYes
- FlooringHardwood, Heated
- LaundryLower level
- FeaturesCentral vacuum
- Rooms above ground8
- Bedrooms4
- Bathrooms3
- Kitchens1
- Family roomYes
Outside and lotBrick, Shingles, Block
- ExteriorBrick
- RoofShingles
- FoundationBlock
- Size60.79 × 100.2 ft
Parking1 Garage, Attached, Private
- Spaces1 Garage
- GarageAttached
- DrivewayPrivate
Heating, water and powerForced air, gas, Central air, Municipal water
- HeatingForced air, gas
- CoolingCentral air
- WaterMunicipal water
- SewerMunicipal sewer
Costs and taxesTaxes $6,545 a year, HST included in the price, Hot water tank-rental (2025)- $31.00 per month
- Taxes, 2025$6,545 a year
- HSTHST included in the price
- Rental itemsHot water tank-rental (2025)- $31.00 per month
Included in the saleMiele fridge (2025), viking gas stove (as-is), bosch dishwasher (2019), b/i wine fridge, b/i microwave, garburator, smart water filter, 4 kitchen bar stools, whirlpool w & d (2024), 2 laundry chutes, all existing light fixtures and window coverings (excl drapes in lr /dr), forced air gas furnace & central ac (2018), cvac, gas fireplace, electric fireplace, all new gutters, all exterior lights-wifi controlled, underground irrigation system-front & back (control in garage), garage door opener and 2 remotes-wifi controlled, gas bbq/fireplace hookup, outdoor garden shed, patio table & chairs, propane bbq, hot tub; 4 security cameras - full system - not set up / monitored. speak to l a, Drapes in living room, sheers in dining room and panasonic microwave in kitchen
- IncludedMiele fridge (2025), viking gas stove (as-is), bosch dishwasher (2019), b/i wine fridge, b/i microwave, garburator, smart water filter, 4 kitchen bar stools, whirlpool w & d (2024), 2 laundry chutes, all existing light fixtures and window coverings (excl drapes in lr /dr), forced air gas furnace & central ac (2018), cvac, gas fireplace, electric fireplace, all new gutters, all exterior lights-wifi controlled, underground irrigation system-front & back (control in garage), garage door opener and 2 remotes-wifi controlled, gas bbq/fireplace hookup, outdoor garden shed, patio table & chairs, propane bbq, hot tub; 4 security cameras - full system - not set up / monitored. speak to l a
- Not includedDrapes in living room, sheers in dining room and panasonic microwave in kitchen
Listing detailsW12938128, Sold, Mar 31, 2026
- MLS® numberW12938128
- StatusSold
- Listed onMar 31, 2026
- Days on market30
- UpdatedApr 30, 2026
- PossessionOther
- Occupied byOwner
- Listing brokerageRE/MAX PROFESSIONALS INC.
About this home
2 Thicket Road, Etobicoke (Markland Wood), ON M9C 2T3
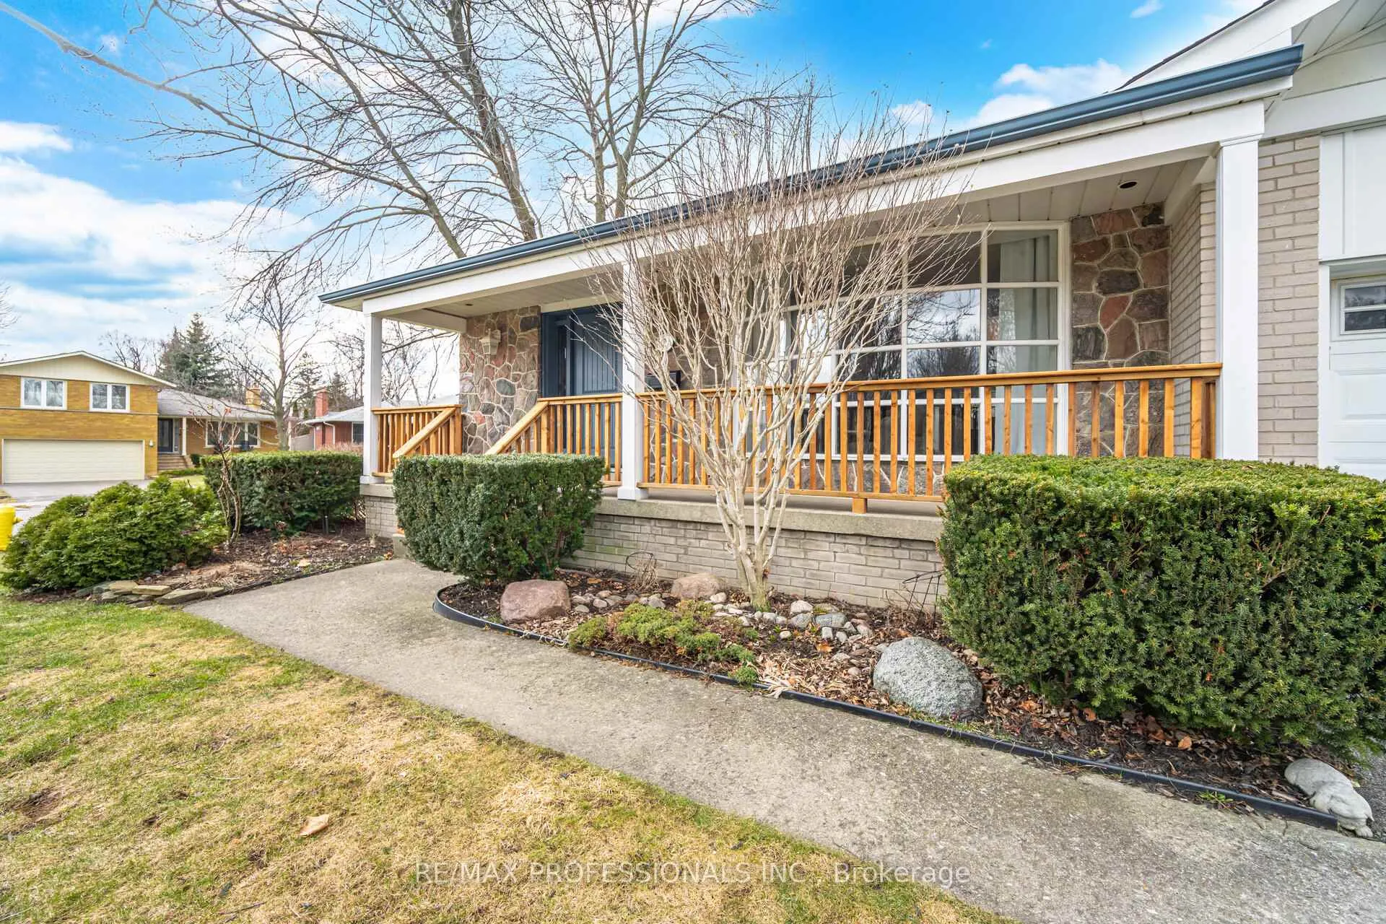
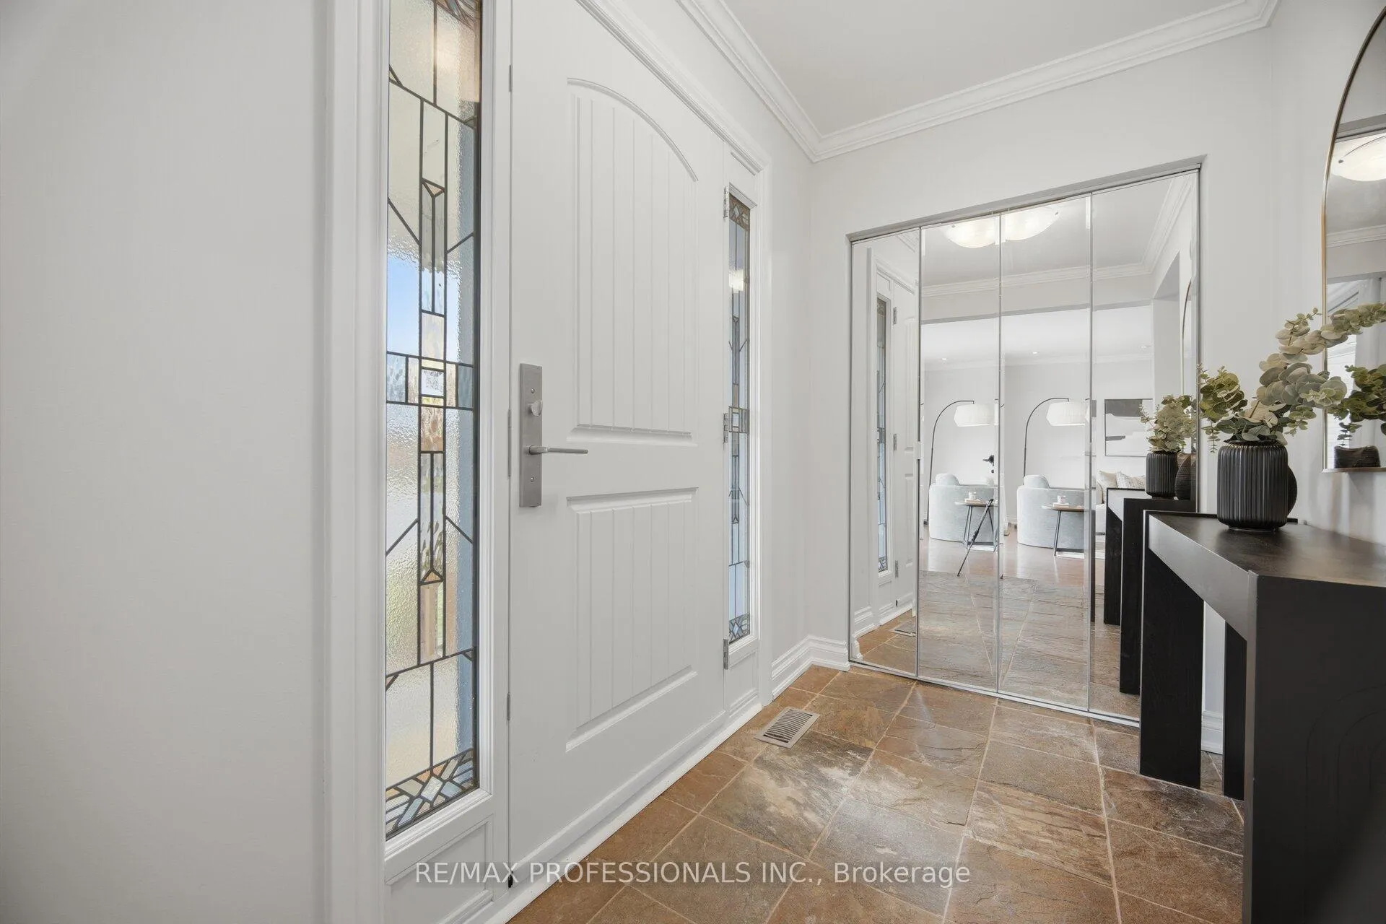
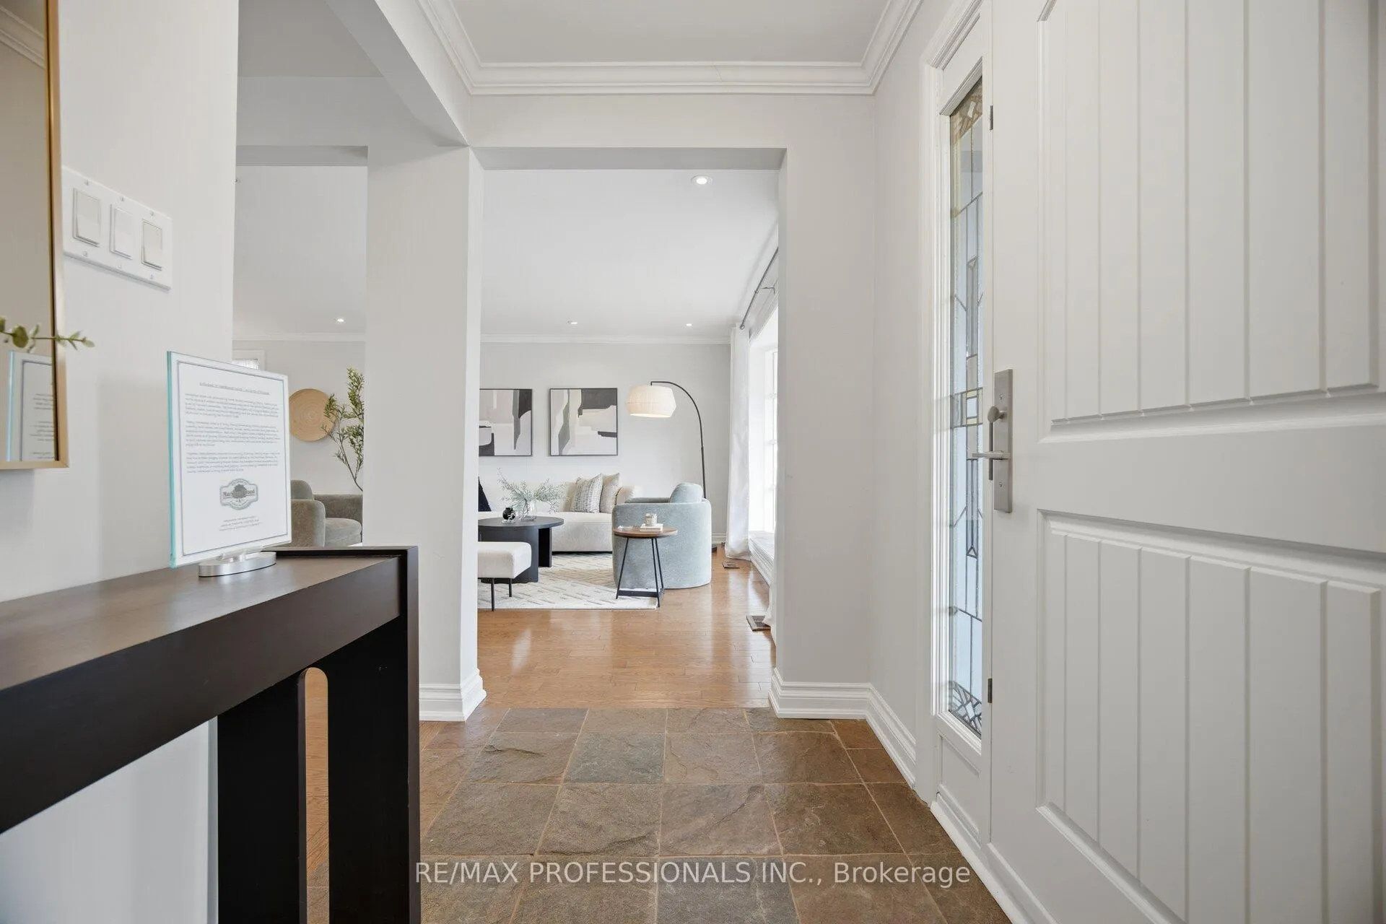
Impressive from start to finish! Impeccably maintained and beautifully appointed, this tasteful backsplit checks off all the boxes. The versatile layout caters to a variety of lifestyles.You will love the open-concept main floor with elegant contemporary kitchen and adjacent living/dining rooms. It offers 4 bedrooms, 3 full baths, and a separate entrance to a family room level with bedroom and office area. Step into the basement level with heated floors thruout, electric fireplace and a spa-like 3 pc bathroom. Ideal for a nanny/in-law suite or teen retreat. Tailor make it to suit your lifestyle. Thoughtfully updated thruout, this inspired space is ready for you to move in and enjoy. Note that it is walking distance to Markland Wood Golf & Country Club and fine area amenities. Located in one of West Toronto's most sought-after signature communities, this much-loved home is just what the doctor ordered!!
Ask about this home
A HOMEH agent will answer your questions about this home.
Around this home
Daily convenience, out of 100, from the distances below
Schools nearby
School rating, out of 10.
Helpful calculators
Your HOMEH agent

"I would see it this week."