

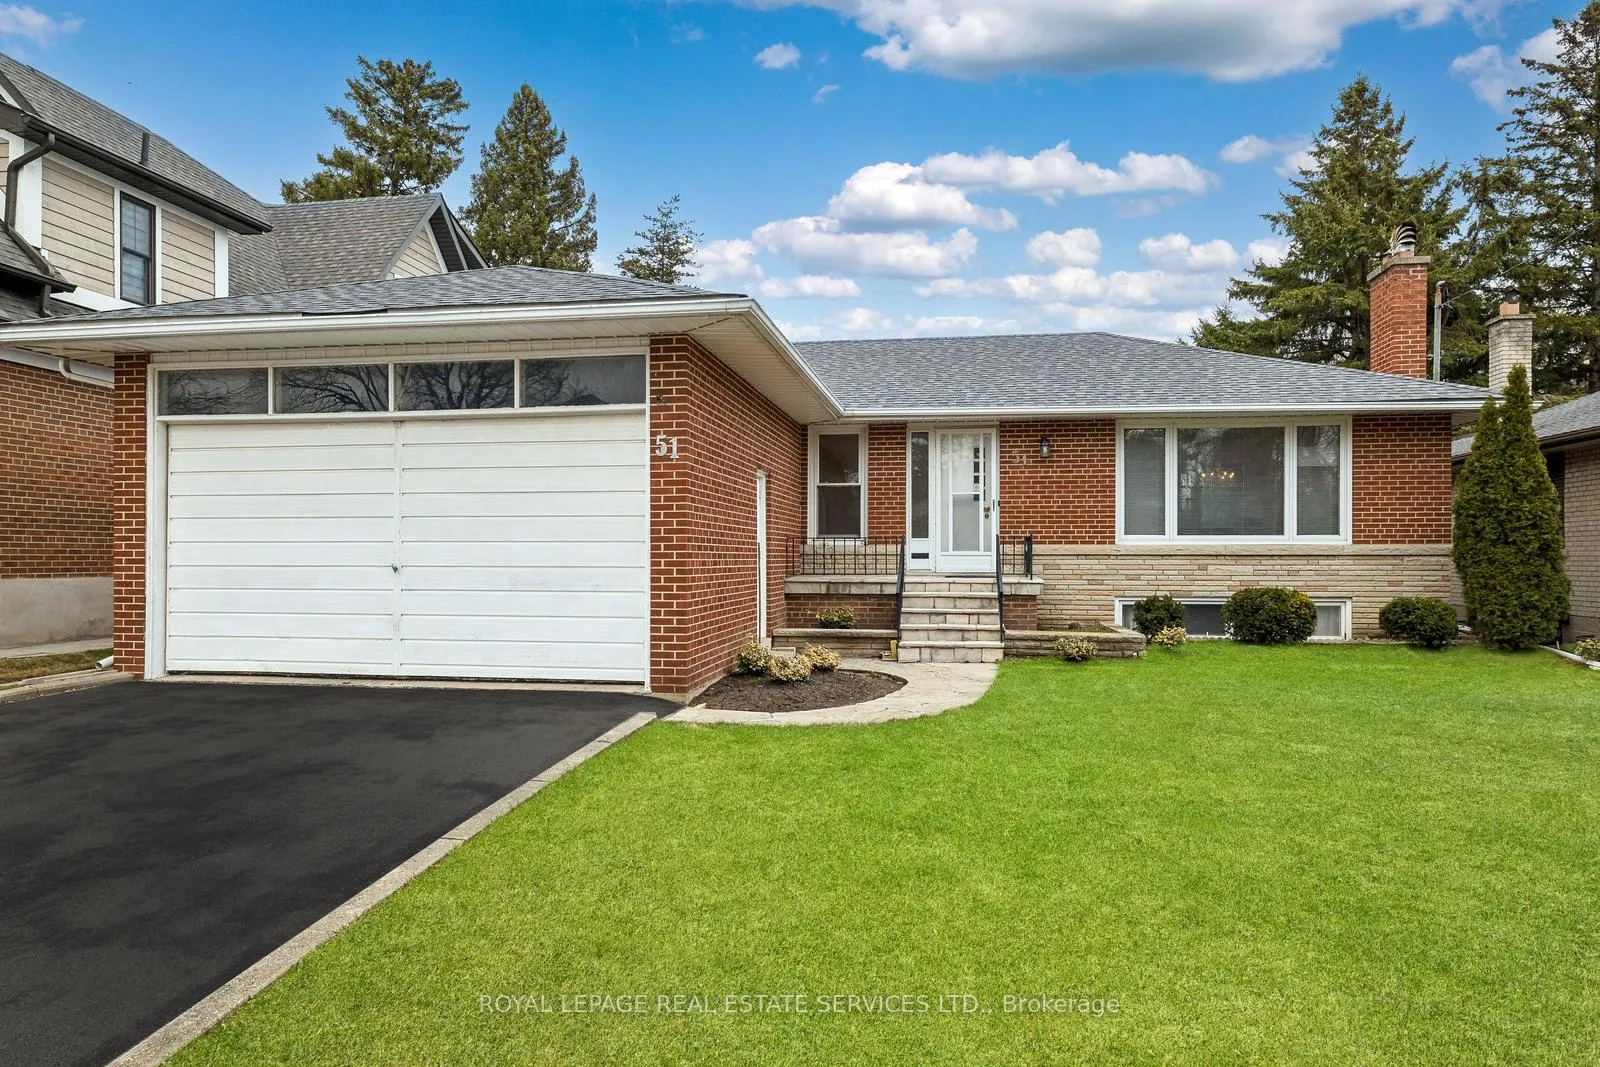
51 Smithwood Drive
51 Smithwood Drive
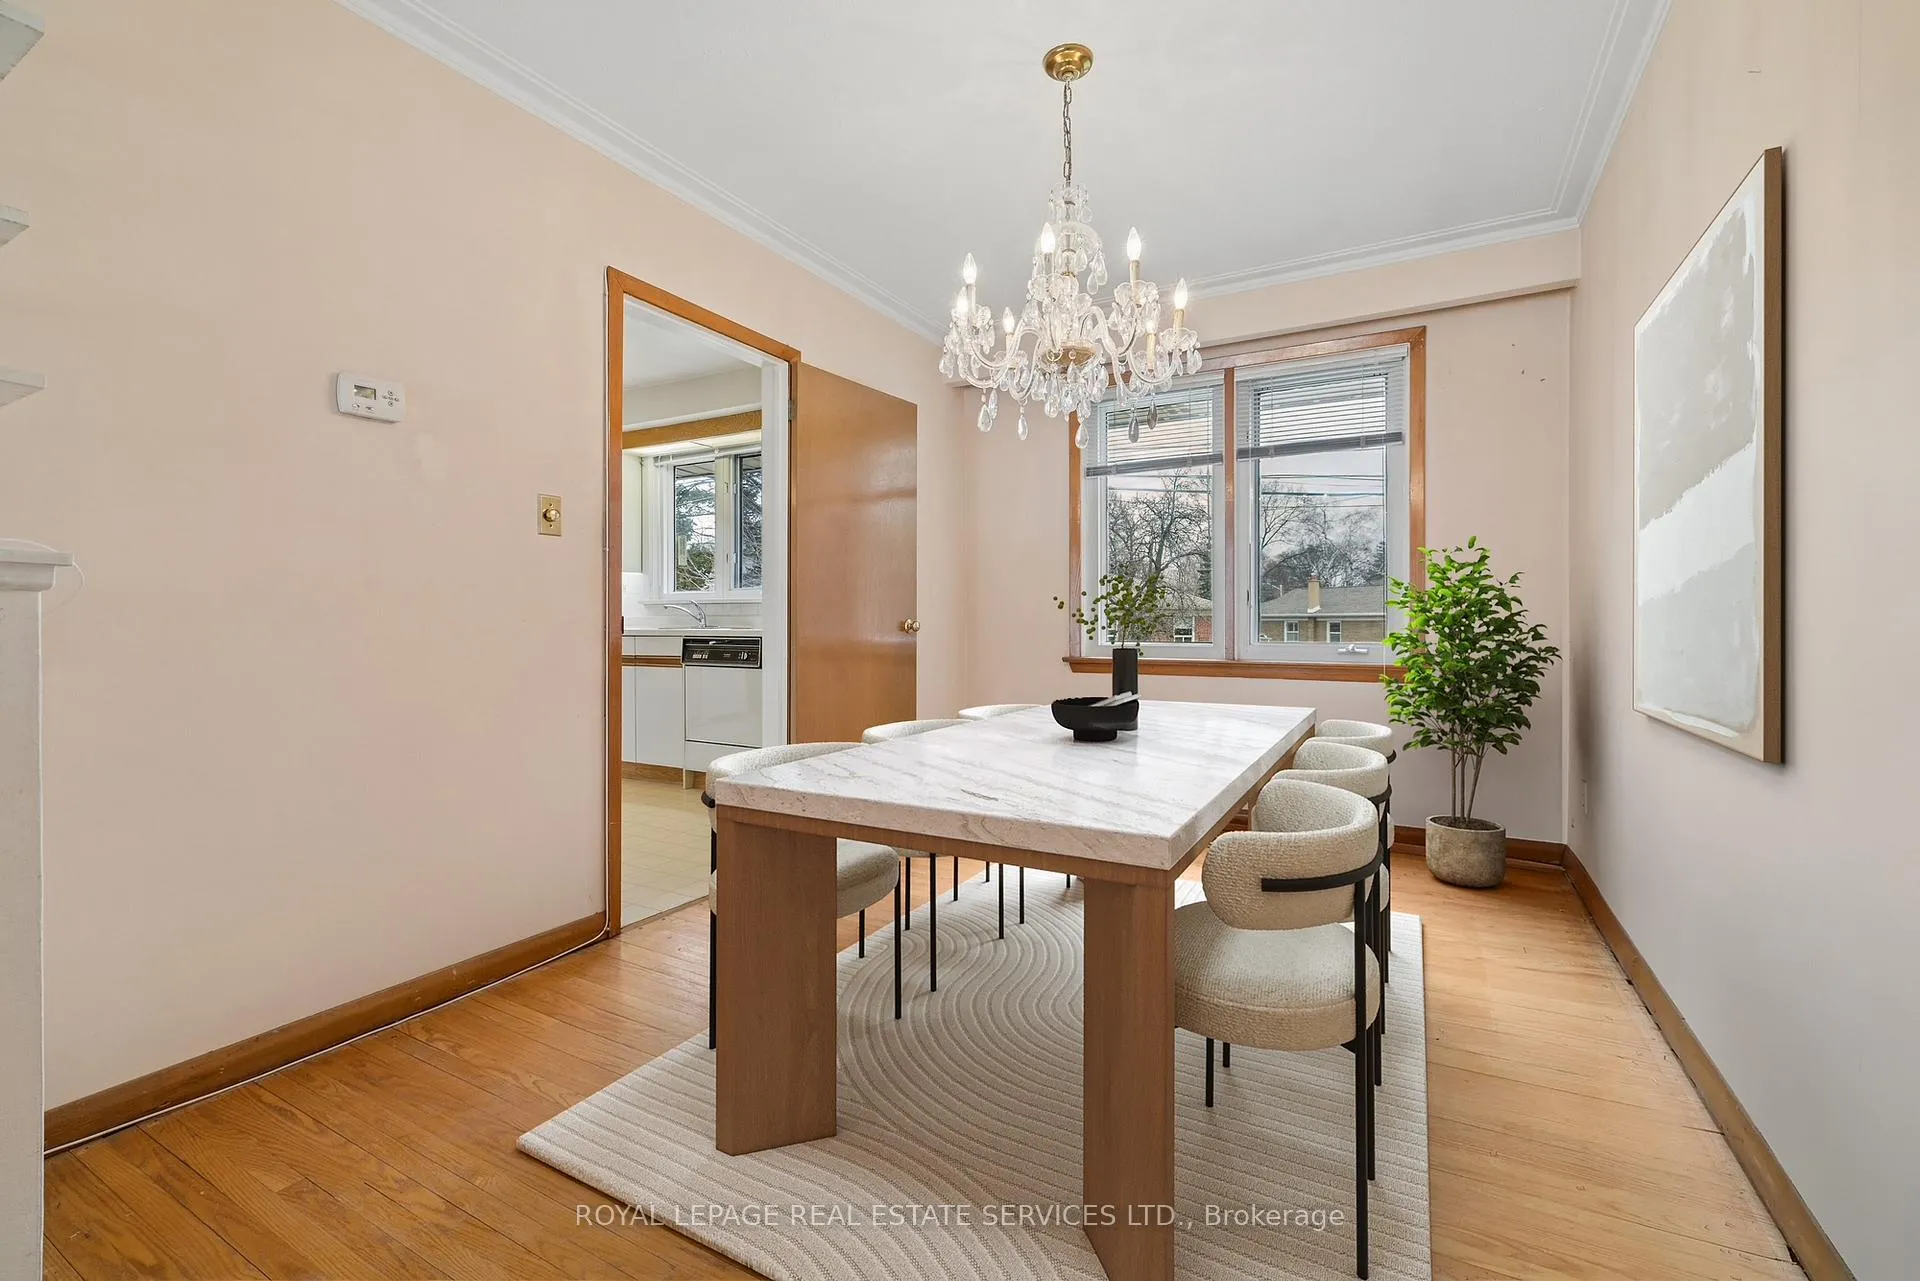 See all 18 photos
Property history
Facts and features
- BasementSeparate entrance
- Age of home51–99 years
- Water, sewerMunicipal
- Lot shapeRectangular
- Separate entrance
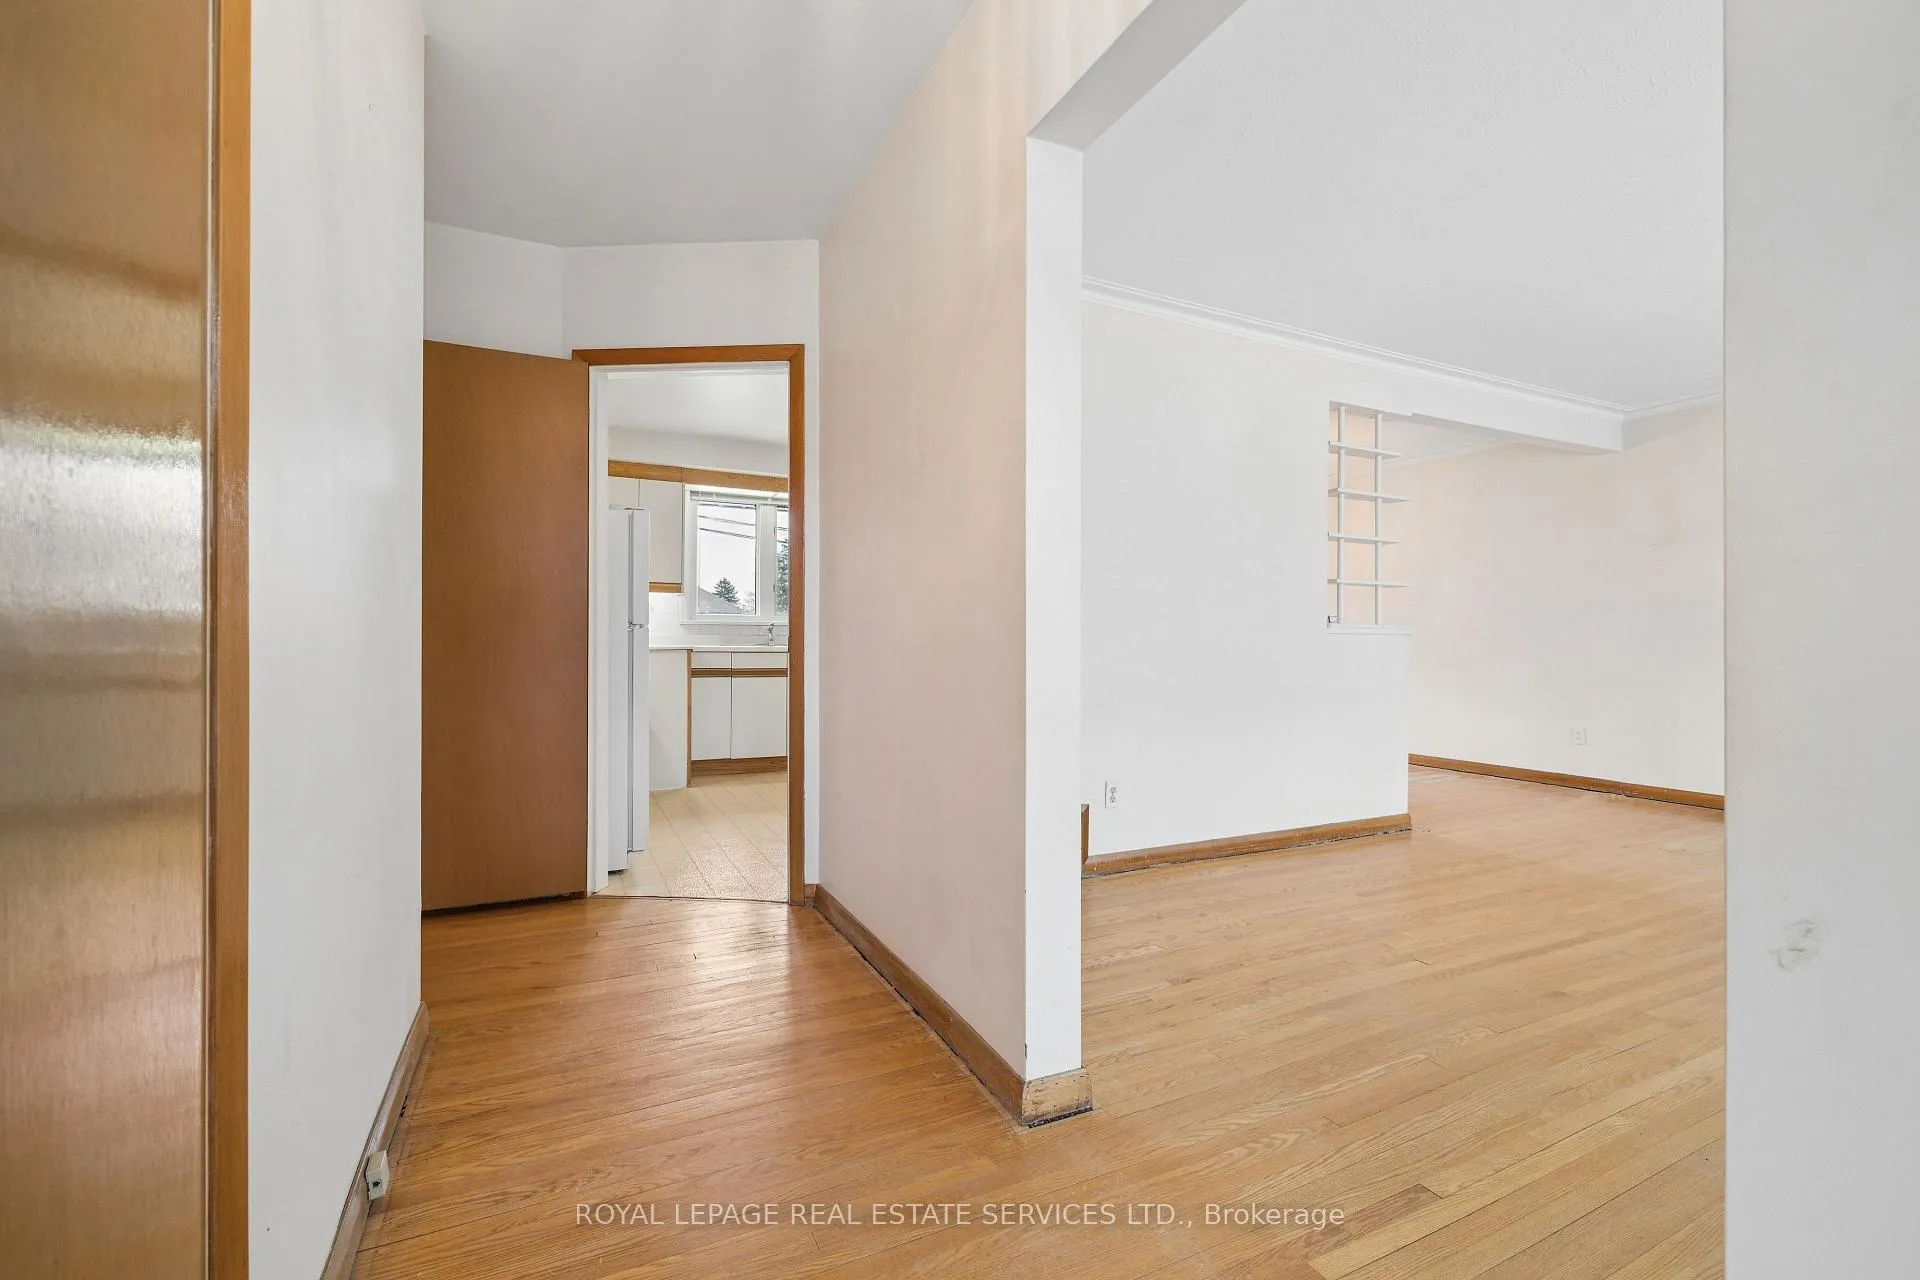
- Hardwood floors
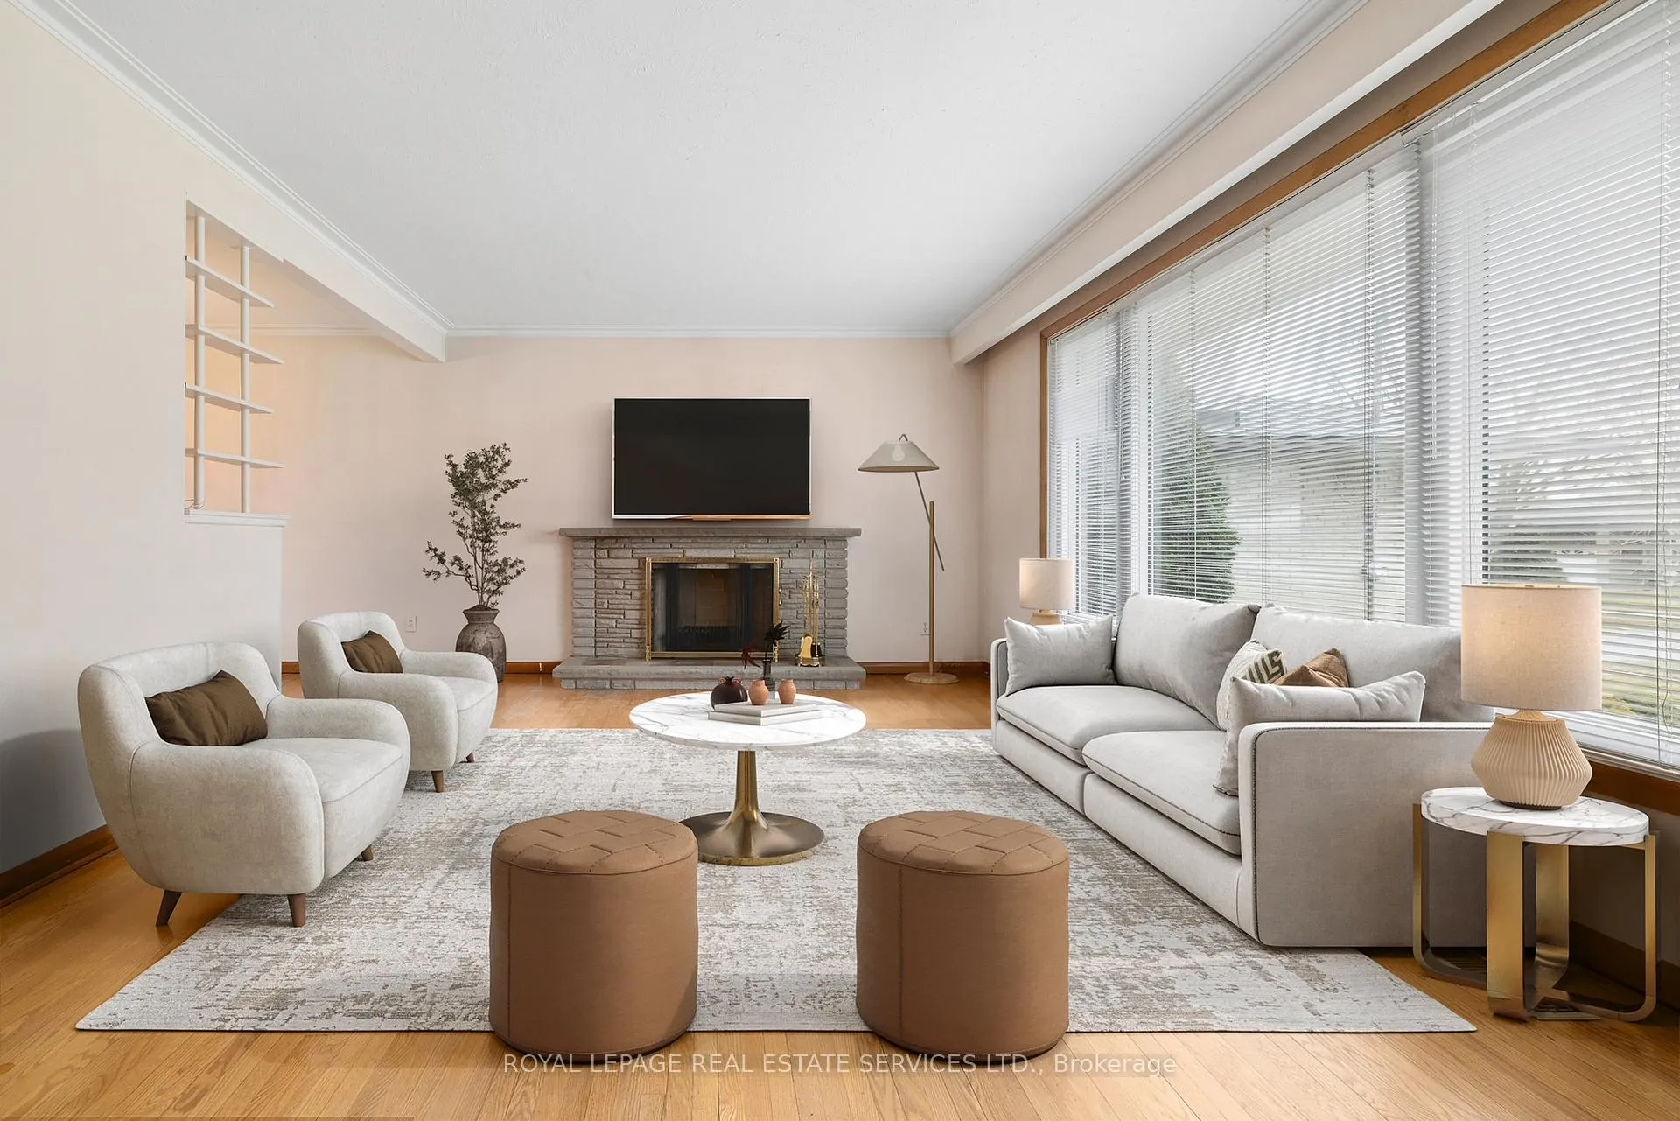
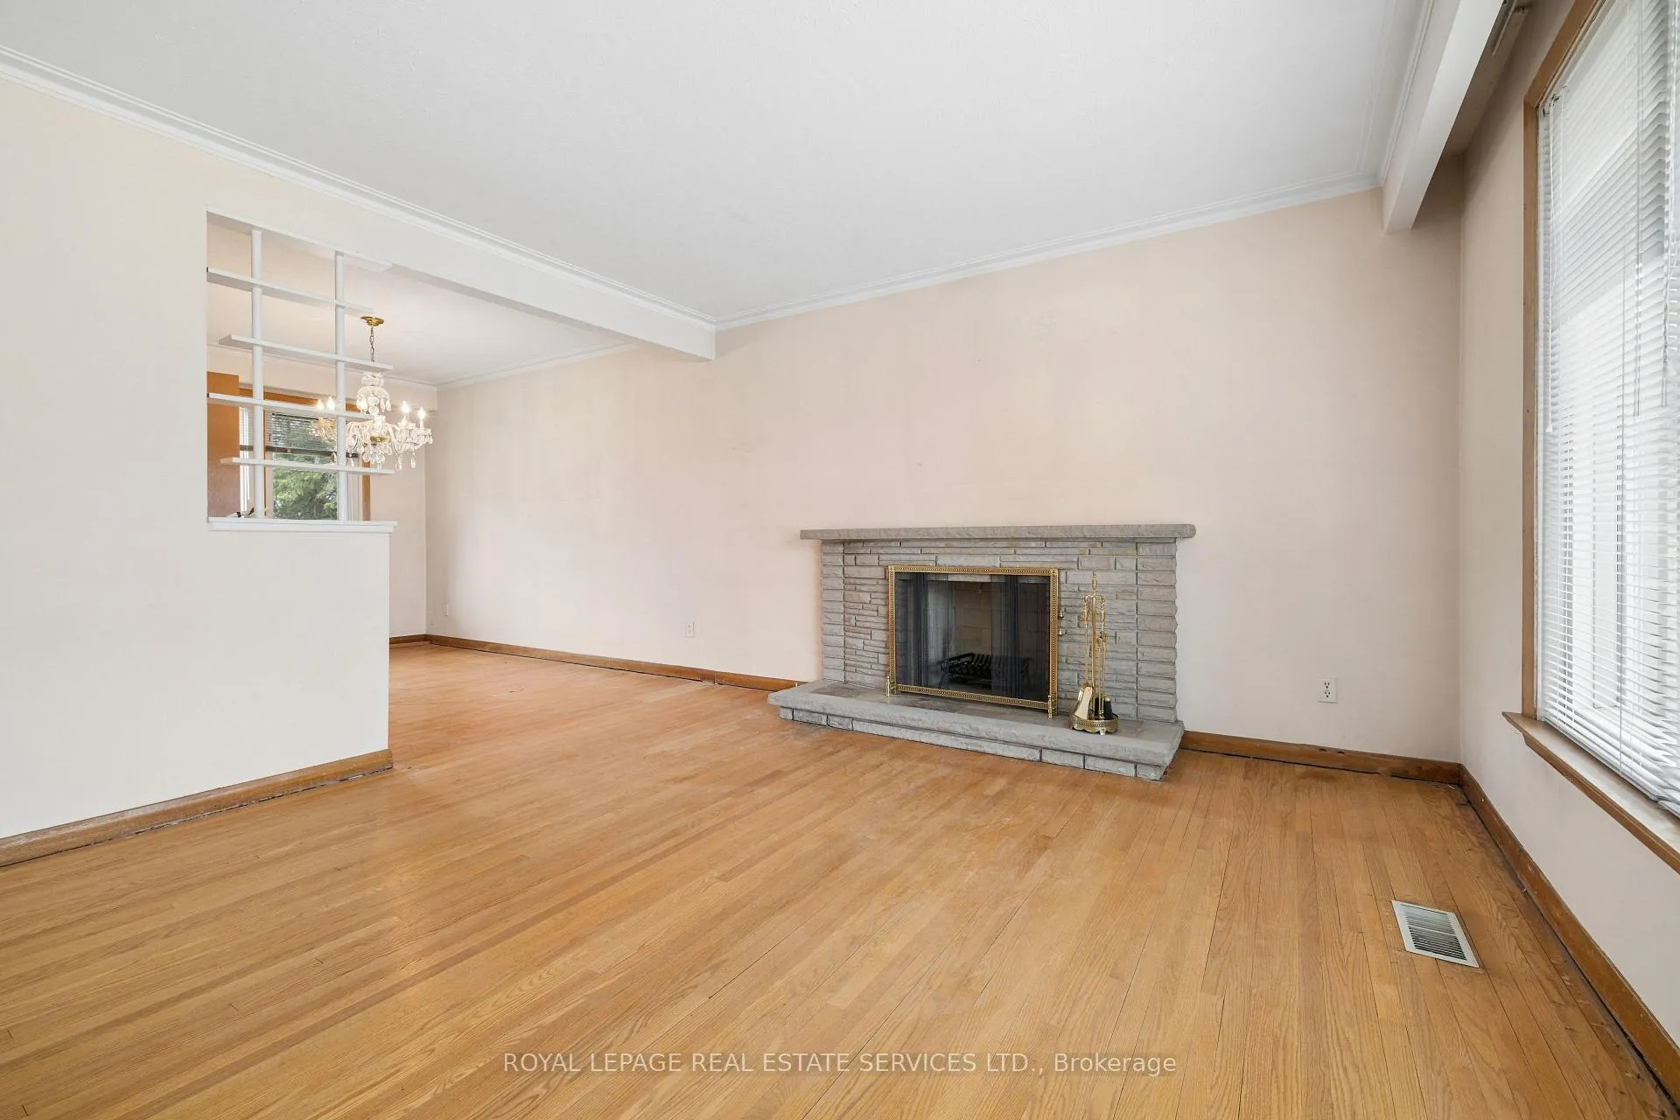
- Fireplace
- Central air
The homeDetached, Bungalow, Age 51–99 years
- Type: Detached
- Style: Bungalow
- Age: 51–99 years
- Living space: 1,100–1,500 sq ft
- Basement: Separate entrance
InsideFireplace Yes, living room, rec room, Hardwood, Lower level
- Fireplace: Yes, living room, rec room
- Flooring: Hardwood
- Laundry: Lower level
- Features: Storage, water heater
- Rooms above ground: 6
- Rooms in the basement: 1
- Bedrooms: 3 + 1 in the basement
- Bathrooms: 2
- Kitchens: 1
Outside and lotBrick, Asphalt shingle, Block
- Exterior: Brick
- Roof: Asphalt shingle
- Foundation: Block
- Size: 56.08 × 101.13 ft
- Shape: Rectangular
Parking2 Garage, Attached, Private double
- Spaces: 2 Garage
- Garage: Attached
- Driveway: Private double
Heating, water and powerForced air, gas, Central air, Municipal water
- Heating: Forced air, gas
- Cooling: Central air
- Water: Municipal water
- Sewer: Municipal sewer
Costs and taxesTaxes $6,033 a year, HST No HST, Hot water tank - $29.16/month (buyout $873.49)
- Taxes, 2025: $6,033 a year
- HST: No HST
- Rental items: Hot water tank - $29.16/month (buyout $873.49)
Included in the saleExisting light fixtures, existing window blinds, fridge, stove, built-in dishwasher (all sold in "as, is" condition). numerous built-in cabinets and bookshelves, storage room, auto garage door opener., N/a
- Included: Existing light fixtures, existing window blinds, fridge, stove, built-in dishwasher (all sold in "as, is" condition). numerous built-in cabinets and bookshelves, storage room, auto garage door opener.
- Not included: N/a
NearbyPark, public transit
- Close to: Park, public transit
Listing detailsW12937096, Sold, Mar 30, 2026
- MLS® number: W12937096
- Status: Sold
- Listed on: Mar 30, 2026
- Days on market: 47
- Updated: May 16, 2026
- Possession: Other
- Occupied by: Vacant
- Listing brokerage: ROYAL LEPAGE REAL ESTATE SERVICES LTD.
About this home
51 Smithwood Drive, Etobicoke (Islington-City Centre West), ON M9B 4S1
Spacious and well maintained 3 bedroom bungalow boasting a double car garage, double private drive, and 2 stone wood burning fireplaces. A patio in the backyard provides beautiful, private green vistas. The home features a 2 year new roof, upgraded thermal windows throughout the main floor and in the recreation room. This is an ideal home for adding your own design touches, or even building onto, as most of the homes have done on the street. There is a rear door that lends itself for separate access to the basement for a nanny or in-law suite. A coveted location near top rated schools, TTC and subway, plus quick access to the 427 and airport. *Some Photos are Virtually Staged*
Ask about this home
A HOMEH agent will answer your questions about this home.
Around this home
Daily convenience, out of 100, from the distances below
Schools nearby
School rating, out of 10.
Helpful calculators
Your HOMEH agent

"Priced 16% over the Hestimate. I would see it this week."