

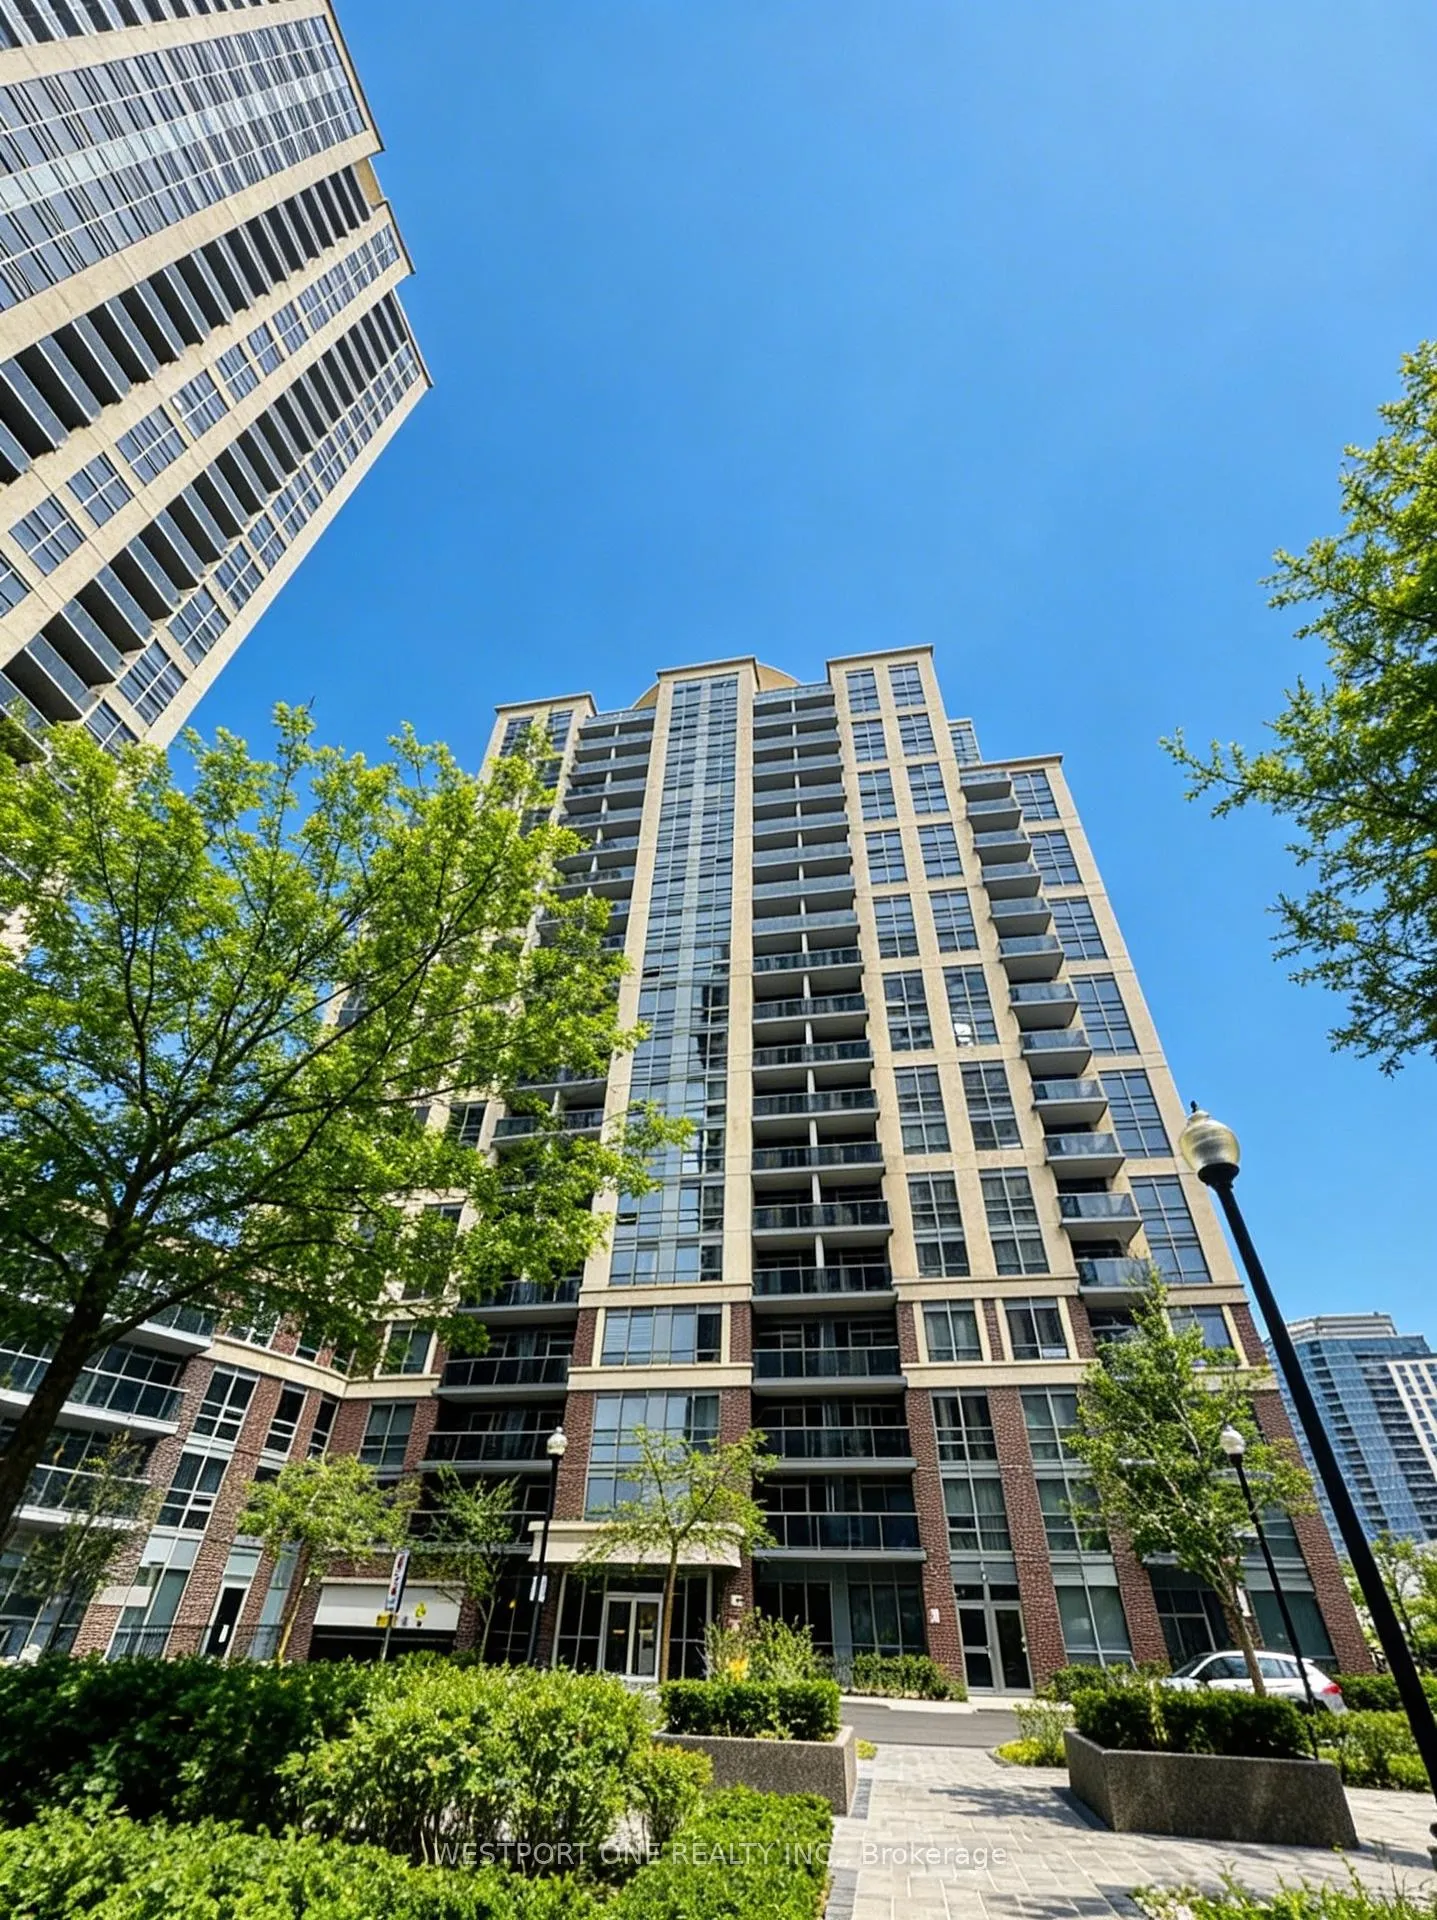
LPH08, 1 Michael Power Place
LPH08, 1 Michael Power Place
 See all 20 photos
Property history
Facts and features
- ExposureWest
- LaundryEnsuite
- LockerOwned
- BalconyOpen
- Central air
- Gym
- Indoor pool
- Party room/meeting room
The homeCondo Apartment, Apartment, Age 11–15 years
- Type: Condo Apartment
- Style: Apartment
- Age: 11–15 years
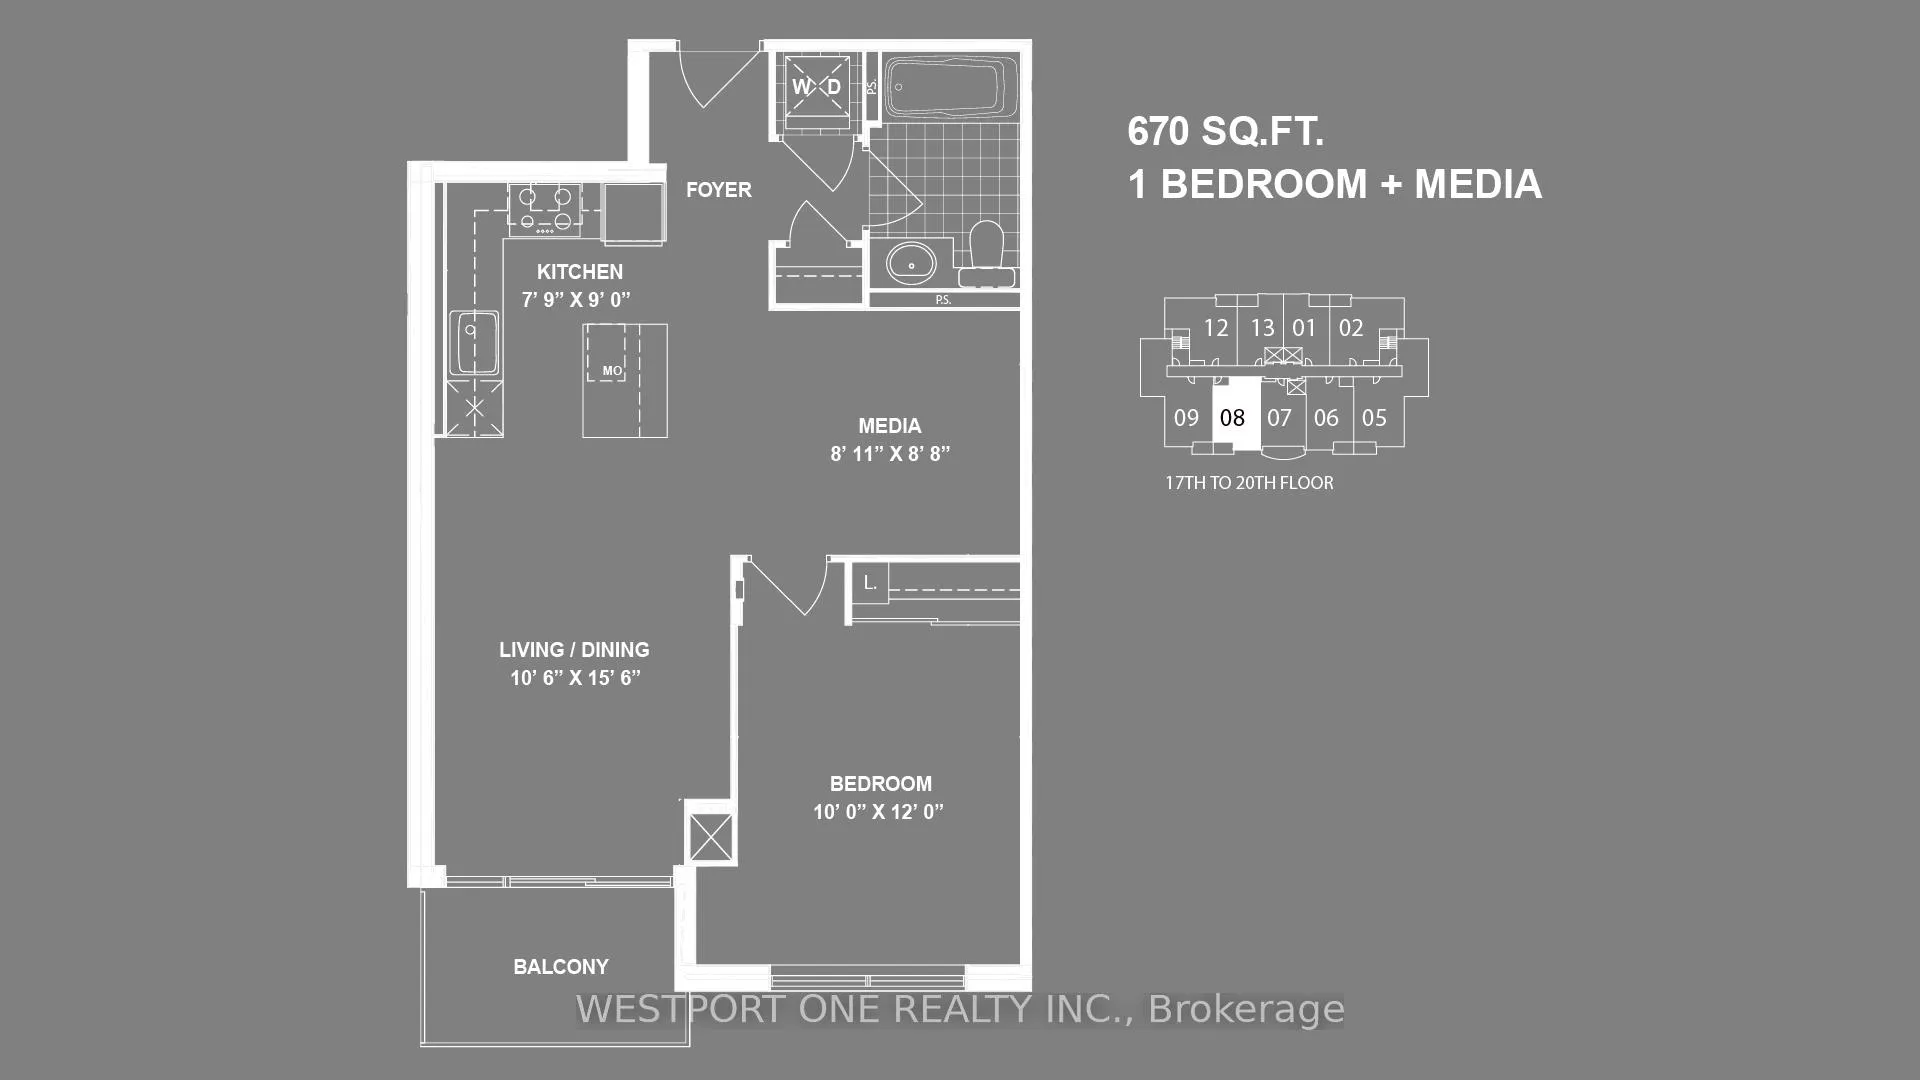
- Living space: 600–699 sq ft
- Basement: None
- Exposure: West
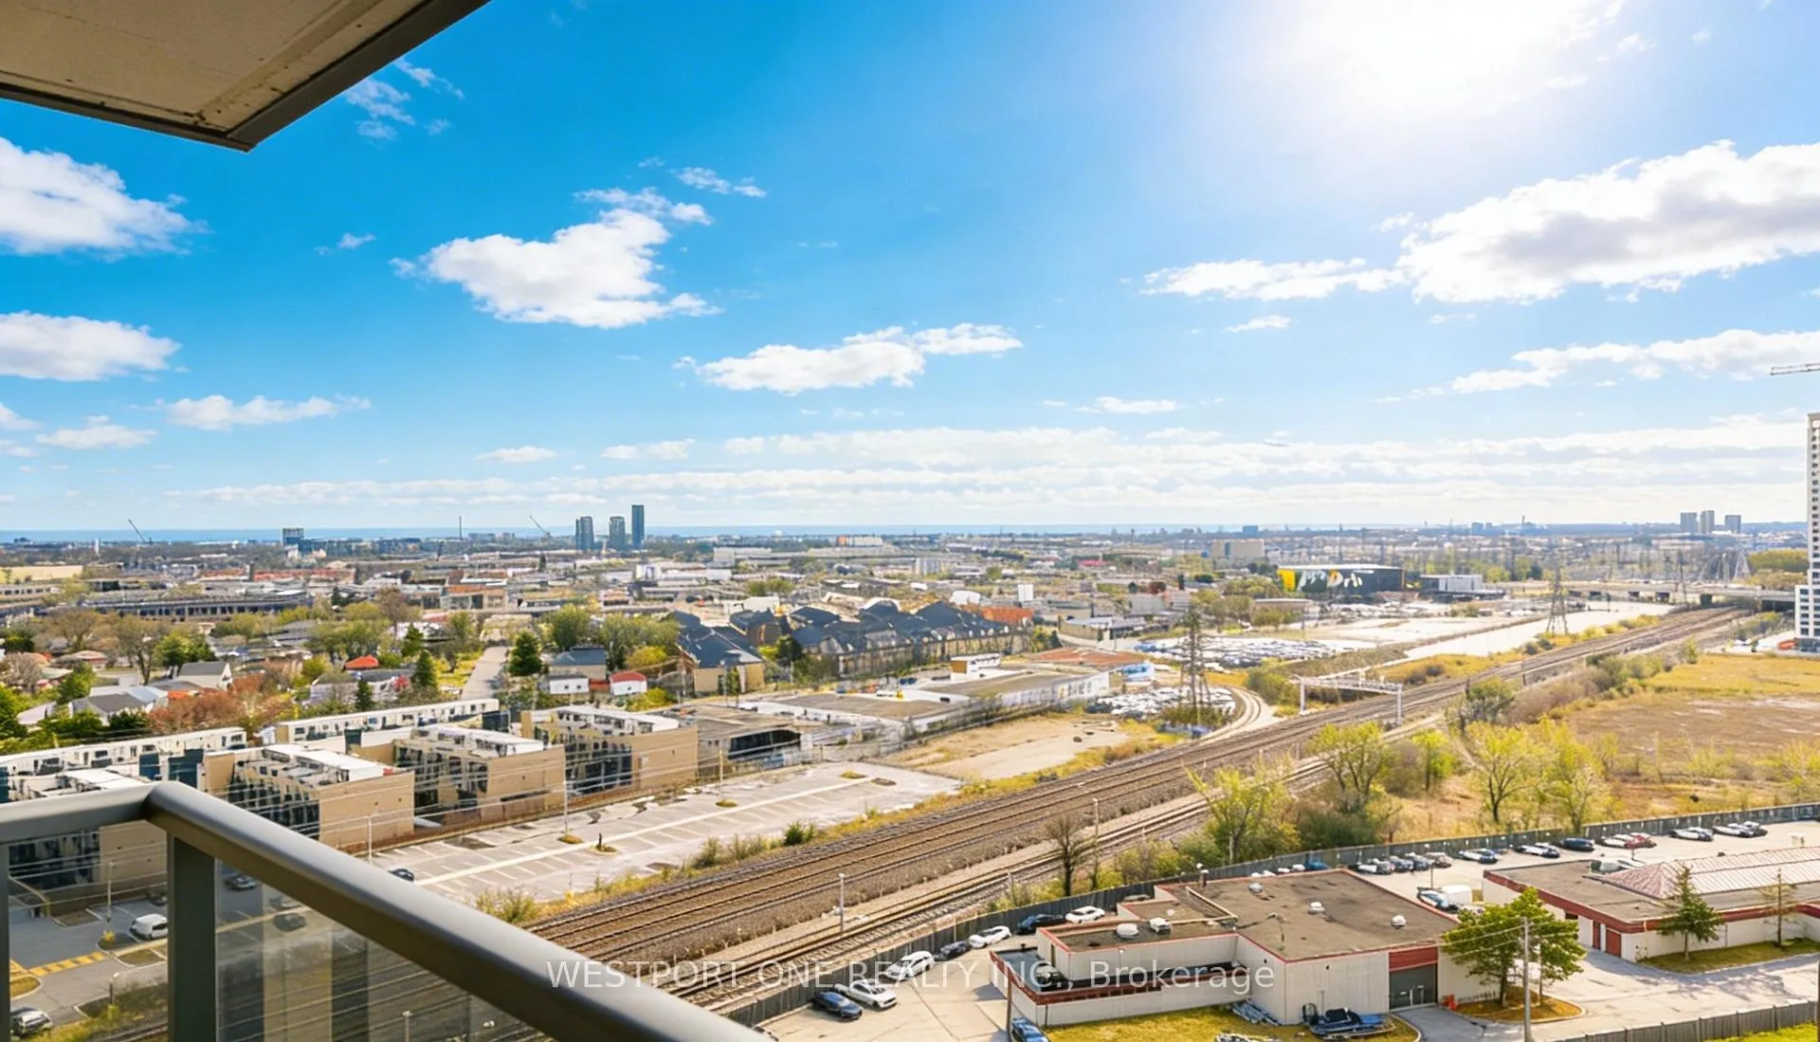
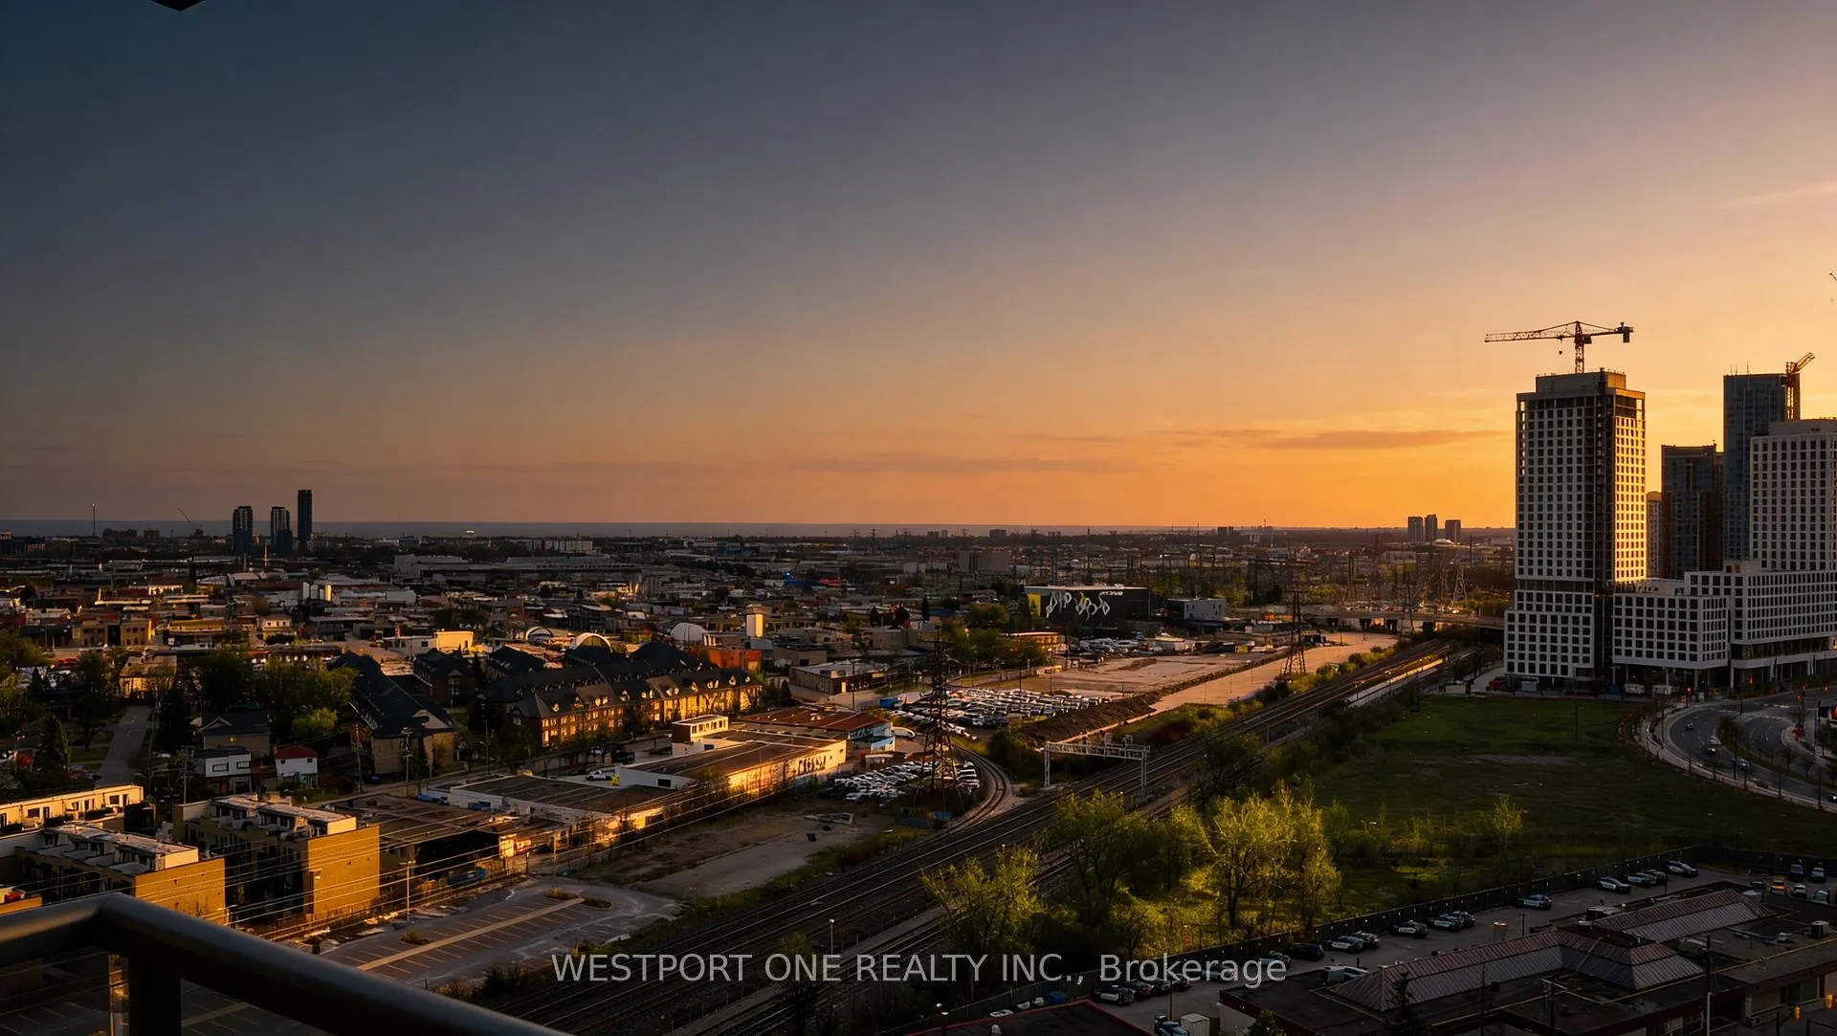
- View: Panoramic, trees/woods, skyline, clear
InsideEnsuite, main level, Carpet free, Alarm system, concierge/security
- Laundry: Ensuite, main level
- Features: Carpet free
- Security: Alarm system, concierge/security
- Elevator: Yes
- Rooms above ground: 5
- Bedrooms: 1
- Bathrooms: 1
- Kitchens: 1
OutsideBrick, concrete, Open, Controlled entry, recreational area
- Exterior: Brick, concrete
- Balcony: Open
- Features: Controlled entry, recreational area
Parking and locker1 Parking, Underground, Parking type Owned
- Spaces: 1 Parking
- Garage: Underground
- Parking type: Owned
- Driveway: Private, underground
- Spot: 40c
- Locker: Owned
- Locker number: 92
- Locker level: C
BuildingVivid condos, Storeys 20, Units 250
- Name: Vivid condos
- Storeys: 20
- Units: 250
- Registered: 2015
- Condo corporation: 2457
- Amenities: Elevator, gym, indoor pool, party room/meeting room, sauna, visitor parking
- Pets: Allowed
Heating, water and powerOther, gas, Central air
- Heating: Other, gas
- Cooling: Central air
Rent and termsRent $2,350 a month, Entire property, Unfurnished
- Rent: $2,350 a month
- Space for rent: Entire property
- Furnished: Unfurnished
- Lease: 12 months
- Paid: Monthly
- Rent includes: Common elements, heat, parking
- Deposit: Required
- Credit check: Required
- Employment letter: Required
- Rental application: Required
- References: Required
IncludedIncludes 1 parking spot and 1 locker, window blinds, and stainless steel appliances: fridge, stove, microwave, dishwasher, as well as full-size washer and dryer.
- Included: Includes 1 parking spot and 1 locker, window blinds, and stainless steel appliances: fridge, stove, microwave, dishwasher, as well as full-size washer and dryer.
NearbyCul de sac/dead end, public transit, park, place of worship, rec./commun.centre
- Close to: Cul de sac/dead end, public transit, park, place of worship, rec./commun.centre
Listing detailsW12937058, Rented, Mar 30, 2026
- MLS® number: W12937058
- Status: Rented
- Listed on: Mar 30, 2026
- Days on market: 52
- Updated: May 21, 2026
- Possession: 2026-06-01 / Other
- Occupied by: Tenant
- Listing brokerage: WESTPORT ONE REALTY INC.
About this home
LPH08, 1 Michael Power Place, Etobicoke (Islington-City Centre West), ON M9A 0A1
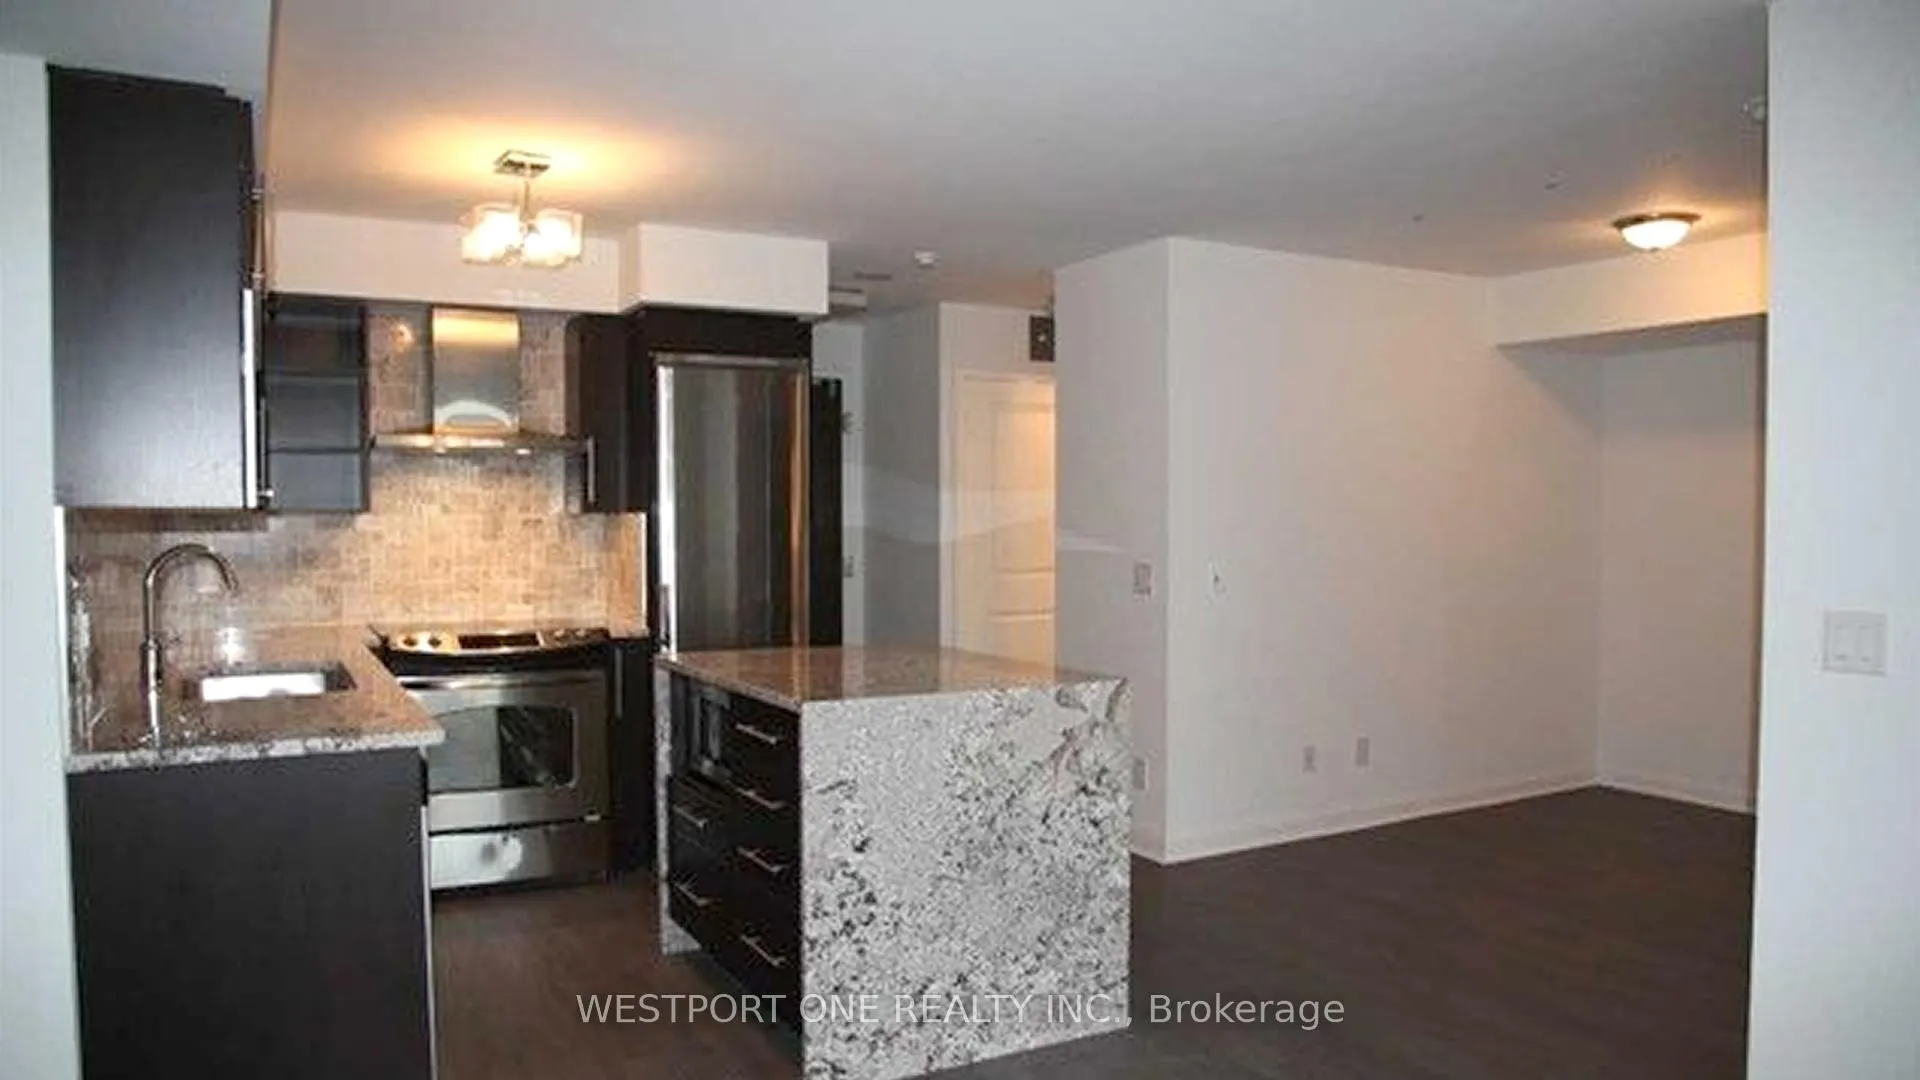
Spacious 1+Den Lower Penthouse in Vibrant Islington City Centre. One underground parking space and locker included! Enjoy spectacular sunsets from this bright and modern suite with an open-concept layout. 670 sq.ft., featuring a large bedroom and a flexible den perfect as a home office, plus a private balcony with southwest-facing stunning views, maximizing natural light and functionality.The kitchen is upgraded with granite countertops, stainless steel appliances, and a breakfast island with ample cabinetry. Laminate floors throughout add warmth and style to this inviting home.Residents have access to exceptional amenities: 24-hour concierge, fitness centre, indoor pool, sauna, theatre, billiards, party & meeting rooms, and guest parking.Unbeatable location: Steps to Islington Subway Station, close to Kipling GO, Highway 427, QEW, and Toronto Pearson Airport. Surrounded by parks, cafes, shops, and restaurants, and directly across from the upcoming Etobicoke Civic Centre with library and community facilities.A perfect blend of urban convenience and modern living, ready for qualified tenants seeking comfort, connectivity, and style.
Ask about this home
A HOMEH agent will answer your questions about this home.
Know more about Vivid Condos
Condo building · 1 Michael Power Place
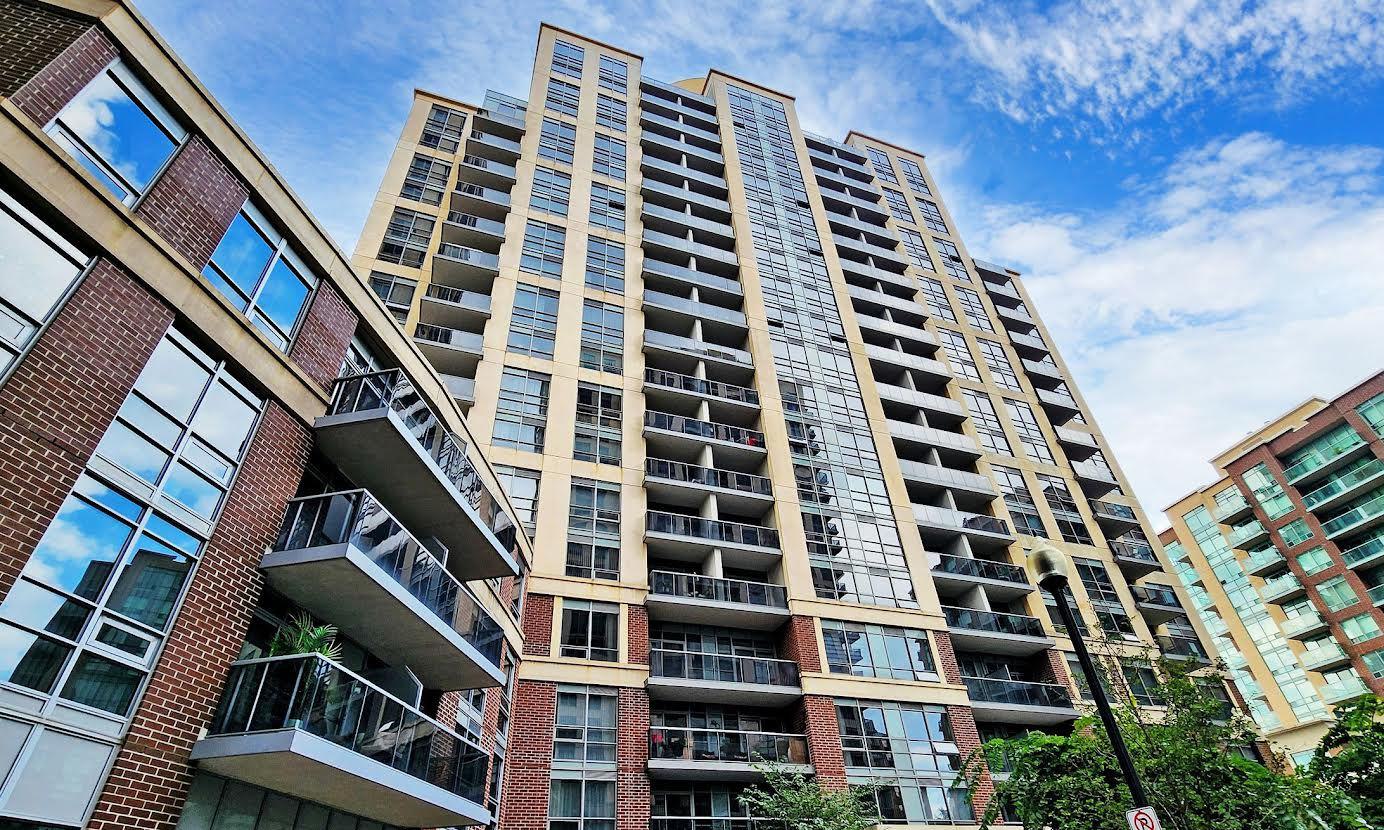
Vivid Condos is a 20-storey condo with 250 suites, built in 2015 by Pemberton Group. Right now 5 for sale and 1 for rent are on the market here.
- 20storeys
- 250suites
- $711/sq ft
- 2015built
No similar units for rent in Vivid Condos right now.
Around this home
Daily convenience, out of 100, from the distances below
Schools nearby
School rating, out of 10.
Helpful calculators
Your HOMEH agent

"I would see it this week."