

Unit 1606, 60 Central Park Roadway
Unit 1606, 60 Central Park Roadway
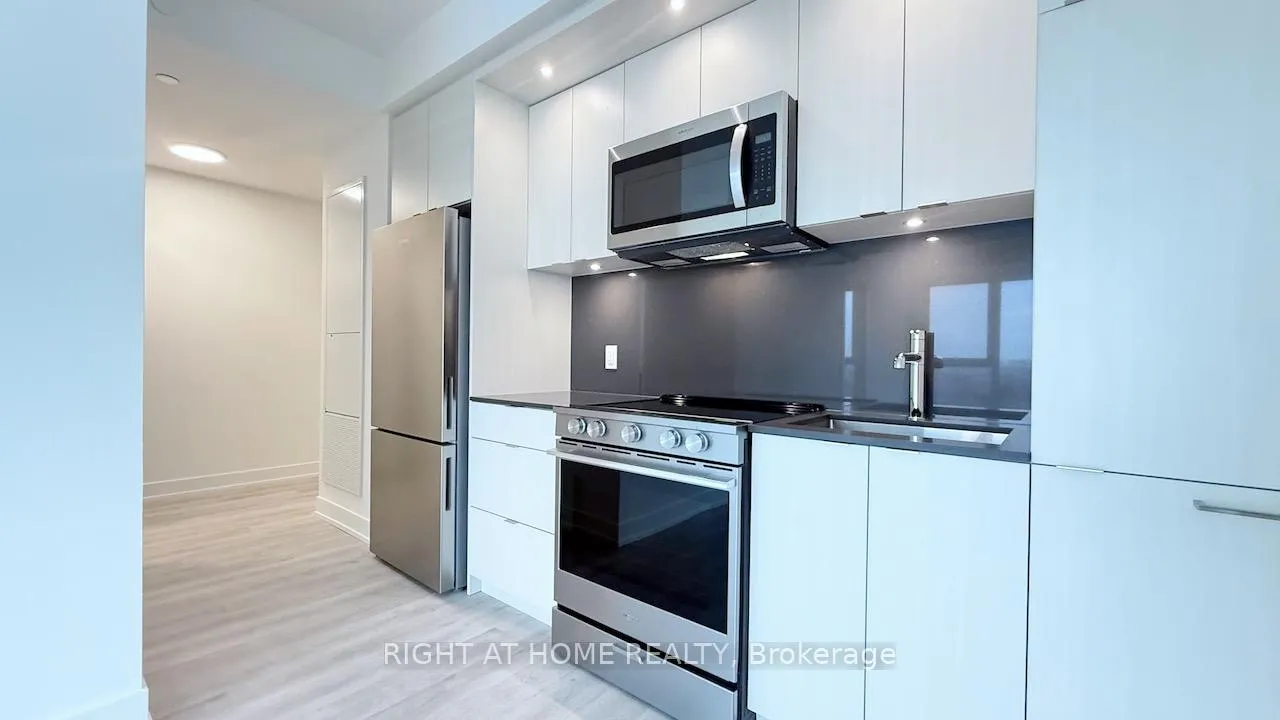 See all 49 photos
Property history
Facts and features
- ExposureSouth west
- LaundryEnsuite
- LockerOwned
- BalconyOpen
- Central air
- Concierge
- Exercise room
- Party room/meeting room
The homeCondo Apartment, Apartment, New
- Type: Condo Apartment
- Style: Apartment
- Age: New
- Living space: 800–899 sq ft
- Basement: None
- Exposure: South West
- View: City, park/greenbelt
InsideEnsuite, main level, Other, Carbon monoxide detectors, concierge/security, smoke detector
- Laundry: Ensuite, main level
- Features: Other
- Security: Carbon monoxide detectors, concierge/security, smoke detector
- Rooms above ground: 6
- Bedrooms: 2
- Bathrooms: 2
- Kitchens: 1
OutsideConcrete, metal/steel siding, Open
- Exterior: Concrete, metal/steel siding
- Balcony: Open
Parking and lockerParking type None, Locker Owned, Tba
- Parking type: None
- Locker: Owned
- Locker level: Tba
BuildingWesterly tower 2, Storeys 27, Units 612
- Name: Westerly tower 2
- Storeys: 27
- Units: 612
- Condo corporation: 3166
- Amenities: Elevator, concierge, exercise room, guest suites, party room/meeting room, visitor parking
- Pets: Allowed
Heating, water and powerForced air, gas, Central air
- Heating: Forced air, gas
- Cooling: Central air
Rent and termsRent $2,650 a month, Other, Unfurnished
- Rent: $2,650 a month
- Space for rent: Other
- Furnished: Unfurnished
- Lease: 12 months
- Paid: Monthly
- Rent includes: Building insurance, common elements, high speed internet, building maintenance
- Deposit: Required
- Credit check: Required
- Employment letter: Required
- Rental application: Required
- References: Required
- Rental items: Tenant responsible for all utilities through provident energy
IncludedSs full-size fridge, (wifi) stove-oven, b/i dishwasher, washer/dryer. valet1 building access with app, custom window coverings, all electric light fixtures, ac, balcony outlet for electric grill. one locker included, Tenant responsible for all utilities through provident energy
- Included: Ss full-size fridge, (wifi) stove-oven, b/i dishwasher, washer/dryer. valet1 building access with app, custom window coverings, all electric light fixtures, ac, balcony outlet for electric grill. one locker included
- Not included: Tenant responsible for all utilities through provident energy
NearbyPublic transit, school, golf, park, part cleared, place of worship
- Close to: Public transit, school, golf, park, part cleared, place of worship
Listing detailsW12935954, Rented, Mar 30, 2026
- MLS® number: W12935954
- Status: Rented
- Listed on: Mar 30, 2026
- Days on market: 46
- Updated: May 15, 2026
- Possession: Immediate
- Occupied by: Vacant
- Listing brokerage: RIGHT AT HOME REALTY
About this home
Unit 1606, 60 Central Park Roadway, Etobicoke (Islington-City Centre West), ON M9A 0E6
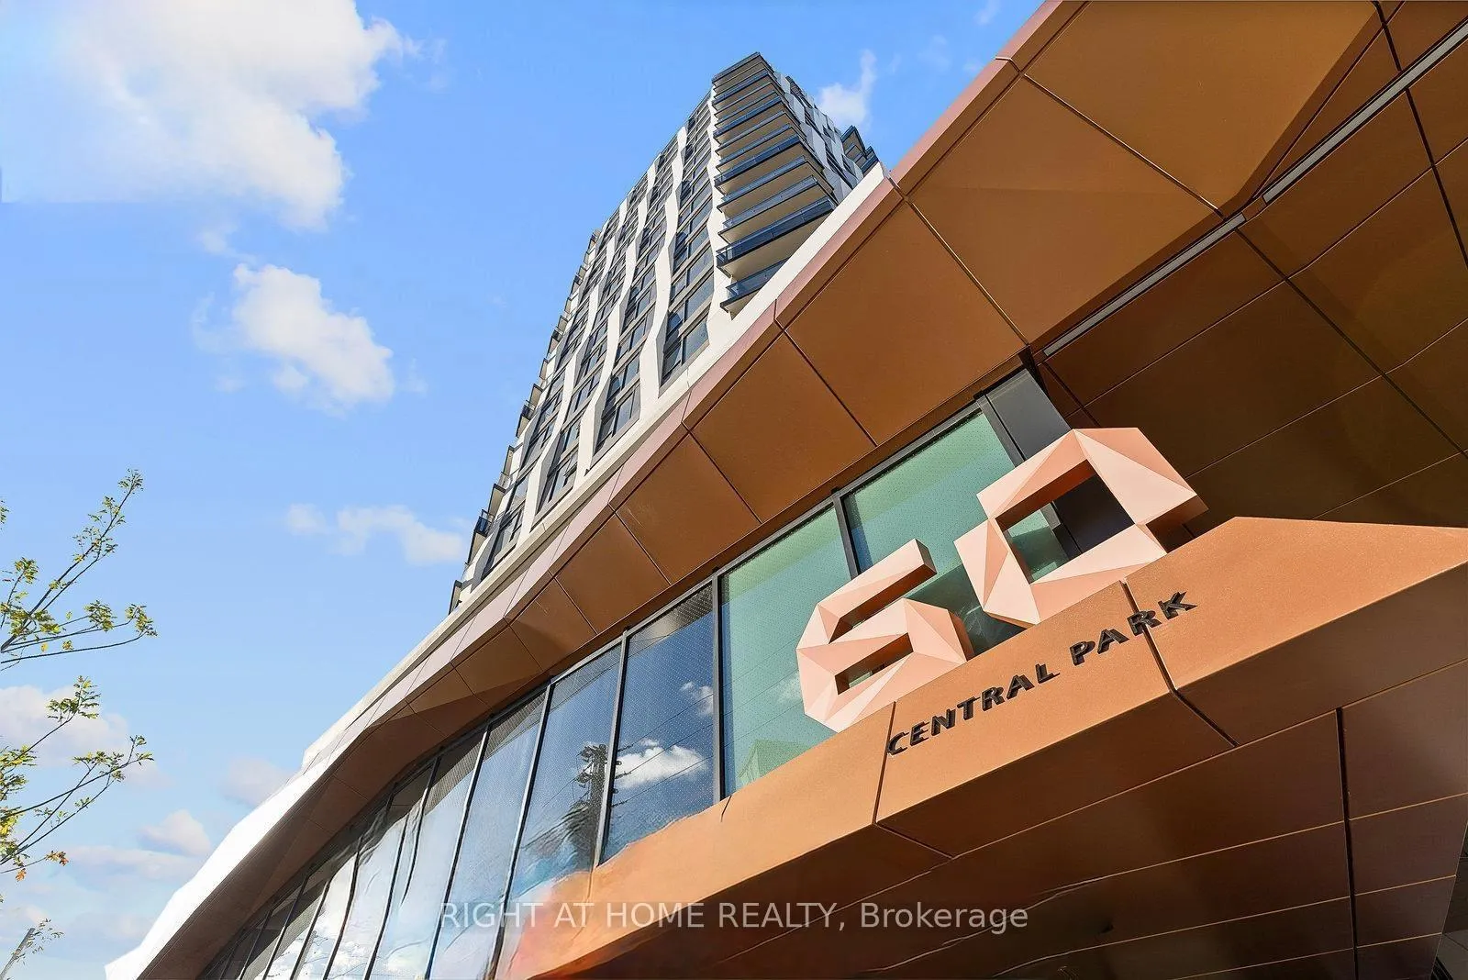
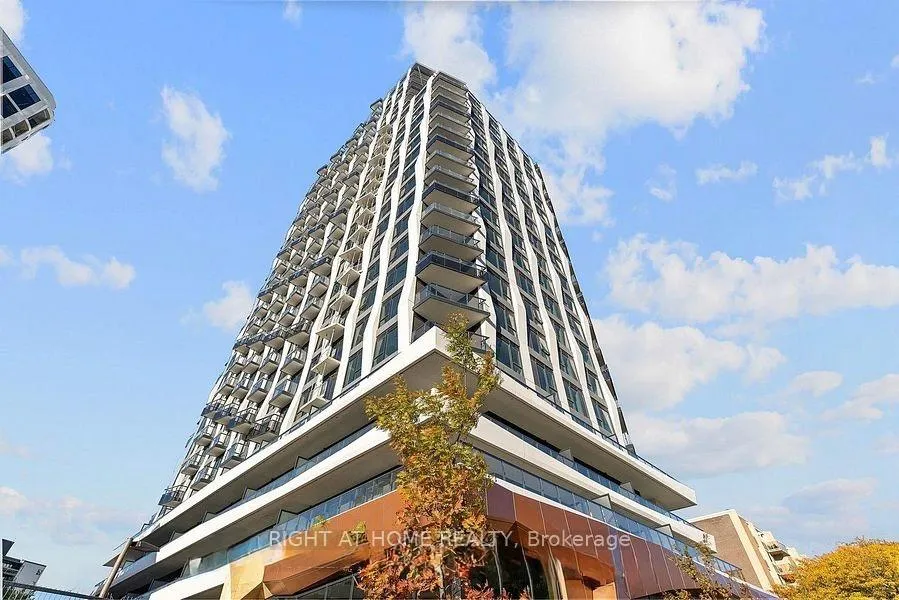
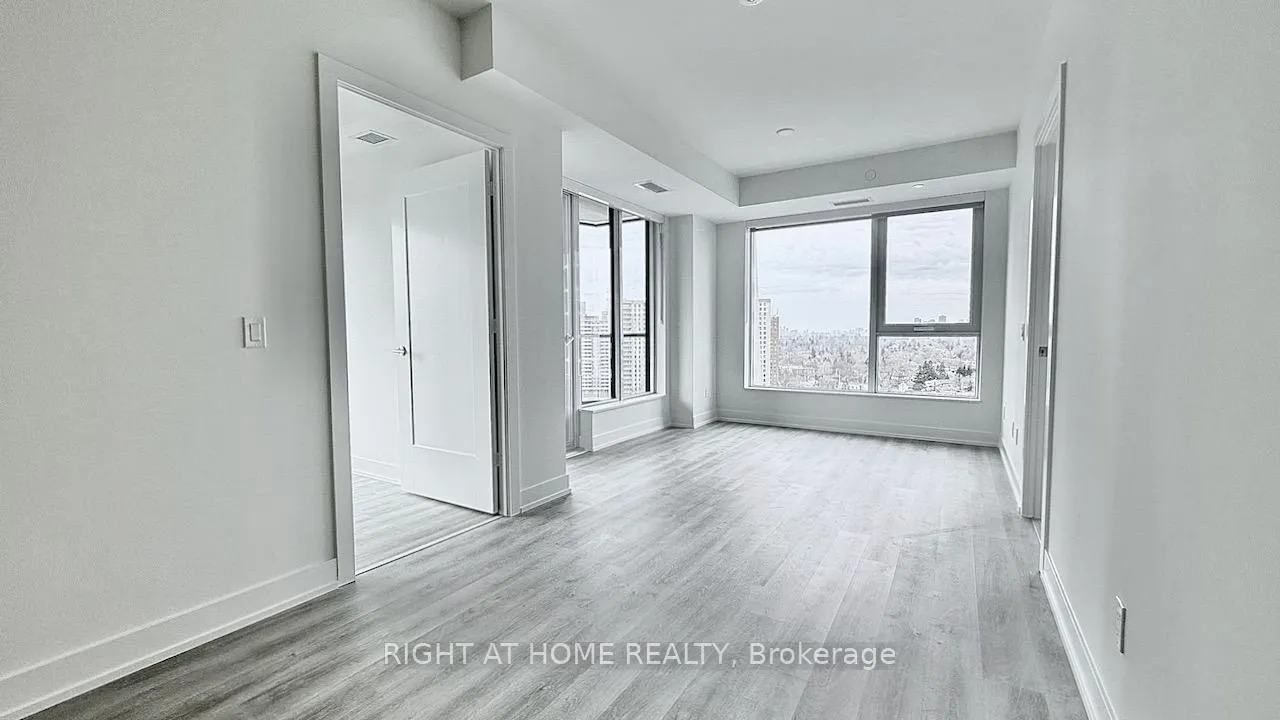
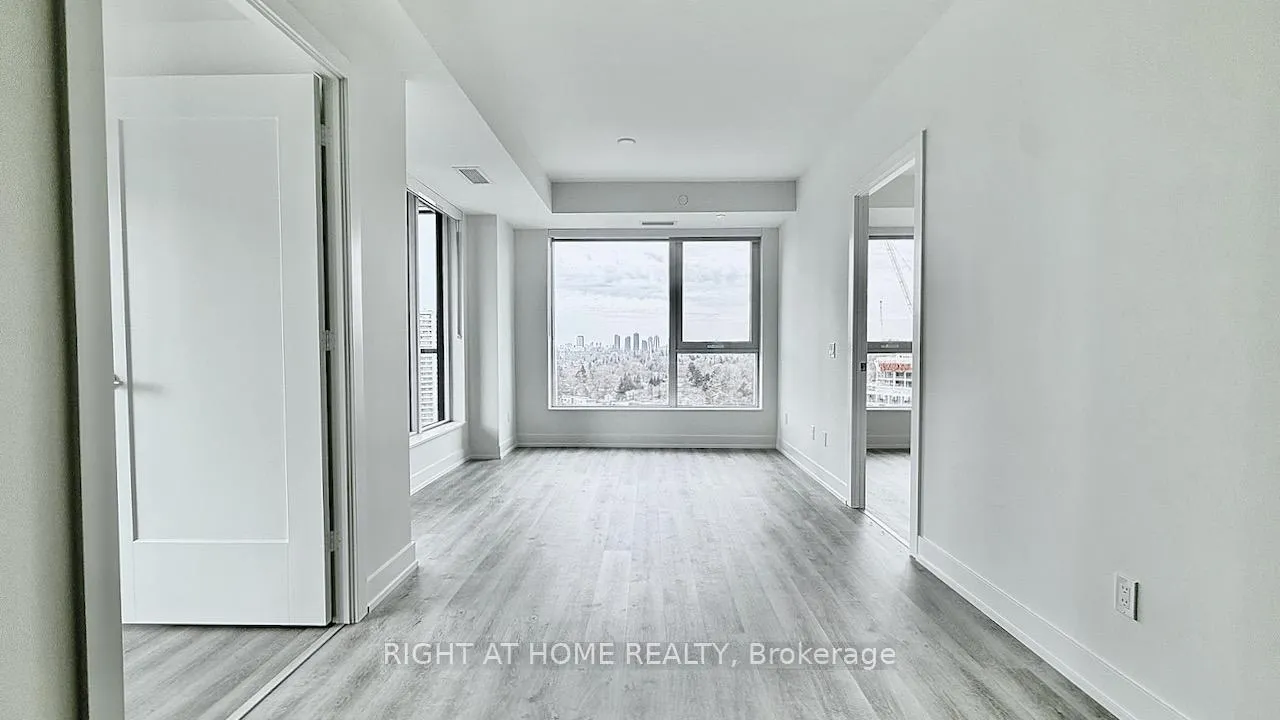
Brand new Tridel Westerly II Condos by Islington Station! Be the first to enjoy this bright and modern 2-bedroom corner unit at Westerly II, complete with 1 locker. Rental parking available. Thoughtfully designed with an open-concept layout, side-split bedrooms feature, privacy, large windows, filling the space with natural light. A spacious foyer welcomes you with a closet, in-suite laundry, and a large 3-piece bathroom. The contemporary kitchen offers ample storage, full-size SS appliances, (WIFI controlled stove) and elegant stone countertops with matching backsplash. The living and dining area is bright and airy, highlighted by expansive windows and a walk-out to a south-west facing balcony.The primary bedroom features large west-facing windows, walk-in closet, and a 4-piece ensuite. The second bedroom, also with a dbl closet and south-east-facing views, is ideal as a guest room, home office, or flexible living space. Residents enjoy Free WIFI and exceptional amenities including a stunning two-storey lobby, a fully equipped fitness centre with yoga/hot studio, a grand party room, and a bookable business/work lounge, Valet1 building access with app, Extensive bike storage with stack racks, Guest suites, and Bbqs for tenant use. Perfectly located steps from Islington Station, this building is ideal for commuters and work-from-home professionals alike. The property also offers ample visitor parking. Come experience life in one of Toronto's newest and most vibrant communities
Ask about this home
A HOMEH agent will answer your questions about this home.
Know more about Westerly 1 & 2 Condos
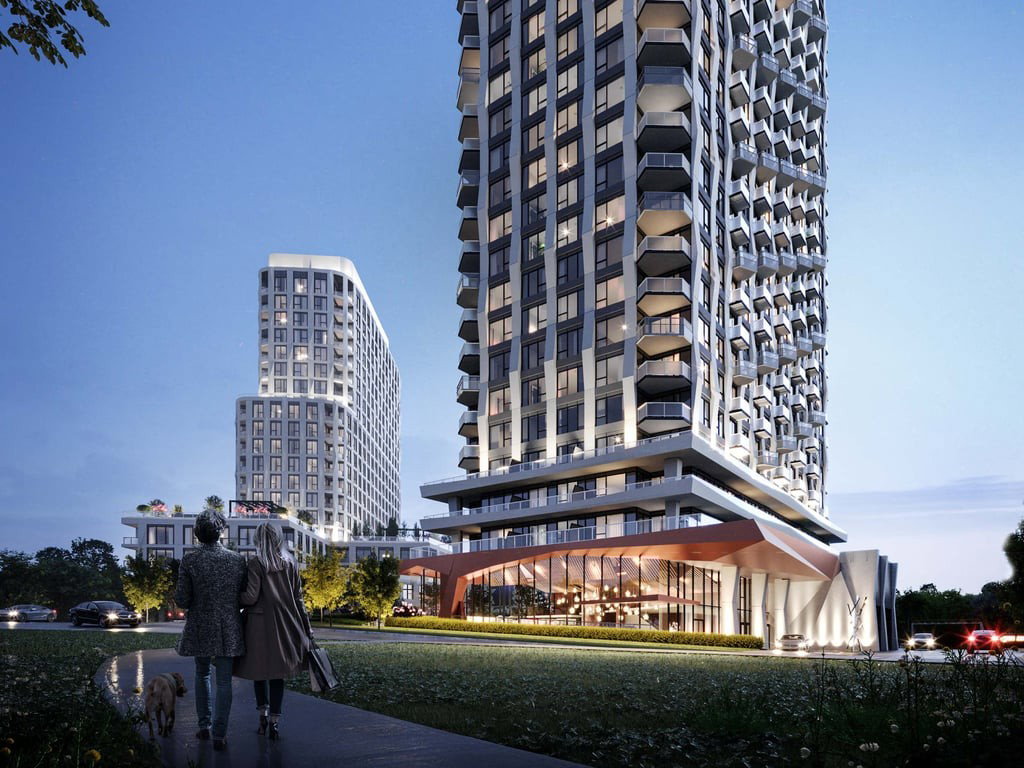
Condo building · 60 Central Park Roadway
Westerly 1 & 2 Condos is a 27-storey condo with 612 suites by Hollyburn Properties. Right now 2 for sale and 4 for rent are on the market here.
- 27storeys
- 612suites
No similar units for rent in Westerly 1 & 2 Condos right now.
Around this home
Daily convenience, out of 100, from the distances below
Schools nearby
School rating, out of 10.
Helpful calculators
Your HOMEH agent

"I would see it this week."