

Unit 1502, 20 Brin Drive
Unit 1502, 20 Brin Drive
 See all 13 photos
Property history
Facts and features
- ExposureNorth west
- LaundryEnsuite
- LockerOwned
- BalconyOpen
- Central air
- Concierge
- Gym
- Party room/meeting room
- Rooftop deck/garden
The homeCondo Apartment, Apartment, 700–799 sq ft
- Type: Condo Apartment
- Style: Apartment
- Living space: 700–799 sq ft
- Basement: None
- Exposure: North West
- View: Clear
InsideWindow floor to ceiling, Ensuite, main level, Carpet free
- Flooring: Window floor to ceiling
- Laundry: Ensuite, main level
- Features: Carpet free
- Elevator: Yes
- Rooms above ground: 6
- Bedrooms: 2
- Bathrooms: 2
- Kitchens: 1
OutsideConcrete, Open, Backs on green belt
- Exterior: Concrete
- Balcony: Open
- Features: Backs on green belt
Parking and locker2 Parking, Underground, Parking type Owned
- Spaces: 2 Parking
- Garage: Underground
- Parking type: Owned
- Driveway: Underground
- Spot: B101a
- Locker: Owned
- Locker unit: 165
- Locker number: B165
- Locker level: P2
BuildingKingsway by the river, Storeys 21, Units 282
- Name: Kingsway by the river
- Storeys: 21
- Units: 282
- Registered: 2021
- Condo corporation: 2901
- Amenities: Bike storage, concierge, gym, party room/meeting room, rooftop deck/garden, visitor parking
- Pets: Allowed
Heating, water and powerForced air, gas, Central air
- Heating: Forced air, gas
- Cooling: Central air
Rent and termsRent $2,900 a month, Entire property, Unfurnished
- Rent: $2,900 a month
- Space for rent: Entire property
- Furnished: Unfurnished
- Lease: 12 months
- Paid: Monthly
- Rent includes: Common elements, high speed internet
- Deposit: Required
- Credit check: Required
- Employment letter: Required
- Rental application: Required
- References: Required
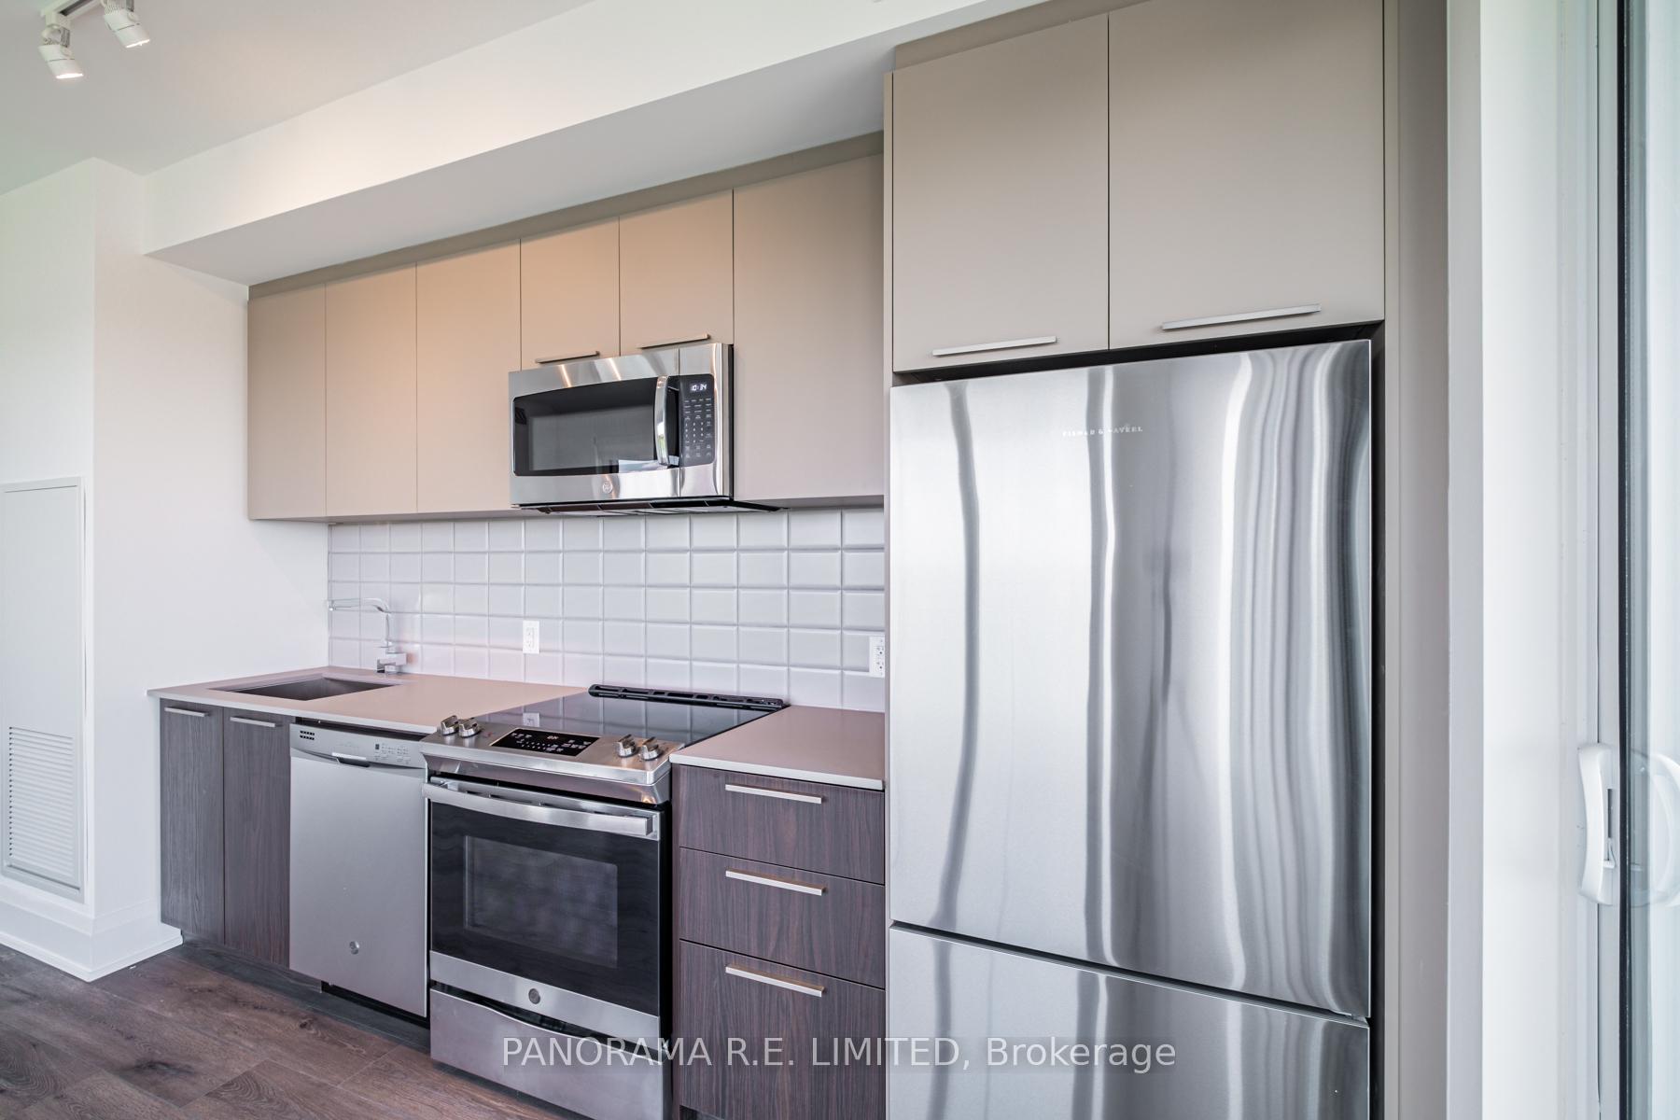
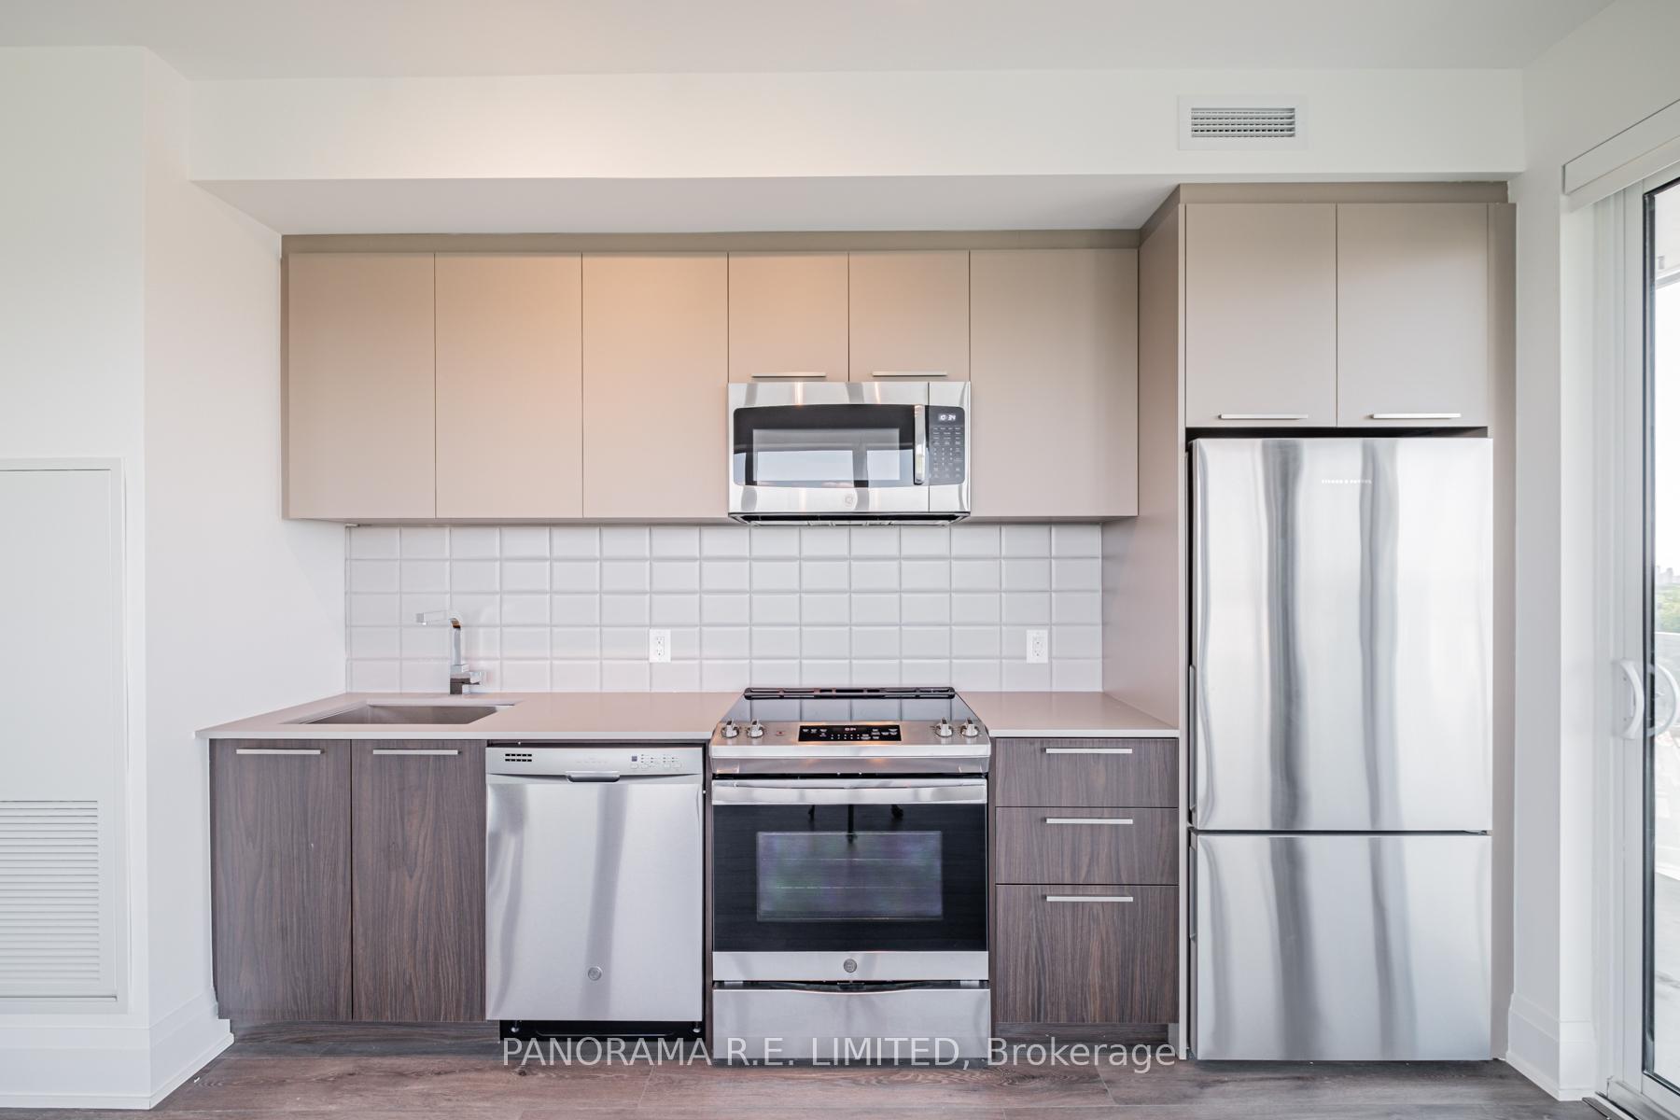
IncludedStainless steel fridge, stove, dishwasher, microwave. light fixtures and roller shade window coverings. requires rental application, equifax credit report, job letter, paystubs, and photo id. includes locker and extremely rare 2 parking spots (tandem)! freshly painted. available anytime.
- Included: Stainless steel fridge, stove, dishwasher, microwave. light fixtures and roller shade window coverings. requires rental application, equifax credit report, job letter, paystubs, and photo id. includes locker and extremely rare 2 parking spots (tandem)! freshly painted. available anytime.
NearbyClear view, greenbelt/conservation, park, public transit, ravine, river/stream
- Close to: Clear view, greenbelt/conservation, park, public transit, ravine, river/stream
Listing detailsW12387045, Rented, Sep 7, 2025
- MLS® number: W12387045
- Status: Rented
- Listed on: Sep 7, 2025
- Days on market: 7
- Updated: Sep 14, 2025
- Possession: Flexible
- Occupied by: Vacant
- Listing brokerage: PANORAMA R.E. LIMITED
About this home
Unit 1502, 20 Brin Drive, Etobicoke (Islington-City Centre West), ON M8X 0B2
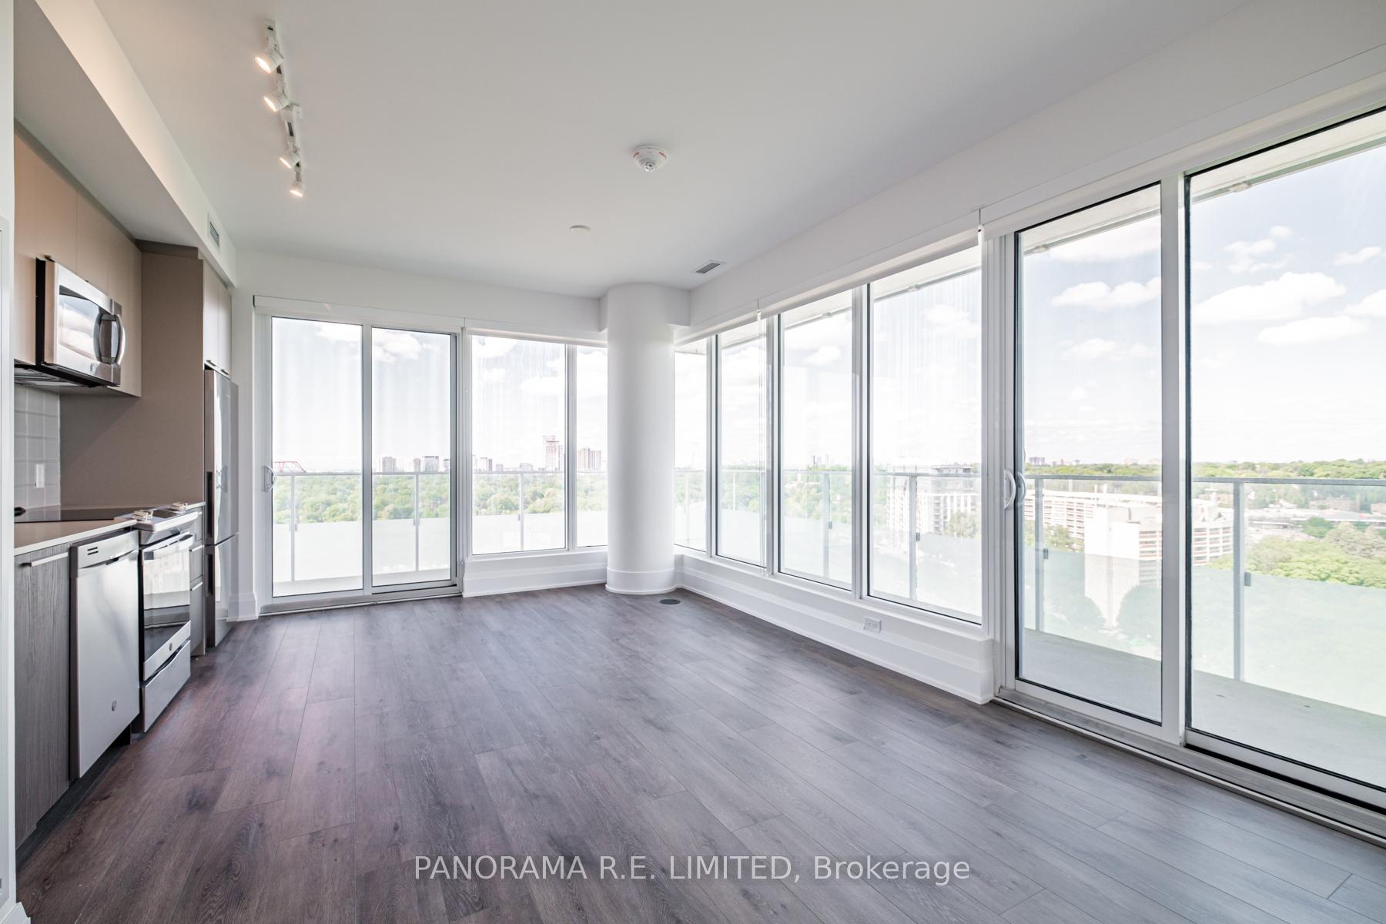
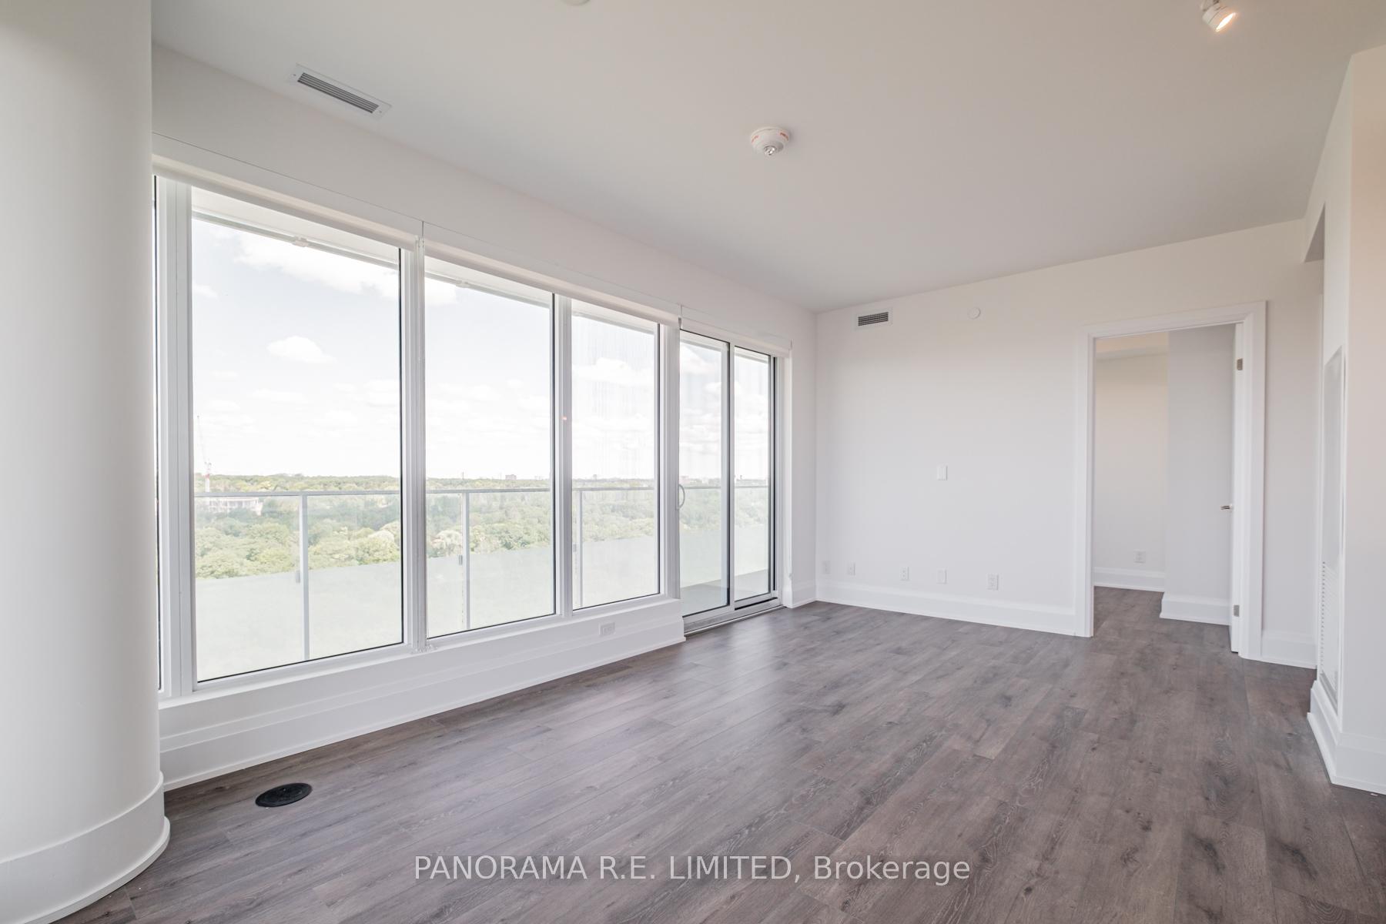
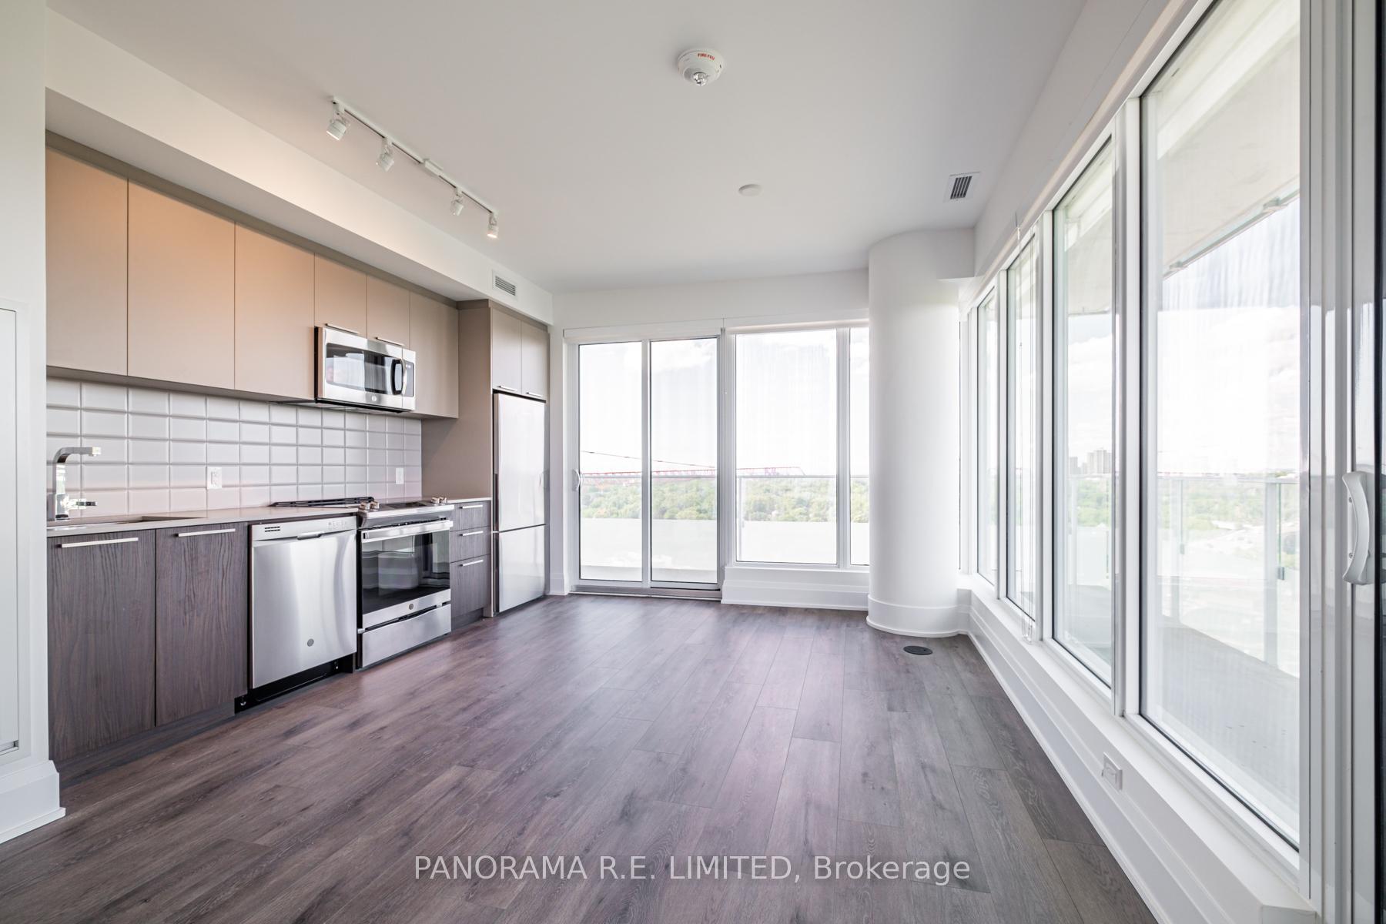
Gorgeous 2-Bedroom 2-Bathroom rental with rare 2 parking spots at high in demand Kingsway By The River! This outstanding corner unit features 9-Ft ceilings, Laminate flooring throughout with no carpet, and big floor to ceiling windows for lots of natural light. The modern open Kitchen has Quartz Countertops and Stainless Steel Appliances and Two Walk-Outs. The Primary Bedroom has a beautiful 3-Piece Ensuite Bathroom & Large Mirrored Closet. The 2nd Bedroom is also great and has North Views. High Speed Internet Included! One of the best features is the combination of Sunset, Lake, and River Views! Steps To Public Transit, Shopping, Parks, and more! A great rental for a great tenant!
Ask about this home
A HOMEH agent will answer your questions about this home.
Know more about Kingsway By The River
Condo building · 10-20 Brin Drive
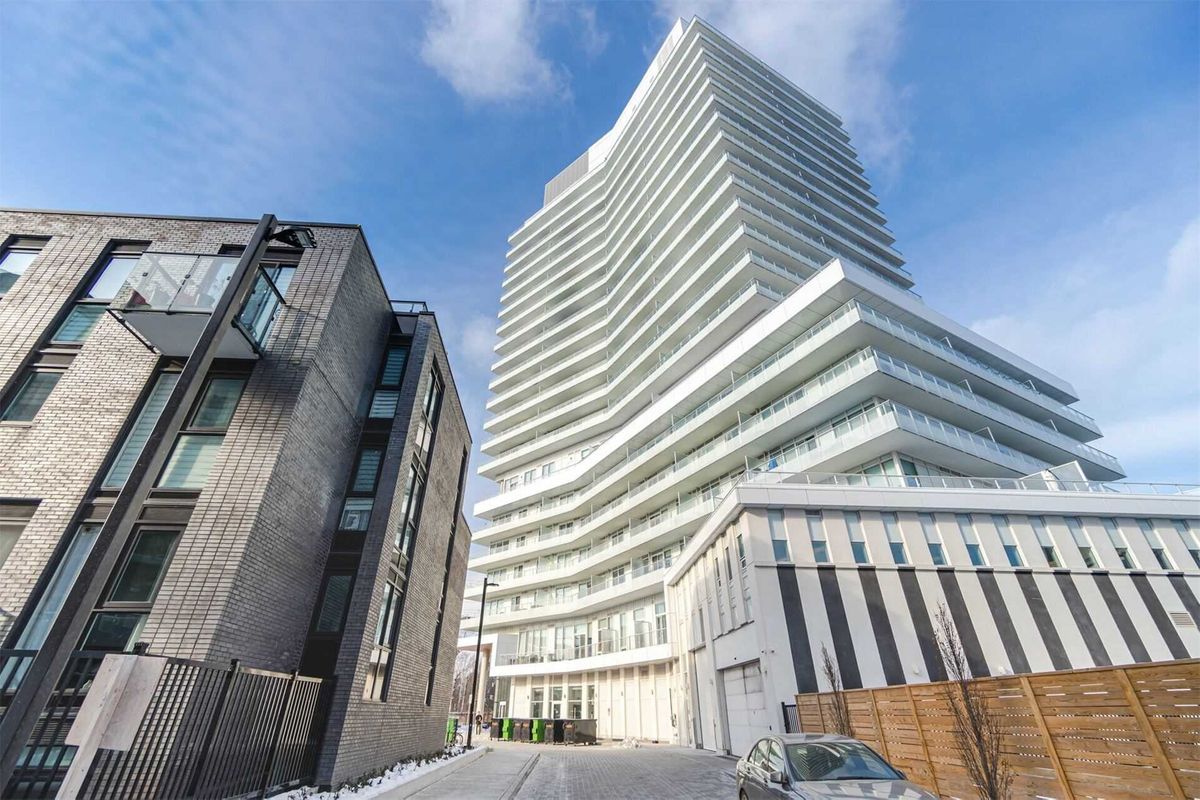
Kingsway By The River is a 21-storey condo with 282 suites, built in 2021 by Urban Capital Property Group. Right now 4 for sale and 3 for rent are on the market here.
- 21storeys
- 282suites
- $861/sq ft
- 2021built
No similar units for rent in Kingsway By The River right now.
Around this home
Daily convenience, out of 100, from the distances below
Schools nearby
School rating, out of 10.
Helpful calculators
Your HOMEH agent

"I would see it this week."