

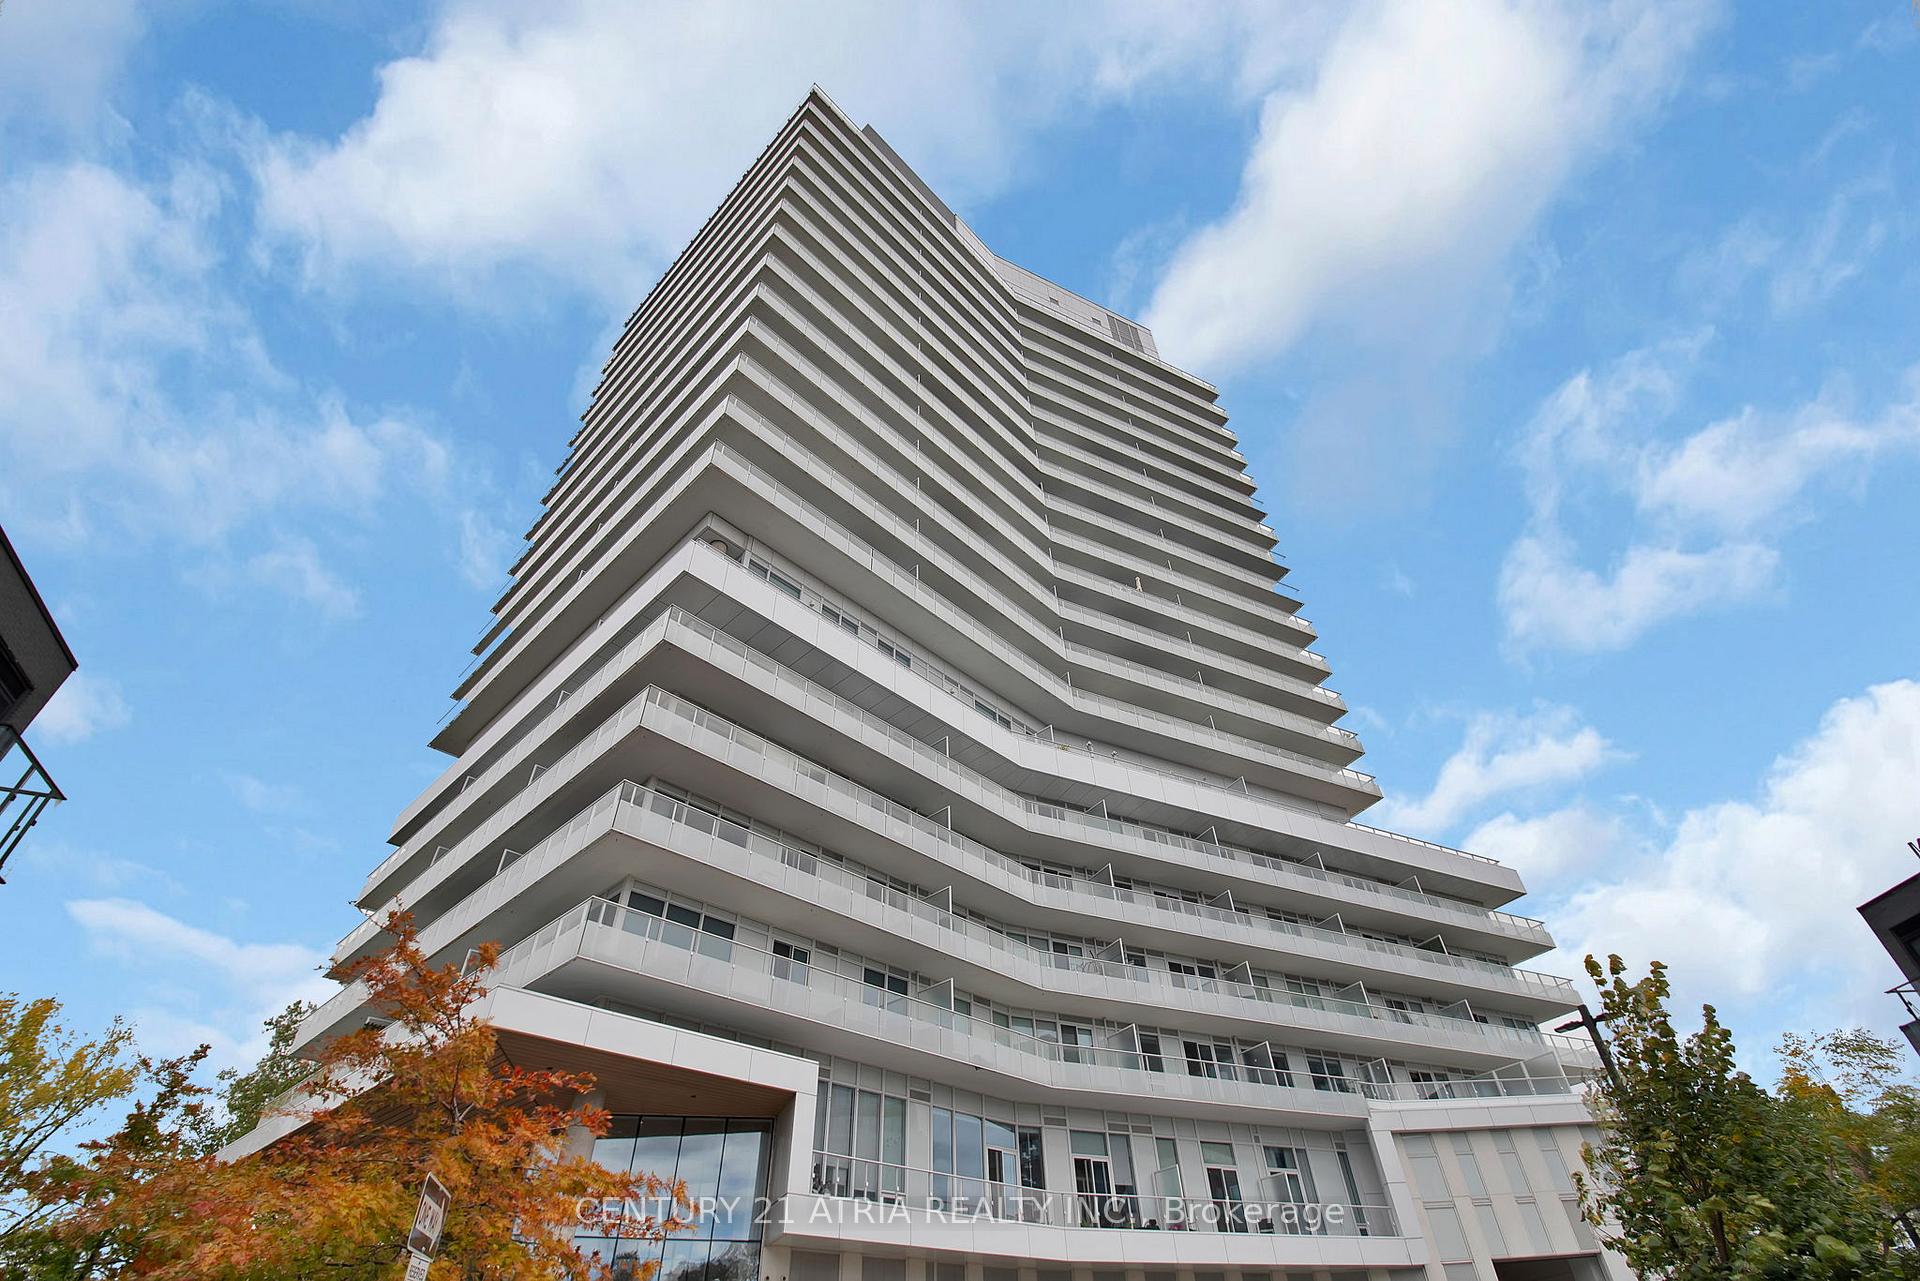
Unit 613, 20 Brin Drive
Unit 613, 20 Brin Drive
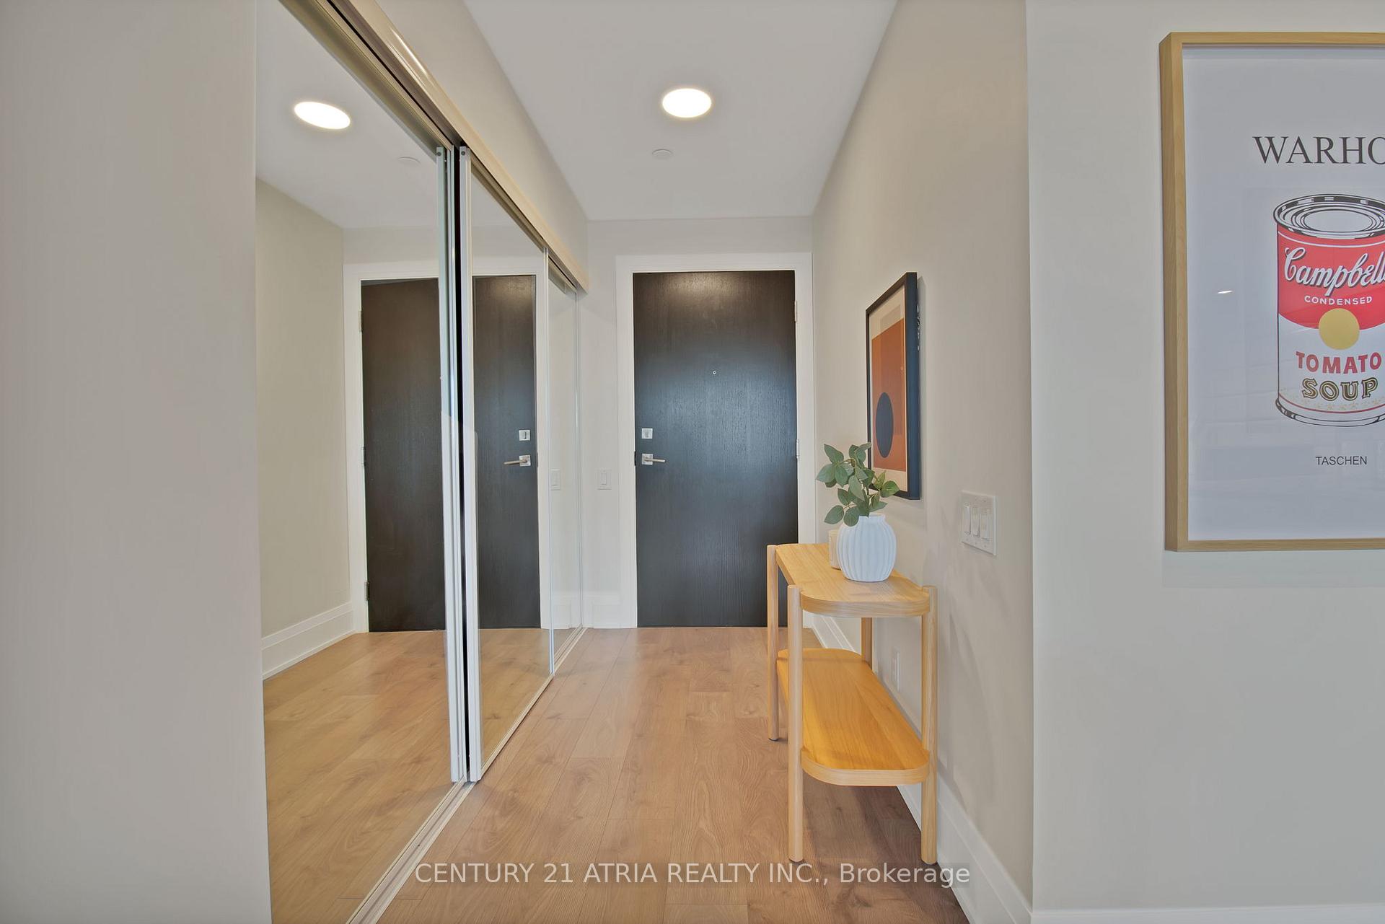
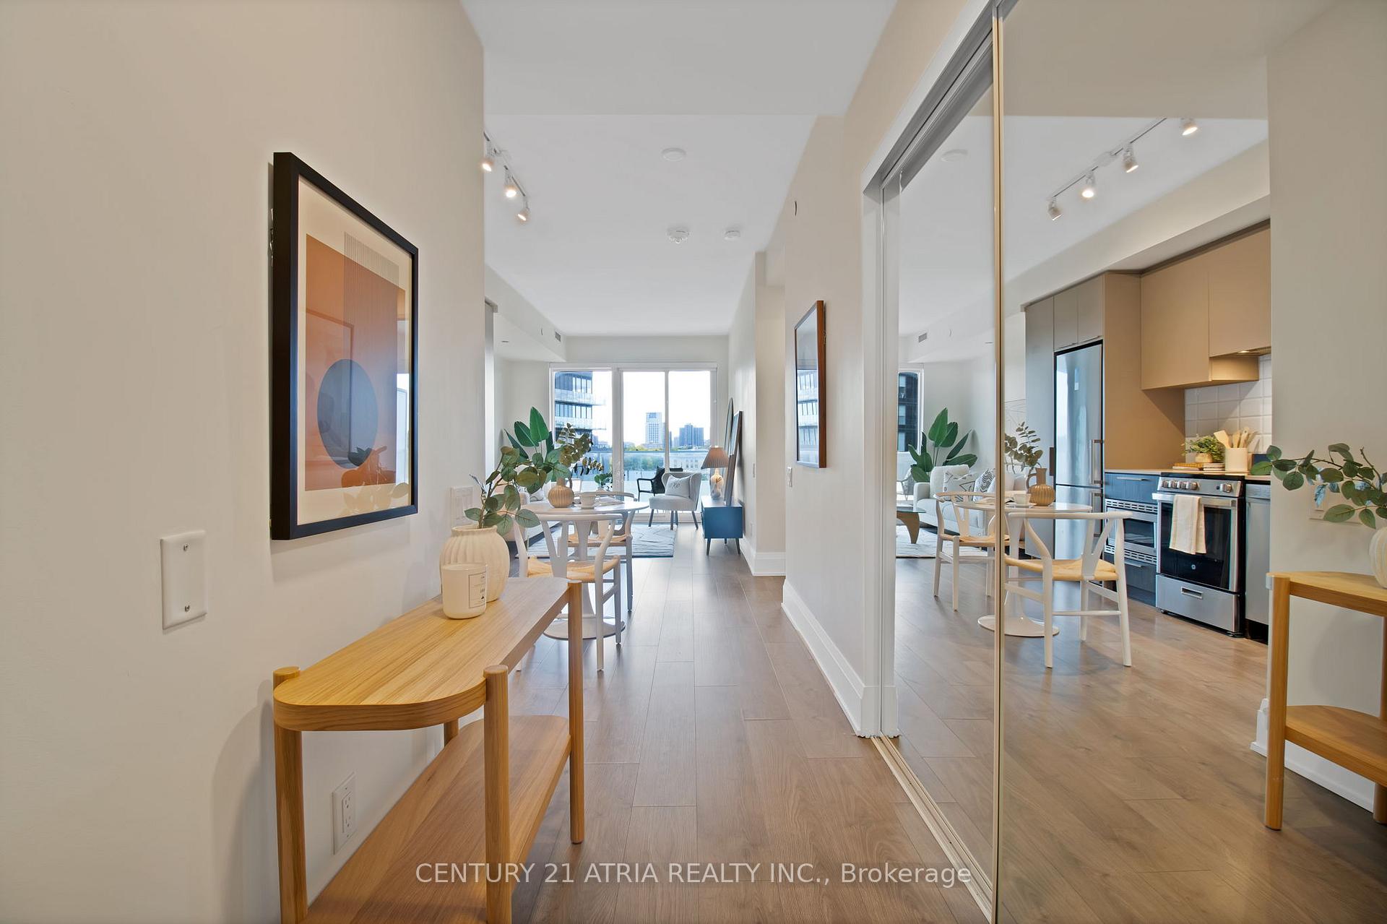
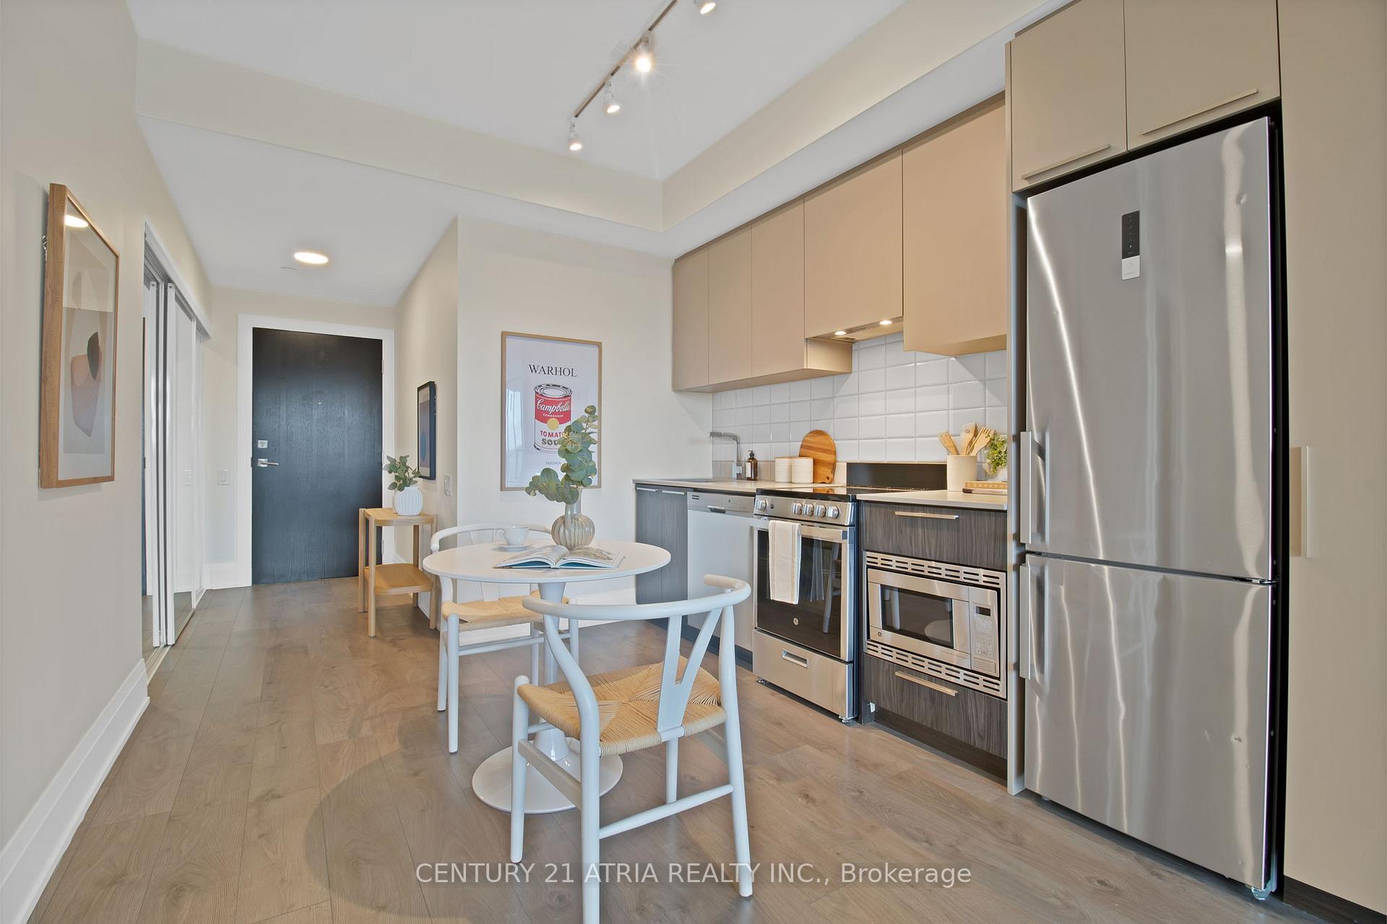
 See all 43 photos
Property history
Facts and features
- ExposureSouth west
- LaundryEnsuite
- LockerOwned
- BalconyOpen
- Central air
- Concierge
- Exercise room
- Party room/meeting room
- Rooftop deck/garden
The homeCondo Apartment, Apartment, New
- Type: Condo Apartment
- Style: Apartment
- Age: New
- Living space: 500–599 sq ft
- Basement: None
- Exposure: South West
InsideEnsuite, Carpet free, Elevator Yes
- Laundry: Ensuite
- Features: Carpet free
- Elevator: Yes
- Rooms above ground: 4
- Bedrooms: 1
- Bathrooms: 1
- Kitchens: 1
- Family room: Yes
OutsideBrick, concrete, Open
- Exterior: Brick, concrete
- Balcony: Open
Parking and locker1 Parking, Underground, Parking type Owned
- Spaces: 1 Parking
- Garage: Underground
- Parking type: Owned
- Spot: 89
- Locker: Owned
- Locker number: A
- Locker level: A
BuildingKingsway by the river, Storeys 21, Units 282
- Name: Kingsway by the river
- Storeys: 21
- Units: 282
- Registered: 2021
- Condo corporation: 2901
- Amenities: Concierge, exercise room, guest suites, party room/meeting room, rooftop deck/garden, visitor parking
- Pets: Allowed
Heating, water and powerForced air, gas, Central air
- Heating: Forced air, gas
- Cooling: Central air
Costs and taxesTaxes $2,232 a year, Condo fee $476 a month, Common elements included, building insurance included, parking included
- Taxes, 2025: $2,232 a year
- Condo fee: $476 a month
- Fee includes: Common elements included, building insurance included, parking included
- HST: HST included in the price
- Rental items: None.
Included in the saleStainless steel fridge, stove, dishwasher, microwave. washer and dryer. all light fixtures & windows blinds. rogers internet. includes parking spot and storage locker!
- Included: Stainless steel fridge, stove, dishwasher, microwave. washer and dryer. all light fixtures & windows blinds. rogers internet. includes parking spot and storage locker!
NearbyGolf, greenbelt/conservation, park, public transit, ravine, river/stream
- Close to: Golf, greenbelt/conservation, park, public transit, ravine, river/stream
Listing detailsW12475376, Sold, Oct 22, 2025
- MLS® number: W12475376
- Status: Sold
- Listed on: Oct 22, 2025
- Days on market: 20
- Updated: Nov 11, 2025
- Possession: Immediate
- Occupied by: Tenant
- Listing brokerage: CENTURY 21 ATRIA REALTY INC.
About this home
Unit 613, 20 Brin Drive, Etobicoke (Edenbridge-Humber Valley), ON M8X 0B2
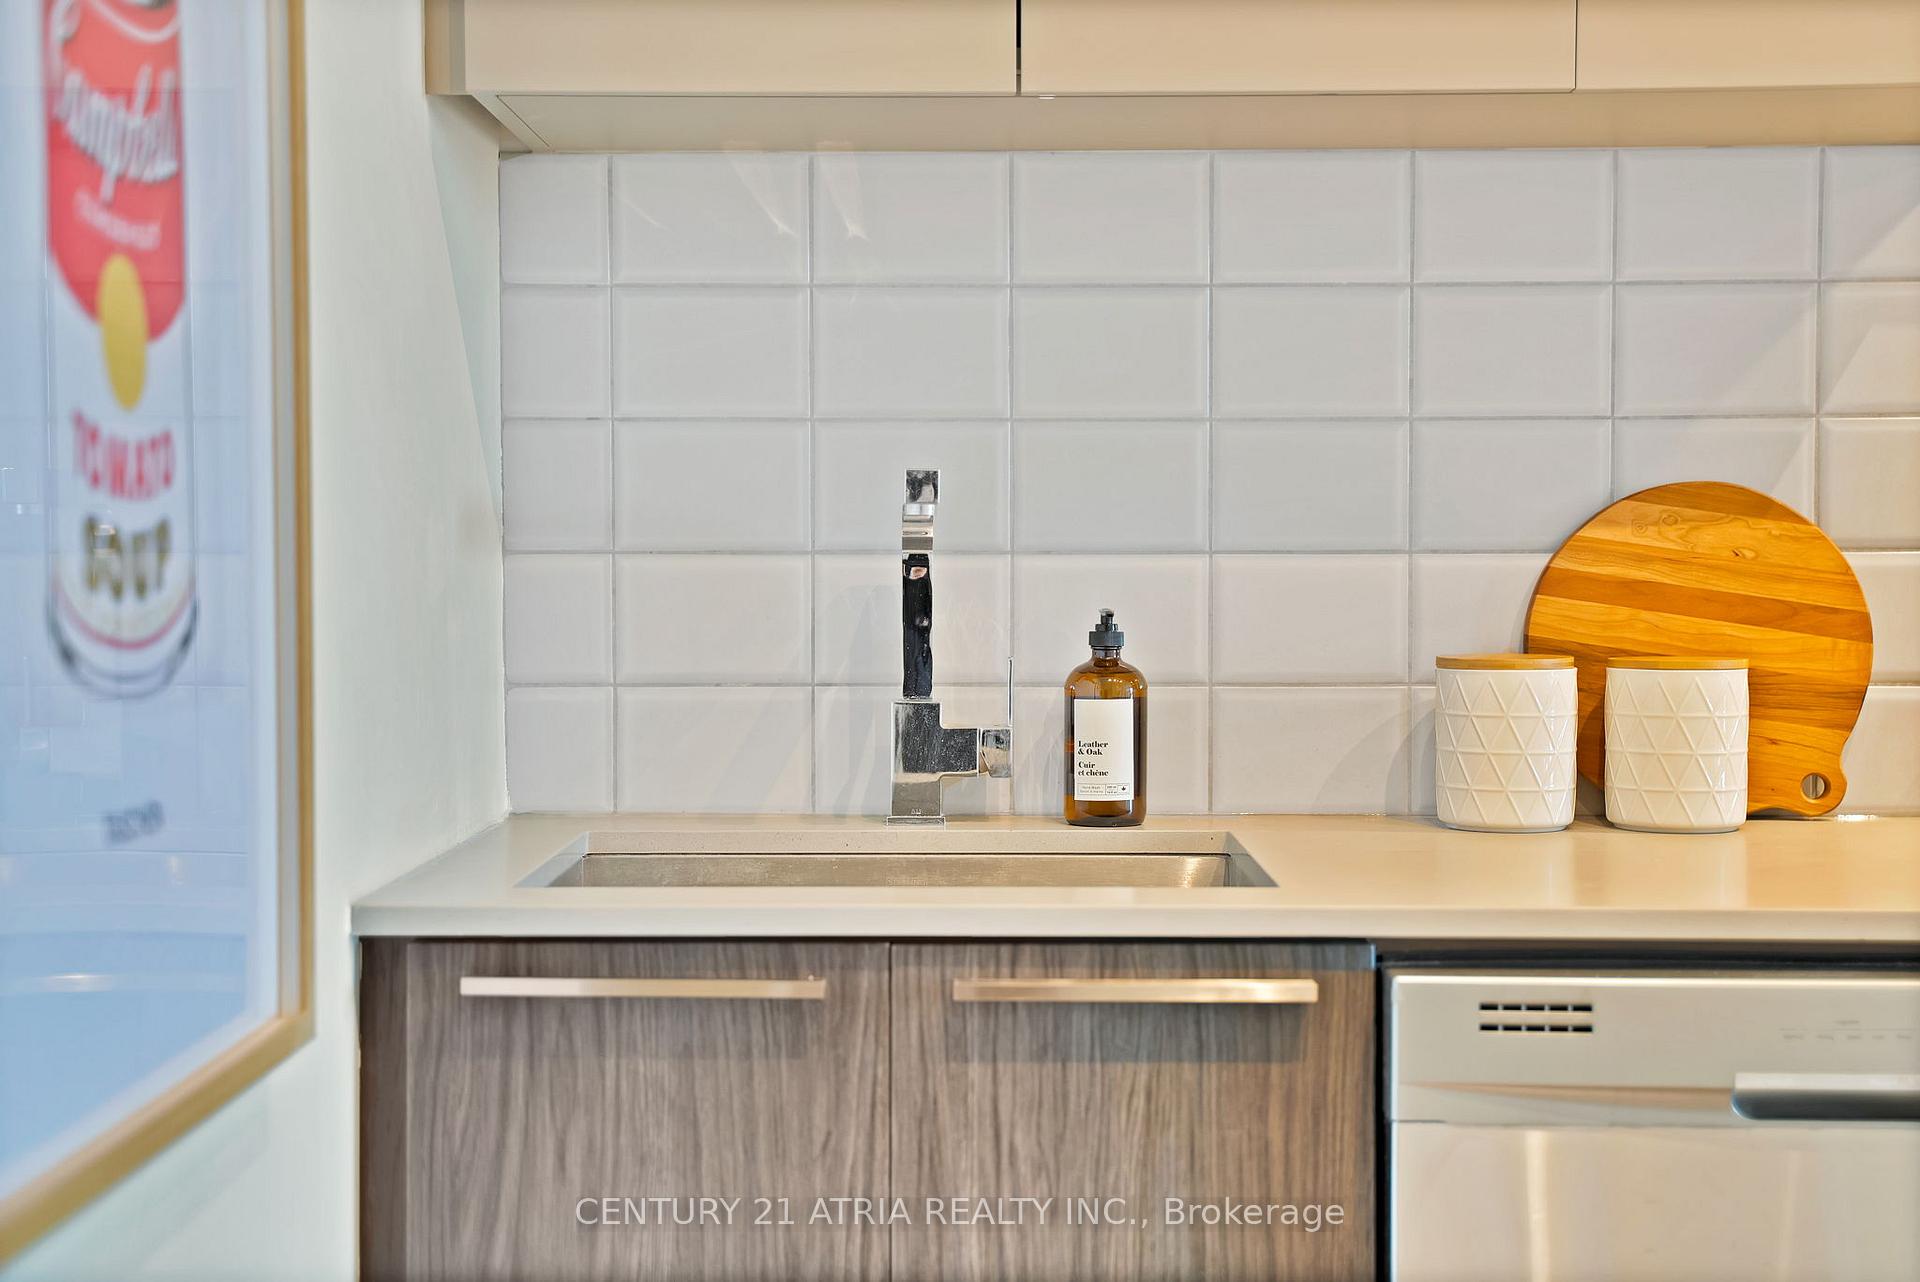
Fabulous and Modern Condo at the Highly Coveted Kingsway by the River! This stylish suite combines design, comfort, and convenience in one of Toronto's most sought-after boutique communities-steps from the prestigious Kingsway neighbourhood. Featuring 9-ft smooth ceilings, high-quality flooring, and an open-concept kitchen with quartz counters, under mount sink, backsplash, and stainless steel appliances, this home delivers contemporary elegance throughout. The smart floor plan includes a spacious primary bedroom with a rare walk-in closet and a massive open balcony-perfect for enjoying warm summer nights. Enjoy premium parking on P1, privately positioned with only one neighbour, plus a locker conveniently located on the same level. The building's amazing concierge team and welcoming residents create a true sense of community rarely found in modern condos. Kingsway by the River offers fantastic amenities, including a state-of-the-art gym, rooftop deck with BBQ area, and more. Internet is included, and the low maintenance fees make this the ideal choice for first-time buyers, investors, or snowbirds looking for a lock-and-leave lifestyle. Nestled near transit, shopping, restaurants, parks, and scenic trails leading to the lake, this exclusive building offers the perfect balance of tranquility and accessibility. Boutique living meets big-city convenience - this one truly stands out!
Ask about this home
A HOMEH agent will answer your questions about this home.
Know more about Kingsway By The River
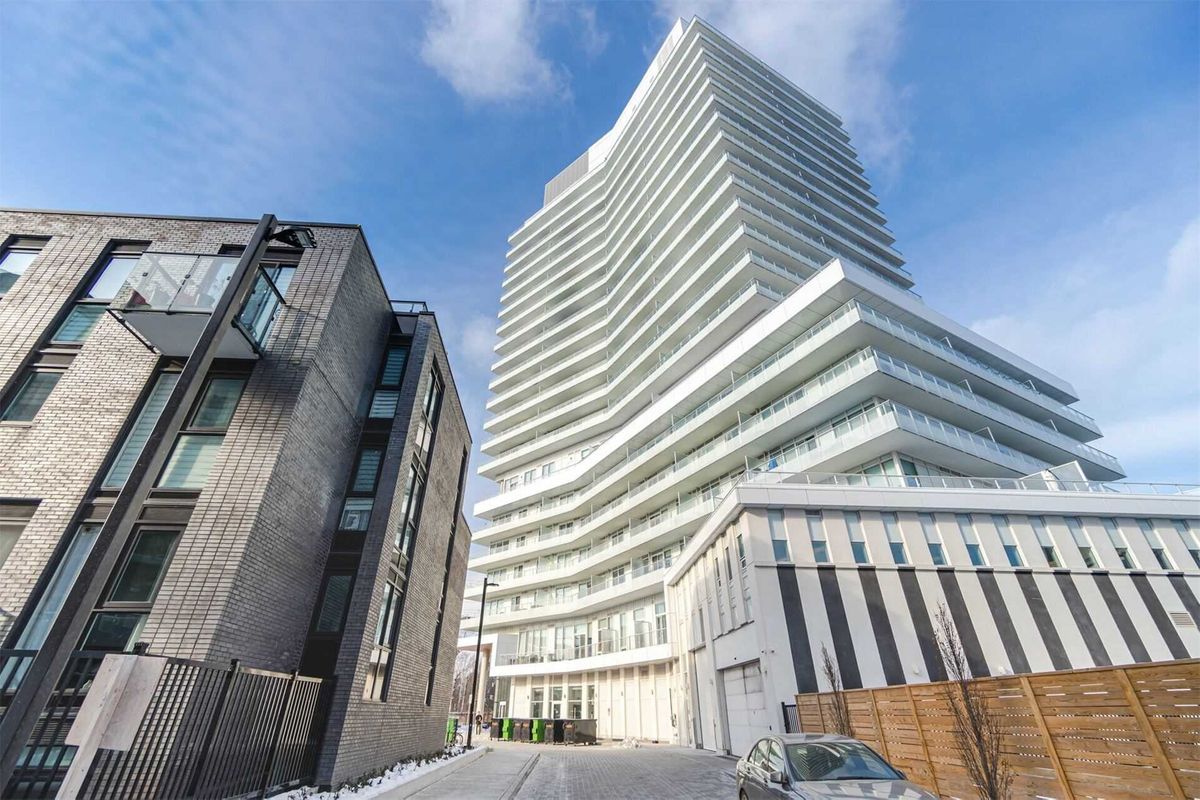
Condo building · 10-20 Brin Drive
Kingsway By The River is a 21-storey condo with 282 suites, built in 2021 by Urban Capital Property Group. Right now 4 for sale and 3 for rent are on the market here.
- 21storeys
- 282suites
- $861/sq ft
- 2021built
No similar units for sale in Kingsway By The River right now.
Around this home
Daily convenience, out of 100, from the distances below
Schools nearby
School rating, out of 10.
Helpful calculators
Your HOMEH agent

"I would see it this week."