

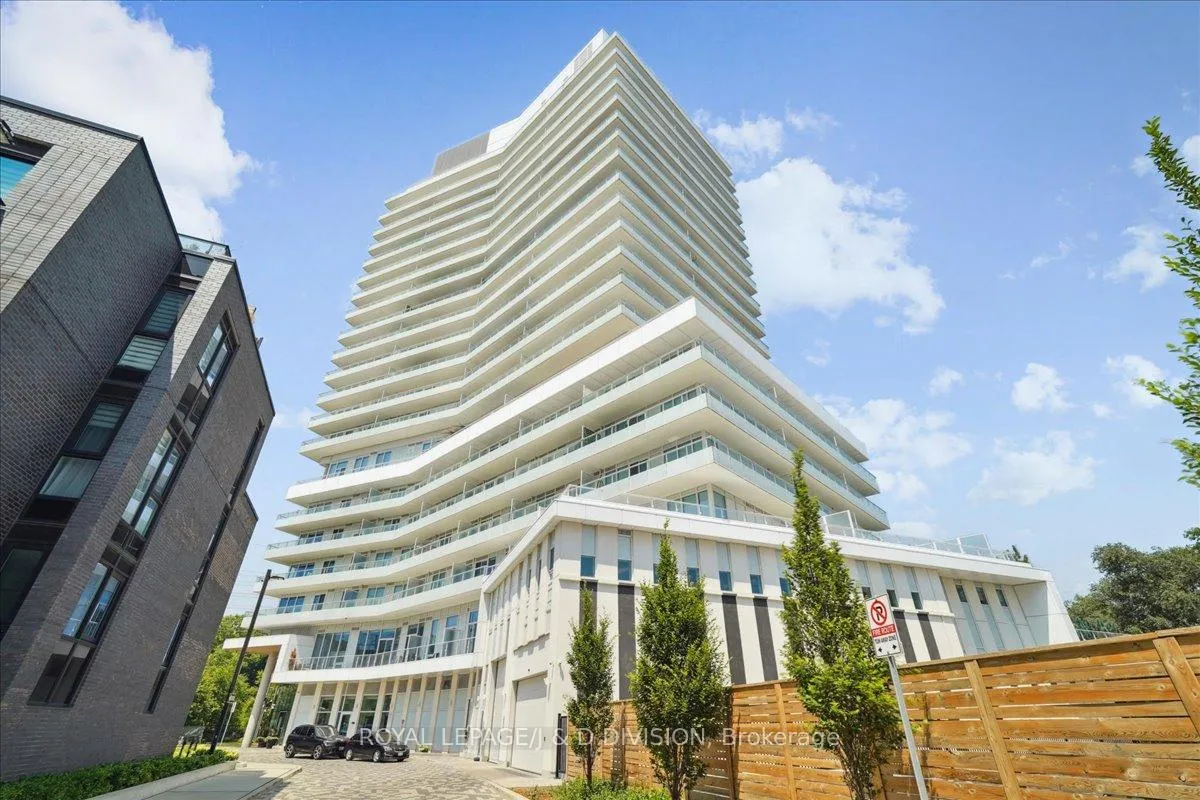
Unit 701, 20 Brin Drive
Unit 701, 20 Brin Drive
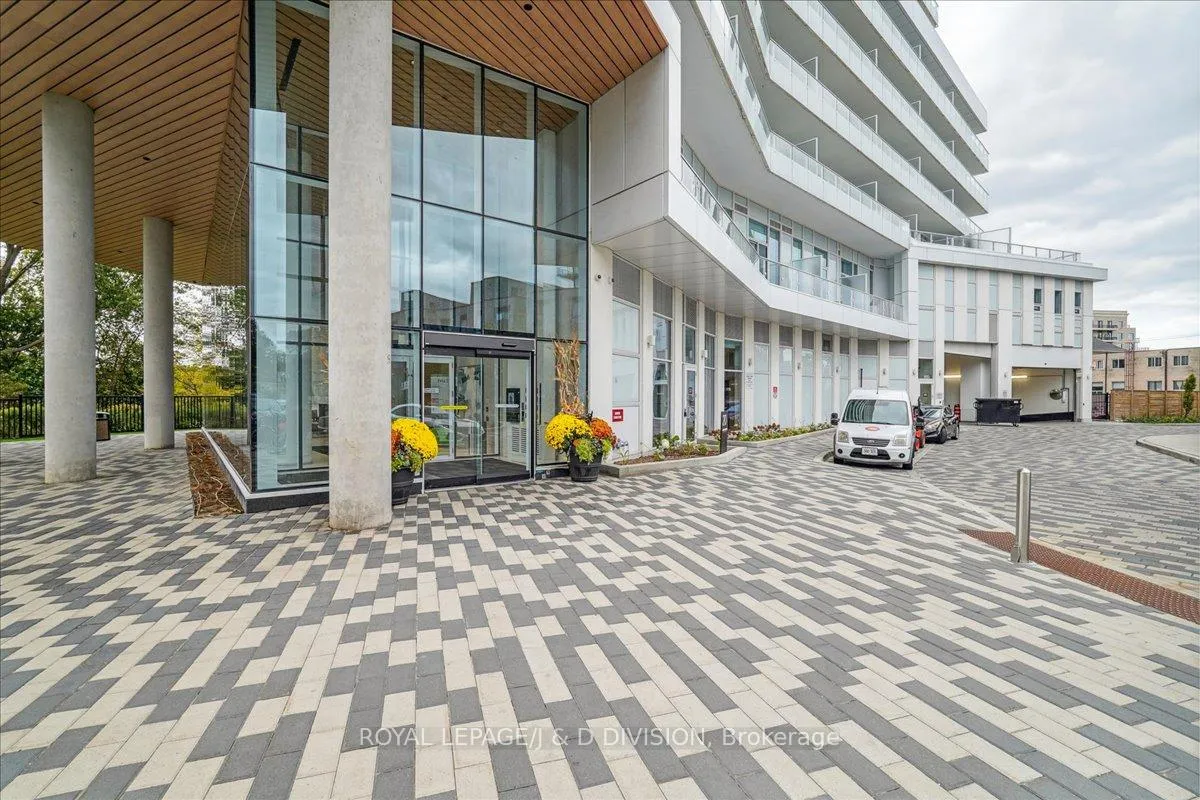
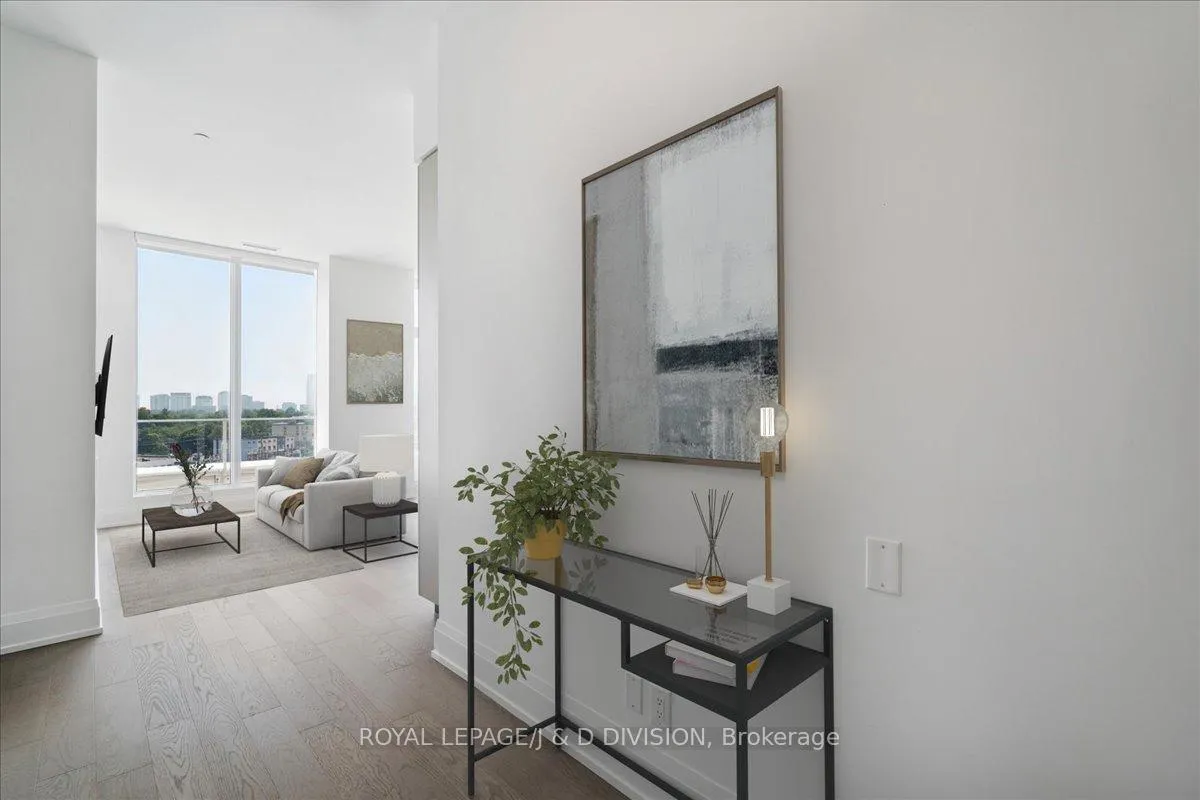
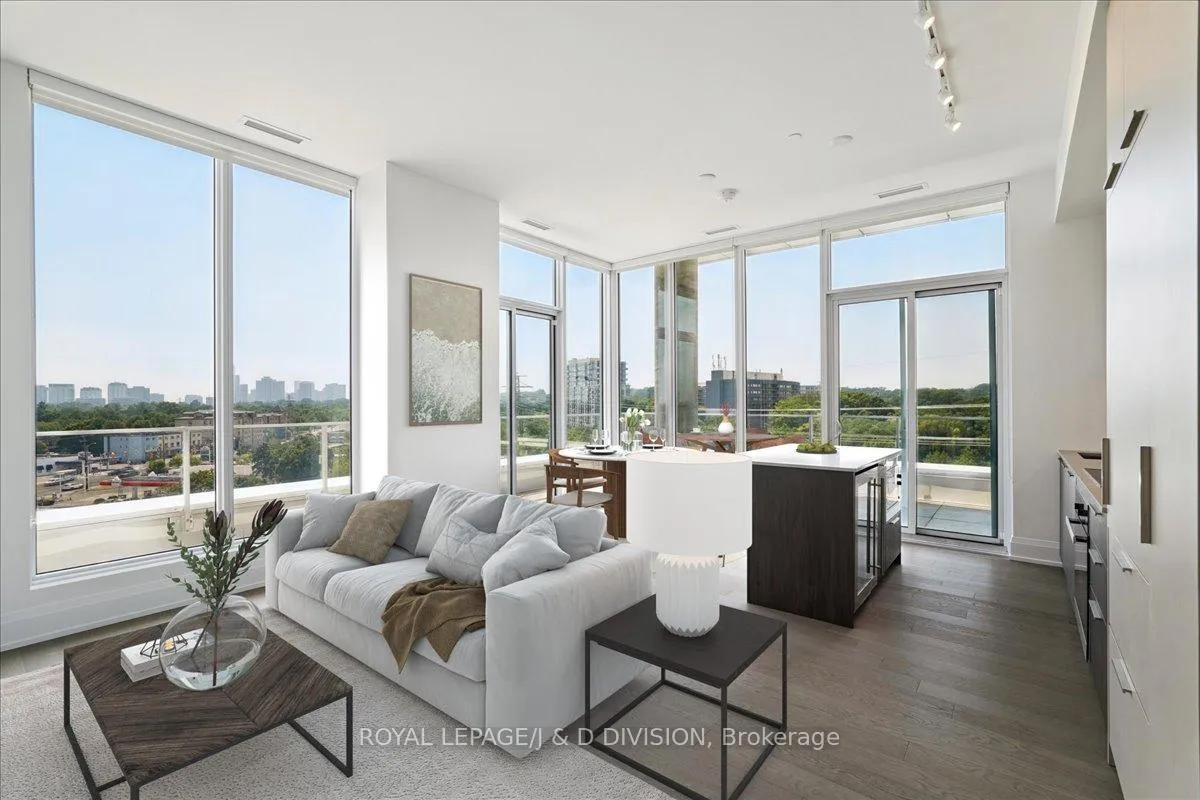
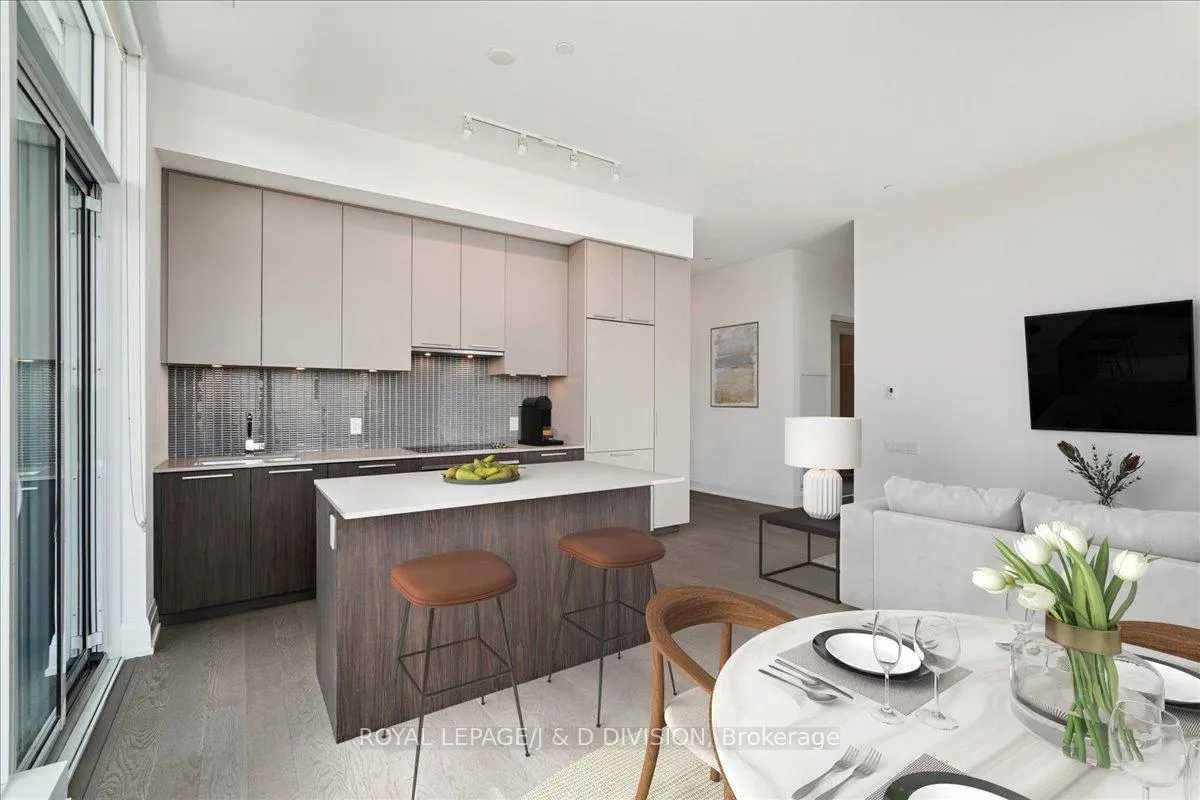 See all 21 photos
Property history
- $869,000TerminatedList: 2025-07-22|End: 2025-08-12|21 daysW12300837
Facts and features
- ExposureSouth west
- LaundryEnsuite
- LockerOwned
- BalconyTerrace
- Hardwood floors
- Central air
- Exercise room
- Gym
- Party room/meeting room
The homeCondo Apartment, Apartment, 1,000–1,199 sq ft
- Type: Condo Apartment
- Style: Apartment
- Living space: 1,000–1,199 sq ft
- Basement: None
- Exposure: South West
- View: City, clear, forest, panoramic
InsideHardwood, Window floor to ceiling, Ceramic, Ensuite, Bar fridge, built-in oven
- Flooring: Hardwood, Window floor to ceiling, Ceramic
- Laundry: Ensuite
- Features: Bar fridge, built-in oven
- Security: Concierge/security
- Rooms above ground: 5
- Bedrooms: 2
- Bathrooms: 2
- Kitchens: 1
OutsideConcrete, Terrace
- Exterior: Concrete
- Balcony: Terrace
Parking and locker1 Parking, Underground, Parking type Owned
- Spaces: 1 Parking
- Garage: Underground
- Parking type: Owned
- Driveway: Underground
- Spot: 14
- Locker: Owned
- Locker number: 159
- Locker level: B-159
BuildingKingsway by the river, Storeys 21, Units 282
- Name: Kingsway by the river
- Storeys: 21
- Units: 282
- Registered: 2021
- Condo corporation: 2901
- Amenities: Bike storage, exercise room, game room, gym, party room/meeting room, visitor parking
- Pets: Allowed
Heating, water and powerHeat pump, gas, Central air
- Heating: Heat pump, gas
- Cooling: Central air
Costs and taxesTaxes $4,600 a year, Condo fee $753 a month, Heat included, common elements included, building insurance included, parking included
- Taxes, 2025: $4,600 a year
- Condo fee: $753 a month
- Fee includes: Heat included, common elements included, building insurance included, parking included
- HST: HST included in the price
- Rental items: None.
Included in the saleMiele refrigerator, b/i microwave, stovetop & rangehood, b/i dishwasher, cavavin wine fridge. lg stacked washer & dryer. electric light fixtures & custom window blinds. gas line to bbq & bbq. hallway wardrobes. wifi included in maintenance fee (rogers)., Not included None.
- Included: Miele refrigerator, b/i microwave, stovetop & rangehood, b/i dishwasher, cavavin wine fridge. lg stacked washer & dryer. electric light fixtures & custom window blinds. gas line to bbq & bbq. hallway wardrobes. wifi included in maintenance fee (rogers).
- Not included: None.
NearbyClear view, golf, library, public transit
- Close to: Clear view, golf, library, public transit
Listing detailsW12300837, Terminated, Jul 22, 2025
- MLS® number: W12300837
- Status: Terminated
- Listed on: Jul 22, 2025
- Days on market: 21
- Updated: Aug 12, 2025
- Possession: 2025-08-01 / Flexible
- Occupied by: Owner
- Listing brokerage: ROYAL LEPAGE/J & D DIVISION
About this home
Unit 701, 20 Brin Drive, Etobicoke (Edenbridge-Humber Valley), ON M8X 0B2
Introducing a rare opportunity in the prestigious Kingsway By The River - one of only a handful of "Club Level" units that benefit from additional square footage, taller ceilings, upgraded interior & with BBQ's permitted on terrace. This stylish suite on the "Club Floor" features soaring 10'3" ceilings and a thoughtfully designed layout with tasteful upgrades including wide-plank modern flooring, Miele appliances, built-in wine fridge, spacious pantry and huge terrace with BBQ. This condo is perfect for entertaining or relaxing while enjoying serene views of the courtyard or the Humber River. Ideally situated just steps from shops, Humber River trails, and transit, this lifestyle residence includes both parking and a storage locker. The building offers five-star amenities, including a concierge, state-of-the-art gym, party room with BBQ terrace, elegant lounge and dining areas overlooking the Humber River, a guest suite, visitor parking, library, and a convenient dog wash station.
Ask about this home
A HOMEH agent will answer your questions about this home.
Know more about Kingsway By The River
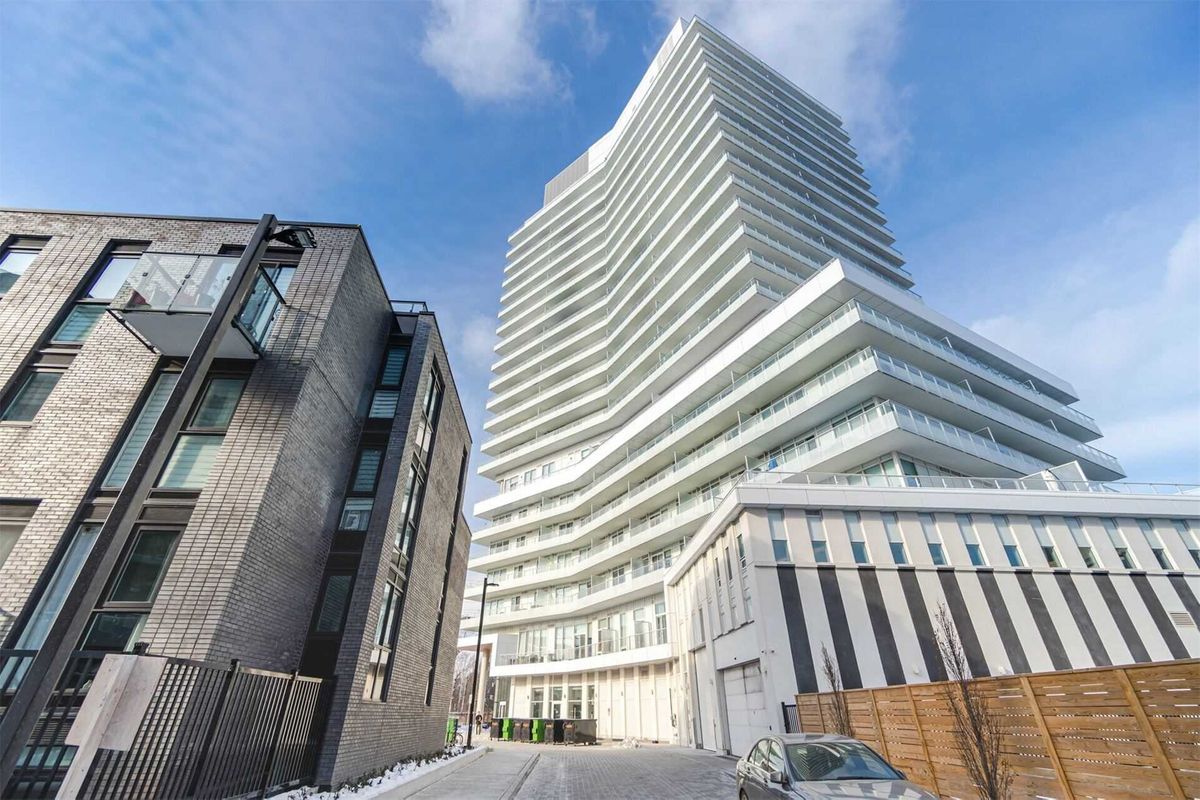
Condo building · 10-20 Brin Drive
Kingsway By The River is a 21-storey condo with 282 suites, built in 2021 by Urban Capital Property Group. Right now 4 for sale and 3 for rent are on the market here.
- 21storeys
- 282suites
- $861/sq ft
- 2021built
No similar units for sale in Kingsway By The River right now.
Around this home
Daily convenience, out of 100, from the distances below
Schools nearby
School rating, out of 10.
Helpful calculators
Your HOMEH agent

"I would see it this week."