

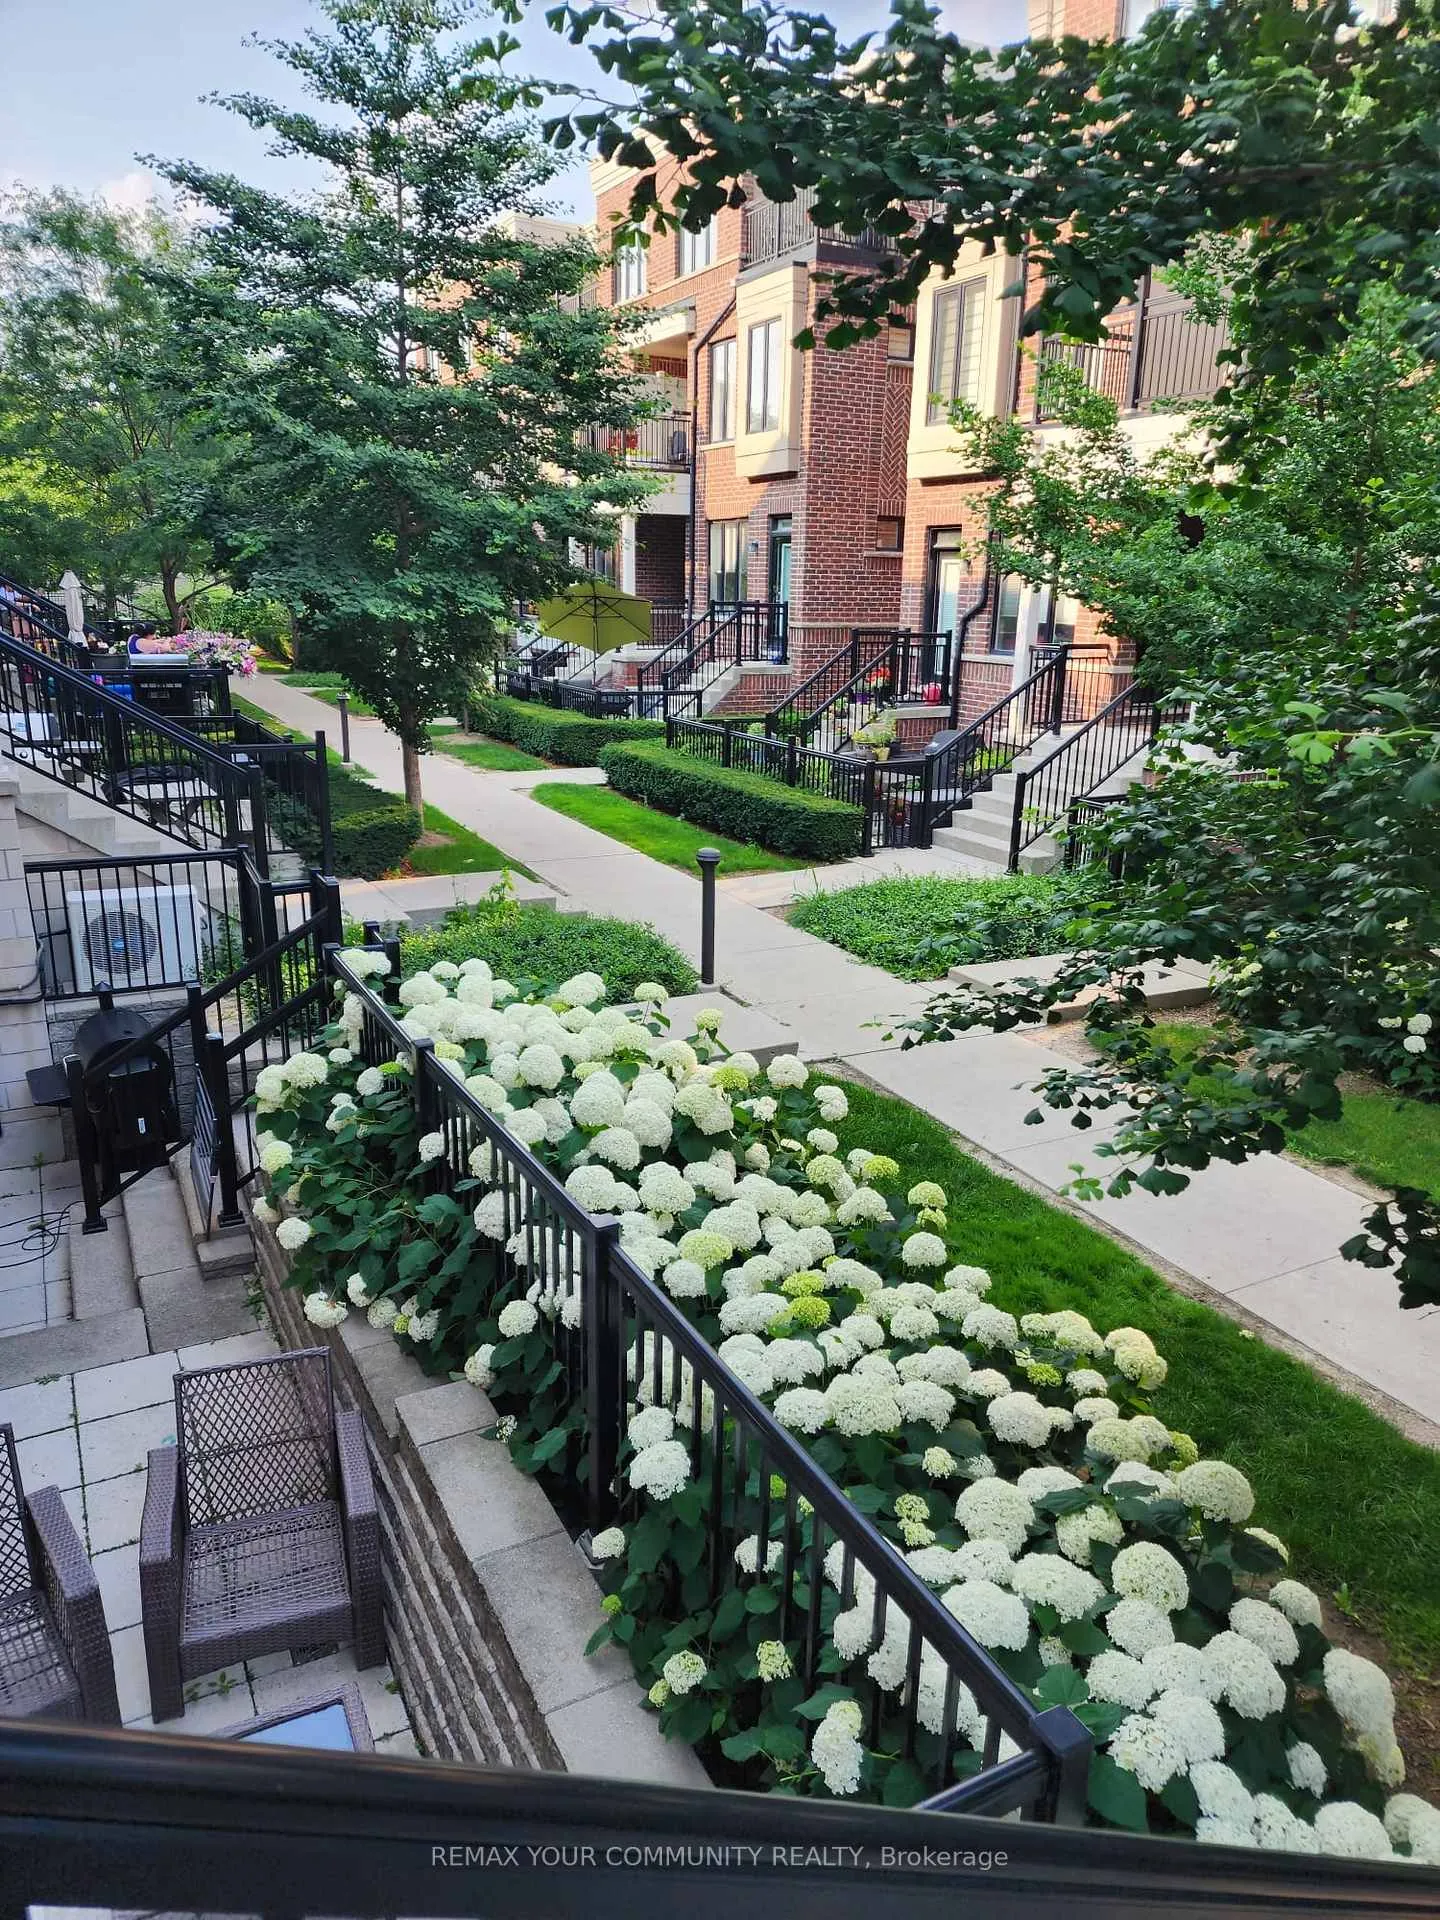
Unit 42, 20 Carnation Avenue
Unit 42, 20 Carnation Avenue
Property history
Facts and features
- BasementNone
- LaundryEnsuite
- Lease term12 months
- PetsAllowed
- Central air
The homeCondo Townhouse, 3-storey, 1,000–1,199 sq ft
- TypeCondo Townhouse
- Style3-storey
- Living space1,000–1,199 sq ft
- BasementNone
- ExposureEast
InsideEnsuite, main level, Other, Rooms above ground 5
- LaundryEnsuite, main level
- FeaturesOther
- Rooms above ground5
- Bedrooms2
- Bathrooms3
- Kitchens1
OutsideBrick, Open
- ExteriorBrick
- BalconyOpen
Parking and locker1 Parking, Underground, Parking type Owned
- Spaces1 Parking
- GarageUnderground
- Parking typeOwned
- DrivewayUnderground
- Spot107
- LockerNone
BuildingMinto southshore, Condo corporation 2398, Bbqs allowed, bike storage, visitor parking
- NameMinto southshore
- Condo corporation2398
- AmenitiesBbqs allowed, bike storage, visitor parking
- PetsAllowed
Heating, water and powerForced air, gas, Central air
- HeatingForced air, gas
- CoolingCentral air
Rent and termsRent $3,000 a month, Entire property, Unfurnished
- Rent$3,000 a month
- Space for rentEntire property
- FurnishedUnfurnished
- Lease12 months
- PaidMonthly
- Rent includesBuilding insurance, building maintenance, parking
- DepositRequired
- Credit checkRequired
- Employment letterRequired
- Rental applicationRequired
- ReferencesRequired
IncludedStainless steel fridge (2023), stove, b/l microwave, range hood, stacked washer and dryer. all existing lighting fixtures, all window coverings. tankless hot water tank
- IncludedStainless steel fridge (2023), stove, b/l microwave, range hood, stacked washer and dryer. all existing lighting fixtures, all window coverings. tankless hot water tank
NearbyLibrary, marina, park, public transit, school, waterfront
- Close toLibrary, marina, park, public transit, school, waterfront
Listing detailsW13069290, Rented, May 1, 2026
- MLS® numberW13069290
- StatusRented
- Listed onMay 1, 2026
- Days on market14
- UpdatedMay 15, 2026
- Possession2026-05-01 / Flexible
- Occupied byVacant
- Listing brokerageREMAX YOUR COMMUNITY REALTY
About this home
Unit 42, 20 Carnation Avenue, Etobicoke (Long Branch), ON M8V 0B8
Welcome to this beautifully maintained stacked townhouse in the highly sought-after Minto Southshore community, just steps from the Lake Ontario waterfront in vibrant Long Branch. This bright and spacious 2-bedroom, 2.5-bathroom home offers a functional open-concept layout with modern finishes throughout. The main level features a contemporary kitchen complete with granite countertops, stainless steel appliances, and ample storage, seamlessly flowing into the combined living and dining area. Enjoy walk-out access to a large private balcony with a gas BBQ hookup-perfect for entertaining or relaxing. Upstairs, you'|| find two generously sized bedrooms, including a Primary retreat with its own private balcony and a 3-piece ensuite. The second bedroom is ideal for guests, a home office, or family living. With three bathrooms in total, this home offers added convenience rarely found in similar layouts. Additional features include ensuite laundry, one underground parking space, and access to building amenities such as visitor parking and bike storage.Ideally located within walking distance to waterfront trails, parks, schools, and community amenities. Commuters will appreciate the close proximity to Long Branch GO Station and TTC access. A perfect opportunity for professionals or small families seeking modern lakeside living in a connected and growing neighborhood.
Ask about this home
A HOMEH agent will answer your questions about this home.
Know more about Minto Southshore
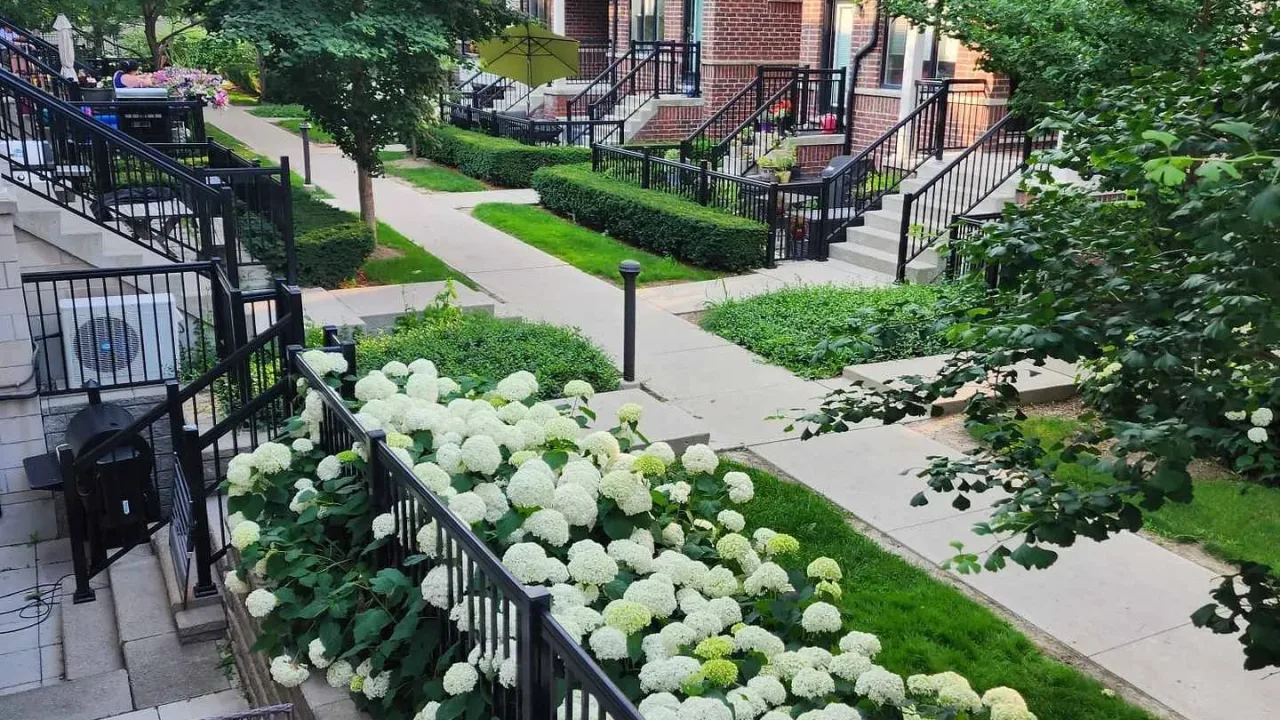
Condo building · 10 Carnation Avenue
Minto Southshore is a condo. Right now 1 for sale and 1 for rent are on the market here.
No similar units for rent in Minto Southshore right now.
Around this home
Daily convenience, out of 100, from the distances below
Schools nearby
School rating, out of 10.
Helpful calculators
Your HOMEH agent

"I would see it this week."