

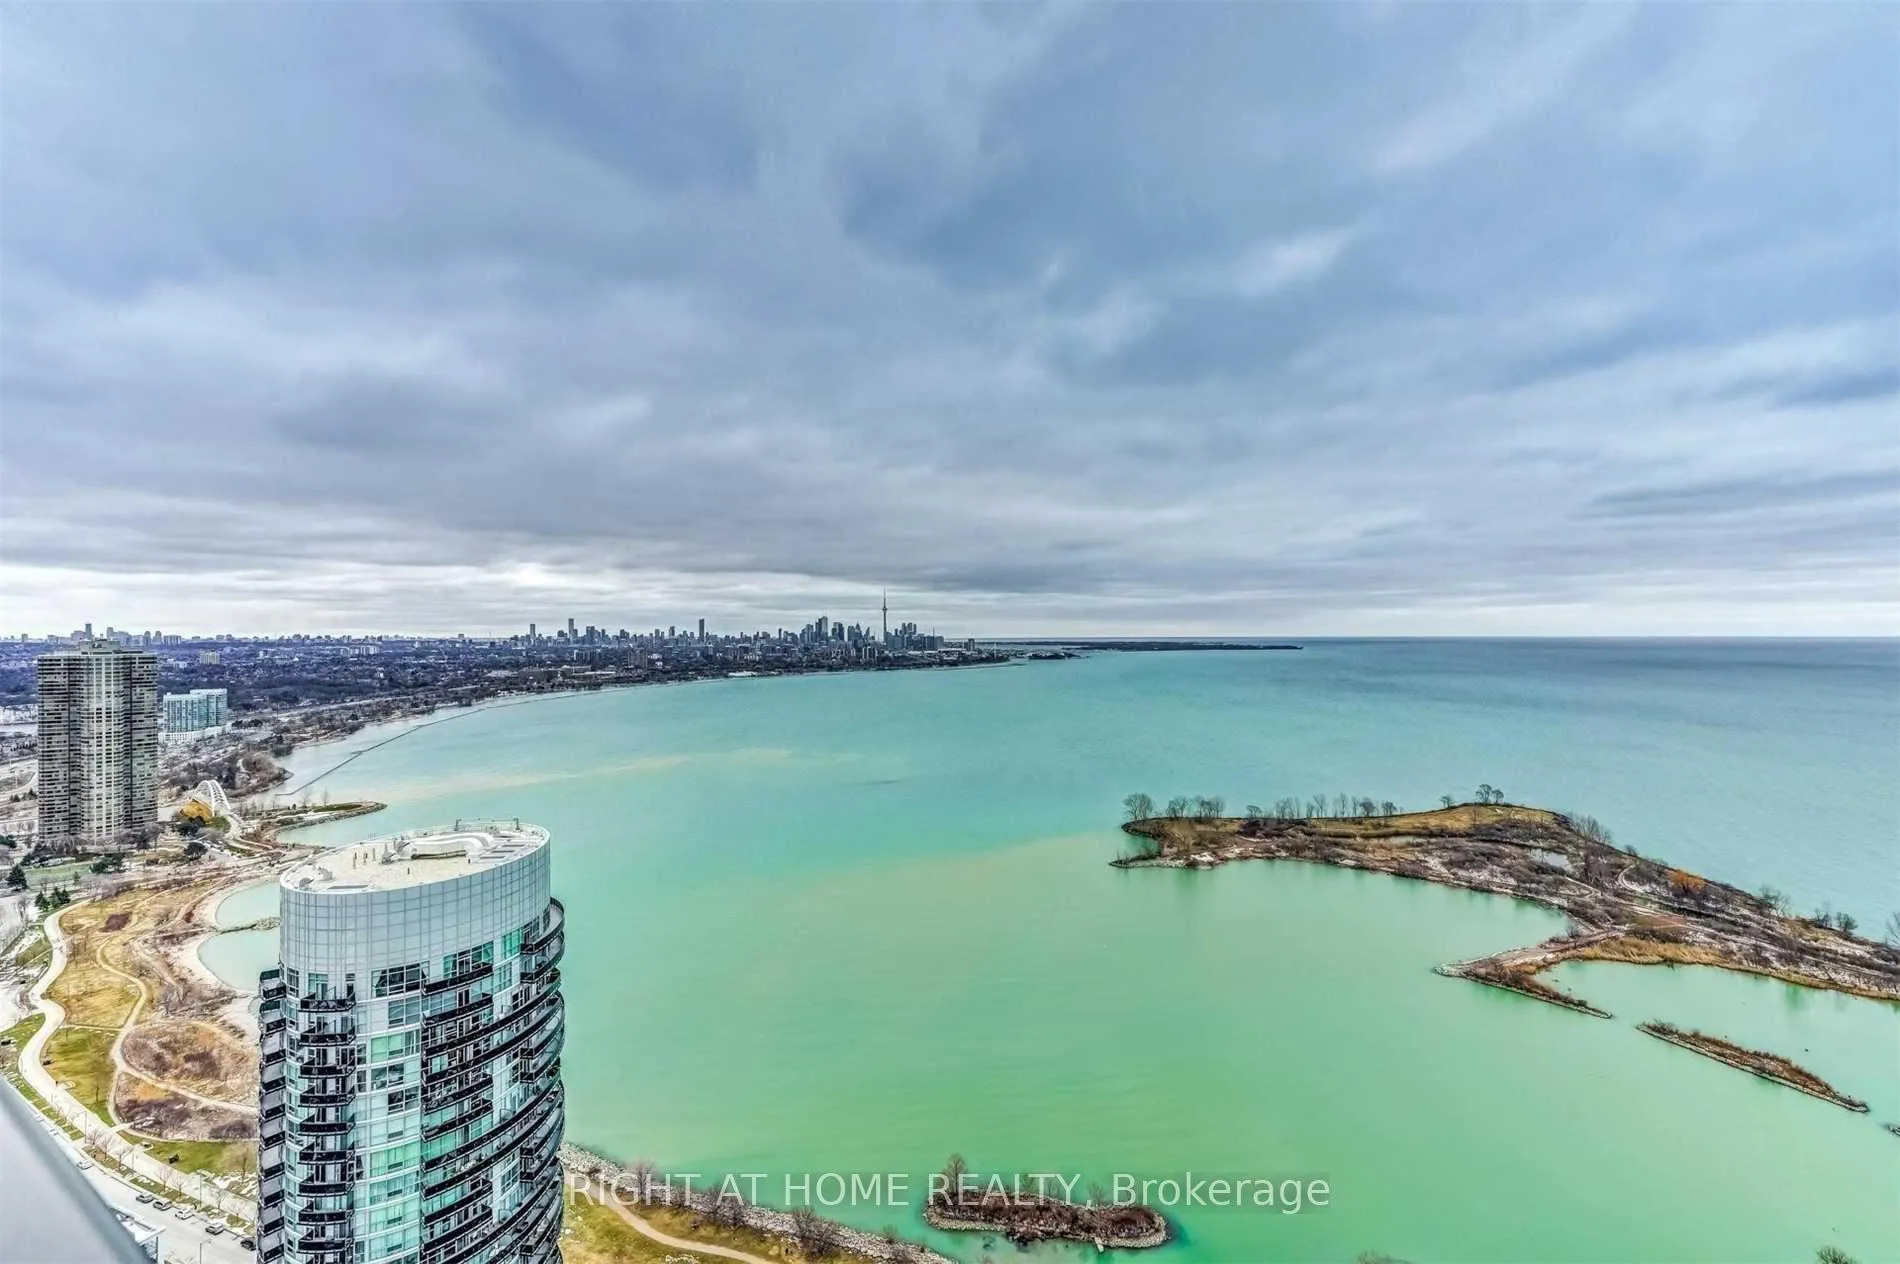
Unit 1103, 56 Annie Craig Drive
Unit 1103, 56 Annie Craig Drive
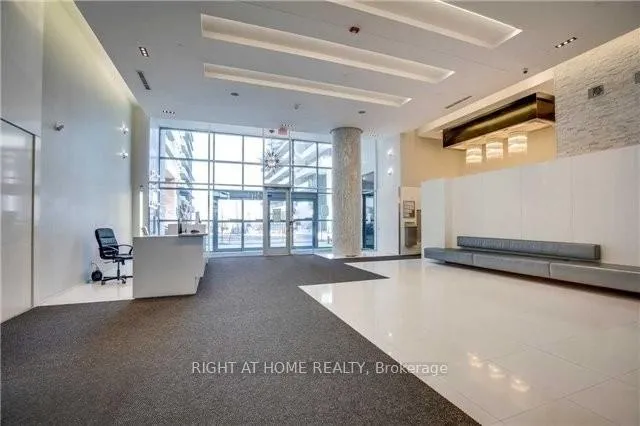 See all 13 photos
Property history
- $2,450TerminatedList: 2026-05-01|End: 2026-05-08|7 daysW13066452
Facts and features
- ExposureSouth
- LaundryEnsuite
- LockerOwned
- BalconyOpen
- Central air
- Concierge
- Gym
- Indoor pool
- Party room/meeting room
The homeCondo Apartment, Apartment, Age 6–10 years
- Type: Condo Apartment
- Style: Apartment
- Age: 6–10 years
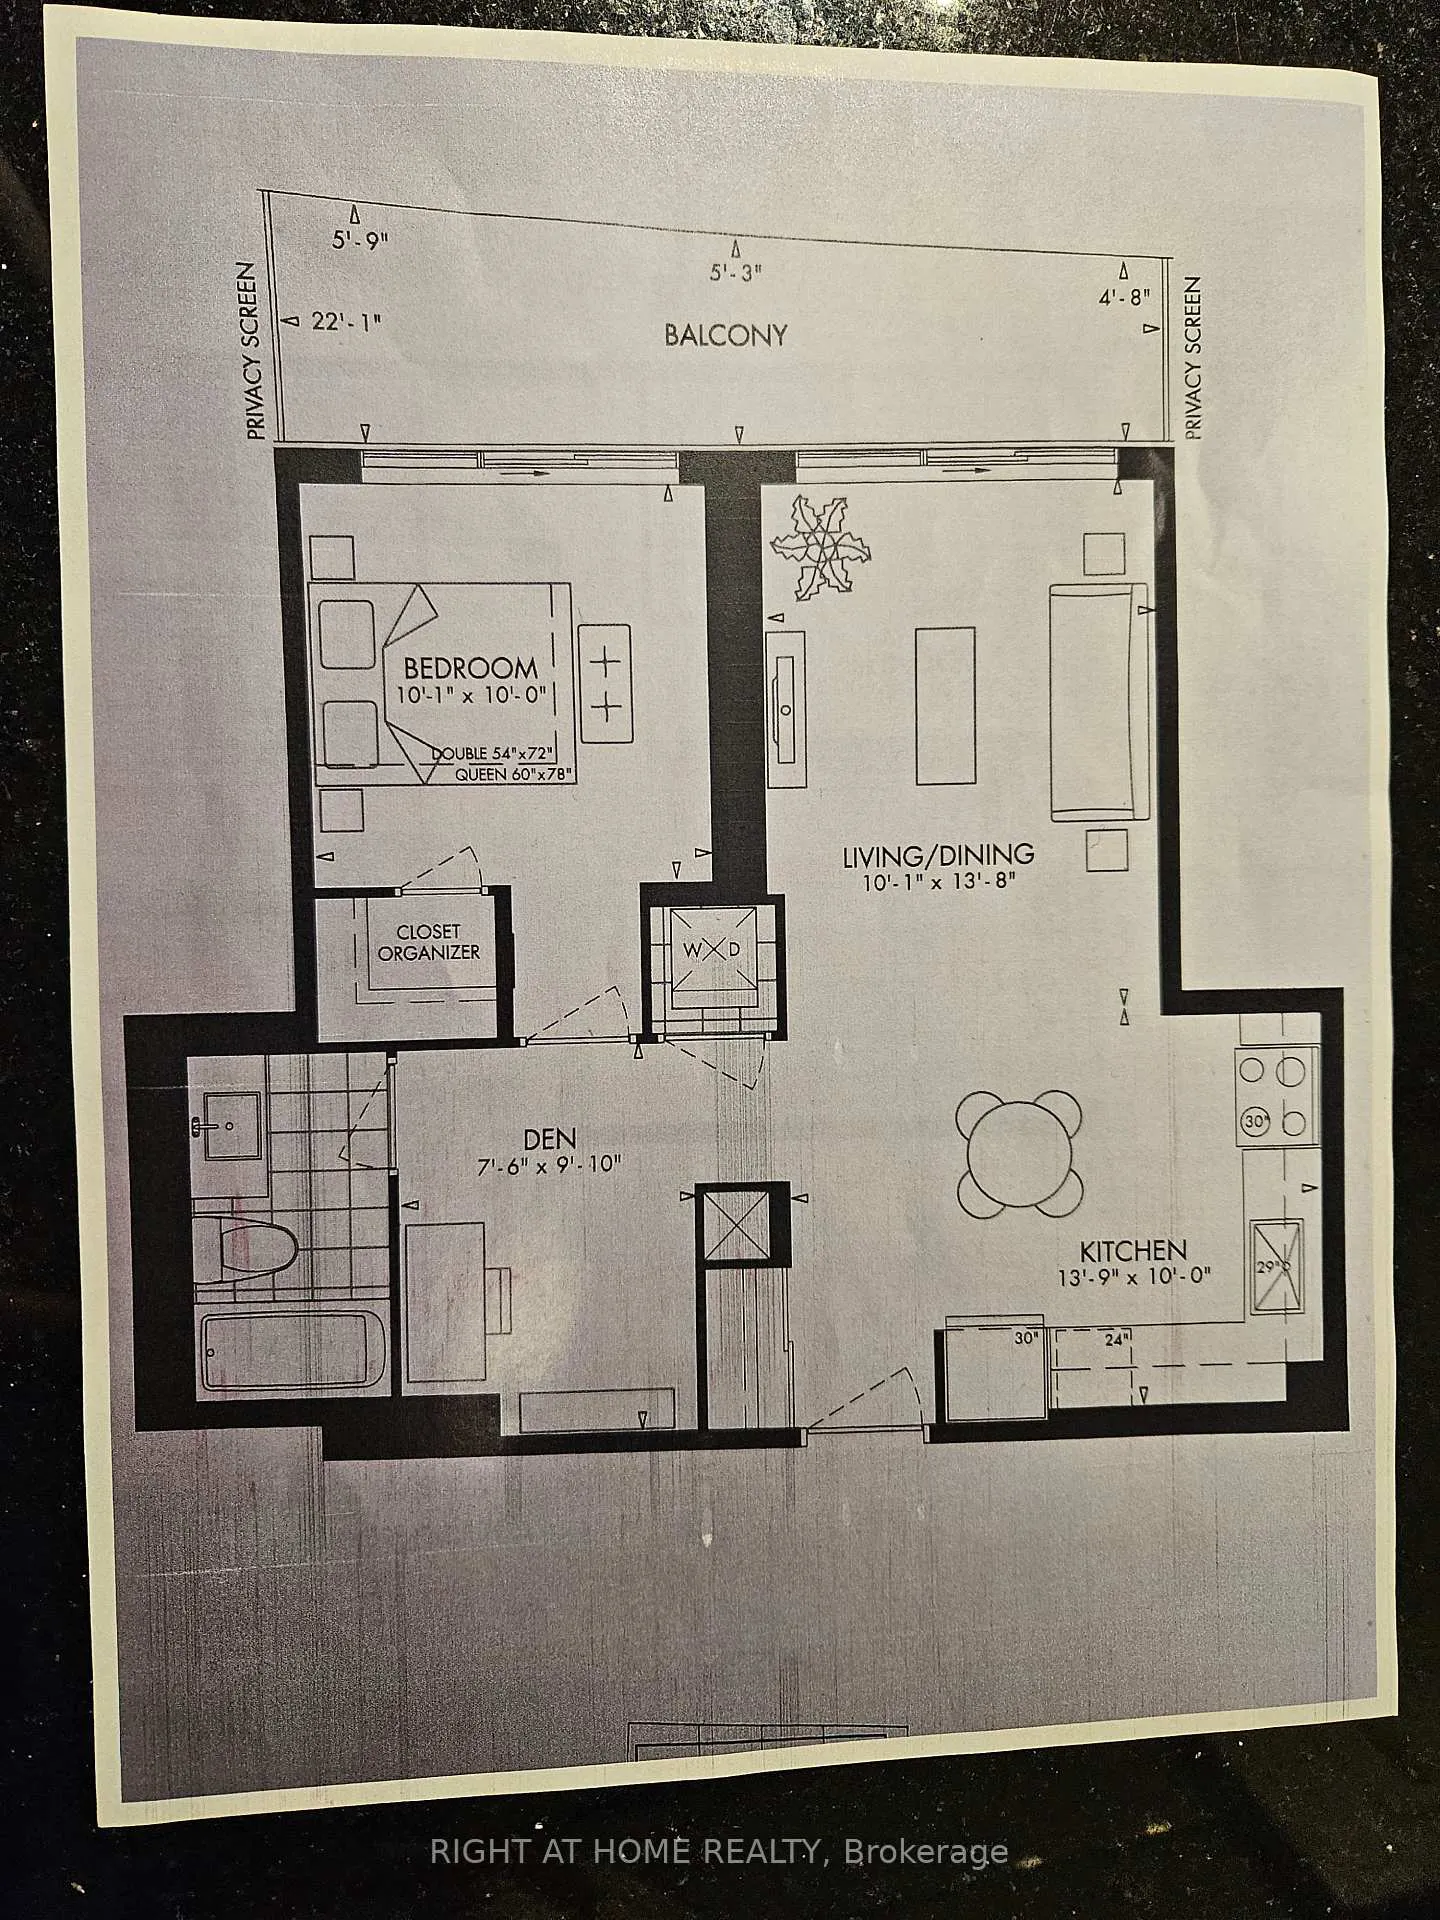
- Living space: 600–699 sq ft
- Basement: None
- Exposure: South
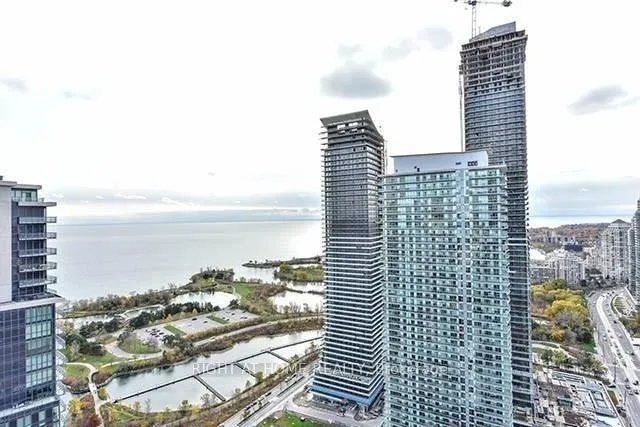
- View: Pond, lake
InsideEnsuite, Carpet free, Rooms above ground 5
- Laundry: Ensuite
- Features: Carpet free
- Rooms above ground: 5
- Bedrooms: 1 + 1 in the basement
- Bathrooms: 1
- Kitchens: 1
OutsideConcrete, Open
- Exterior: Concrete
- Balcony: Open
Parking and locker1 Parking, Underground, Parking type Owned
- Spaces: 1 Parking
- Garage: Underground
- Parking type: Owned
- Driveway: Private
- Locker: Owned
- Locker number: 68
- Locker level: P4
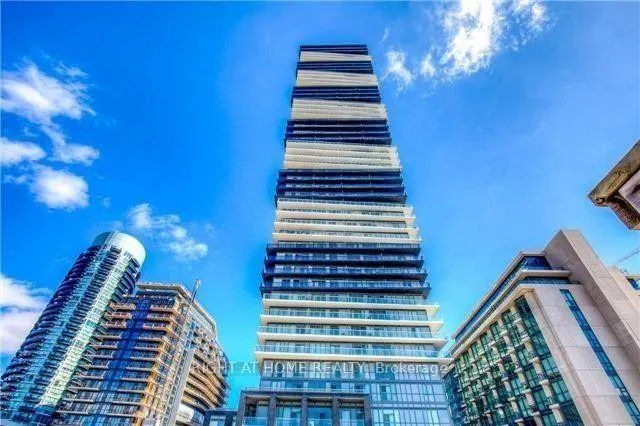
BuildingLago at the Waterfront Condos, Storeys 50, Units 448
- Name: Lago at the Waterfront Condos
- Storeys: 50
- Units: 448
- Registered: 2017
- Condo corporation: 2590
- Amenities: Concierge, gym, indoor pool, party room/meeting room, sauna, visitor parking
- Pets: Not allowed
Heating, water and powerForced air, gas, Central air
- Heating: Forced air, gas
- Cooling: Central air
Rent and termsRent $2,450 a month, Entire property, Unfurnished
- Rent: $2,450 a month
- Space for rent: Entire property
- Furnished: Unfurnished
- Lease: 12 months
- Paid: Monthly
- Rent includes: Building insurance, common elements, parking, water, central air conditioning, heat
- Deposit: Required
- Credit check: Required
- Employment letter: Required
- Rental application: Required
- References: Required
IncludedAll existing light fixtures, s/s appliances-fridge, stove, dishwasher & microwave range hood. all windows covering, washer & dryer., All belongings to the current tenants
- Included: All existing light fixtures, s/s appliances-fridge, stove, dishwasher & microwave range hood. all windows covering, washer & dryer.
- Not included: All belongings to the current tenants
NearbyLake/pond, public transit
- Close to: Lake/pond, public transit
Listing detailsW13066452, Terminated, May 1, 2026
- MLS® number: W13066452
- Status: Terminated
- Listed on: May 1, 2026
- Days on market: 7
- Updated: May 8, 2026
- Possession: 2026-07-01 / 60-89 days
- Occupied by: Tenant
- Listing brokerage: RIGHT AT HOME REALTY
About this home
Unit 1103, 56 Annie Craig Drive, Etobicoke (Mimico), ON M8V 0C5
Spectacular Water Front Luxury Condo Unit Facing Beautiful South Lake View, One Of The Largest 1+1 Unit in This Building! << 1 Locker & 1 Parking Included + Convenient EV Charging Outlet Installed At Your Parking Spot >> Practical Open Concept Layout, Floor To Ceiling Window & Smooth 9 Ft Ceiling, Sun Filled Living & Dining Room W/O To Balcony For Viewing Beautiful Quiet Lake View! Open Eat-In Kitchen, Good Sized Den Ideal For Home Office Or Game Area. Retreated Primary Bedroom W/O To Balcony. Modern Building With Fantastic Amenities: Party Room, Meeting Room, Indoor Swimming Pool, Sauna, Hot Tub, Gym, 24Hrs Concierge, Two Levels Fitness Studio, Yoga Theater For You To Enjoy The Whole Year Round. Steps To Waterfront Trail, Lake front/ Bicycle/ Recreational Trail. Minutes To Gardiner Expressway/Qew, Highway 427 & 401, Downtown Toronto, Sherway Gardens, Costco and 15 minutes to Toronto Pearson, Mimico Go Station, TTC Routes, High Park, Groceries And Amenities & Much more...Don't Miss This Lovely Home For AAA Tenant, Professional & Couple >>No Pet & Non-Smokers.
Ask about this home
A HOMEH agent will answer your questions about this home.
Know more about Lago at the Waterfront Condos
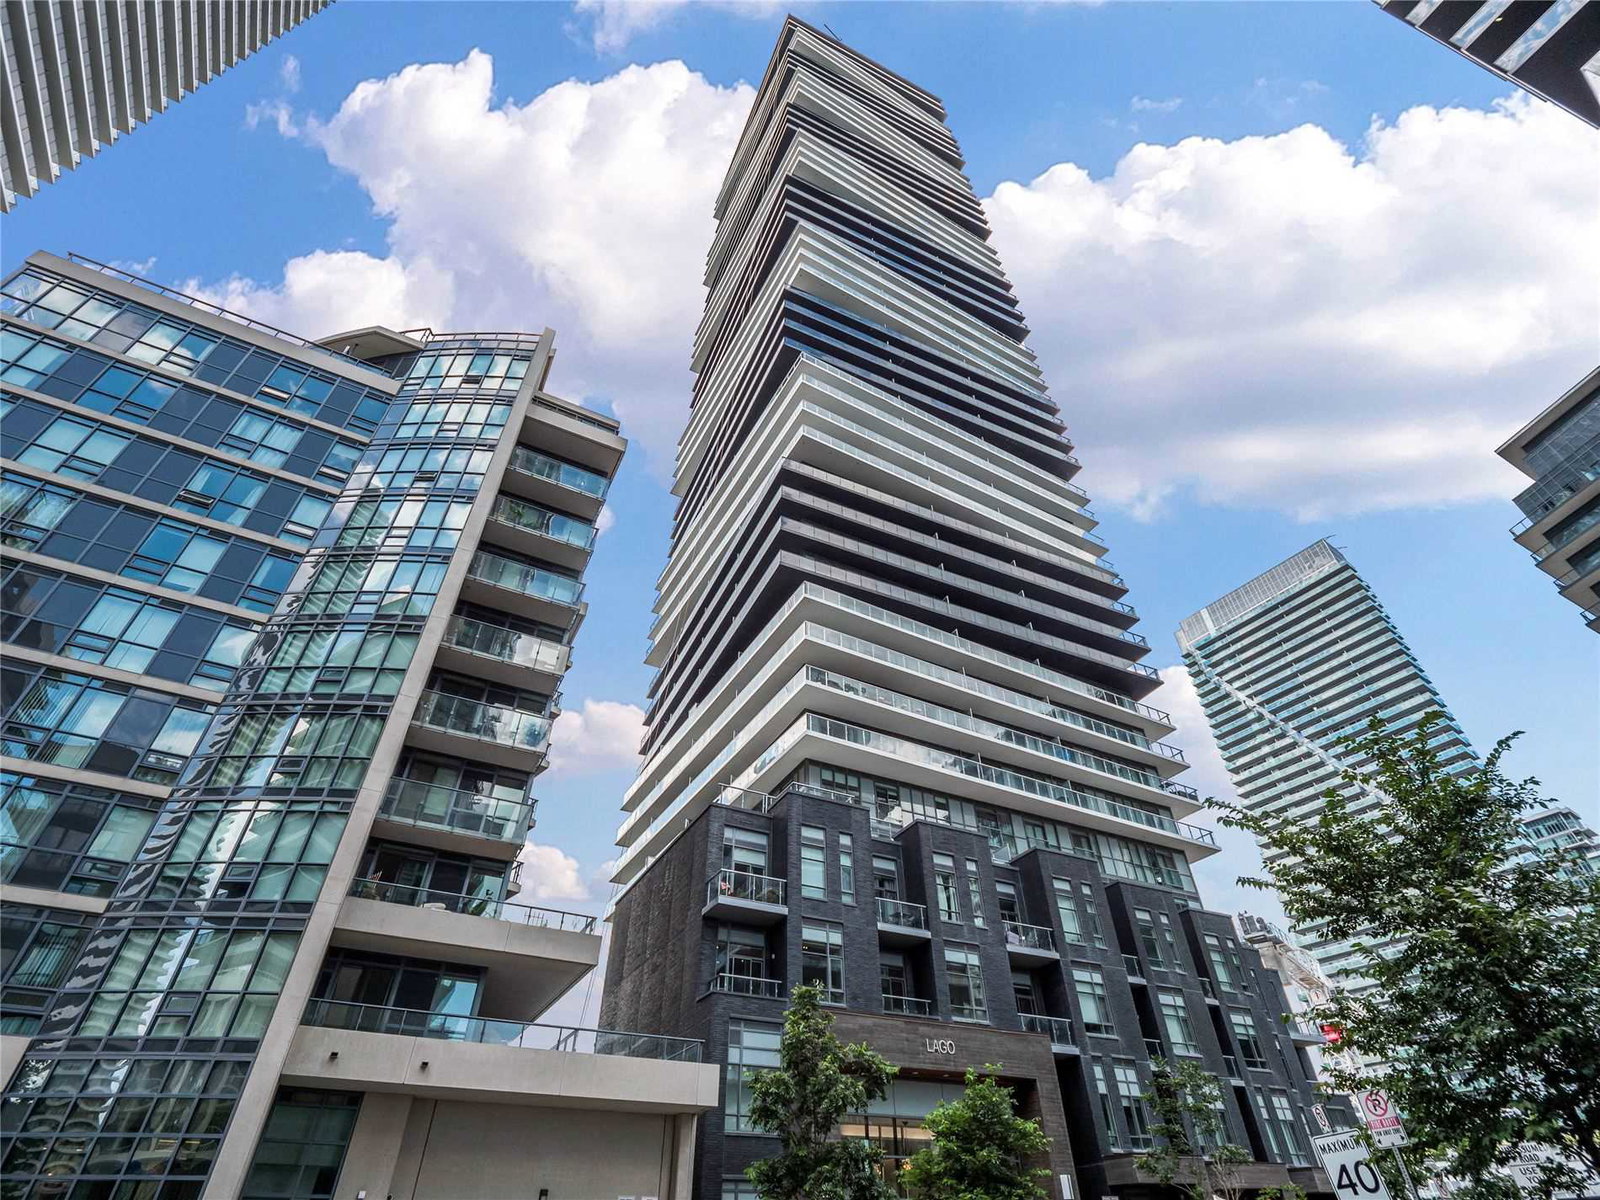
Condo building · 56 Annie Craig Drive
Lago at the Waterfront Condos is a 50-storey condo with 448 suites, built in 2017 by Mattamy Homes Canada. Right now 5 for sale and 10 for rent are on the market here.
- 50storeys
- 448suites
- $863/sq ft
- 2017built
No similar units for rent in Lago at the Waterfront Condos right now.
Around this home
Daily convenience, out of 100, from the distances below
Schools nearby
School rating, out of 10.
Helpful calculators
Your HOMEH agent

"I would see it this week."