

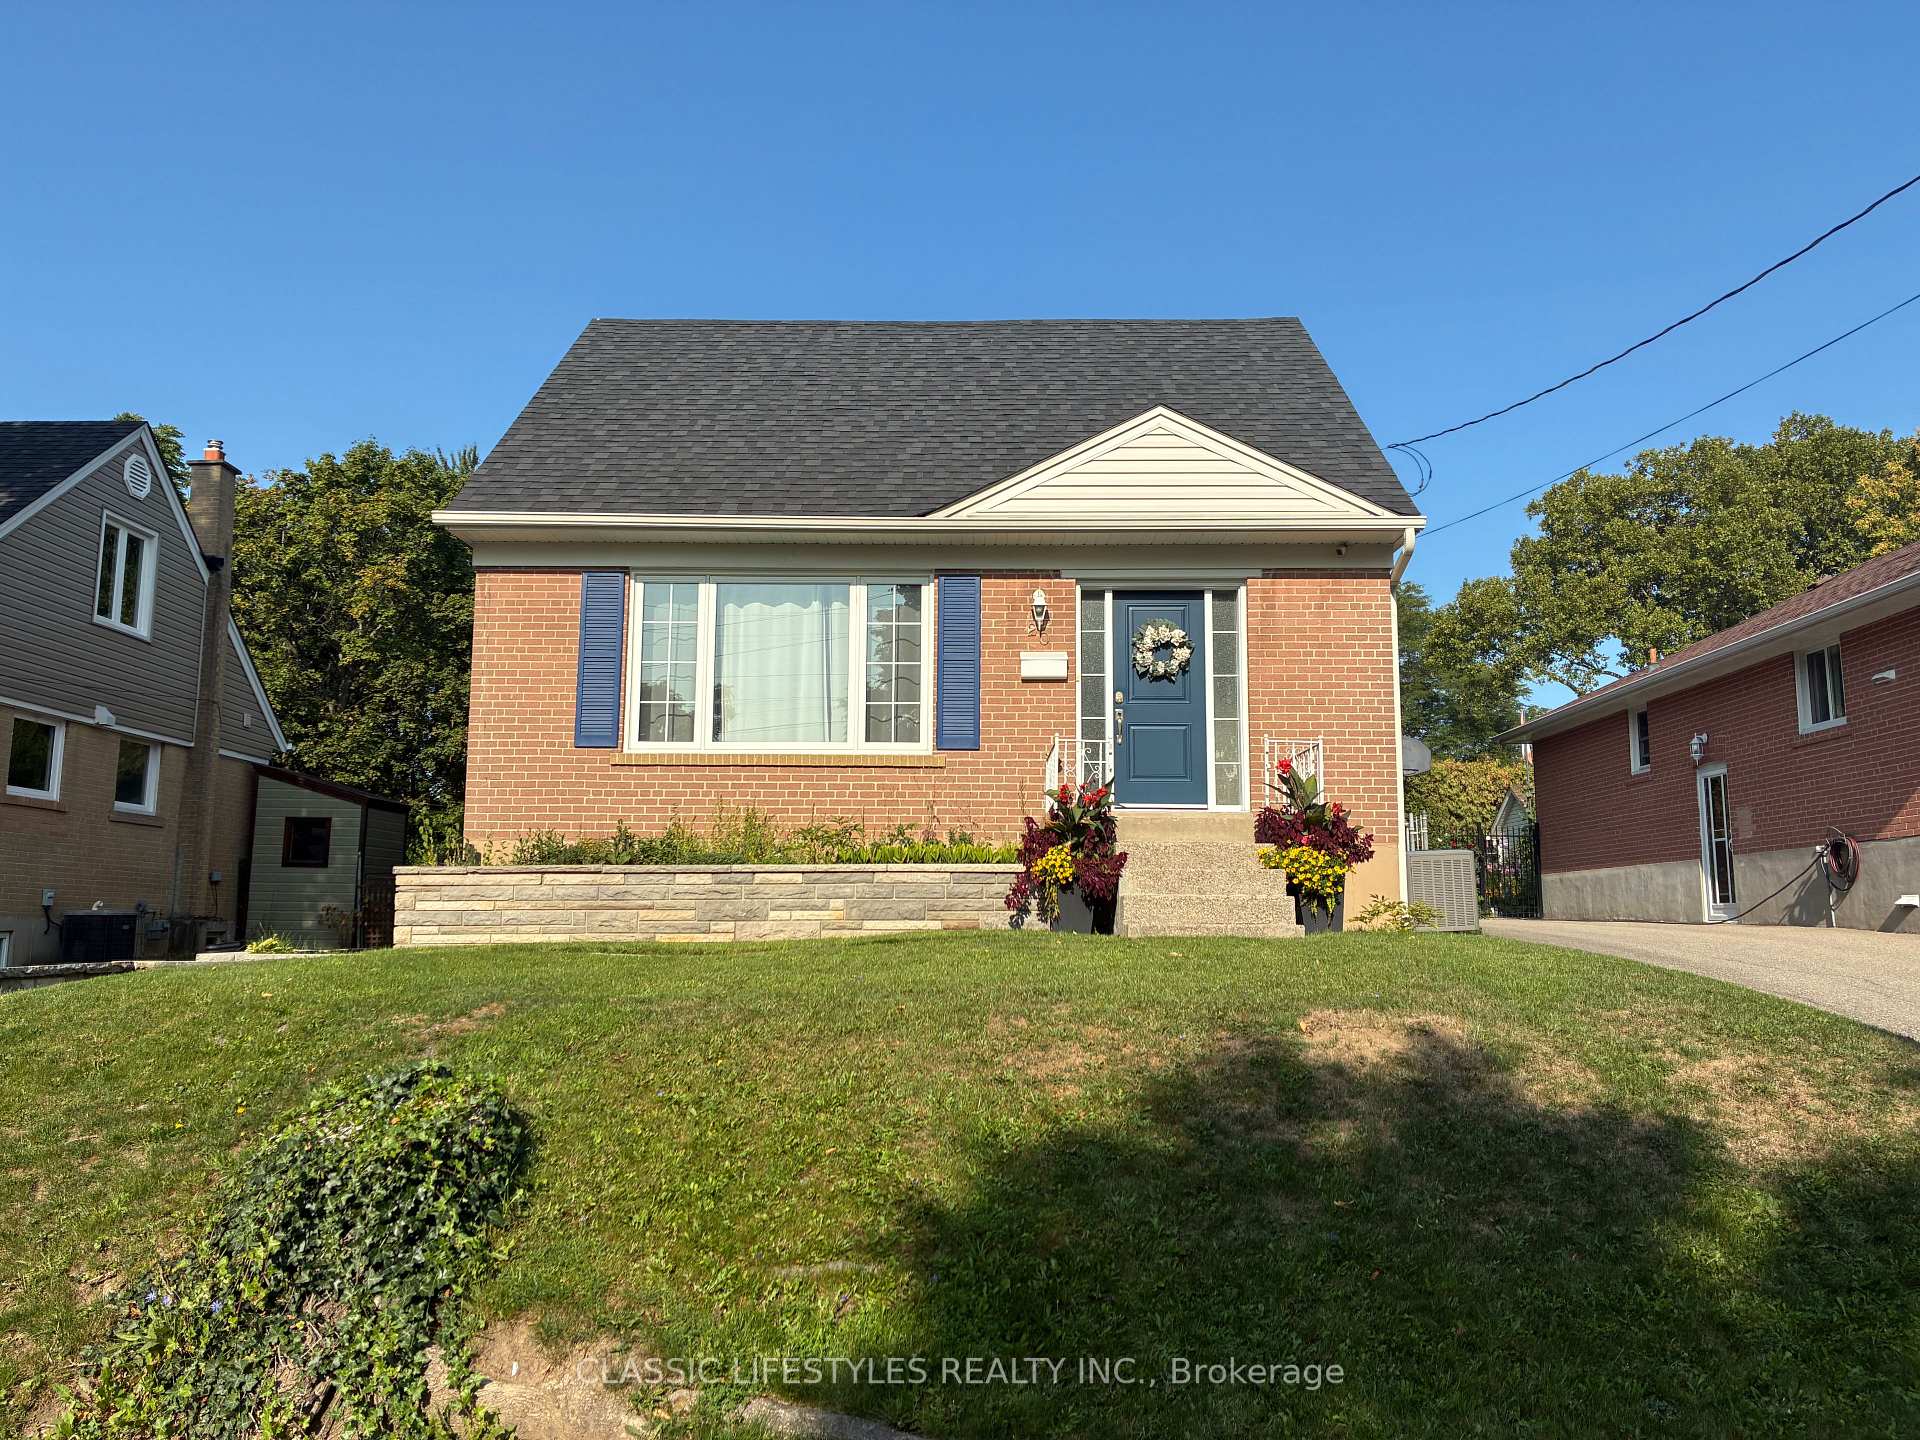
20 Redwater Drive
20 Redwater Drive
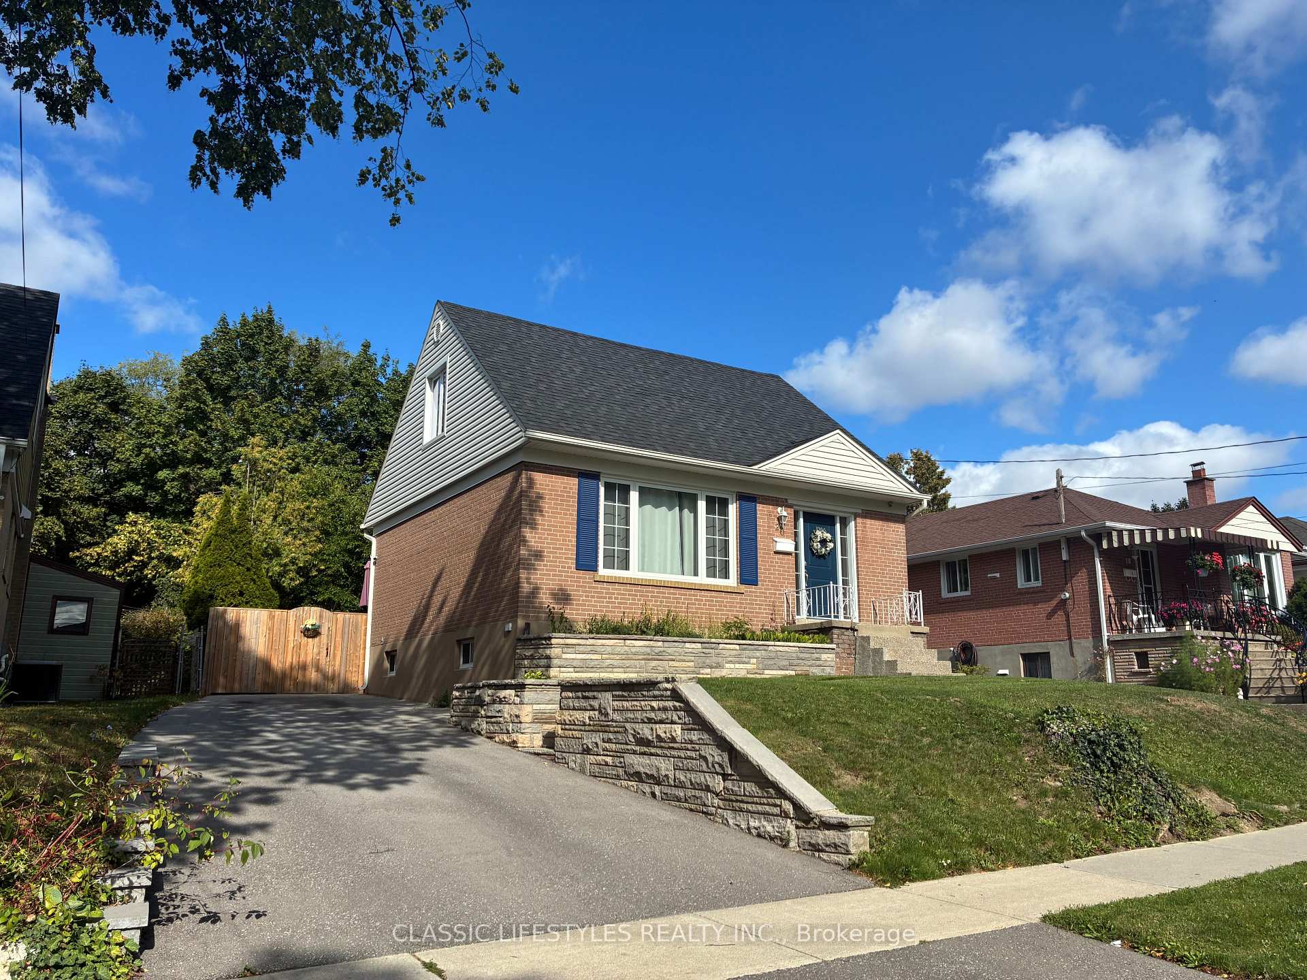
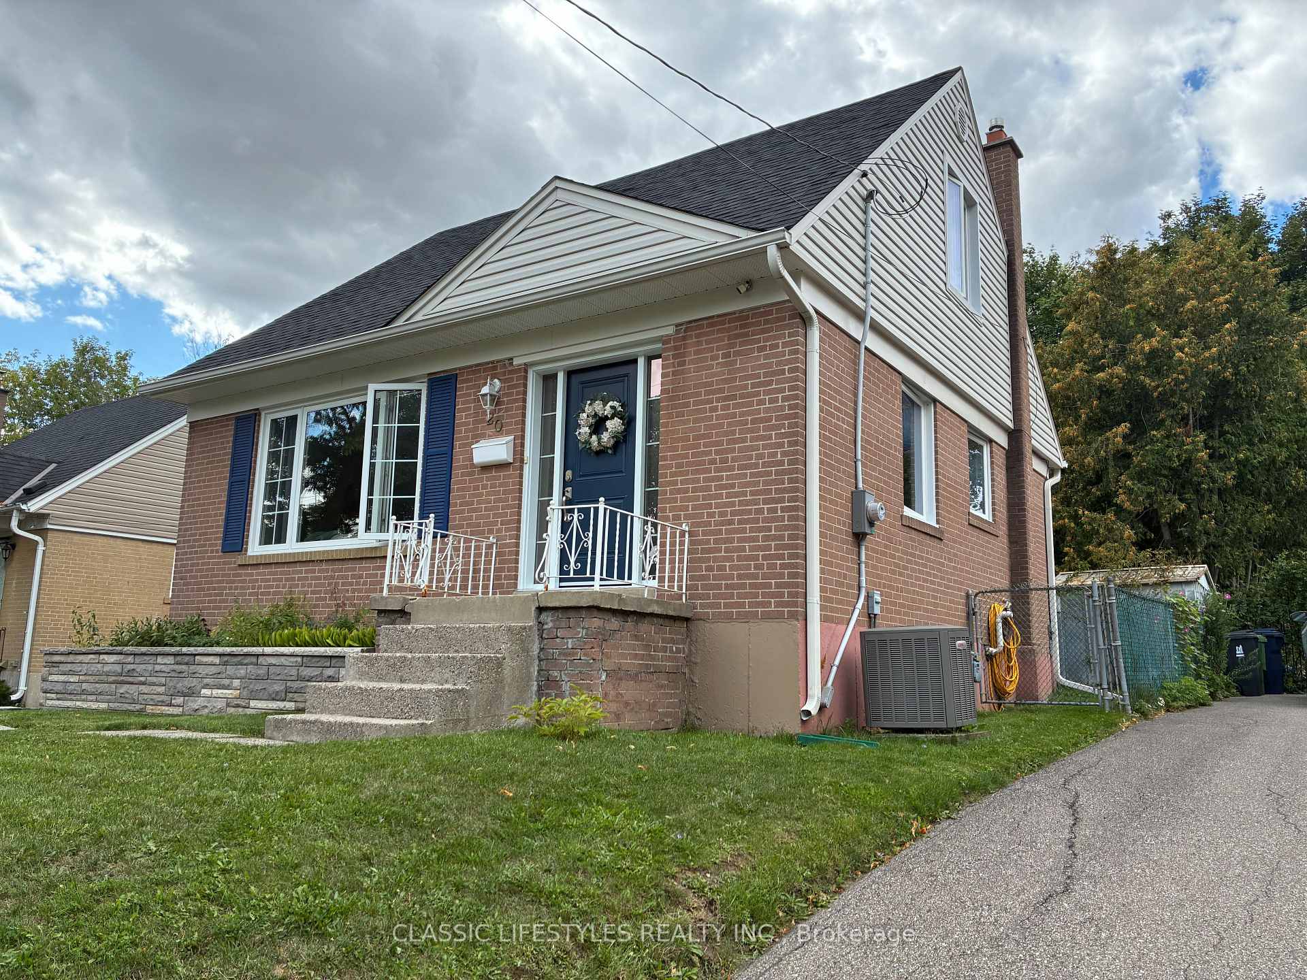
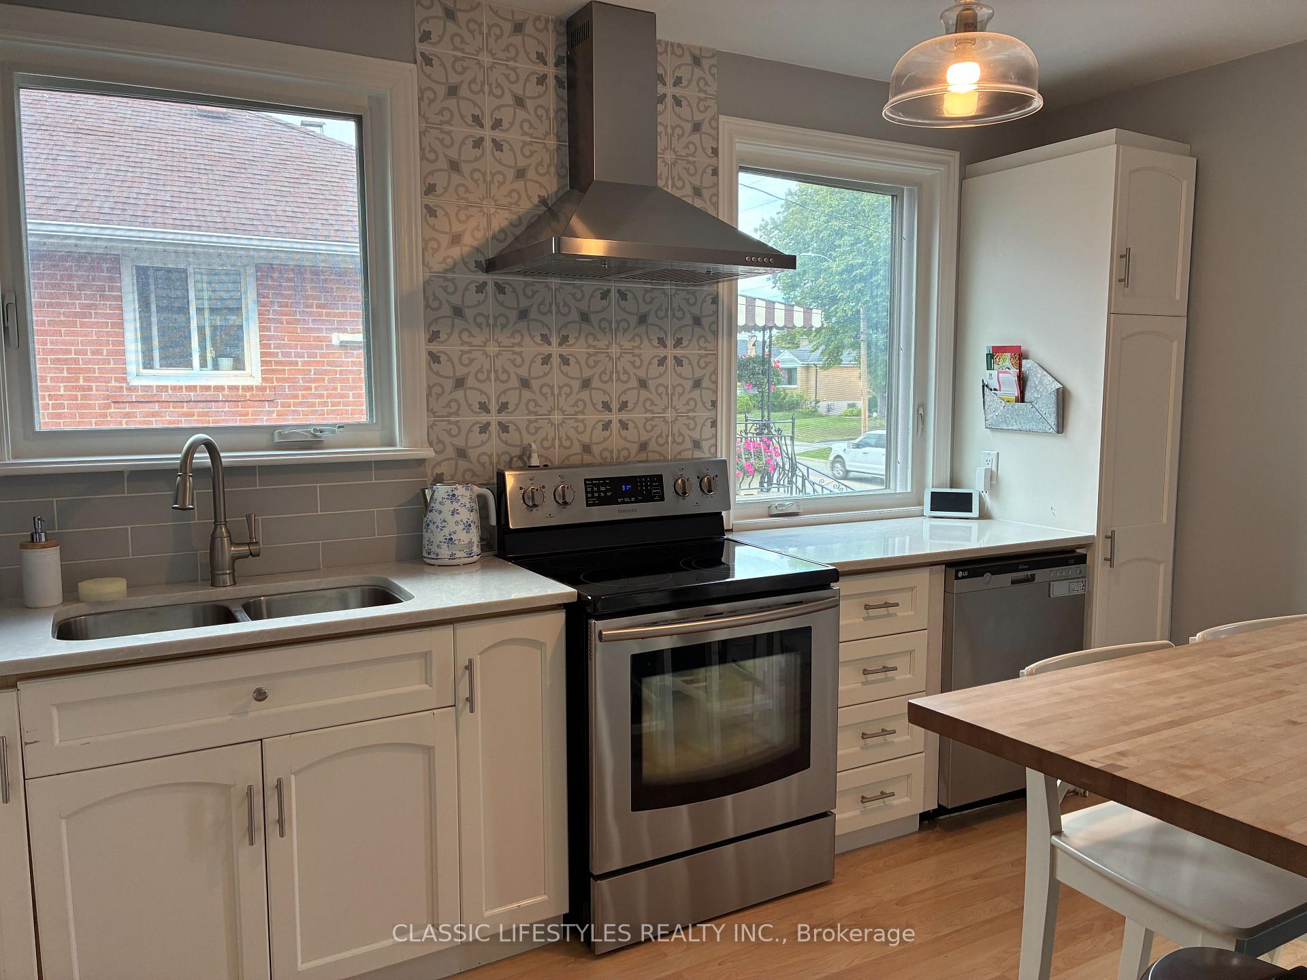
 See all 34 photos
Property history
Facts and features
- BasementFull
- Water, sewerMunicipal
- Lot shapePie
- HeatingForced air
- Hardwood floors
- Central air
The homeDetached, 1 1/2 storey, 700–1,100 sq ft
- Type: Detached
- Style: 1 1/2 storey
- Living space: 700–1,100 sq ft
- Basement: Full
InsideHardwood, Water meter, separate hydro meter, Rooms above ground 6
- Flooring: Hardwood
- Features: Water meter, separate hydro meter
- Rooms above ground: 6
- Bedrooms: 3
- Bathrooms: 1
- Kitchens: 1
- Family room: Yes
Outside and lotBrick, Asphalt shingle, Block
- Exterior: Brick
- Roof: Asphalt shingle
- Foundation: Block
- Size: 55 × 122 ft
- Shape: Pie
Parking3 Parking, Private
- Spaces: 3 Parking
- Driveway: Private
Heating, water and powerForced air, gas, Central air, Municipal water
- Heating: Forced air, gas
- Cooling: Central air
- Water: Municipal water
- Sewer: Municipal sewer
Costs and taxesTaxes $3,738 a year, HST included in the price
- Taxes, 2025: $3,738 a year
- HST: HST included in the price
Included in the saleAll window coverings, electric light fixtures, hot water tank
- Included: All window coverings, electric light fixtures, hot water tank
NearbyFenced yard, hospital, park, public transit, rec./commun.centre, school
- Close to: Fenced yard, hospital, park, public transit, rec./commun.centre, school
Listing detailsW12390352, Sold, Sep 9, 2025
- MLS® number: W12390352
- Status: Sold
- Listed on: Sep 9, 2025
- Days on market: 59
- Updated: Nov 7, 2025
- Possession: Flexible
- Occupied by: Owner
- Listing brokerage: CLASSIC LIFESTYLES REALTY INC.
About this home
20 Redwater Drive, Etobicoke (Rexdale-Kipling), ON M9W 1Z6
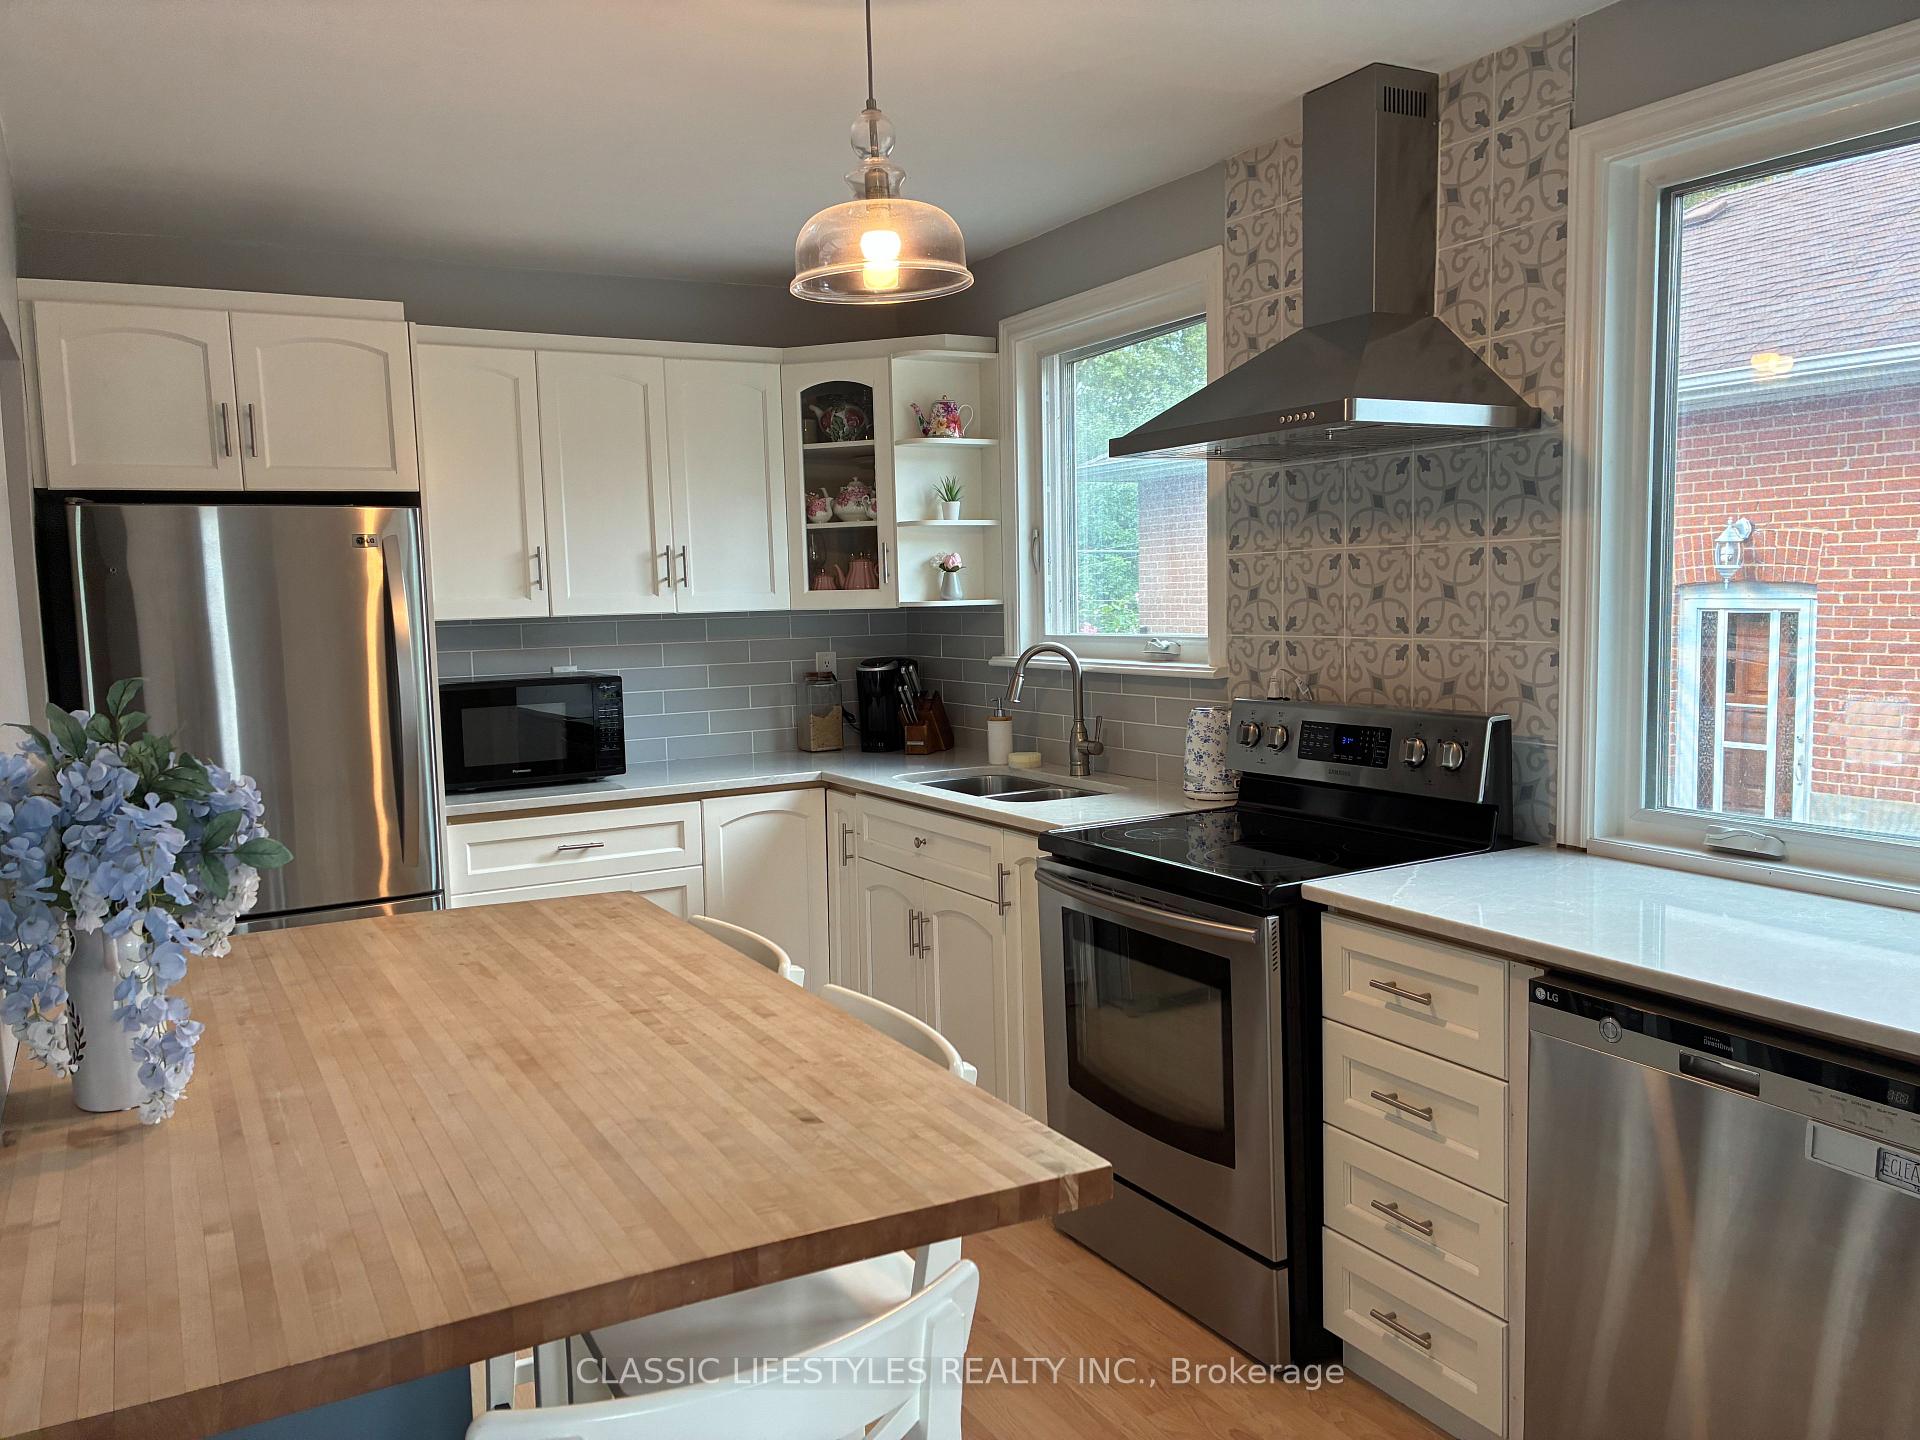
A Lovely Detached home on 55 X 120 Lot In a Great Location, Close To Costco, 401, 407, Transit & All Amenities, Featuring New Renovated Family Size Kitchen, Lots of Cupboards & Quartz Counters - Newer S/S Fridge - S/S Stove - S/S B/I Dishwasher - S/S Fan Hood, Microwave, New Front Window and Door, Exterior Siding (2022), Formal Living Room, 3rd Bdrm was Converted To Dining Rm, 2 Other Great Size Bdrms. Main Floor Family Room - W/O To Huge Deck Overlooking Gardens & Fenced Yard. Roof (2016), Furnace (2015), Windows (16), Deck (17), Washer, Dryer, new driveway (2023), 100 amp/breakers
Ask about this home
A HOMEH agent will answer your questions about this home.
Around this home
Daily convenience, out of 100, from the distances below
Schools nearby
School rating, out of 10.
Helpful calculators
Your HOMEH agent

"I would see it this week."