

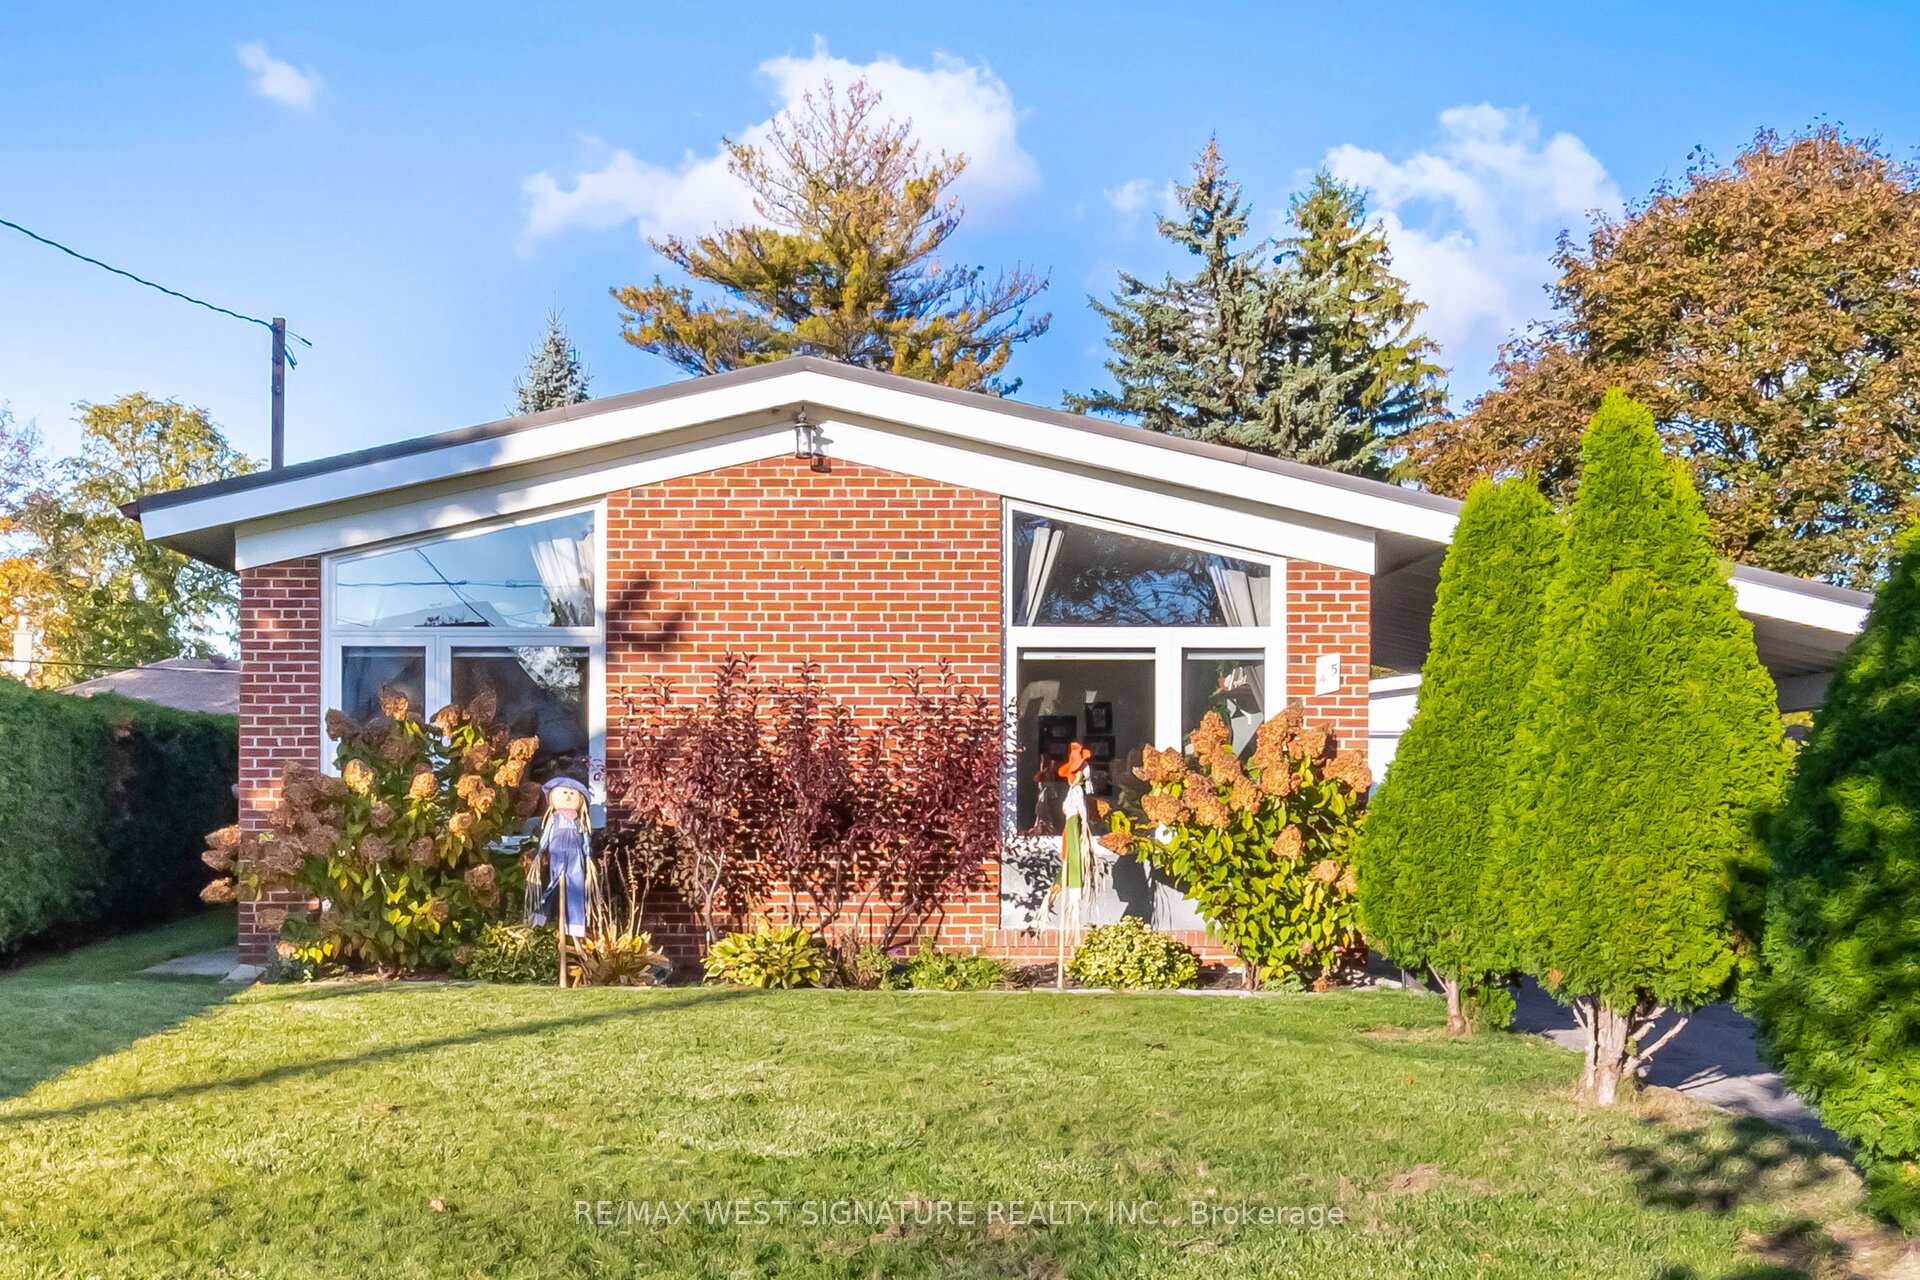
45 Henley Crescent
45 Henley Crescent
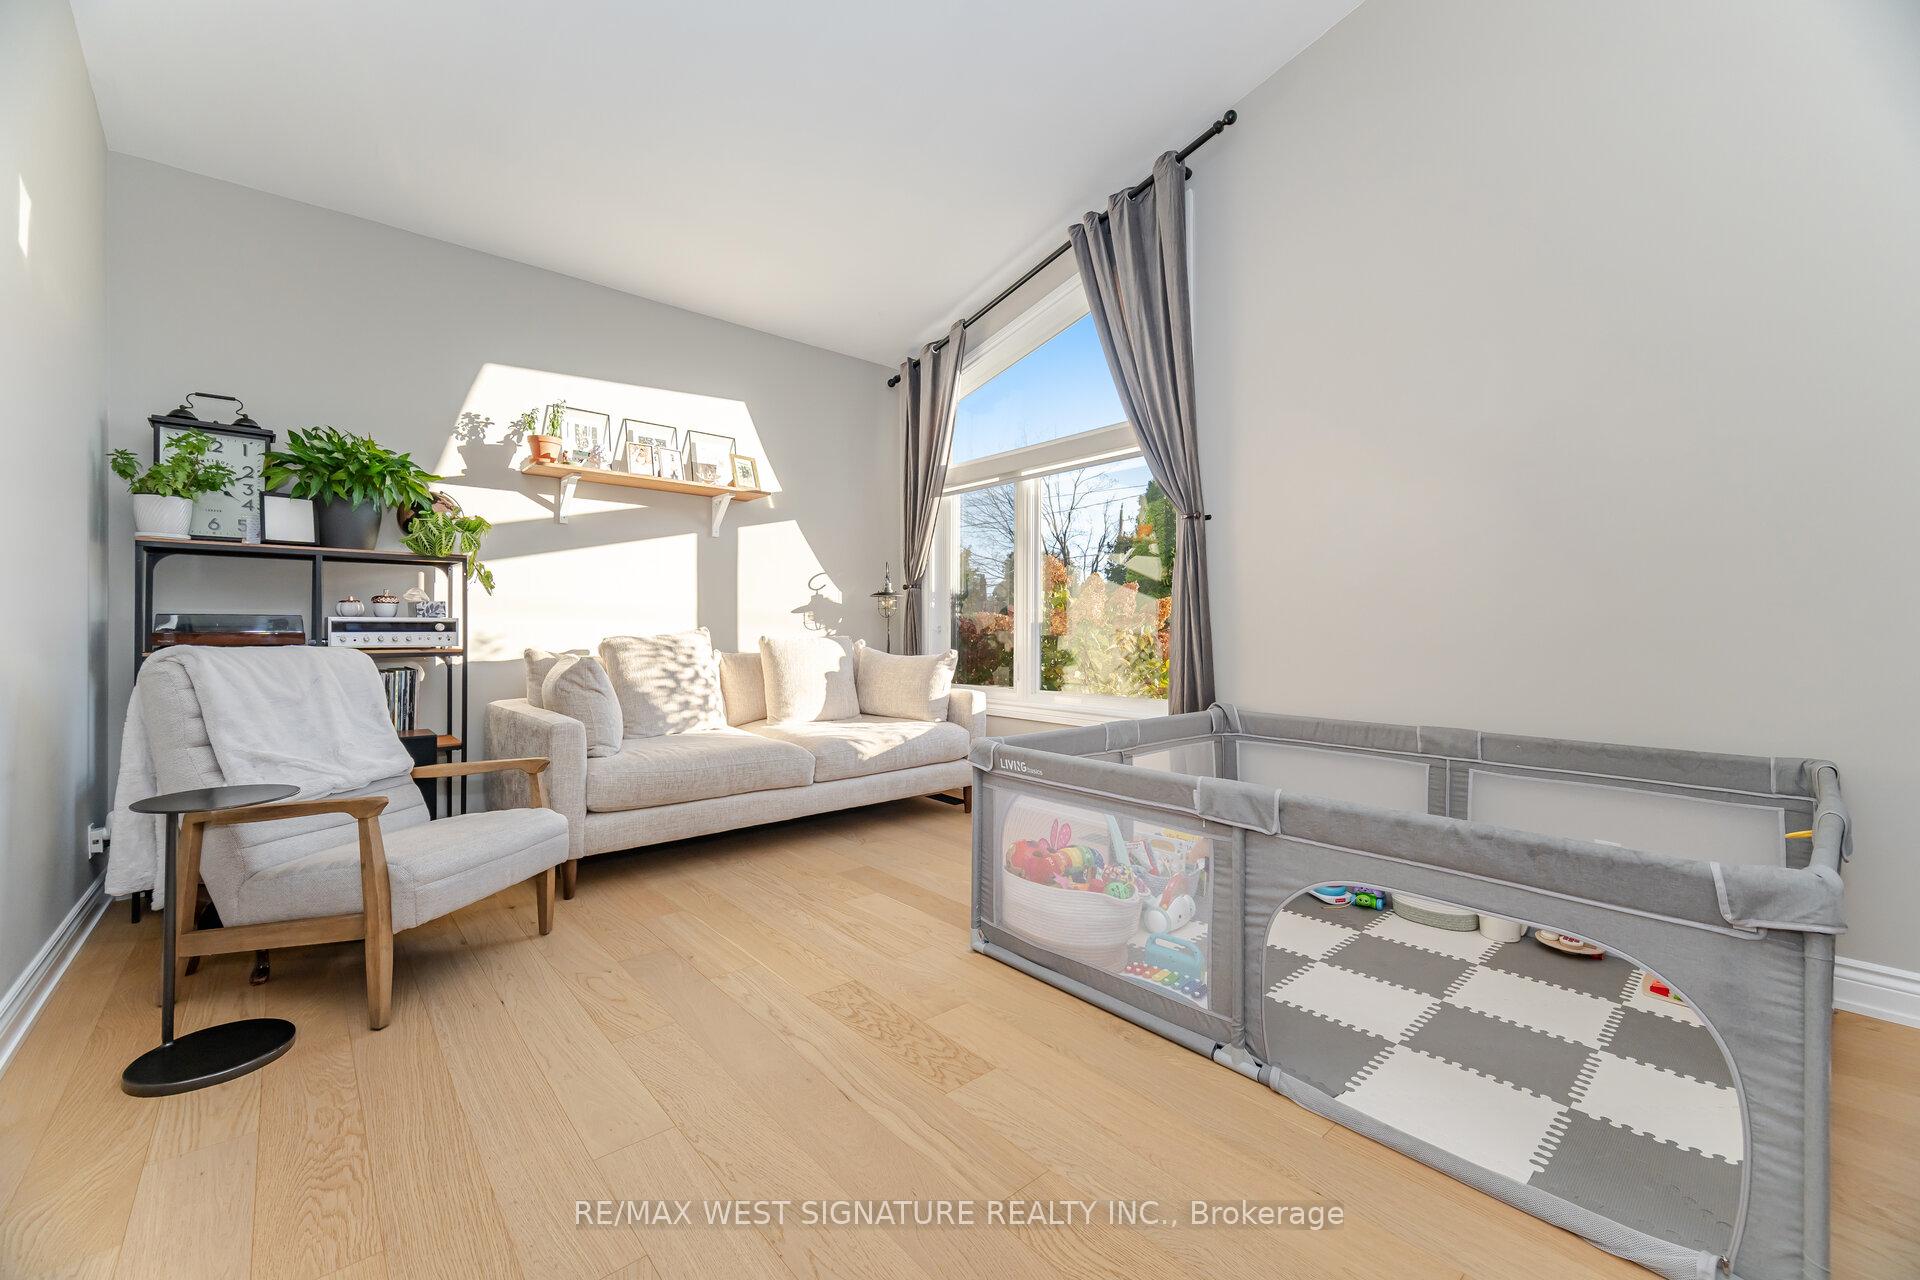 See all 26 photos
Property history
Facts and features
- BasementFinished
- Water, sewerMunicipal
- HeatingForced air
- CoolingCentral air
- Hardwood floors
- Central air
The homeDetached, Backsplit 3, 1,100–1,500 sq ft
- Type: Detached
- Style: Backsplit 3
- Living space: 1,100–1,500 sq ft
- Basement: Finished
InsideCeramic, Hardwood, Vinyl, Carpet free, storage area lockers, Rooms above ground 4
- Flooring: Ceramic, Hardwood, Vinyl
- Features: Carpet free, storage area lockers
- Rooms above ground: 4
- Bedrooms: 3
- Bathrooms: 2
- Kitchens: 1
Outside and lotBrick, Other, Other
- Exterior: Brick
- Roof: Other
- Foundation: Other
- Size: 45 × 144 ft
Parking1 Garage, Detached
- Spaces: 1 Garage
- Garage: Detached
Heating, water and powerForced air, gas, Central air, Municipal water
- Heating: Forced air, gas
- Cooling: Central air
- Water: Municipal water
- Sewer: Municipal sewer
Costs and taxesTaxes $4,230 a year, HST included in the price, Hot water tank (r)
- Taxes, 2025: $4,230 a year
- HST: HST included in the price
- Rental items: Hot water tank (r)
- Under contract: Hot water heater
Included in the saleFridge, stove, washer, dryer, all elf's all window coverings, 100 amps, cold cellar.
- Included: Fridge, stove, washer, dryer, all elf's all window coverings, 100 amps, cold cellar.
Listing detailsW12494936, Sold, Oct 31, 2025
- MLS® number: W12494936
- Status: Sold
- Listed on: Oct 31, 2025
- Days on market: 7
- Updated: Nov 7, 2025
- Possession: 60-89 days
- Occupied by: Owner
- Listing brokerage: RE/MAX WEST SIGNATURE REALTY INC.
About this home
45 Henley Crescent, Etobicoke (Rexdale-Kipling), ON M9W 2X1
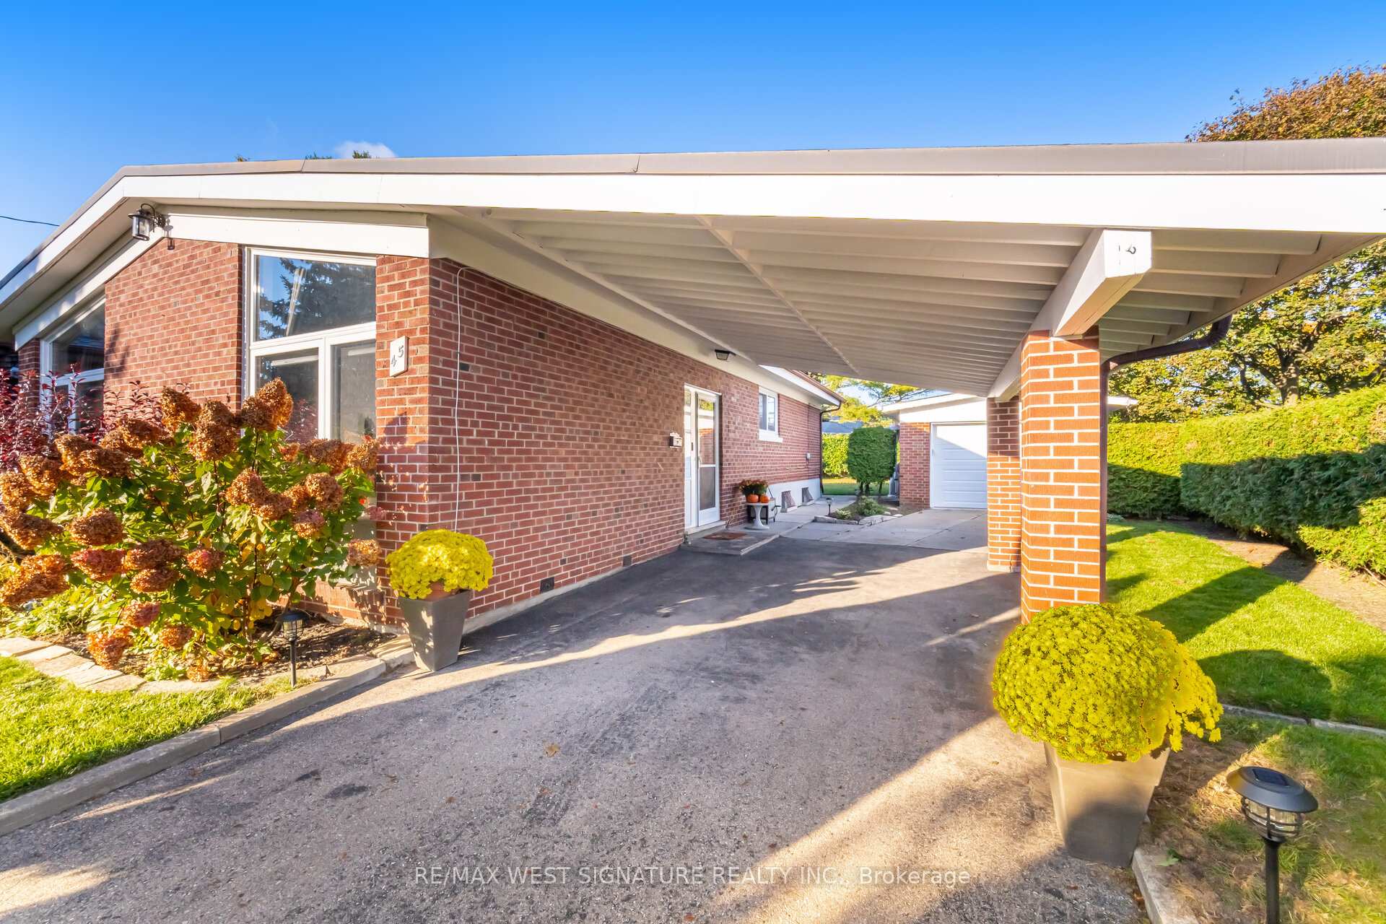
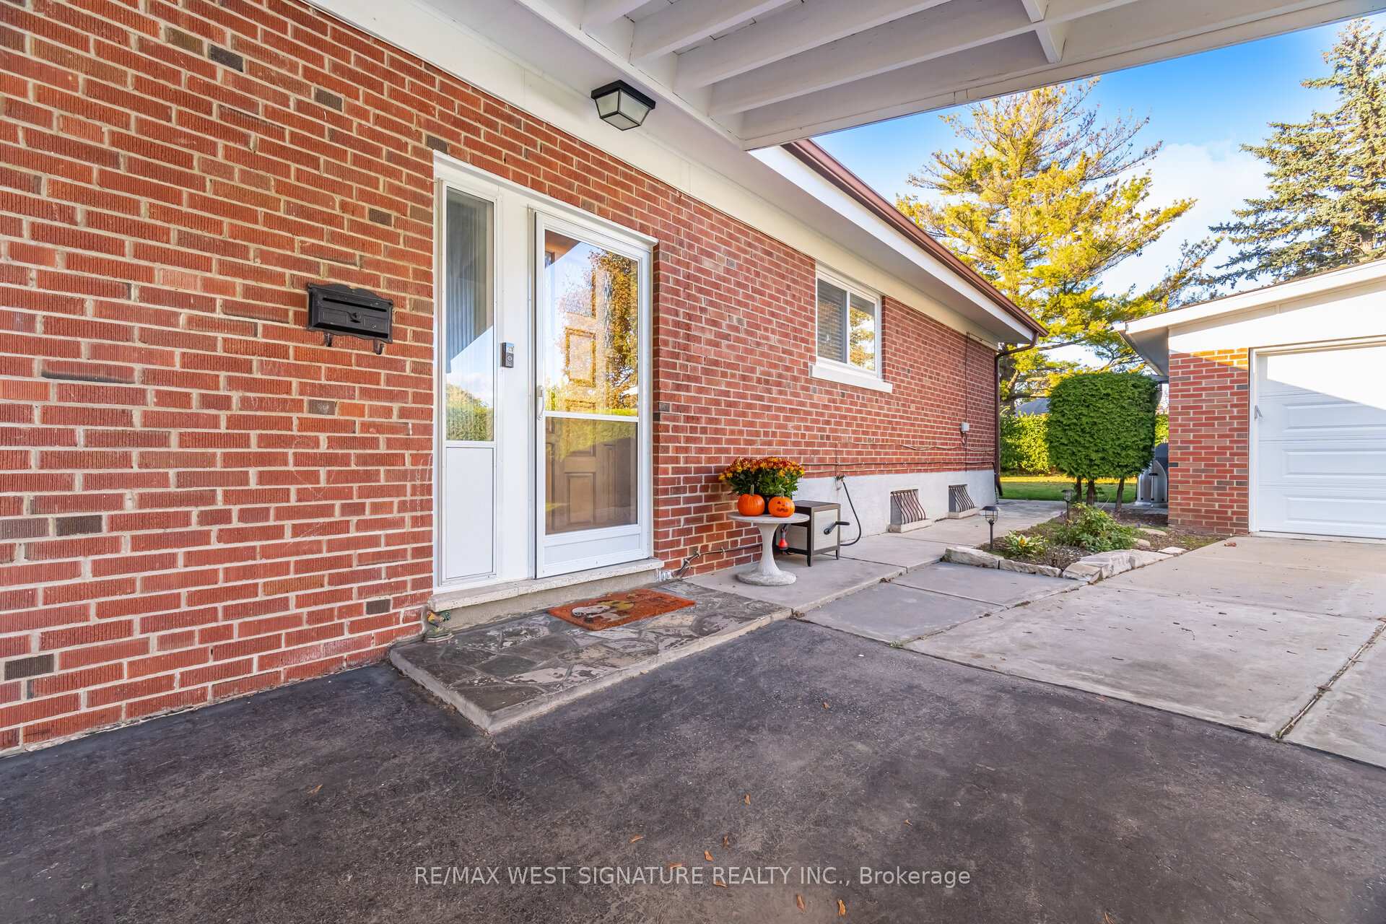
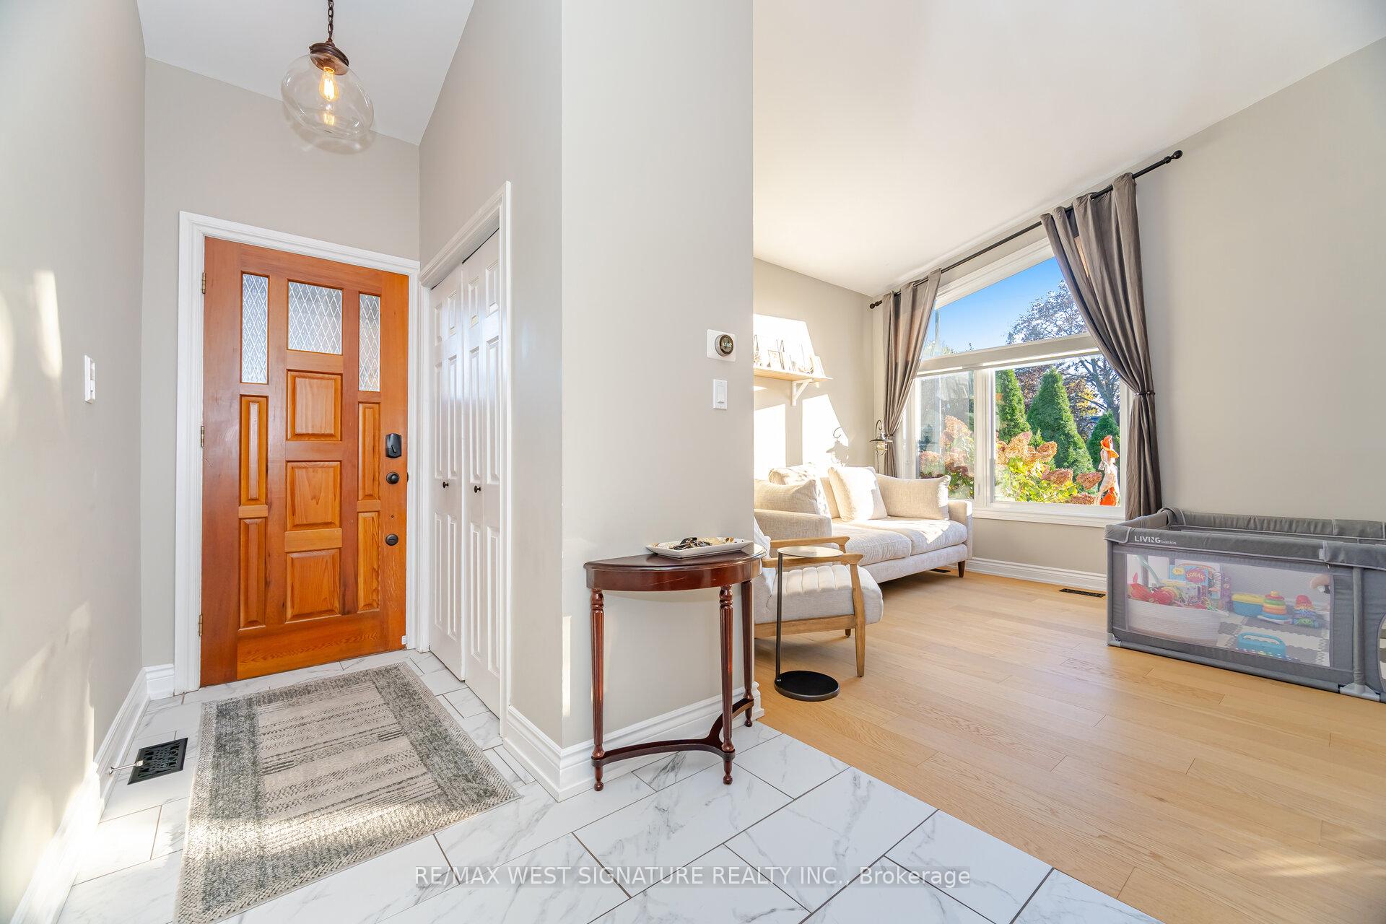
Renovated Charming 3 Bedroom home in sought after family friendly Etobicoke Neigbourhood on a premium pie shaped lot! Beautifully updated with functional layout and open concept floor plan. Gracious sun filled living/dining room with cathedral ceiling and large windows. Engineered hardwood flooring, oak staircase, updated bathroom and kitchen with newer appliances, cozy finished lower level family room with above grade windows, vinyl flooring and 2pc bath. Wonderful oversized lot with mature landscaping, large detached garage plus a carport, long driveway with ample car parking! Superb location close to schools, parks, transit, shopping + hwys. This home is special and must be seen! Great value and priced to sell!
Ask about this home
A HOMEH agent will answer your questions about this home.
Around this home
Daily convenience, out of 100, from the distances below
Schools nearby
School rating, out of 10.
Helpful calculators
Your HOMEH agent

"I would see it this week."