

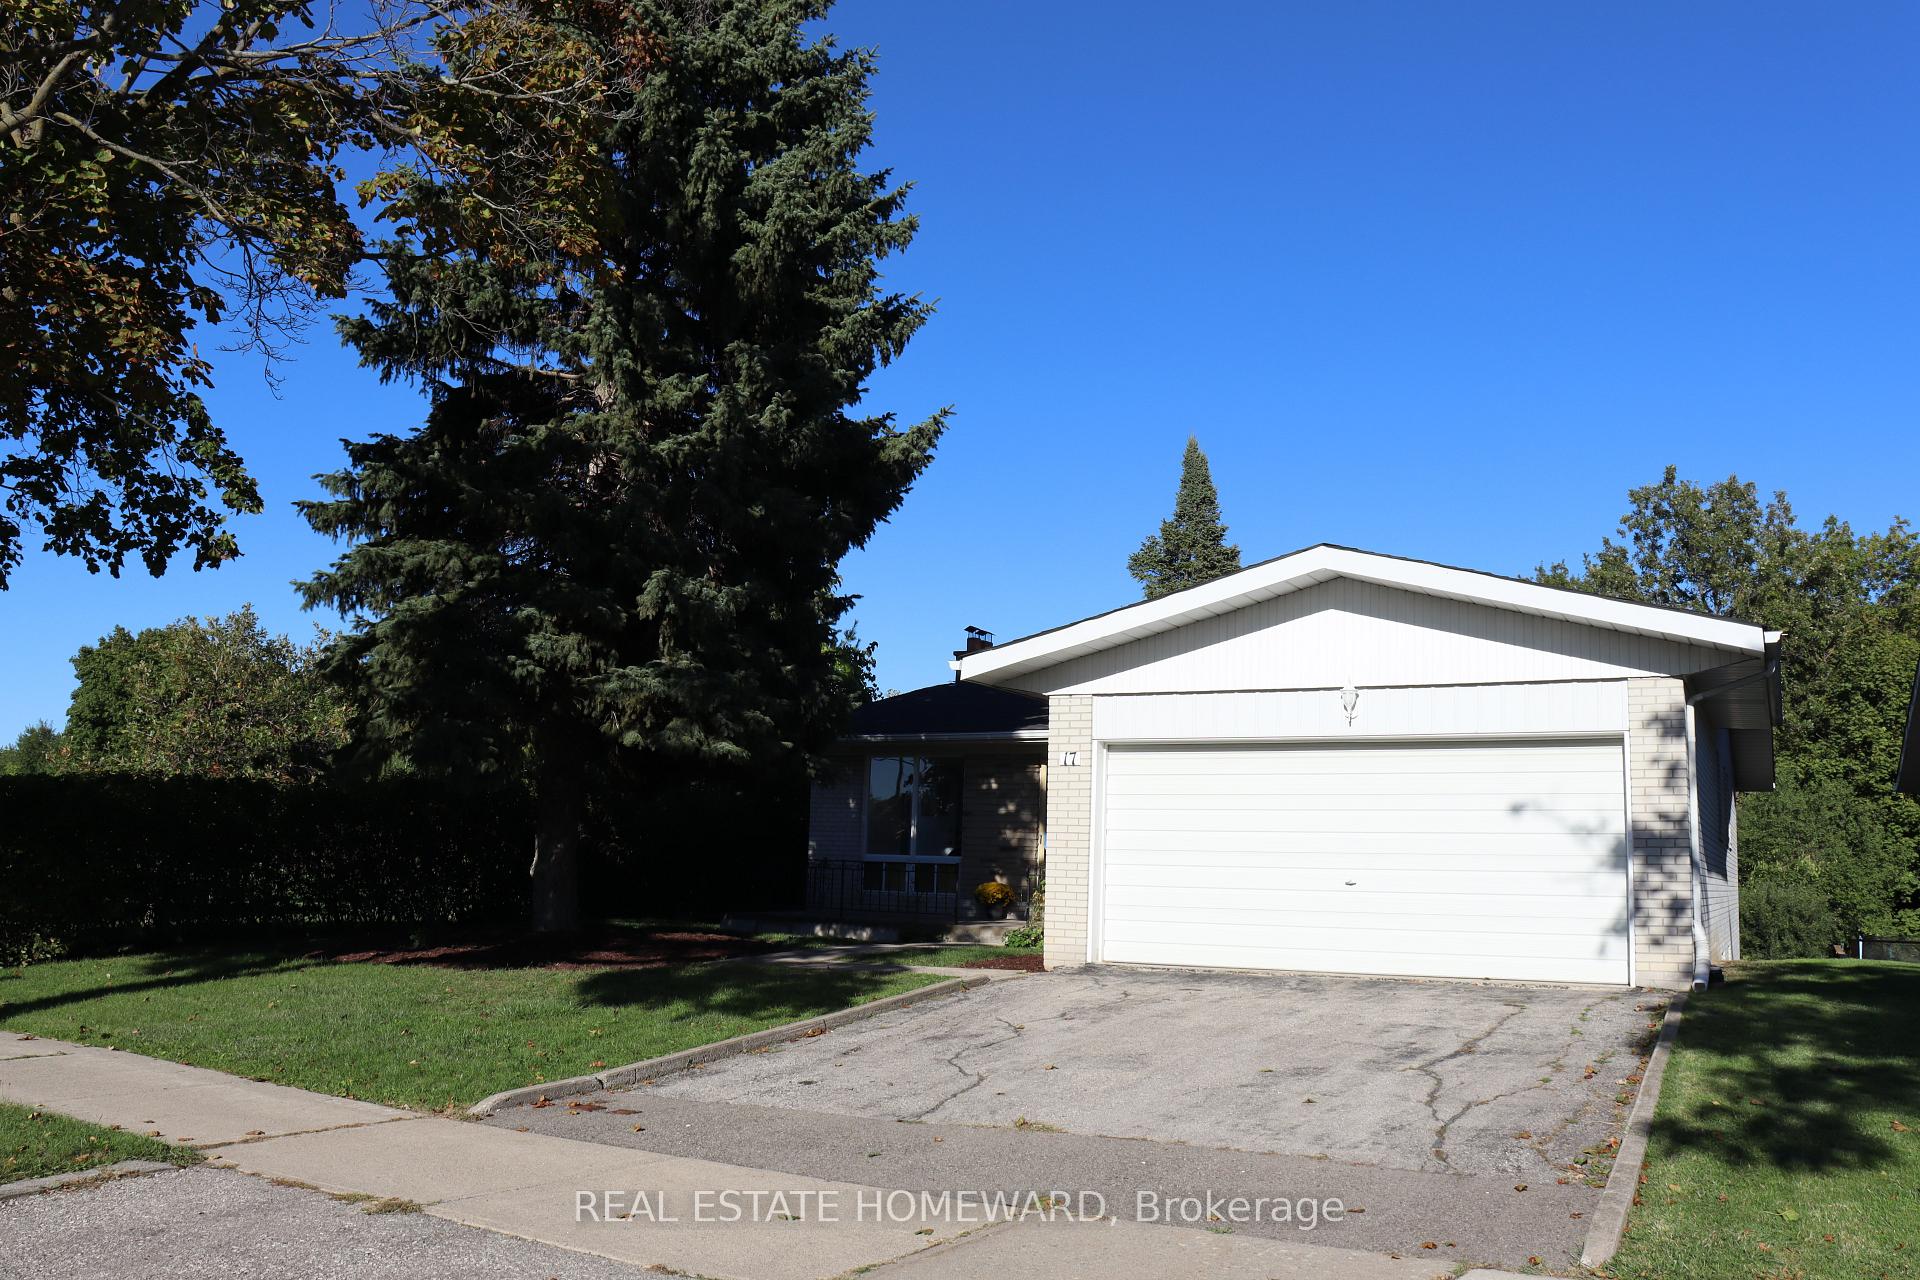
17 Collingdale Road
17 Collingdale Road
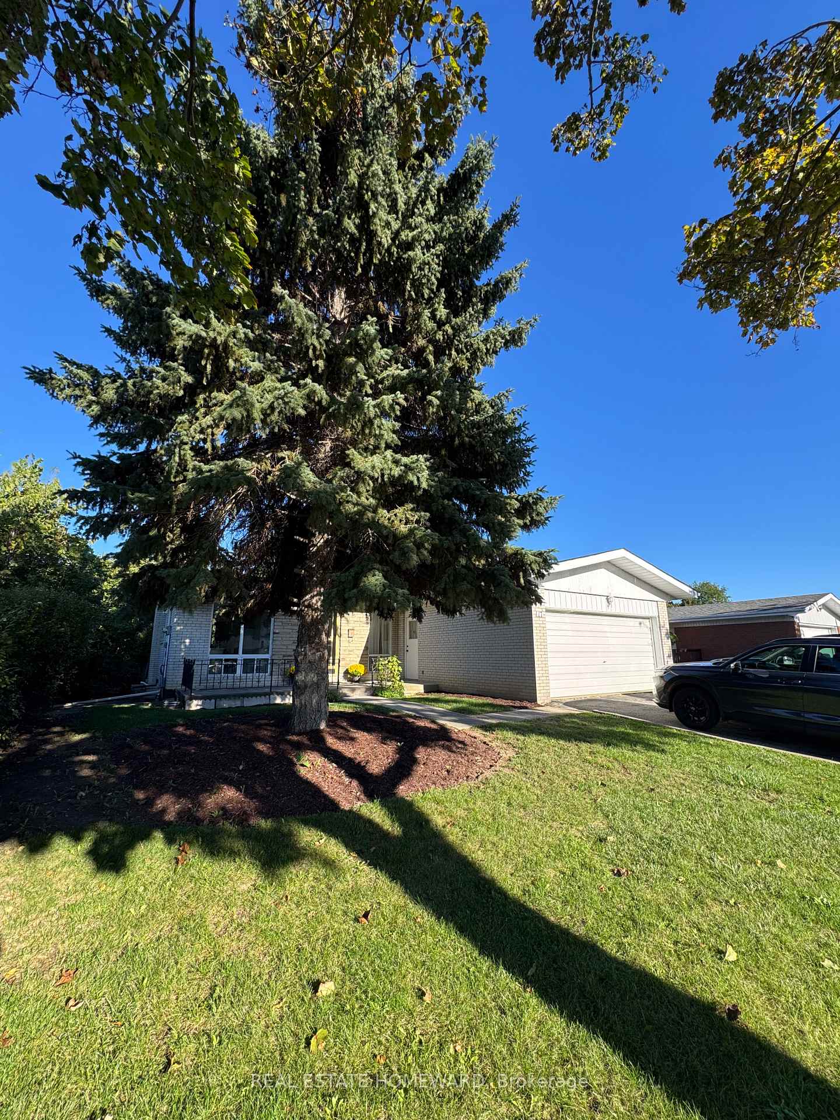
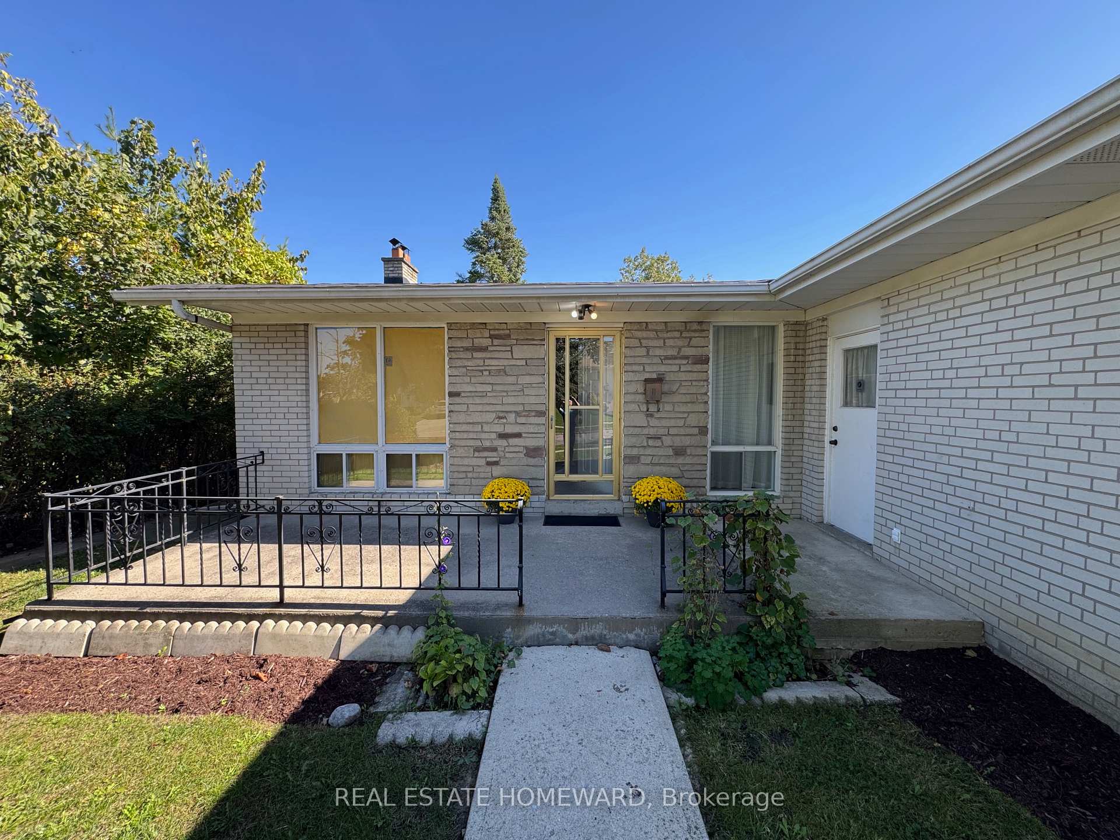
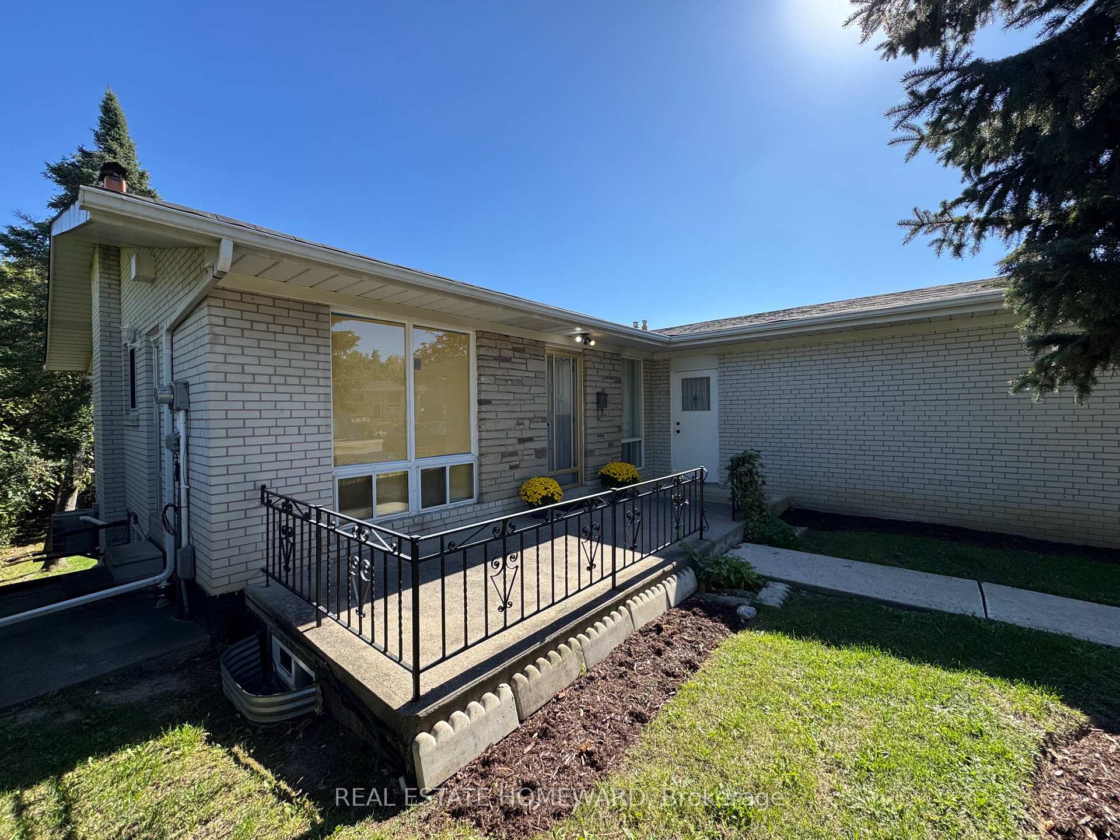
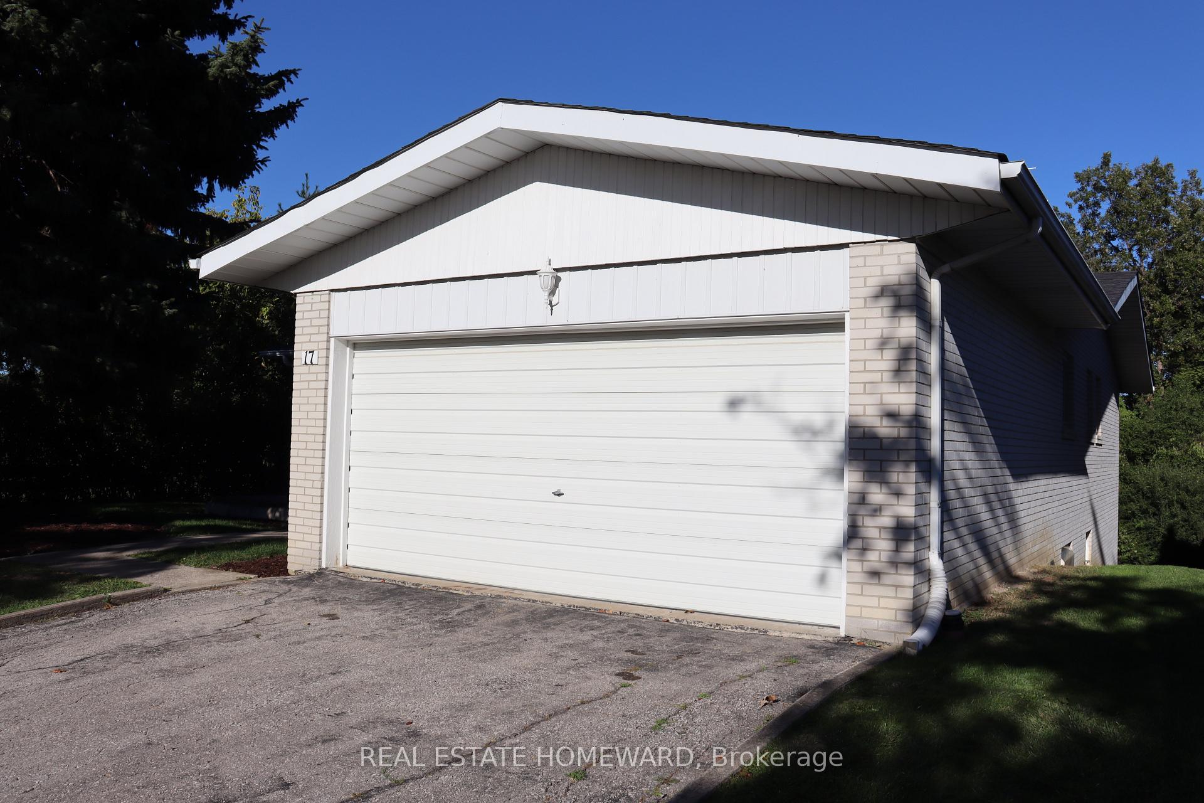 See all 37 photos
Property history
Facts and features
- BasementWalk-out
- Age of home51–99 years
- Water, sewerMunicipal
- Lot shapeRectangular
- Separate entrance
- Hardwood floors
- Fireplace
- Central air
The homeDetached, Bungalow, Age 51–99 years
- Type: Detached
- Style: Bungalow
- Age: 51–99 years
- Living space: 1,100–1,500 sq ft
- Basement: Separate entrance, finished with walk-out
- View: Forest, trees/woods, valley
InsideFireplace Yes, freestanding, wood, Ceramic, Hardwood, Window floor to ceiling, Concrete, Lower level
- Fireplace: Yes, freestanding, wood
- Flooring: Ceramic, Hardwood, Window floor to ceiling, Concrete
- Laundry: Lower level
- Features: Water heater, auto garage door remote, primary bedroom - main floor
- Rooms above ground: 6
- Rooms in the basement: 3
- Bedrooms: 3 + 1 in the basement
- Bathrooms: 3
- Kitchens: 1
Outside and lotBrick, Asphalt shingle, Block
- Exterior: Brick
- Roof: Asphalt shingle
- Foundation: Block
- Features: Deck
- Size: 55 × 110 ft
- Shape: Rectangular
Parking2 Garage, Attached, Private
- Spaces: 2 Garage
- Garage: Attached
- Driveway: Private
Heating, water and powerForced air, gas, Central air, Municipal water
- Heating: Forced air, gas
- Cooling: Central air
- Water: Municipal water
- Sewer: Municipal sewer
- Natural gas: Yes
- Hydro: Yes
- Cable: Available
- Telephone: Available
Costs and taxesTaxes $4,246 a year, HST included in the price, Hot water heater
- Taxes, 2025: $4,246 a year
- HST: HST included in the price
- Rental items: Hot water heater
- Under contract: Hot water heater
Included in the saleIncludes all light fixtures, stove, fridge and dishwasher, washer & dryer, All furniture including dining room set (table, chairs, buffets, and hutch)
- Included: Includes all light fixtures, stove, fridge and dishwasher, washer & dryer
- Not included: All furniture including dining room set (table, chairs, buffets, and hutch)
NearbyRavine, park, school, wooded/treed
- Close to: Ravine, park, school, wooded/treed
Listing detailsW12444756, Sold, Oct 3, 2025
- MLS® number: W12444756
- Status: Sold
- Listed on: Oct 3, 2025
- Days on market: 34
- Updated: Nov 6, 2025
- Possession: 2025-11-28 / Flexible
- Occupied by: Vacant
- Listing brokerage: REAL ESTATE HOMEWARD
About this home
17 Collingdale Road, Etobicoke (Mount Olive-Silverstone-Jamestown), ON M9V 3R2
Welcome to 17 Collingdale Road. Nature living in the City! This charming bungalow is located on a calm crescent, offering the best of both worlds by being located close to many amenities yet enjoying the benefit of being surrounded by green space. Set on a large 55 ft x 110 ft lot, this well-maintained family home has tons of natural light throughout including a beautiful Living/Dining area with floor-to-ceiling windows that provide access to a full-width deck upstairs overlooking the backyard! The basement is finished with walkout and separate entrance to a beautiful ravine lot with lots of privacy, being adjacent to Garland Park and backing onto the Humber River. There are also plenty of amenities within walking distance, including schools (elementary and secondary), community centre, library, arena, grocery store, pharmacy, clinics, Albion Mall, access to the West Humber Trail, and TTC transportation, including access to Finch West LRT! *** Additional Notes *** New roof installed in 2024, New Hot Water Tank installed in 2023. *** This property also has a UNIQUE cedar closet! Ideal for storing special garments/fabric (wool, cashmere, silk, etc.) acts as a natural inspect repellent, controls moisture/odour, amazing aroma!
Ask about this home
A HOMEH agent will answer your questions about this home.
Around this home
Daily convenience, out of 100, from the distances below
Schools nearby
School rating, out of 10.
Helpful calculators
Your HOMEH agent

"I would see it this week."