

125 Alicewood Court
Semi-Detached Rented
1/7125 Alicewood Court
Semi-Detached Rented
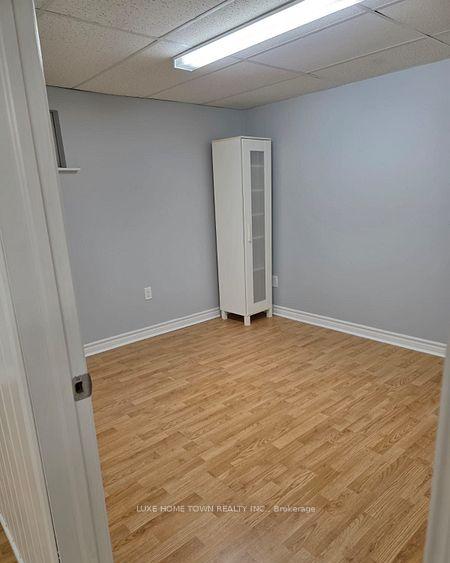
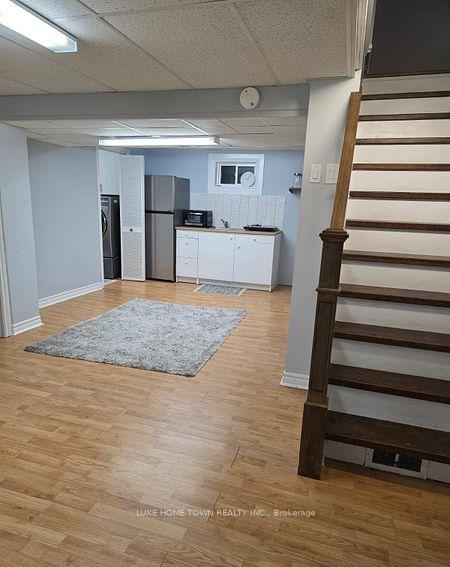
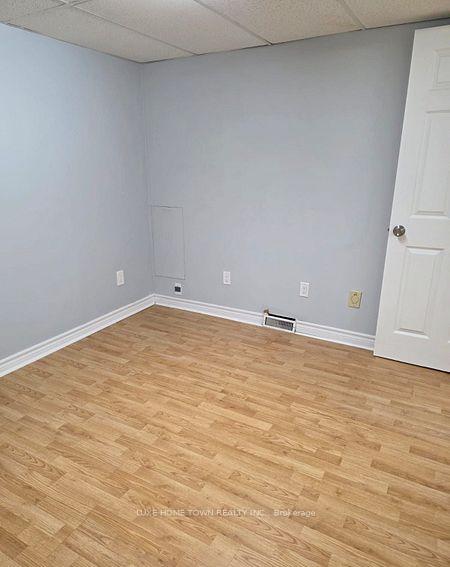
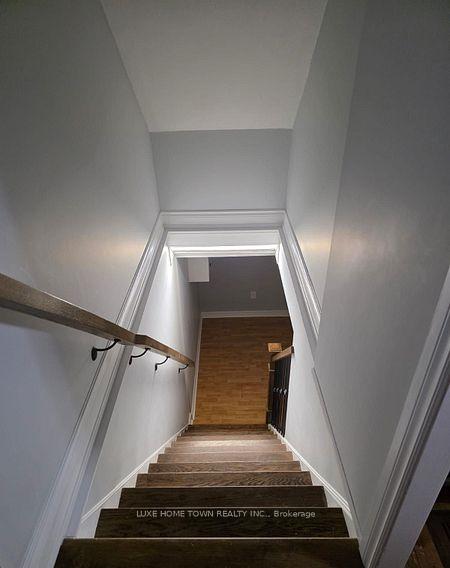
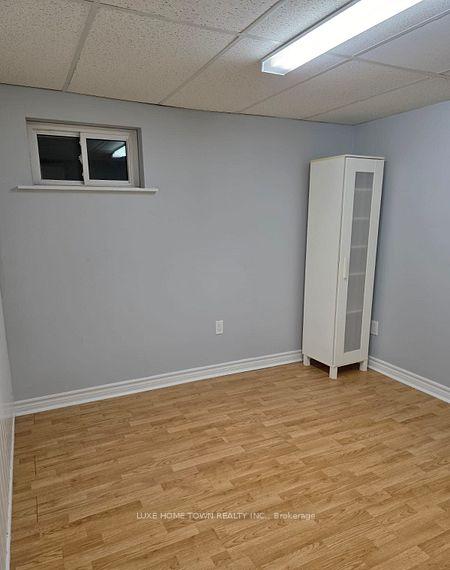 See all 7 photos
1 Bedroom
1 Bathroom
0 Garage
<700 sq.ft
Basement
— Unit
Property history
Facts and features
- BasementFinished
- Lot size25 × 130 ft
- Lease term12 months
- FurnishedUnfurnished
What stands out
- Separate entrance
- Central air
- Pool
The homeSemi-Detached, 2-storey, Under 700 sq ft
- Type: Semi-Detached
- Style: 2-storey
- Living space: Under 700 sq ft
- Basement: Separate entrance, finished
InsideLaundry room, Water heater, Rooms above ground 3
- Laundry: Laundry room
- Features: Water heater
- Rooms above ground: 3
- Bedrooms: 1
- Bathrooms: 1
- Kitchens: 1
- Family room: Yes
Outside and lotAluminum siding, brick, Asphalt shingle, Poured concrete
Outside
- Exterior: Aluminum siding, brick
- Roof: Asphalt shingle
- Foundation: Poured concrete
- Pool: Outdoor
- Size: 24.98 × 129.82 ft
Parking1 Parking
- Spaces: 1 Parking
Heating, water and powerForced air, gas, Central air, Municipal water
- Heating: Forced air, gas
- Cooling: Central air
- Water: Municipal water
- Sewer: Municipal sewer
Rent and termsRent $1,400 a month, Basement, Unfurnished
- Rent: $1,400 a month
- Space for rent: Basement
- Furnished: Unfurnished
- Lease: 12 months
- Rent includes: Parking
- Deposit: Required
- Credit check: Required
- Employment letter: Required
- Rental application: Required
- References: Required
- Rental items: Hwt
IncludedMicrowave, carbon monoxide detector, dishwasher, dryer,, refrigerator, smoke detector, stove, washer, window coverings
- Included: Microwave, carbon monoxide detector, dishwasher, dryer,, refrigerator, smoke detector, stove, washer, window coverings
Listing detailsW12334331, Rented, Aug 8, 2025
- MLS® number: W12334331
- Status: Rented
- Listed on: Aug 8, 2025
- Days on market: 25
- Updated: Sep 2, 2025
- Possession: Immediate
- Occupied by: Vacant
- Listing brokerage: LUXE HOME TOWN REALTY INC.
About this home
125 Alicewood Court, Etobicoke (West Humber-Clairville), ON M9V 3Y1
Water HeaterOutdoor
A combine kitchen and living room, and one parking on the driveway. Family-oriented responsible for 35% of all utilities. Bright 1 Bedroom And 1 Washroom with Separate entrance. The unit features, grocery stores, pharmacies,shopping centers and a variety of other amenities. Tenant will beneighborhood, this residence is within easy walking distance to parks, schools, COLLEGE.
Read more
Ask about this home
A HOMEH agent will answer your questions about this home.
Ask a question
Around this home
Hwy #27/Humber College Blvd
Errands
Transit
Parks
Schools
Daily convenience, out of 100, from the distances below
ParkMary Harker Park · 9 within 1 km4 min walk269 m
GroceryCircle K6 min walk342 m
SchoolAlbion Heights Junior Middle School3 min walk180 m
Train stationHumber College7 min walk419 m
PharmacyHumber Green Pharmacy4 min walk249 m
Cafés & foodSubway · 15 within 1 km3 min walk207 m
Gym & rec centreElmbank Community Centre12 min walk760 m
LibraryToronto Public Library - Albion22 min walk1.4 km
HospitalEtobicoke General Hospital4 min walk250 m
WalkDriveStraight-line distance, open map data
Grocery0.3 km
Park0.3 km
Coffee0.2 km
Dining0.3 km
Gym1.0 km
Hospital0.3 km
Humber College0.4 km
Schools nearby
School rating, out of 10.
Albion Heights Junior Middle Schoolelementary · Public · 0.2 km
4.1/10Low
St Dorothy Catholic Schoolelementary · Catholic · 0.4 km
4.8/10Low
Father Henry Carr Catholic Secondary Schoolsecondary · Catholic · 0.7 km
4.4/10Low
Contact agent
Helpful calculators
Rent vs buy
Affordability
Mortgage
Down payment
Stress test
CMHC insurance
Your HOMEH agent

NimaHOMEH agent · Etobicoke
"I would see it this week."
Ask Nima