

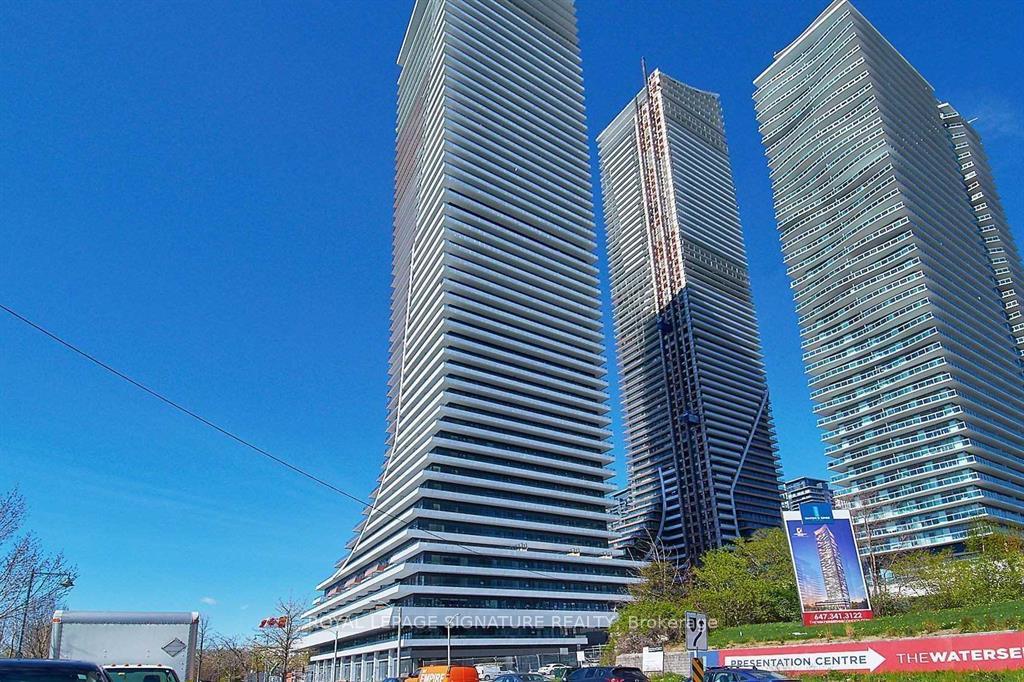
Unit 1606, 20 Shore Breeze Drive
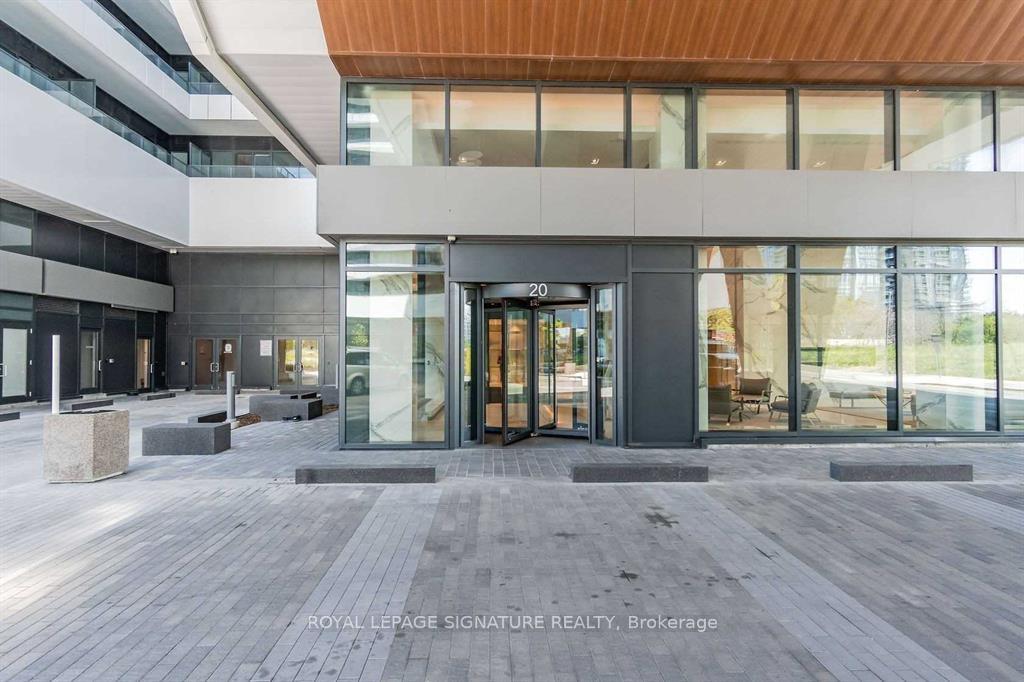
Unit 1606, 20 Shore Breeze Drive
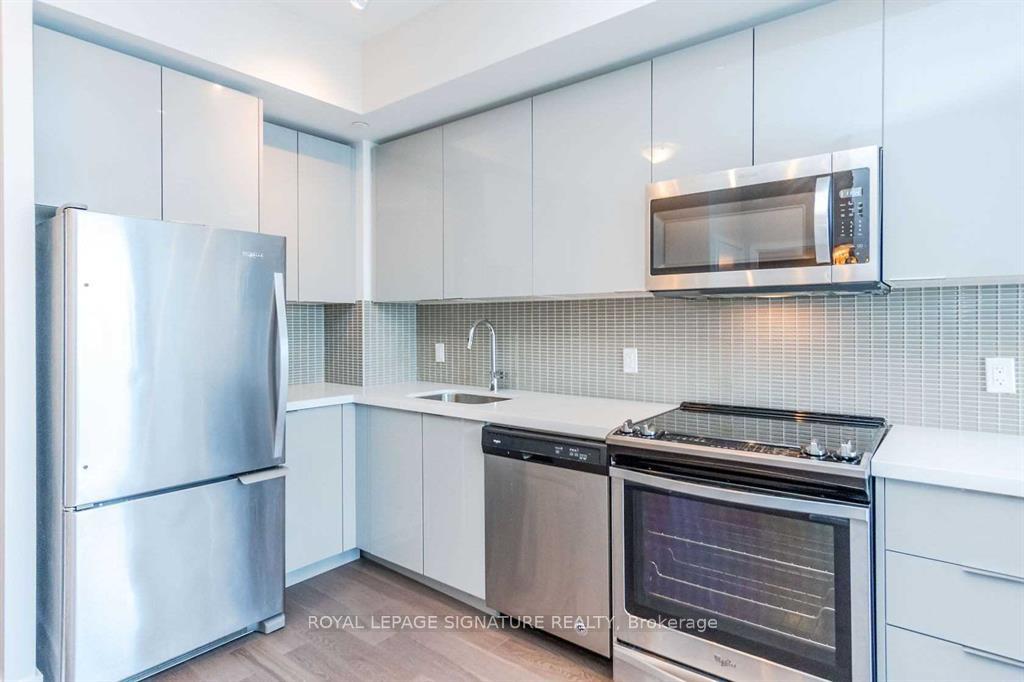 See all 26 photos
Property history
Facts and features
- ExposureNorth
- LaundryEnsuite
- LockerOwned
- BalconyOpen
- Hardwood floors
- Central air
- Waterfront
The homeCondo Apartment, Apartment, Age 6–10 years
- Type: Condo Apartment
- Style: Apartment
- Age: 6–10 years
- Living space: 600–699 sq ft
- Basement: None
- Exposure: North
- Waterfront: Waterfrontcommunity
InsideHardwood, Ensuite, Carpet free, storage area lockers
- Flooring: Hardwood
- Laundry: Ensuite
- Features: Carpet free, storage area lockers
- Rooms above ground: 5
- Bedrooms: 1 + 1 in the basement
- Bathrooms: 1
- Kitchens: 1
- Family room: Yes
OutsideConcrete, Open
- Exterior: Concrete
- Balcony: Open
Parking and locker1 Parking, Underground, Parking type Owned
- Spaces: 1 Parking
- Garage: Underground
- Parking type: Owned
- Locker: Owned
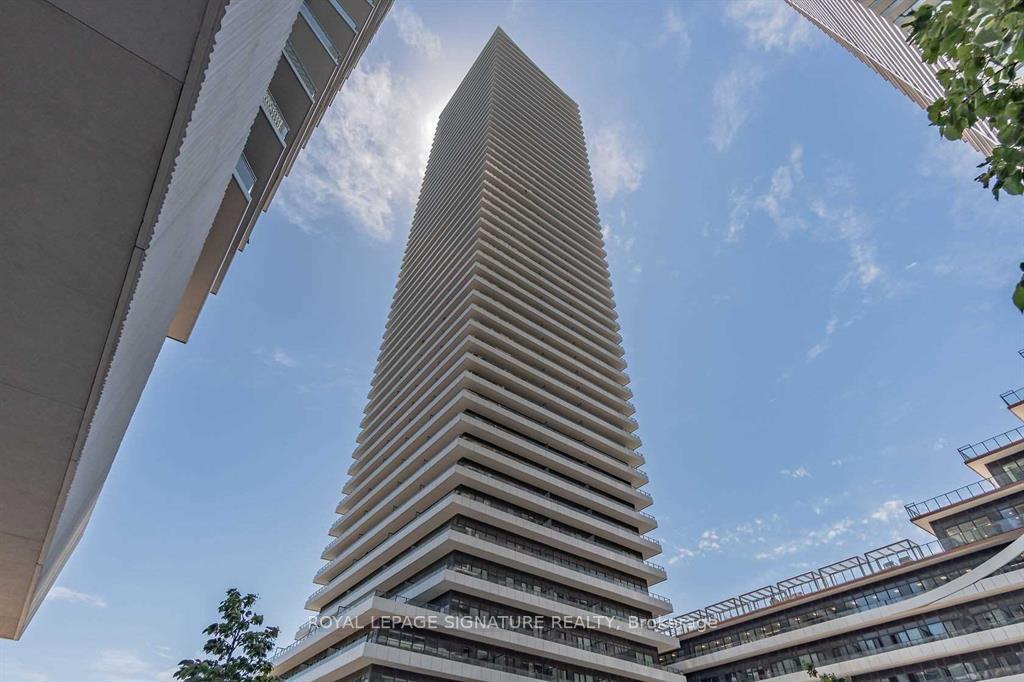
BuildingWater Tower at Eau Du Soleil, Storeys 49, Units 535
- Name: Water Tower at Eau Du Soleil
- Storeys: 49
- Units: 535
- Registered: 2019
- Condo corporation: 2745
- Pets: Allowed
Heating, water and powerForced air, gas, Central air
- Heating: Forced air, gas
- Cooling: Central air
Rent and termsRent $2,700 a month, Entire property, Unfurnished
- Rent: $2,700 a month
- Space for rent: Entire property
- Furnished: Unfurnished
- Lease: 12 months
- Paid: Monthly
- Rent includes: Building insurance, common elements, parking
- Deposit: Required
- Credit check: Required
- Employment letter: Required
- Rental application: Required
- References: Required
IncludedStainless steel kitchen appliances - fridge, stove, built-in dishwasher, built-in rangehood and microwave. washer and dryer.
- Included: Stainless steel kitchen appliances - fridge, stove, built-in dishwasher, built-in rangehood and microwave. washer and dryer.
Listing detailsW12311964, Rented, Jul 27, 2025
- MLS® number: W12311964
- Status: Rented
- Listed on: Jul 27, 2025
- Days on market: 19
- Updated: Aug 15, 2025
- Possession: 2025-09-01 / 30-59 days
- Occupied by: Tenant
- Listing brokerage: ROYAL LEPAGE SIGNATURE REALTY
About this home
Unit 1606, 20 Shore Breeze Drive, Etobicoke (Mimico), ON M8V 0A1
Waterfront Living at Its Finest 1 Bed + Den with Panoramic Lake Views in Humber Bay Shores. Live the dream by the lake in this stunning 1 Bed + Den condo in one of Etobicokes most sought-after waterfront communities. Enjoy unobstructed views of Lake Ontario and the Toronto skyline from your expansive private balcony, perfect for sunrise coffee or evening sunsets. This modern and impeccably maintained unit features 10-ft smooth ceilings, an open-concept and highly functional layout, and floor-to-ceiling windows that flood the space with natural light. The upgraded kitchen boasts quartz countertops, stainless steel appliances, and pre-engineered hardwood flooring throughout. You'll also enjoy the convenience of en-suite laundry, 1 parking space, and 1 locker included. Step outside and you're just moments from the waterfront boardwalk, Humber Bay Shores Park, Mimico Marina, trails, beaches, cafés, and restaurants. With easy access to Gardiner Expressway, QEW, TTC, 24-hour streetcar, and Mimico GO Station, commuting to downtown Toronto is a breeze just 10 minutes away. Residents enjoy resort-style amenities including a saltwater pool, fully-equipped fitness centre, yoga & Pilates studio, games room, dining room, elegant party lounge, guest suites, and a spectacular rooftop terrace offering breathtaking 360 views. With 24/7 concierge service, security, and a vibrant lakeside community, this location delivers the perfect balance of luxury, nature, and city living. This is more than just a condo it's a lifestyle. Book your showing today and experience waterfront living at its finest.
Ask about this home
A HOMEH agent will answer your questions about this home.
Know more about Water Tower at Eau Du Soleil
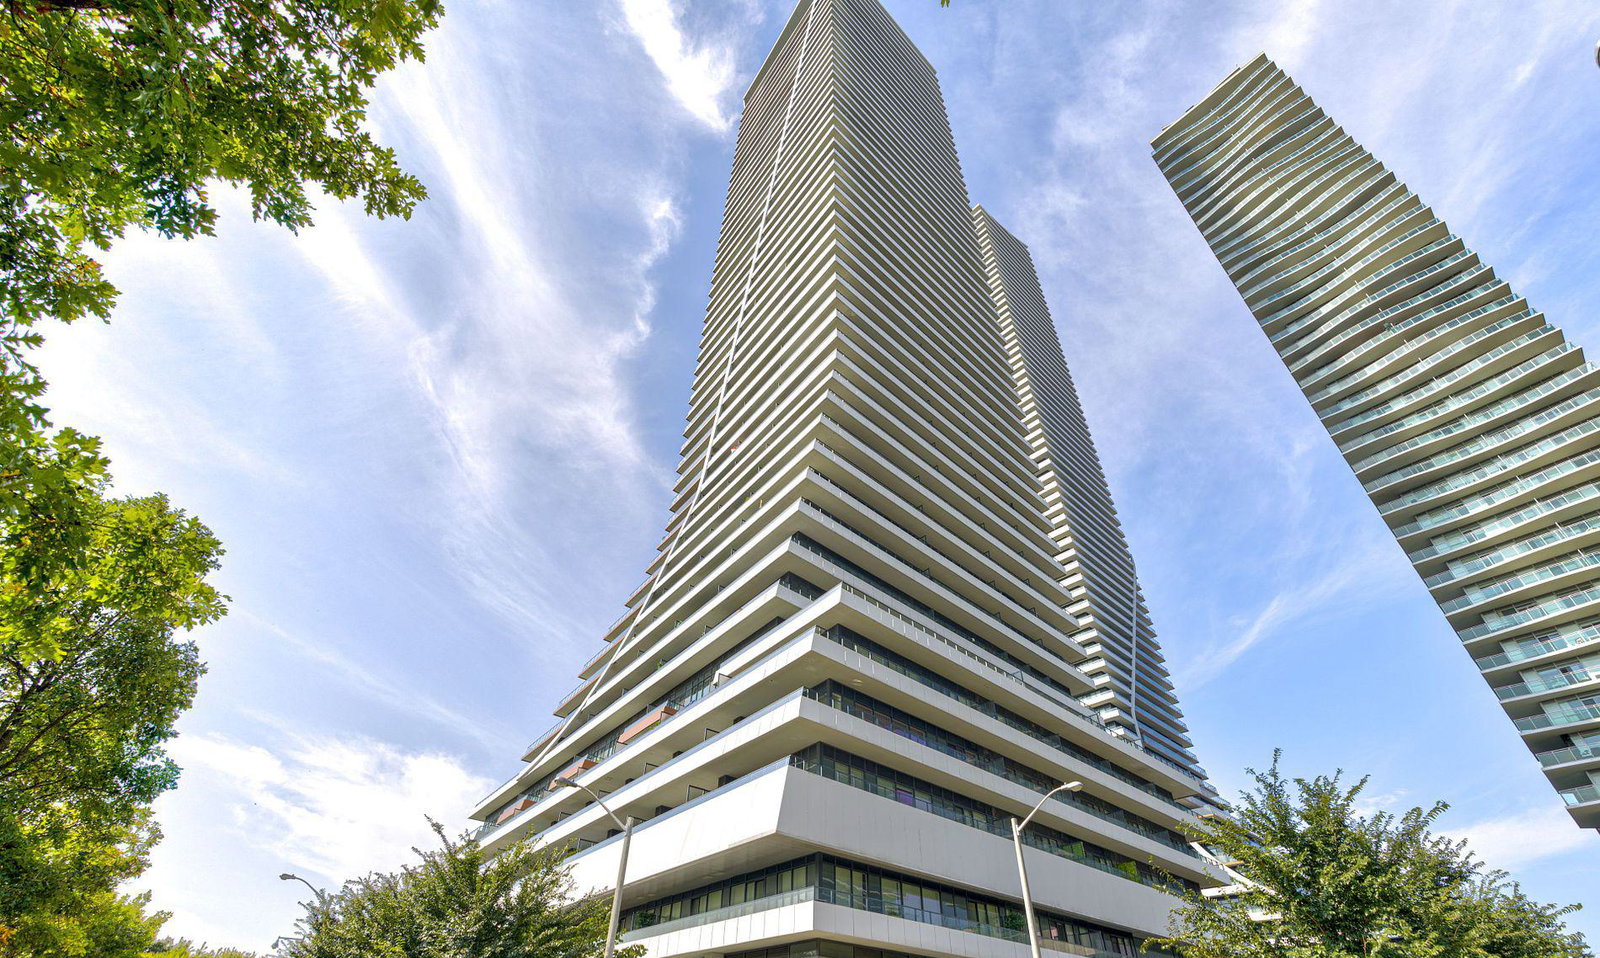
Condo building · 20 Shore Breeze Dr
Water Tower at Eau Du Soleil is a 49-storey condo with 535 suites, built in 2019 by Empire Communities. Right now 9 for sale and 9 for rent are on the market here.
- 49storeys
- 535suites
- $1,020/sq ft
- 2019built
No similar units for rent in Water Tower at Eau Du Soleil right now.
Around this home
Daily convenience, out of 100, from the distances below
Schools nearby
School rating, out of 10.
Helpful calculators
Your HOMEH agent

"I would see it this week."