

Unit 2205, 88 Park Lawn Road
Unit 2205, 88 Park Lawn Road
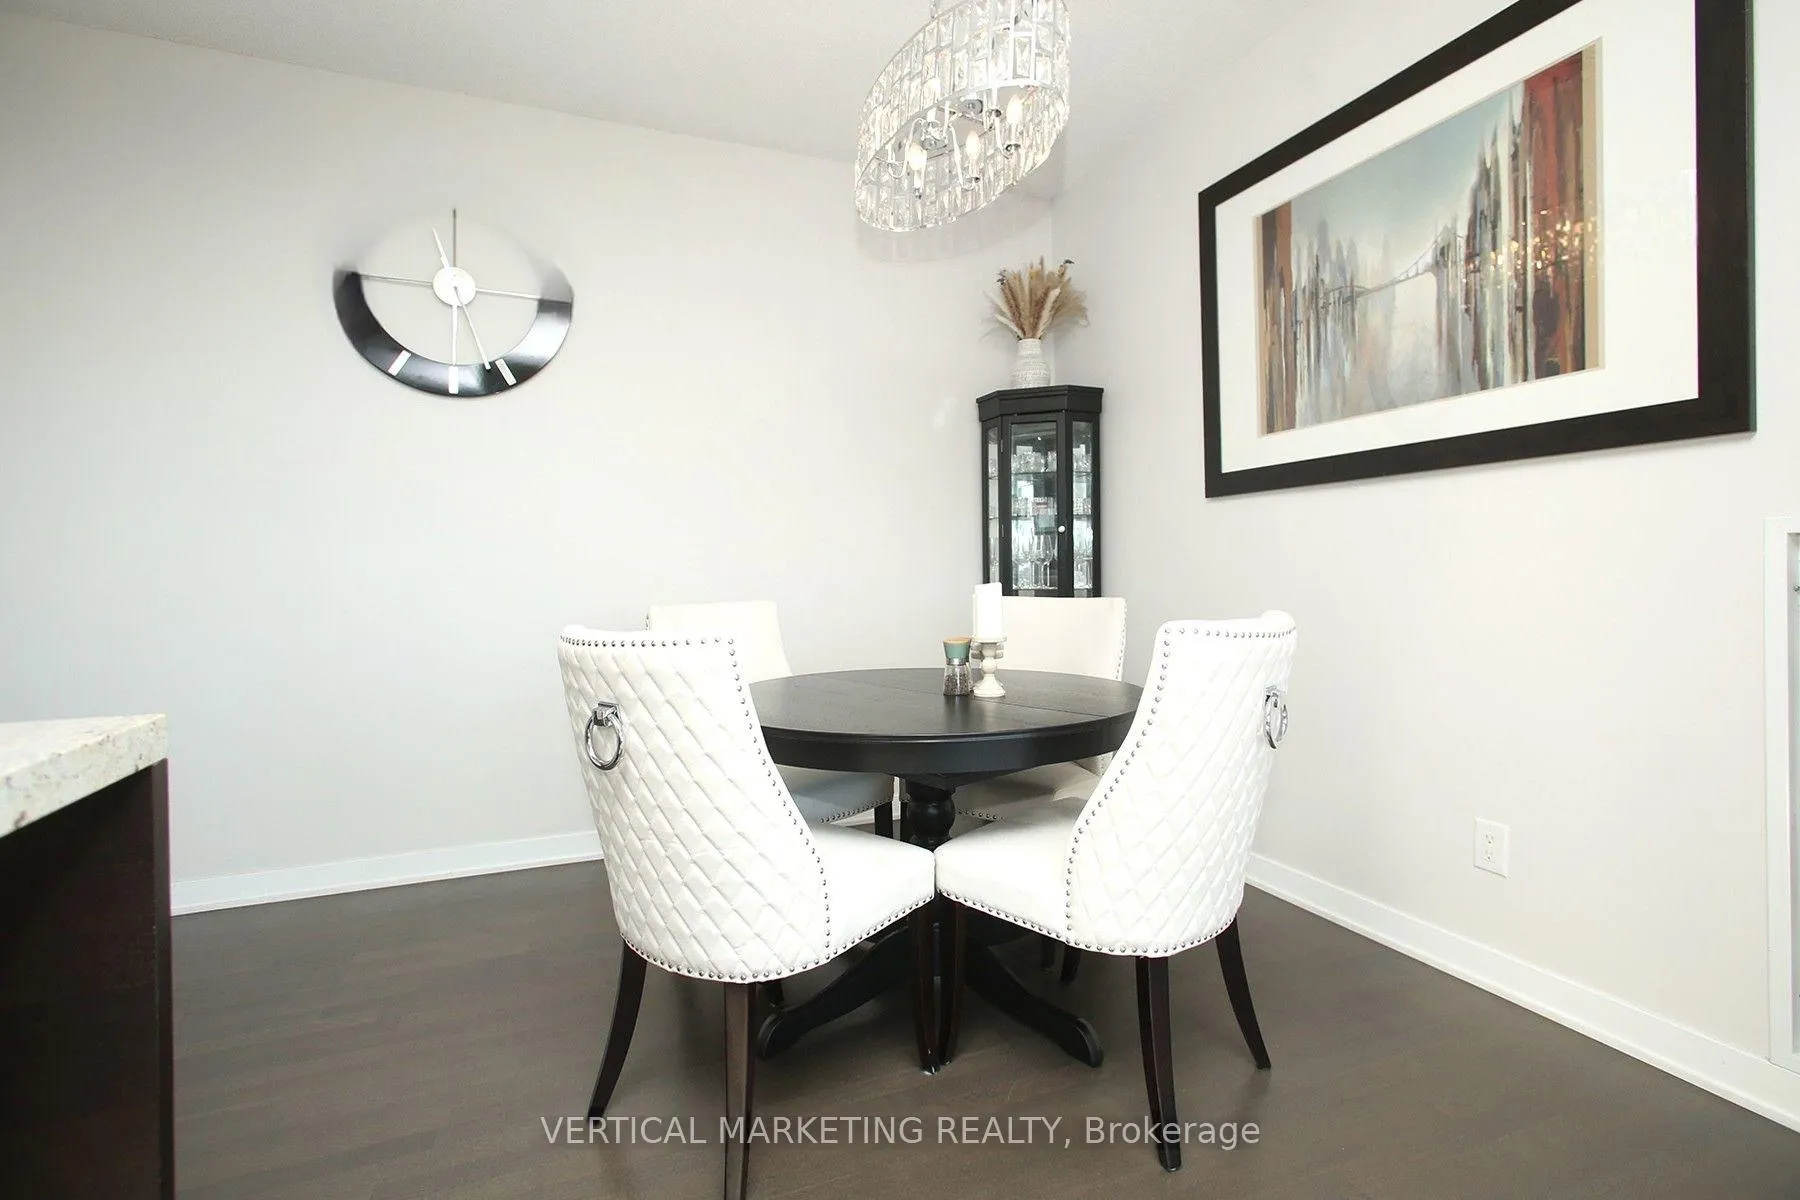 See all 32 photos
Property history
- $3,600ExpiredList: 2025-12-12|End: 2026-02-13|63 daysW12631962
Facts and features
- ExposureSouth west
- LaundryEnsuite
- LockerOwned
- BalconyTerrace
- Hardwood floors
- Central air
- Concierge
- Gym
- Indoor pool
- Outdoor pool
The homeCondo Apartment, Apartment, 1,000–1,199 sq ft
- Type: Condo Apartment
- Style: Apartment
- Living space: 1,000–1,199 sq ft
- Basement: None
- Exposure: South West
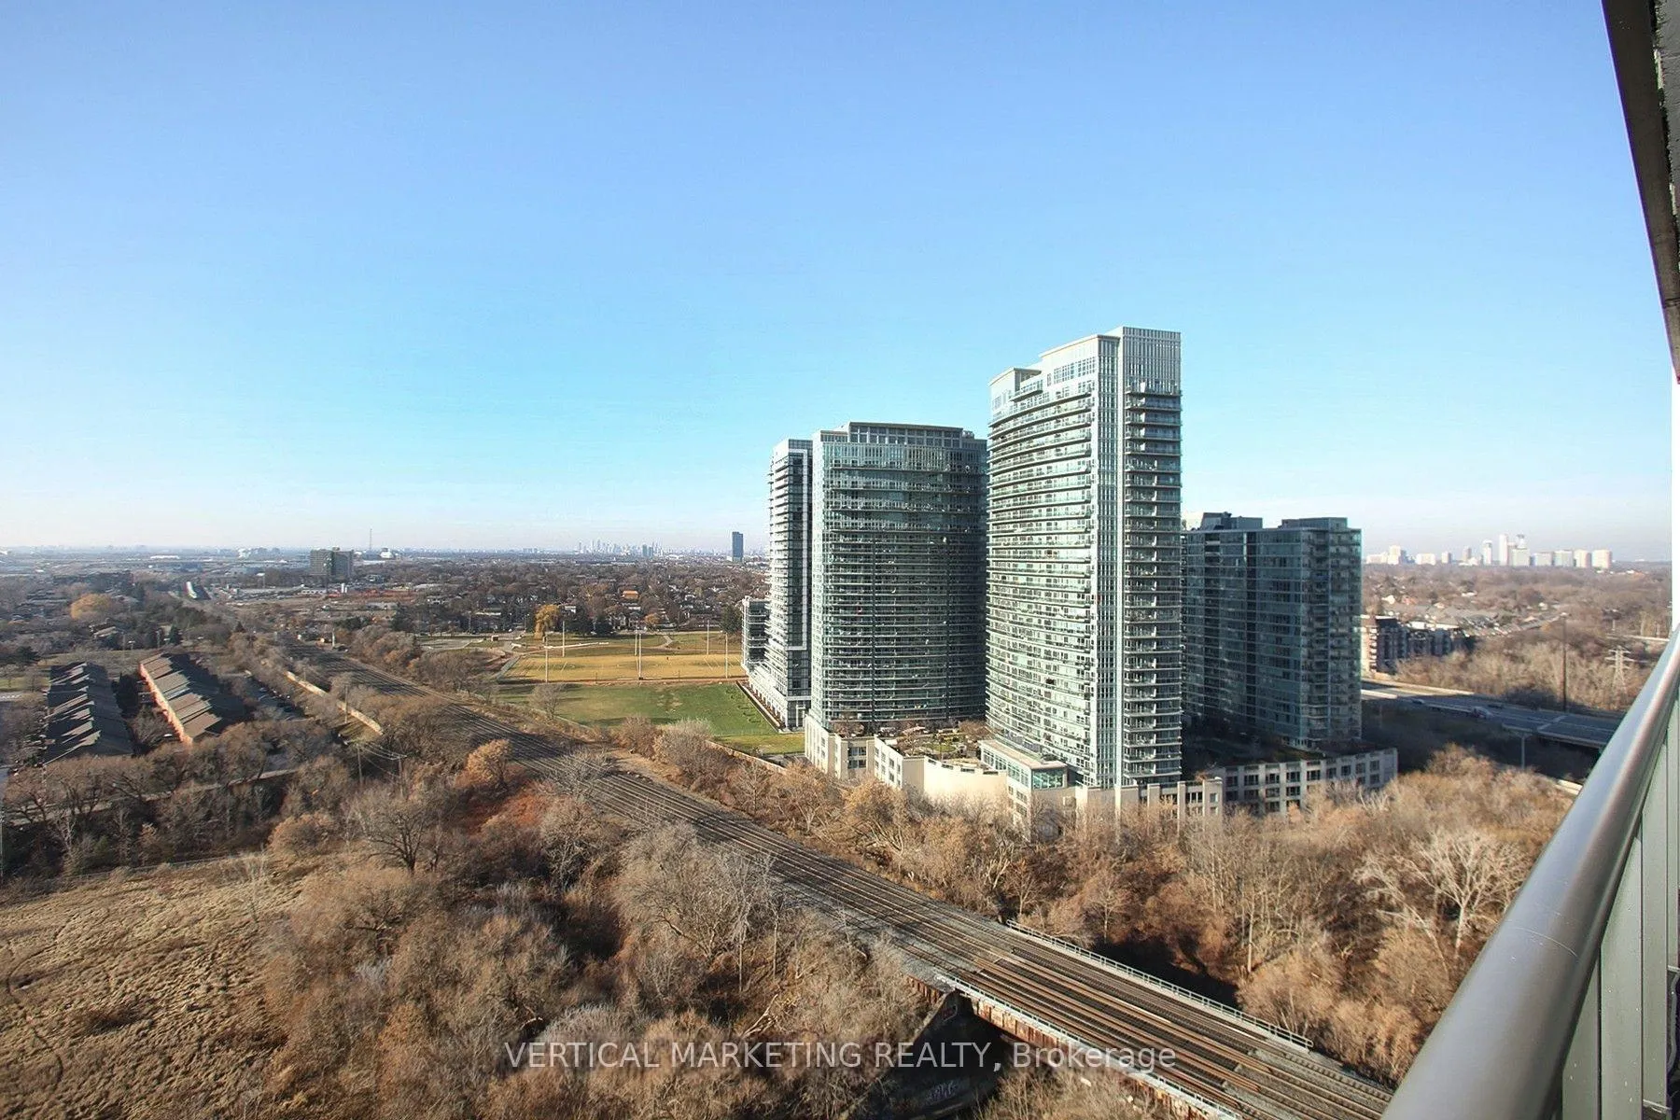
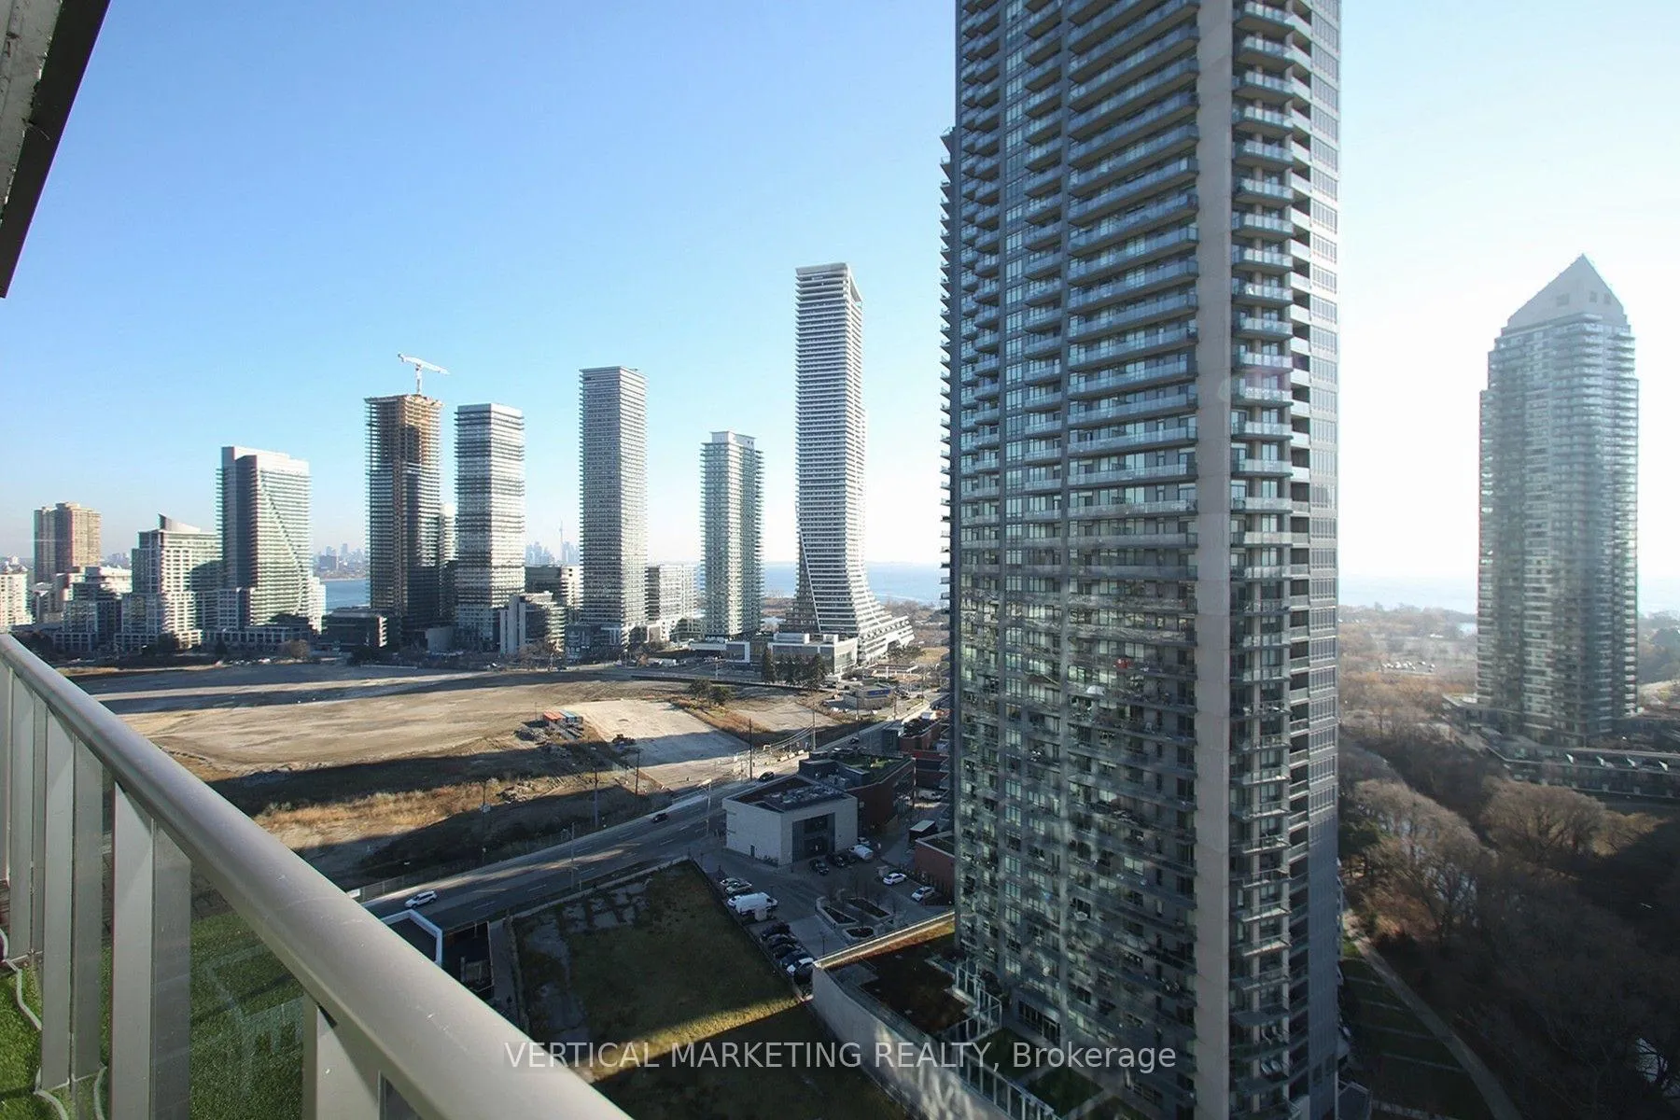
- View: Creek/stream, park/greenbelt
InsideHardwood, Window floor to ceiling, Ensuite, Built-in oven, countertop range, separate heating controls
- Flooring: Hardwood, Window floor to ceiling
- Laundry: Ensuite
- Features: Built-in oven, countertop range, separate heating controls
- Elevator: Yes
- Rooms above ground: 5
- Rooms in the basement: 1
- Bedrooms: 2 + 1 in the basement
- Bathrooms: 2
- Kitchens: 1
- Family room: Yes
OutsideConcrete, Terrace
- Exterior: Concrete
- Balcony: Terrace
Parking and locker1 Parking, Underground, Parking type Owned
- Spaces: 1 Parking
- Garage: Underground
- Parking type: Owned
- Driveway: Underground
- Locker: Owned
BuildingSouth Beach Condos, Storeys 27, Units 313
- Name: South Beach Condos
- Storeys: 27
- Units: 313
- Registered: 2012
- Condo corporation: 2243
- Amenities: Concierge, game room, guest suites, gym, indoor pool, outdoor pool
- Pets: Not allowed
Heating, water and powerHeat pump, gas, Central air
- Heating: Heat pump, gas
- Cooling: Central air
Rent and termsRent $3,600 a month, Entire property, Furnished
- Rent: $3,600 a month
- Space for rent: Entire property
- Furnished: Furnished
- Lease: 12 months
- Paid: Monthly
- Rent includes: Building insurance, common elements, parking, water, heat, hydro, central air conditioning
- Deposit: Required
- Credit check: Required
- Employment letter: Required
- Rental application: Required
- References: Required
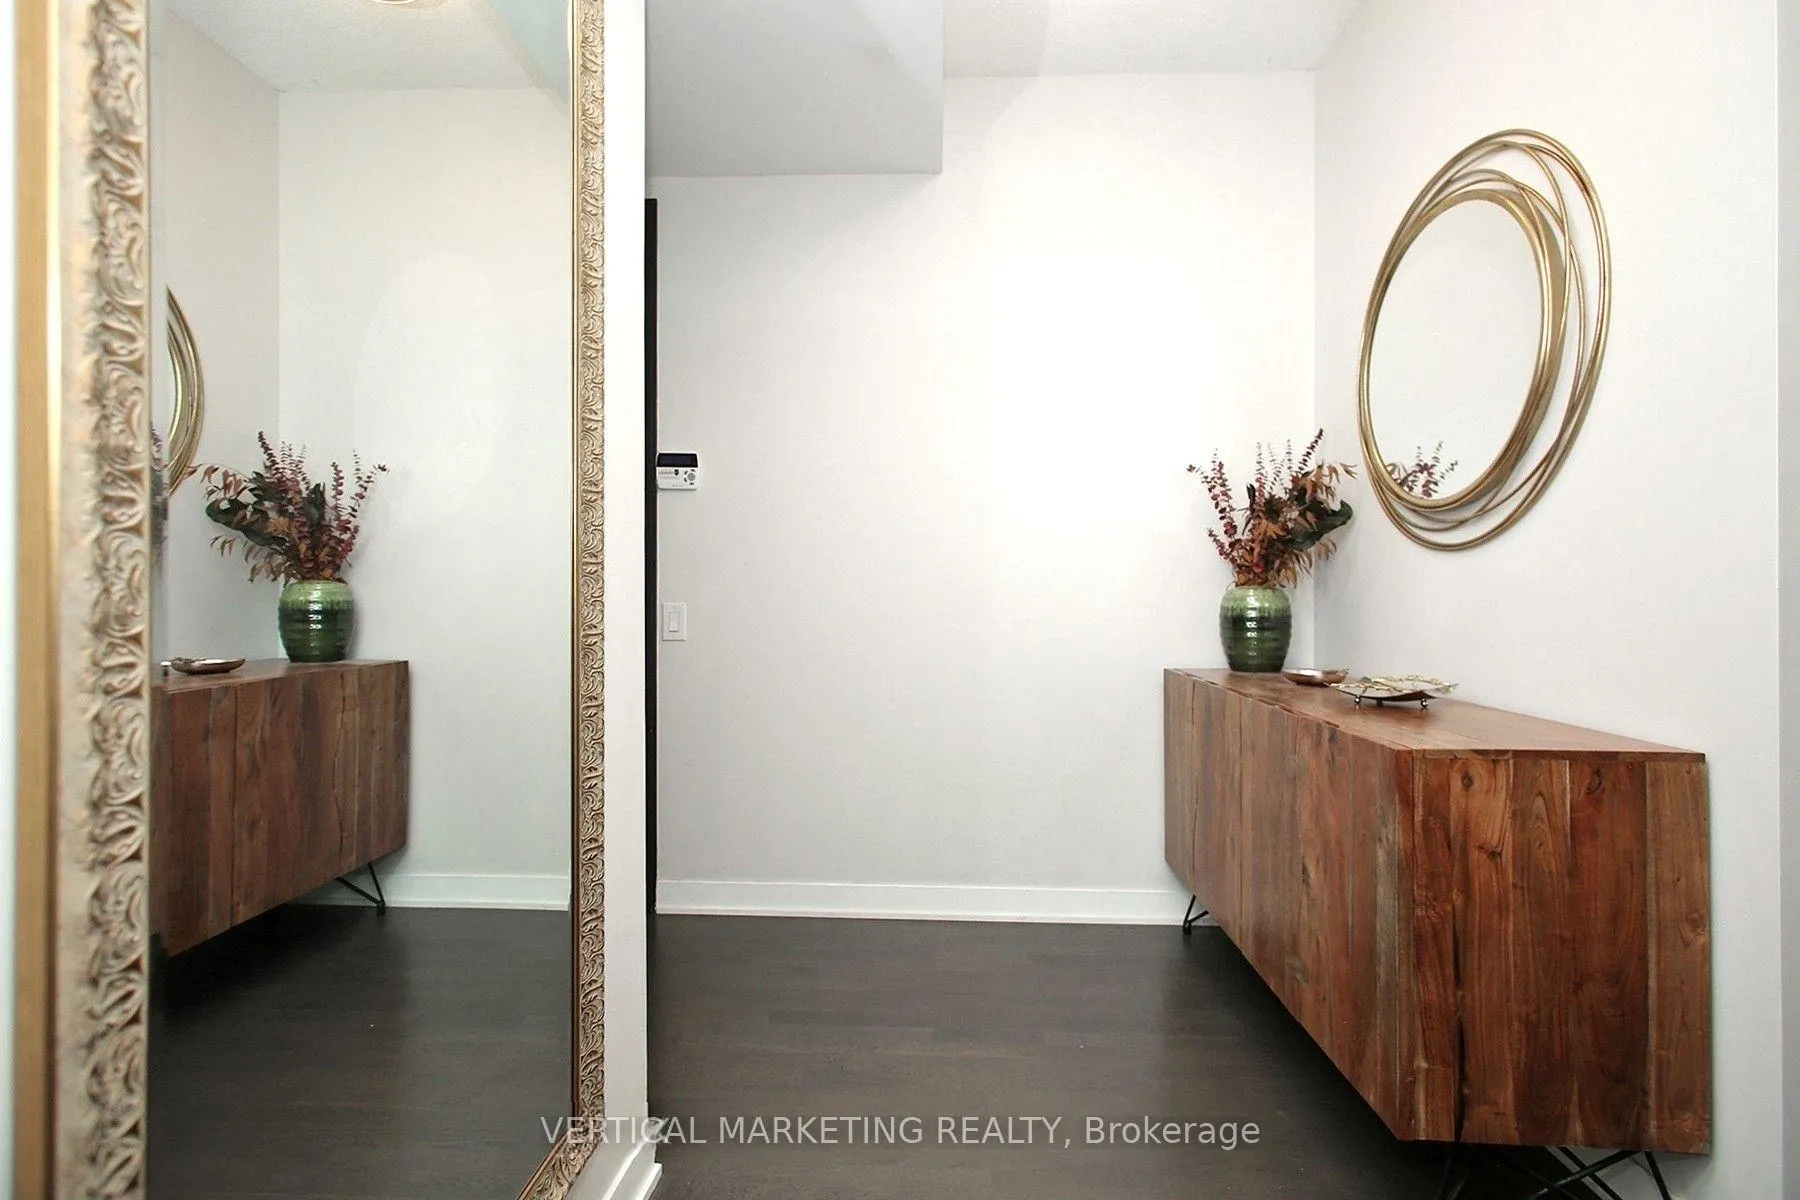
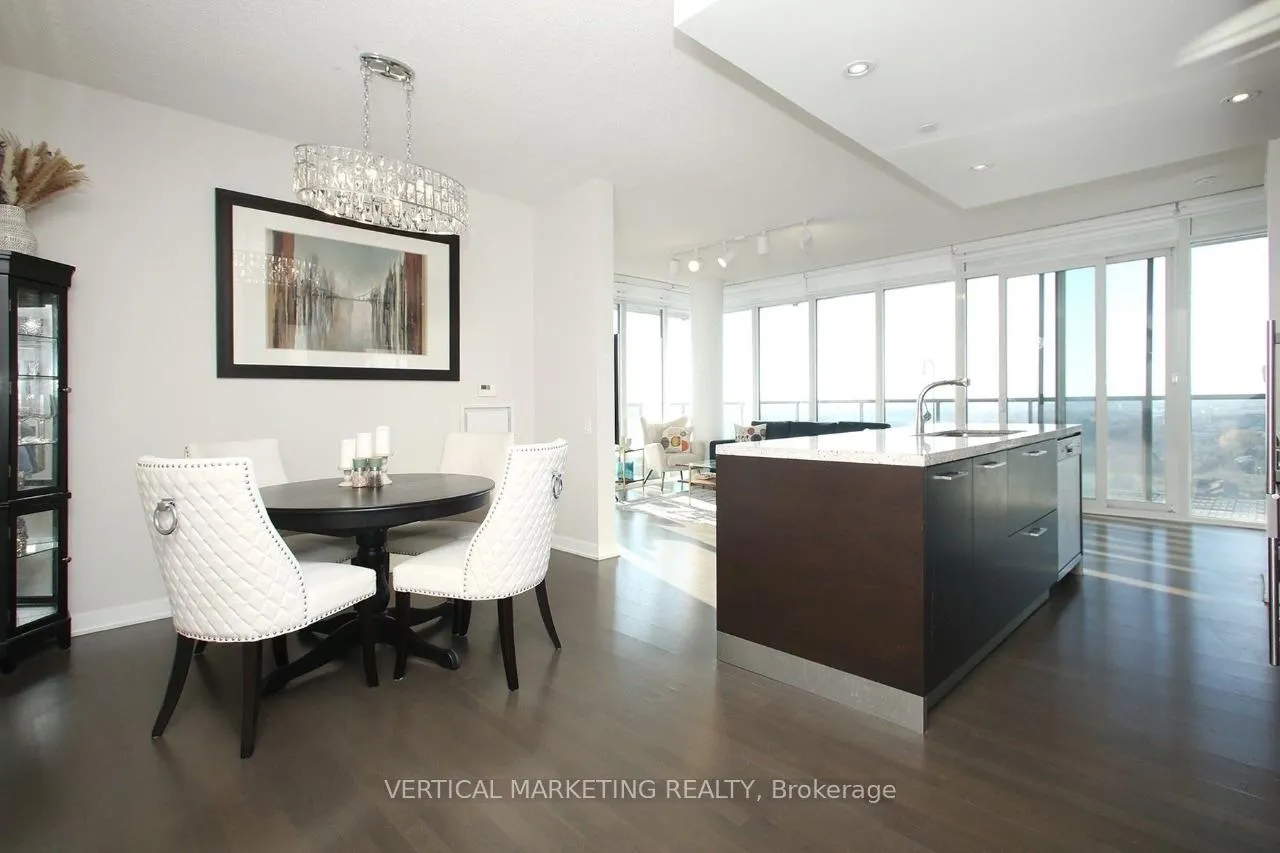
IncludedThe home comes complete with stylish furnishings, window coverings, and stainless steel appliances including a fridge, stove, microwave, built-in dishwasher, washer, and dryer. utilities included. no pets.
- Included: The home comes complete with stylish furnishings, window coverings, and stainless steel appliances including a fridge, stove, microwave, built-in dishwasher, washer, and dryer. utilities included. no pets.
NearbyArts centre, clear view, hospital, river/stream
- Close to: Arts centre, clear view, hospital, river/stream
Listing detailsW12631962, Expired, Dec 12, 2025
- MLS® number: W12631962
- Status: Expired
- Listed on: Dec 12, 2025
- Days on market: 63
- Updated: Feb 13, 2026
- Possession: 2026-01-01 / 1-29 days
- Occupied by: Owner
- Listing brokerage: VERTICAL MARKETING REALTY
About this home
Unit 2205, 88 Park Lawn Road, Etobicoke (Mimico), ON M8Y 0B5
***Fully furnished, utilities included-just move in. No pets.**** Step into elevated living with this fully furnished corner suite, flooded with natural light from spectacular south, east, and west exposures that deliver unforgettable sunrise and sunset views. Designed for both comfort and elegance, the suite features a coveted split-bedroom layout, luxurious finishes, spa-inspired bathrooms, 9 ft ceilings, and floor-to-ceiling windows framing sweeping views of the city, lake, Toronto skyline, and nearby parks. Residents enjoy premium amenities including indoor and outdoor pools, hot tubs, sauna, steam room, basketball and squash courts, a modern fitness centre, and a full spa.
Ask about this home
A HOMEH agent will answer your questions about this home.
Know more about South Beach Condos
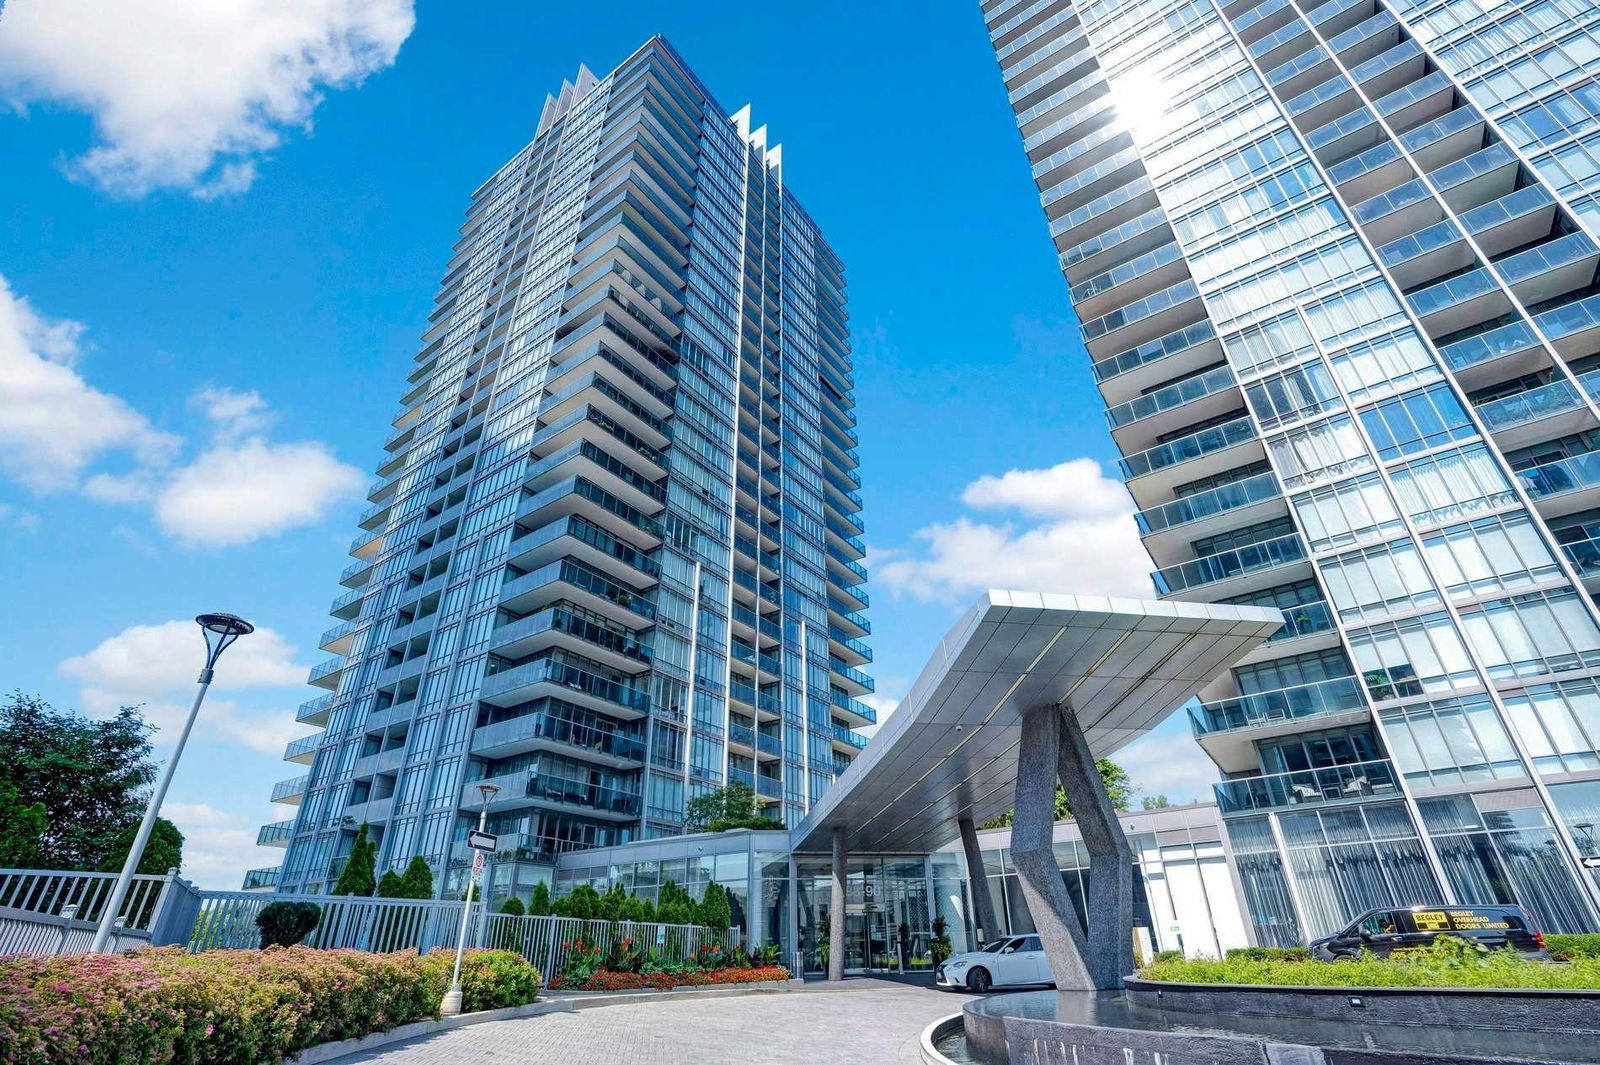
Condo building · 88 Parklawn Road
South Beach Condos is a 27-storey condo with 313 suites, built in 2012 by Amexon Development Corporation. Right now 3 for sale and 2 for rent are on the market here.
- 27storeys
- 313suites
- $818/sq ft
- 2012built
No similar units for rent in South Beach Condos right now.
Around this home
Daily convenience, out of 100, from the distances below
Schools nearby
School rating, out of 10.
Helpful calculators
Your HOMEH agent

"I would see it this week."