

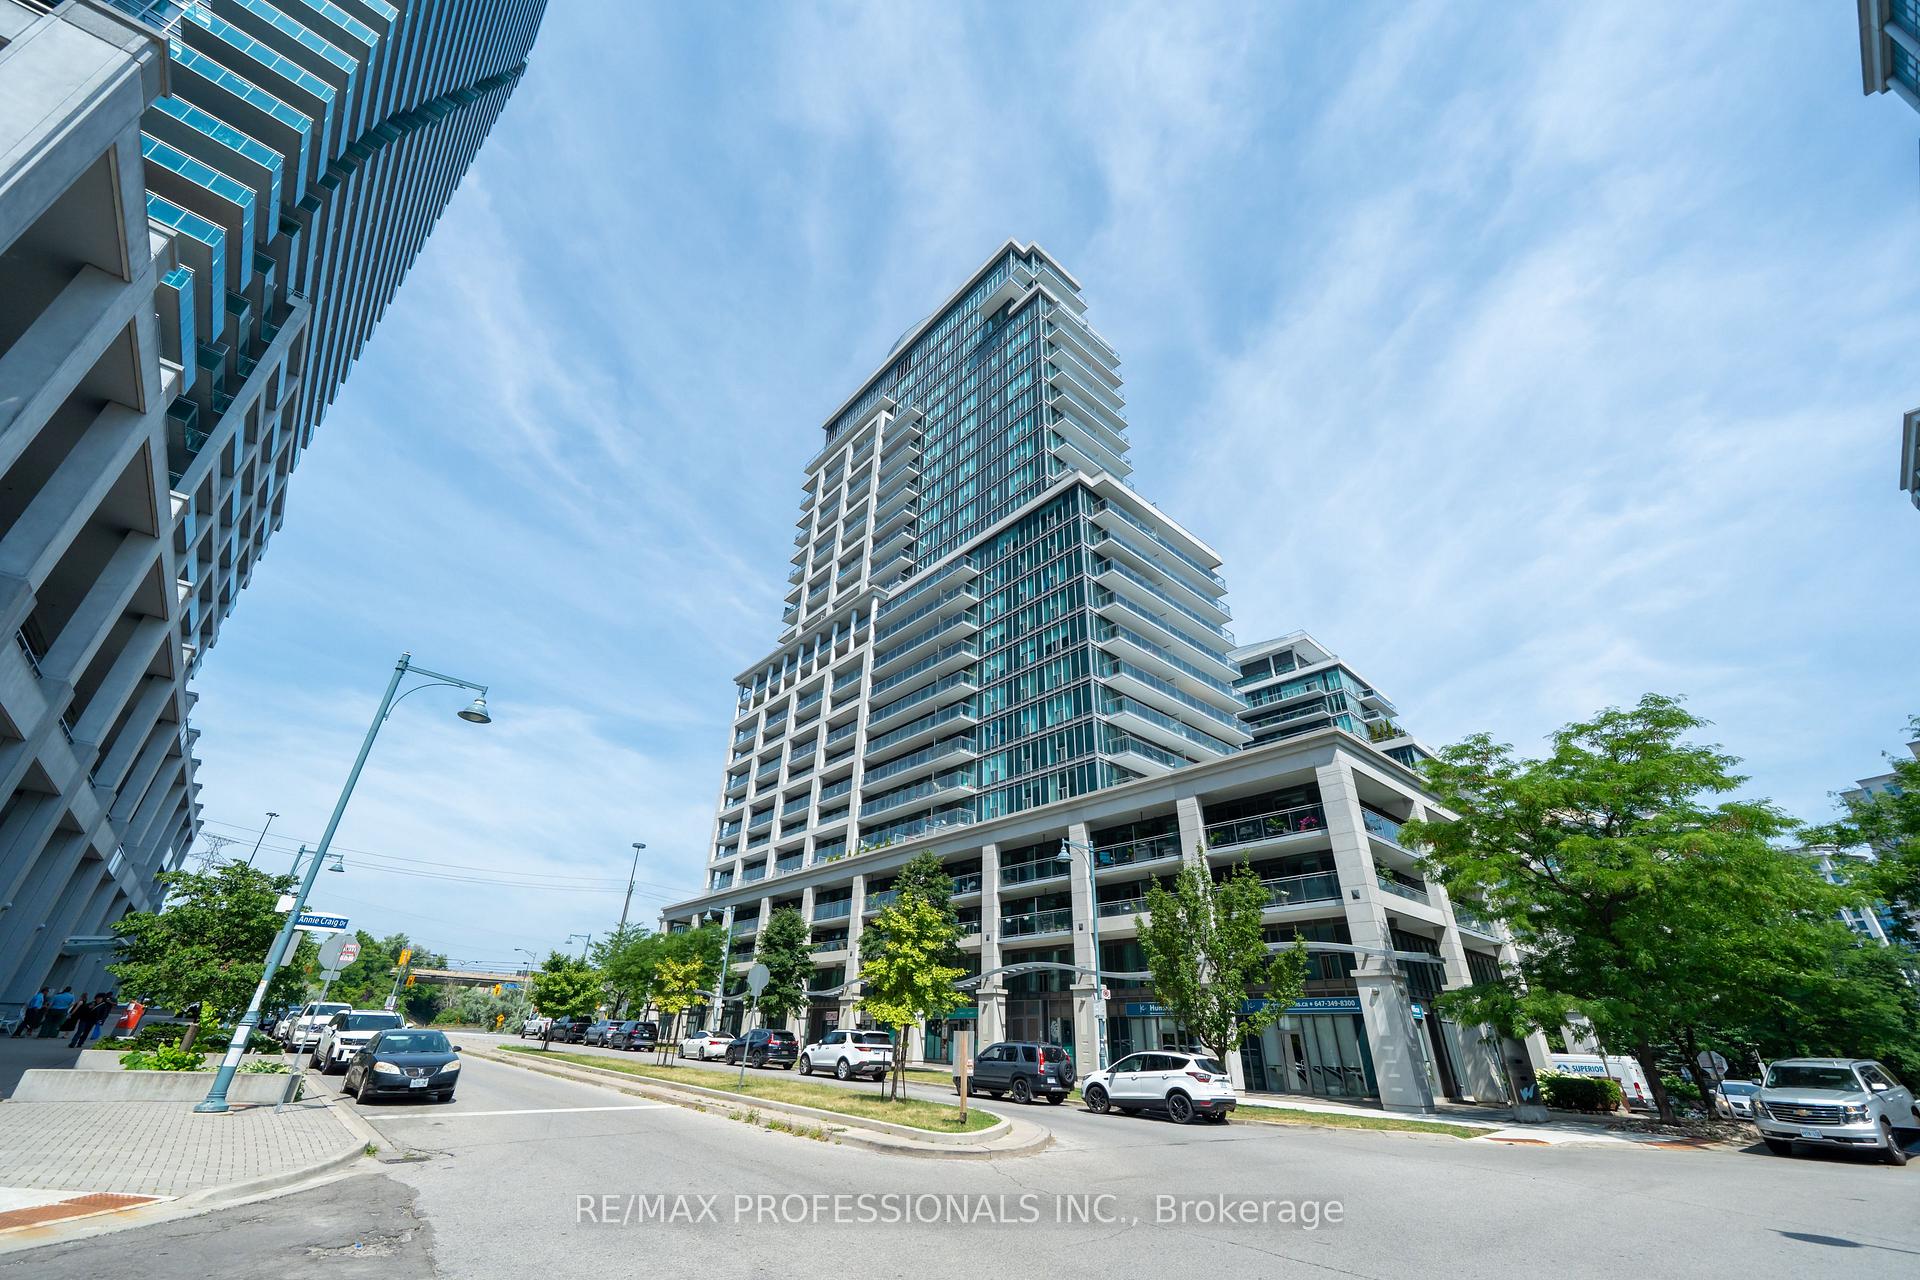
Unit 211, 2121 Lake Shore Boulevard W
Unit 211, 2121 Lake Shore Boulevard W
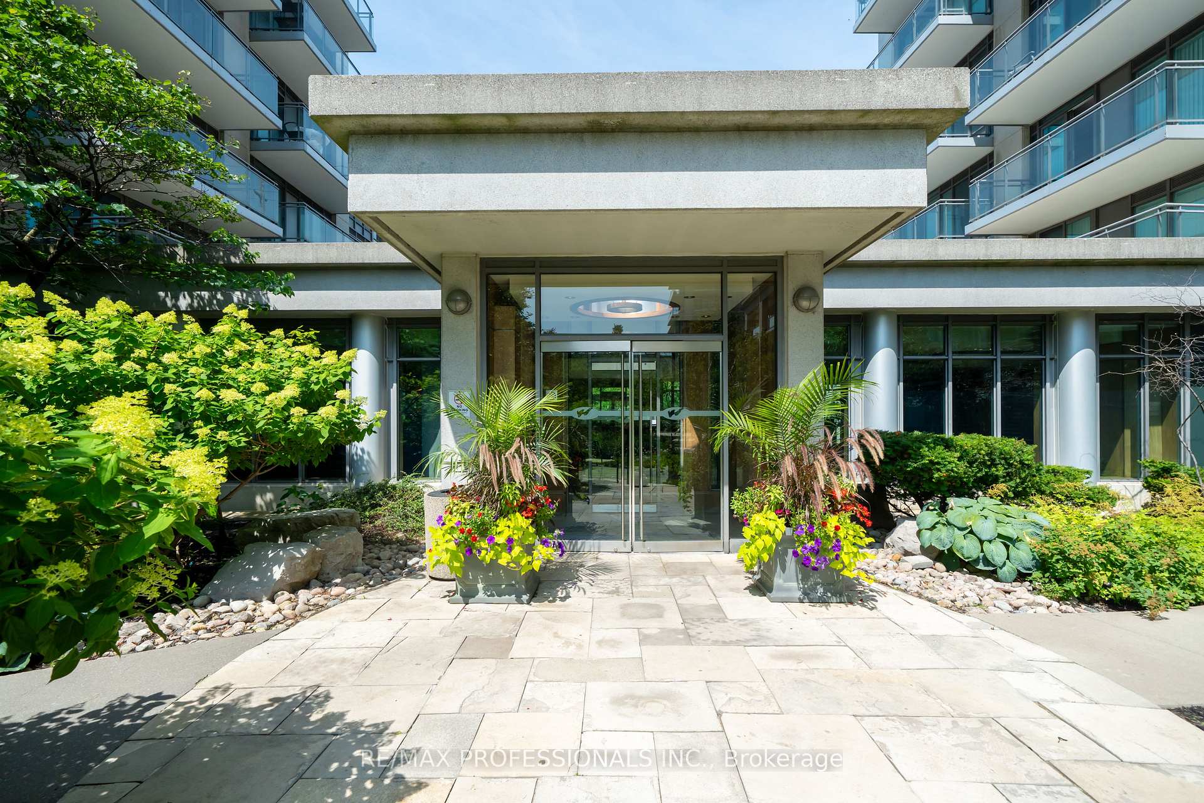
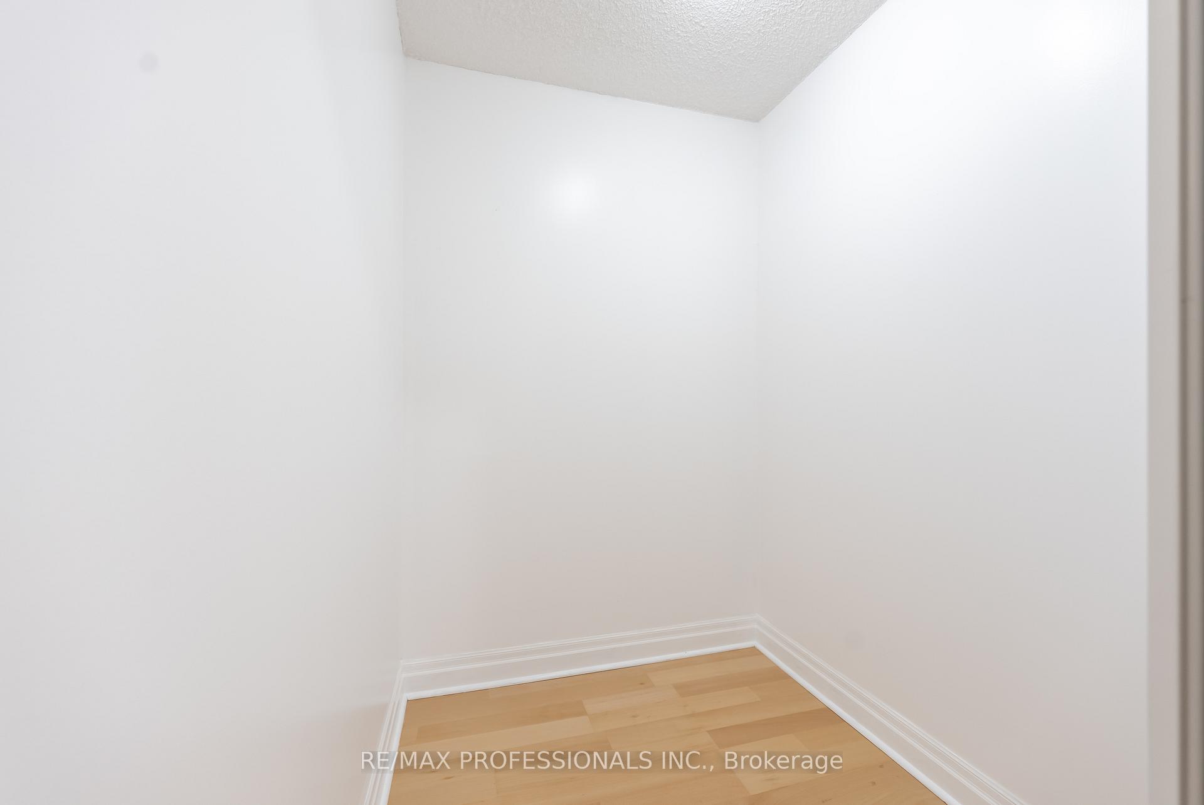
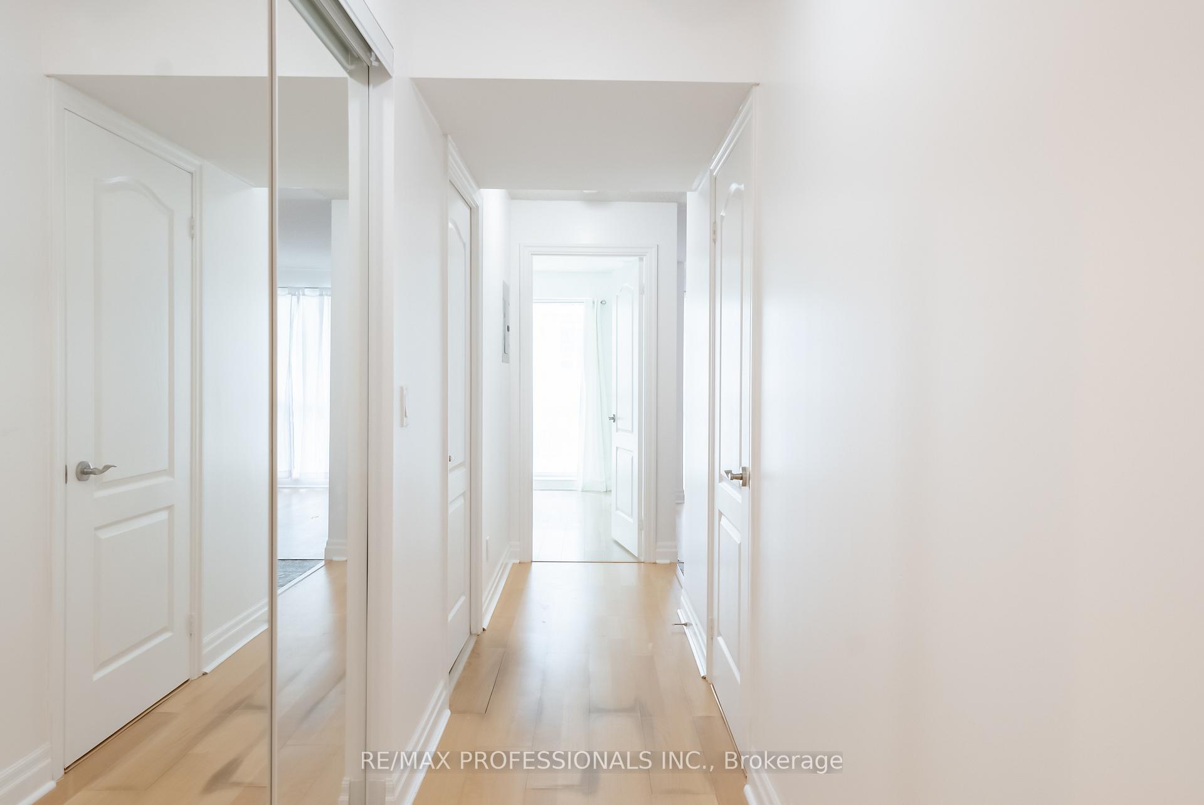
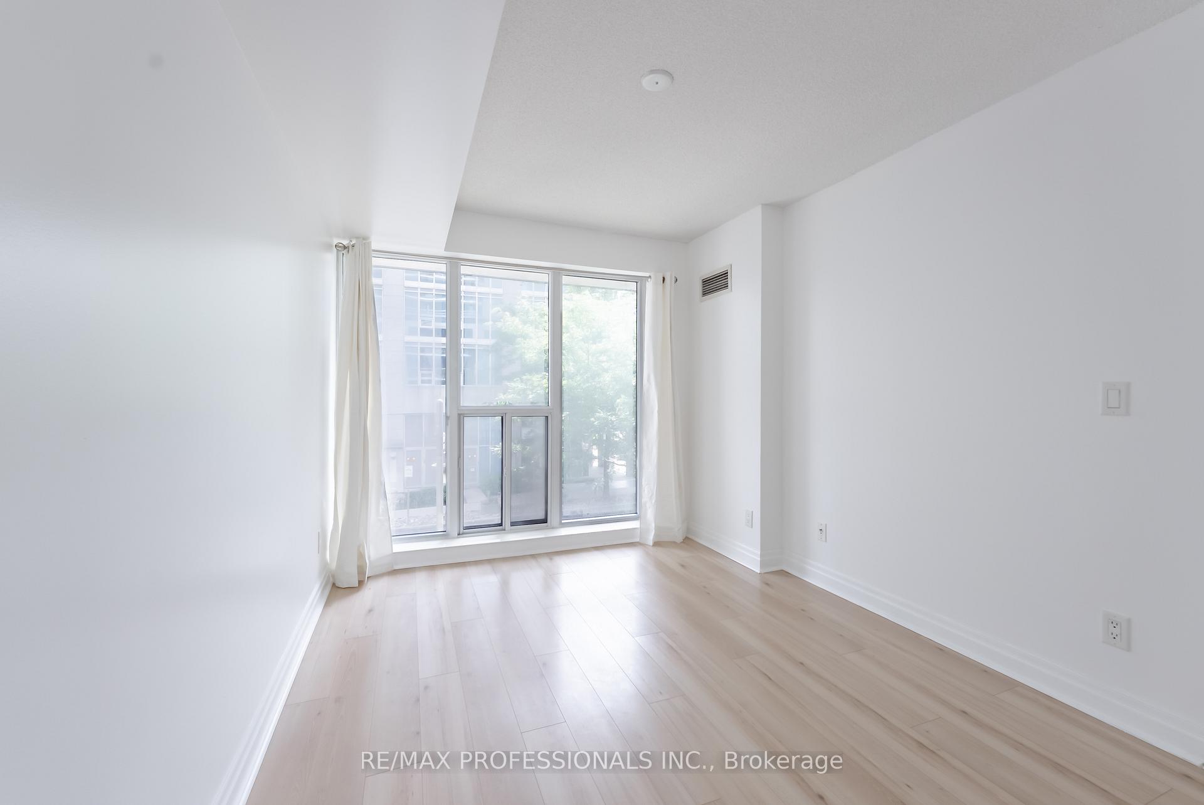 See all 33 photos
Property history
Facts and features
- ExposureSouth
- LaundryIn-suite laundry, closet
- LockerNone
- BalconyNone
- Hardwood floors
- Central air
- Exercise room
- Indoor pool
- Party room/meeting room
- Rooftop deck/garden
The homeCondo Apartment, 1 storey/apt, 500–599 sq ft
- Type: Condo Apartment
- Style: 1 storey/apt
- Living space: 500–599 sq ft
- Basement: None
- Exposure: South
InsideHardwood, Tile, Window floor to ceiling, In-suite laundry, laundry closet, main level, Carpet free
- Flooring: Hardwood, Tile, Window floor to ceiling
- Laundry: In-suite laundry, laundry closet, main level
- Features: Carpet free
- Security: Security guard, concierge/security
- Elevator: Yes
- Rooms above ground: 4
- Bedrooms: 1 + 1 in the basement
- Bathrooms: 1
- Kitchens: 1
OutsideConcrete, Balcony None, Parking, accessible public transit nearby, elevator
- Exterior: Concrete
- Balcony: None
- Accessibility: Parking, accessible public transit nearby, elevator
Parking and locker1 Parking, Underground, Exclusive
- Spaces: 1 Parking
- Garage: Underground
- Parking type: Exclusive
- Driveway: Private, reserved/assigned, underground
- Locker: None
BuildingVoyager I at Waterview Condos, Storeys 27, Units 313
- Name: Voyager I at Waterview Condos
- Storeys: 27
- Units: 313
- Registered: 2004
- Condo corporation: 1643
- Amenities: Exercise room, guest suites, indoor pool, party room/meeting room, visitor parking, rooftop deck/garden
- Pets: Allowed
Heating, water and powerForced air, gas, Central air
- Heating: Forced air, gas
- Cooling: Central air
Rent and termsRent $2,250 a month, Entire property, Unfurnished
- Rent: $2,250 a month
- Space for rent: Entire property
- Furnished: Unfurnished
- Lease: 12 months
- Paid: Monthly
- Rent includes: Building insurance, central air conditioning, common elements, heat, hydro, parking, water
- Deposit: Required
- Credit check: Required
- Employment letter: Required
- Rental application: Required
- References: Required
IncludedAppliances, window coverings, light fixtures as seen
- Included: Appliances, window coverings, light fixtures as seen
Listing detailsW12310305, Rented, Jul 28, 2025
- MLS® number: W12310305
- Status: Rented
- Listed on: Jul 28, 2025
- Days on market: 16
- Updated: Aug 13, 2025
- Possession: 2025-08-01 / Flexible
- Occupied by: Partial
- Listing brokerage: RE/MAX PROFESSIONALS INC.
About this home
Unit 211, 2121 Lake Shore Boulevard W, Etobicoke (Mimico), ON M8V 4E9
All-Inclusive 1Bed+Den Condo with Underground Parking!! Welcome to Voyager II at Waterview, located in the heart of Humber Bay Shores. This well-maintained 1-bedroom + enclosed den condo offers all-inclusive rent covering heat, hydro, and water, along with one underground parking spot a rare combination of value and convenience. The unit features floor-to-ceiling windows throughout, mirrored sliding closet doors in the bedroom, no carpet, and newer flooring in the bedroom. The enclosed den offers a flexible space ideal for a home office or in-unit storage. The kitchen includes a new microwave range and dishwasher, and the 4-piece bathroom completes the functional layout. FRESHLY PAINTED and MOVE-IN READY. Located on the second floor, enjoy easy access without long elevator waits. Residents enjoy access to full amenities: indoor pool, gym, sauna, party room, billiards lounge, cyber lounge, theatre, guest suites, 24-hour concierge, and visitor parking.Steps from the waterfront, parks, trails, shops, restaurants, grocery stores, and major transit options including TTC and GO Train for quick access to downtown. Ideal for a young professional or couple seeking a well-equipped, all-inclusive rental in one of Torontos top waterfront communities. *Internet Not Included*.
Ask about this home
A HOMEH agent will answer your questions about this home.
Know more about Voyager I at Waterview Condos
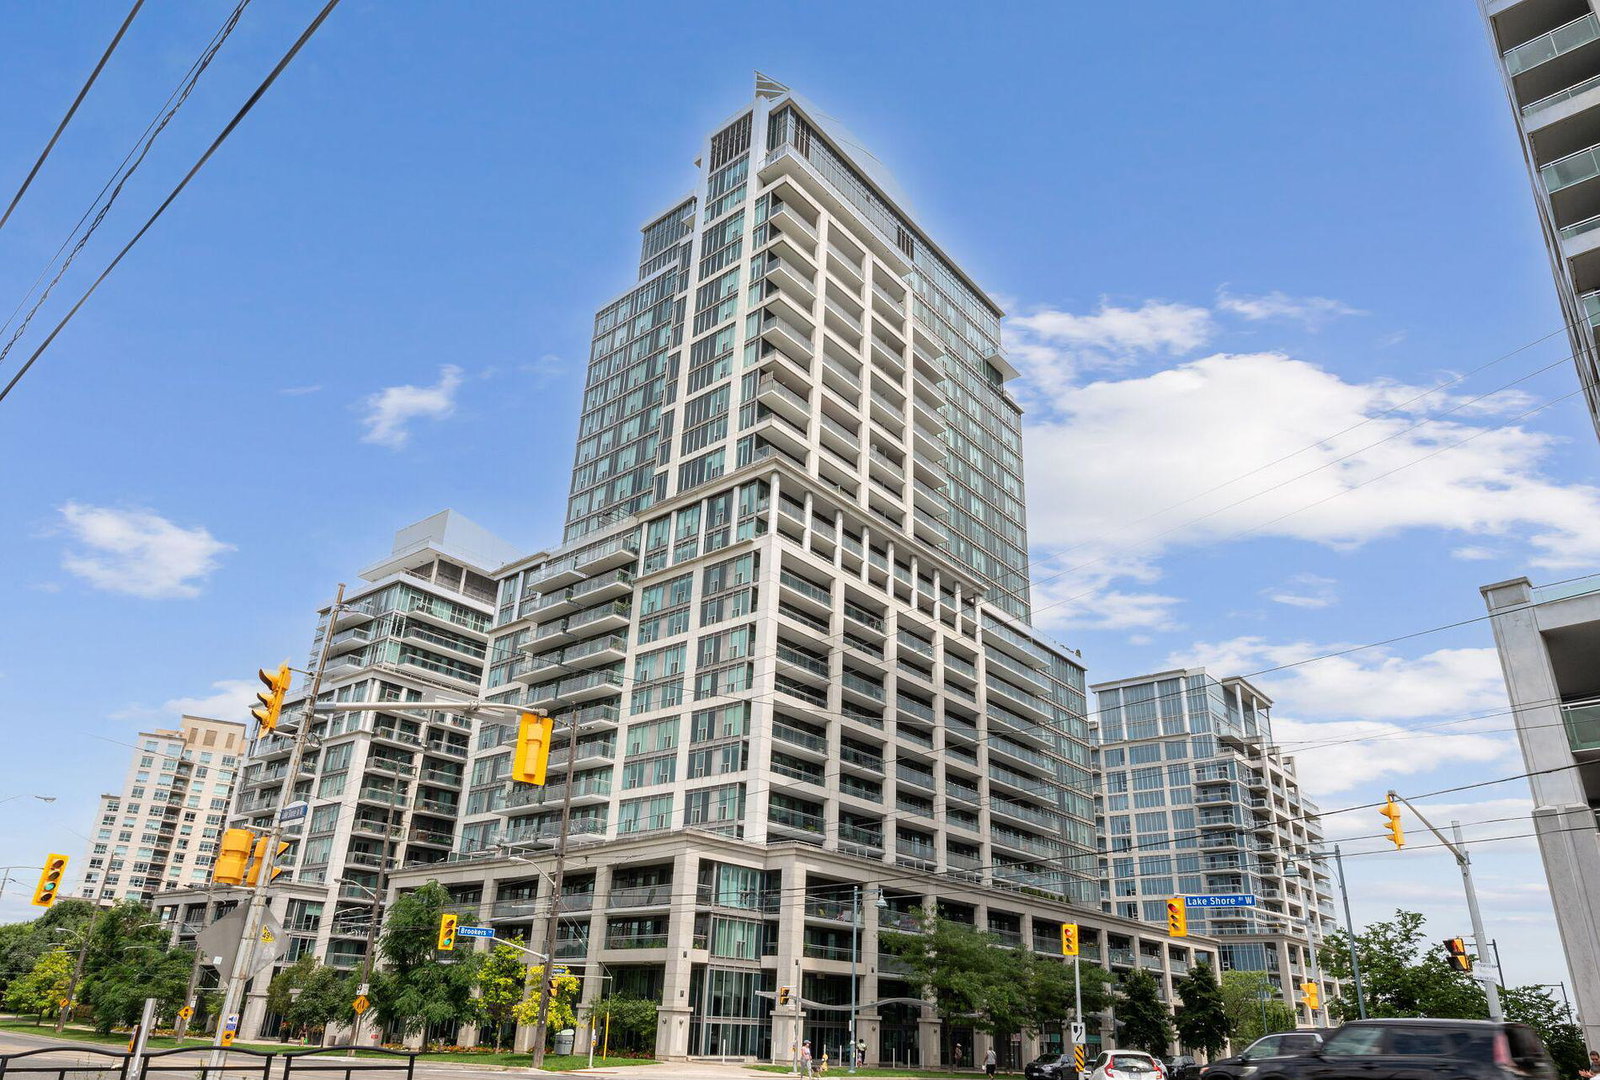
Condo building · 2121 Lake Shore Blvd W
Voyager I at Waterview Condos is a 27-storey condo with 313 suites, built in 2004 by Monarch Group. Right now 1 for rent is on the market here.
- 27storeys
- 313suites
- $756/sq ft
- 2004built
No similar units for rent in Voyager I at Waterview Condos right now.
Around this home
Daily convenience, out of 100, from the distances below
Schools nearby
School rating, out of 10.
Helpful calculators
Your HOMEH agent

"I would see it this week."