

Unit 4104, 20 Shore Breeze Drive
Unit 4104, 20 Shore Breeze Drive
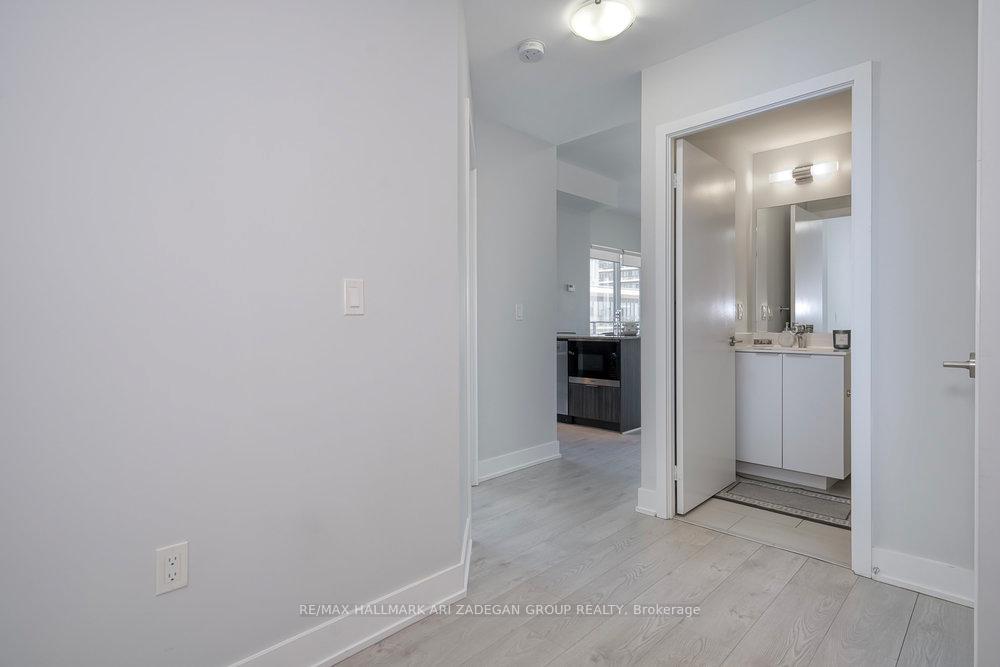 See all 31 photos
Facts and features
- ExposureNorth east
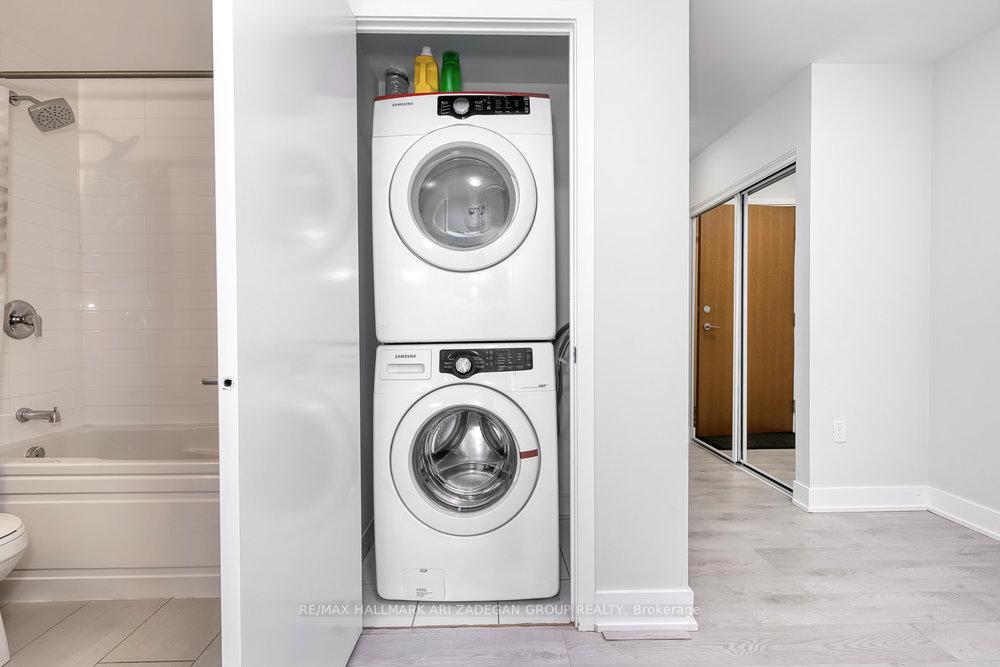
- LaundryEnsuite
- LockerExclusive
- BalconyOpen
- Central air
- Concierge
- Exercise room
- Gym
- Indoor pool
The homeCondo Apartment, Apartment, 700–799 sq ft
- Type: Condo Apartment
- Style: Apartment
- Living space: 700–799 sq ft
- Basement: None
- Exposure: North East
InsideEnsuite, main level, Other, Elevator Yes
- Laundry: Ensuite, main level
- Features: Other
- Elevator: Yes
- Rooms above ground: 5
- Bedrooms: 2 + 1 in the basement
- Bathrooms: 2
- Kitchens: 1
OutsideConcrete, Open
- Exterior: Concrete
- Balcony: Open
Parking and locker1 Parking, Underground, Exclusive
- Spaces: 1 Parking
- Garage: Underground
- Parking type: Exclusive
- Driveway: Underground
- Locker: Exclusive
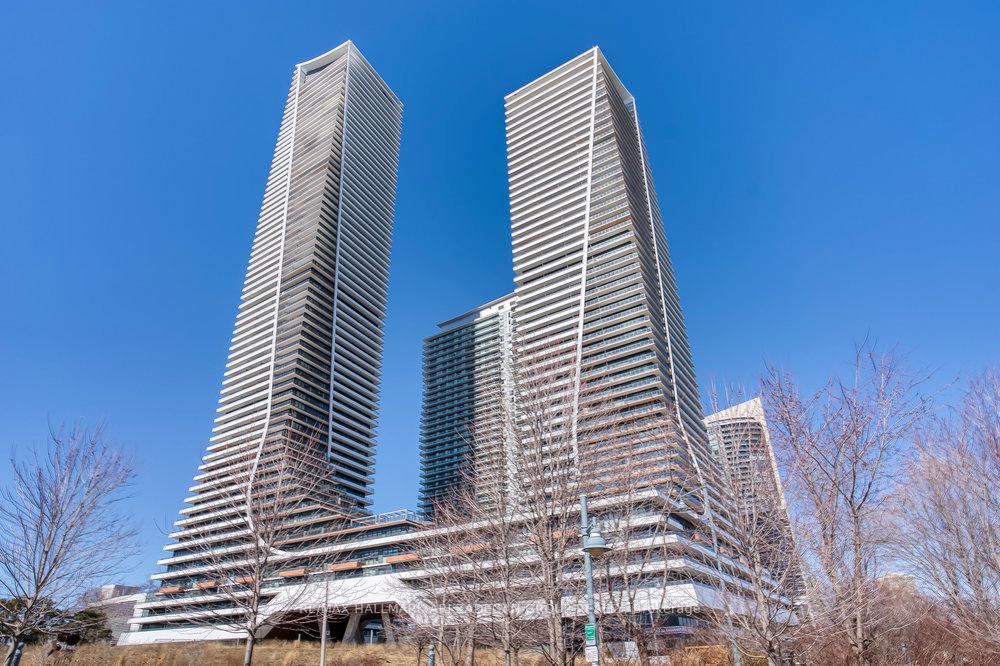
BuildingWater Tower at Eau Du Soleil, Storeys 49, Units 535
- Name: Water Tower at Eau Du Soleil
- Storeys: 49
- Units: 535
- Registered: 2019
- Condo corporation: 2745
- Amenities: Bbqs allowed, bike storage, concierge, exercise room, gym, indoor pool
- Pets: Allowed
Heating, water and powerForced air, gas, Central air
- Heating: Forced air, gas
- Cooling: Central air
Rent and termsRent $3,200 a month, Entire property, Unfurnished
- Rent: $3,200 a month
- Space for rent: Entire property
- Furnished: Unfurnished
- Lease: 12 months
- Paid: Monthly
- Deposit: Required
- Credit check: Required
- Employment letter: Required
- Rental application: Required
- References: Required
IncludedFridge, stove, washer, dryer, dishwasher, microwave, window covering and elfs
- Included: Fridge, stove, washer, dryer, dishwasher, microwave, window covering and elfs
NearbyLake/pond, marina, park, public transit
- Close to: Lake/pond, marina, park, public transit
Listing detailsW12181420, Rented, May 28, 2025
- MLS® number: W12181420
- Status: Rented
- Listed on: May 28, 2025
- Days on market: 31
- Updated: Jun 28, 2025
- Possession: Immediate
- Occupied by: Vacant
- Listing brokerage: RE/MAX HALLMARK ARI ZADEGAN GROUP REALTY
About this home
Unit 4104, 20 Shore Breeze Drive, Etobicoke (Mimico), ON M8V 0C7
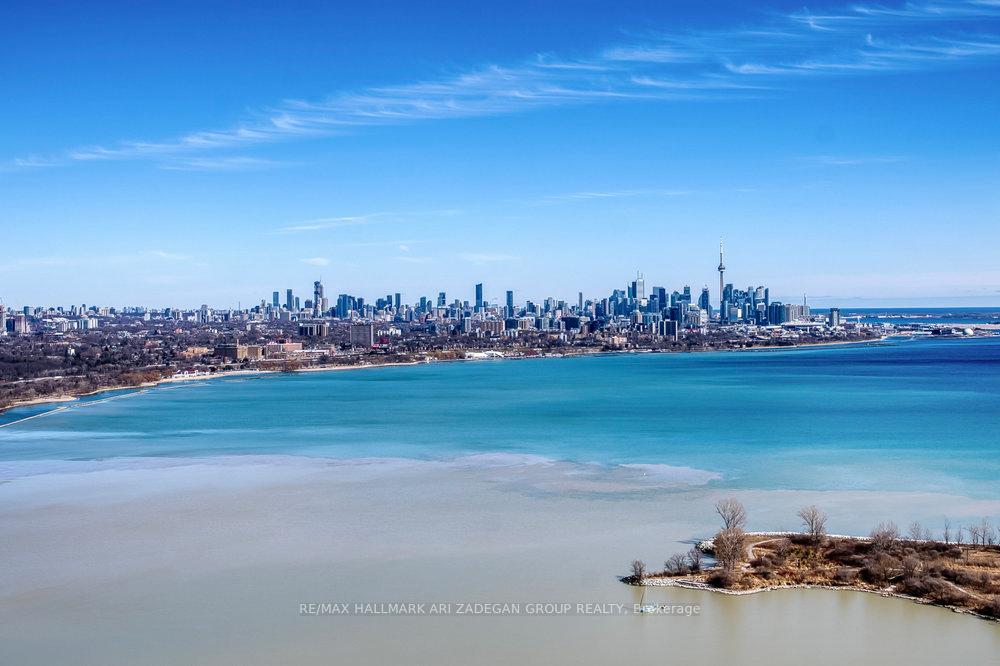
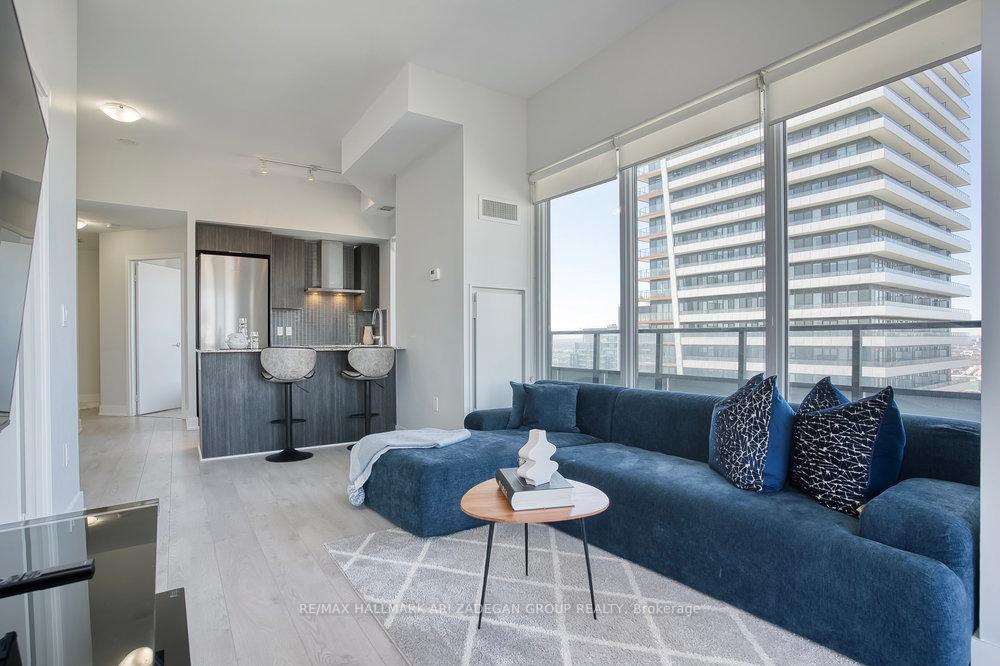
Luxury Waterfront Living at Eau Du Soleil Unit 4104 Furnished or Unfurnished - Experience breathtaking lake and skyline views from this stunning 2-bedroom, 2-bathroom corner suite in Torontos premier waterfront community! Perched on the 41st floor with 10 ft ceiling at 20 Shore Breeze Drive, this meticulously designed residence in Eau Du Soleil Condos offers an unmatched blend of elegance, comfort, and modern luxury. Unparalleled Views & Sophisticated Design Wake up to panoramic sunrise views over Lake Ontario from your wrap-around balcony Expansive floor-to-ceiling windows fill the space with natural light Open-concept layout with 10-ft ceilings for a bright, airy feel Gourmet Kitchen for Culinary Perfection Top-of-the-line Miele appliances & sleek quartz countertops Stylish custom cabinetry & designer backsplash Perfect for entertaining with seamless flow to dining & living areas Spacious Bedrooms & Spa-Inspired Bathrooms Primary suite with luxurious ensuite & large walk-in closet Second bedroom perfect for guests, an office, or a peaceful retreat Modern bathrooms with elegant finishes & premium fixtures World-Class Building Amenities Saltwater pool & state-of-the-art fitness center Yoga & pilates studio + spa-inspired whirlpool Wine & cigar lounge, rooftop terrace, & party room 24-hour concierge & security for peace of mind Unbeatable Location The Best of Waterfront Living! Steps to parks, scenic walking trails, and lakefront activities Close to trendy cafes, restaurants, & shopping Easy access to transit, highways, and downtown TorontoThis unit is a rare gem perfect for those who appreciate luxury, convenience, and spectacular views! Don't miss this opportunity to rent a piece of Torontos waterfront paradise.
Ask about this home
A HOMEH agent will answer your questions about this home.
Know more about Water Tower at Eau Du Soleil
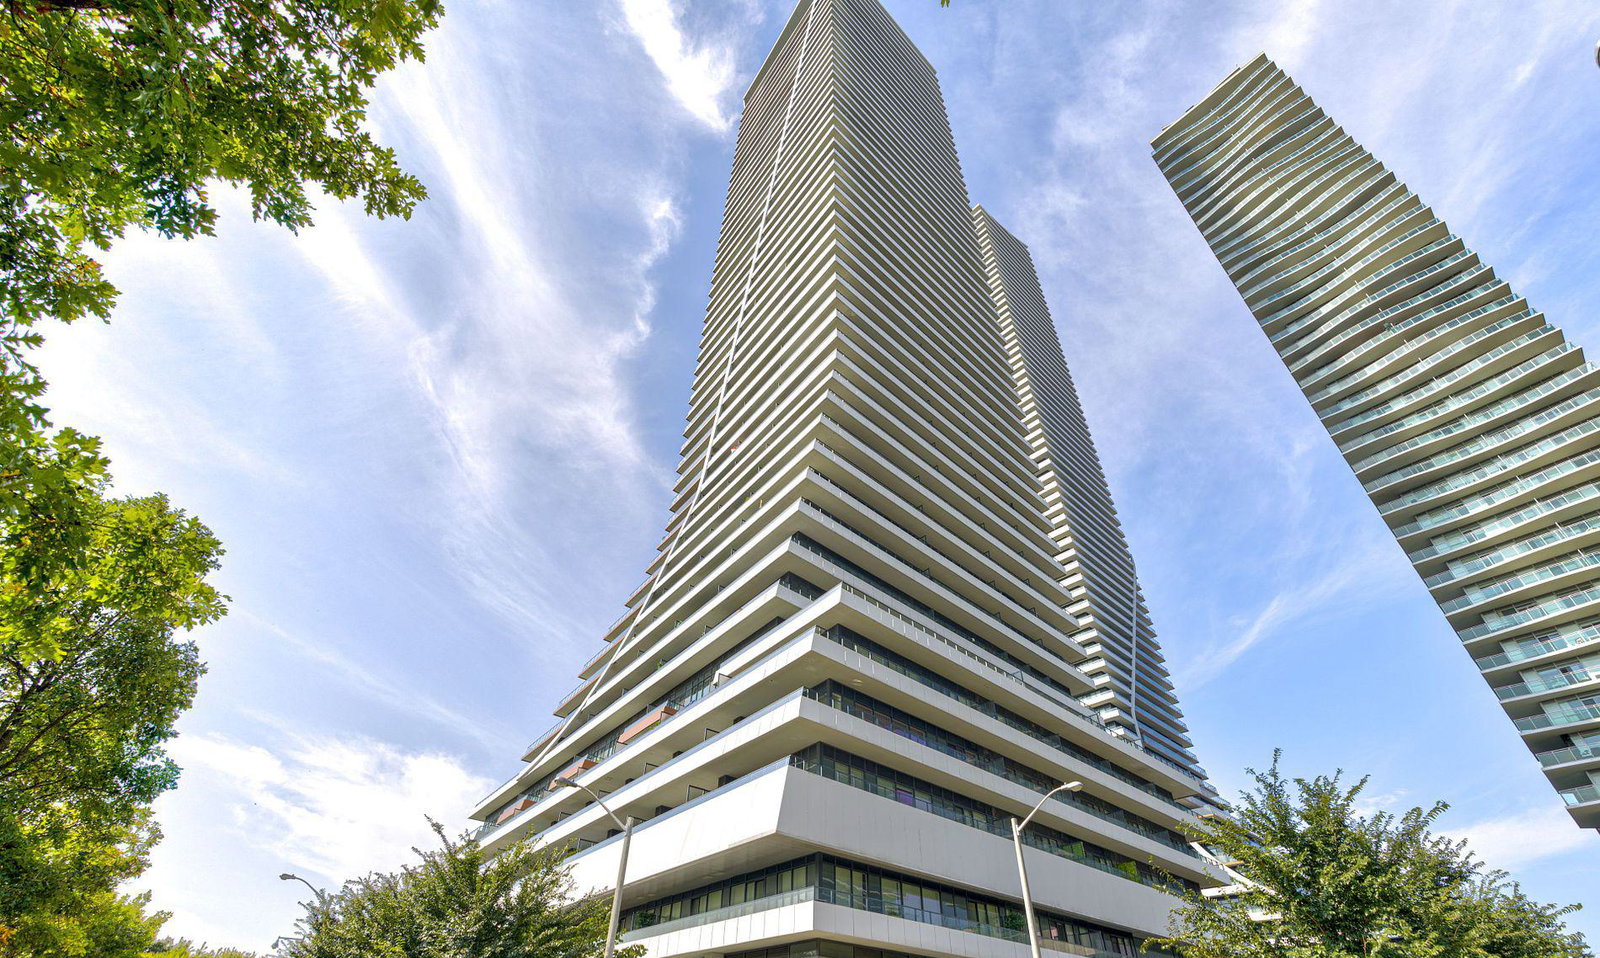
Condo building · 20 Shore Breeze Dr
Water Tower at Eau Du Soleil is a 49-storey condo with 535 suites, built in 2019 by Empire Communities. Right now 9 for sale and 9 for rent are on the market here.
- 49storeys
- 535suites
- $1,020/sq ft
- 2019built
No similar units for rent in Water Tower at Eau Du Soleil right now.
Around this home
Daily convenience, out of 100, from the distances below
Schools nearby
School rating, out of 10.
Helpful calculators
Your HOMEH agent

"I would see it this week."